
Water Views - Golf Course - Primary on Main

Address
8700 Legends Club Drive, Prior Lake, MN
Price
$ 2,350,000
Property Attributes
- ID#6786985
- TypeSingle Family
- Listing Status Active
- CountySCOTT
- CityPrior Lake
- AreaLegends Club The
- NeighborhoodLegends Club The
- Zip55372
- StyleSingle Family
- Year Built2012
- Taxes$ 20080
- Price$ 2,350,000
- Bedrooms4
- Full Bathrooms3
- Half Bathrooms2
- Sqr Footage6592
- Lot Size1.87 Acres
Data Source:
Northstar MLS (NSTAR)
Property Description
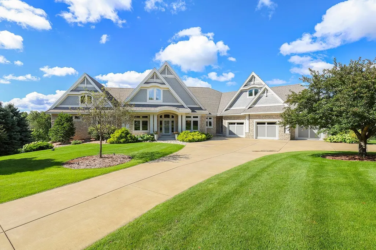
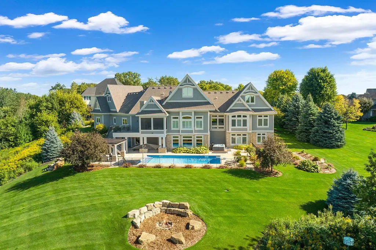
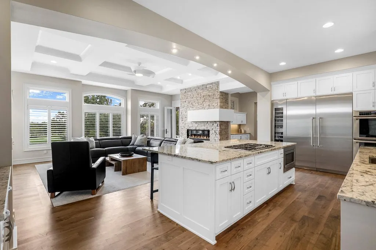
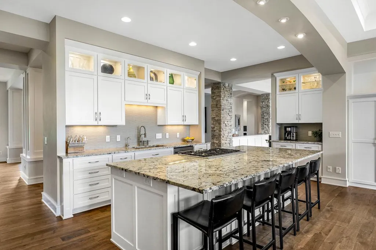
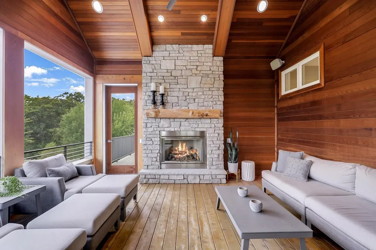
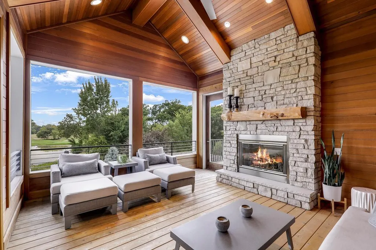
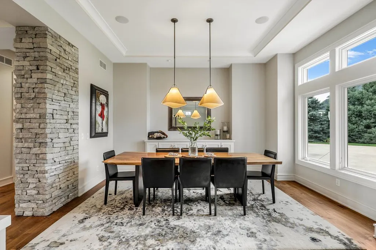
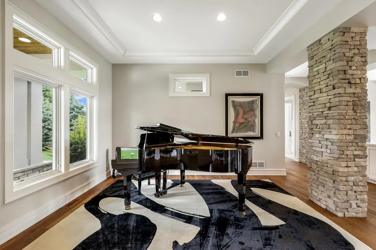
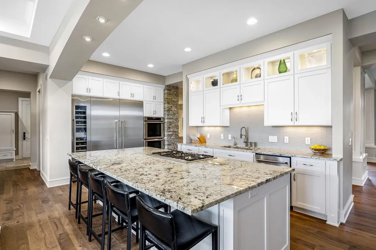
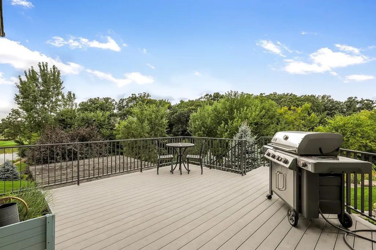
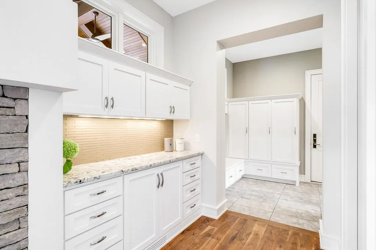
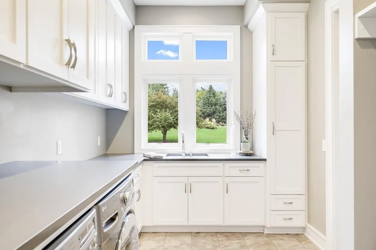
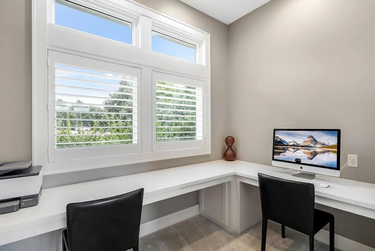
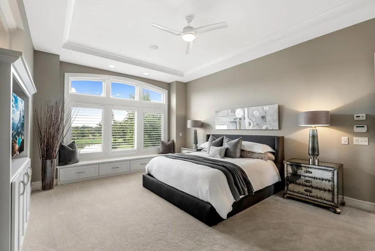
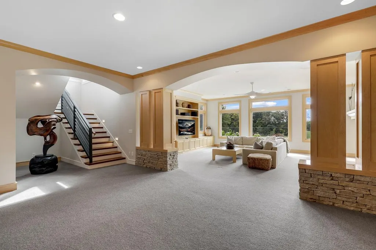
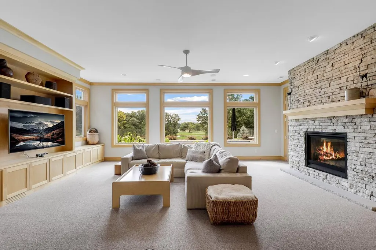
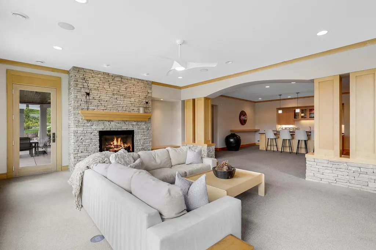
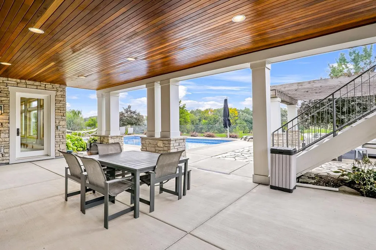
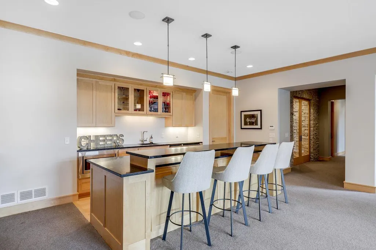
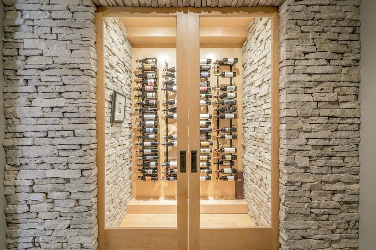
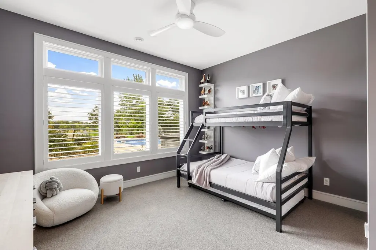
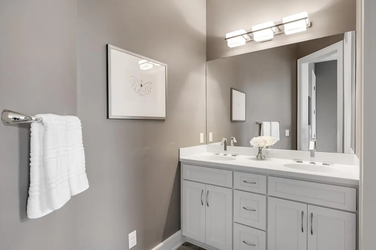
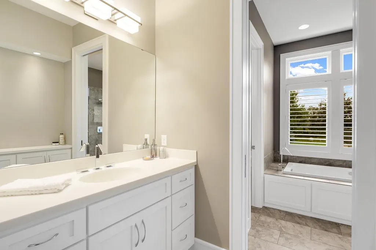
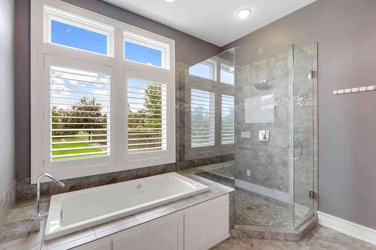
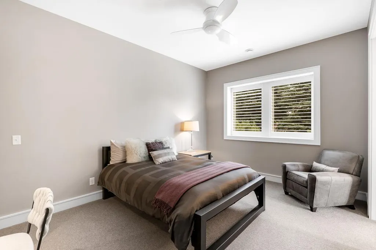
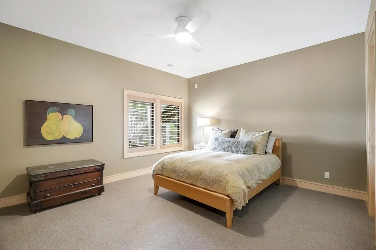
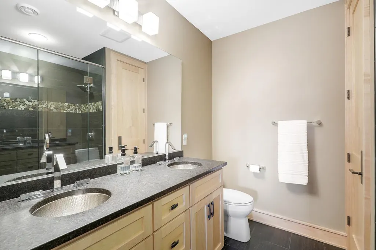
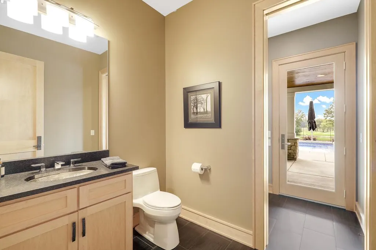
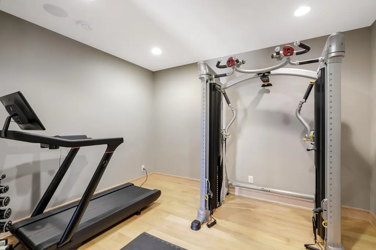
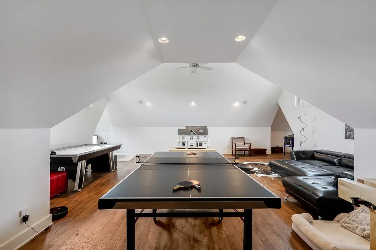
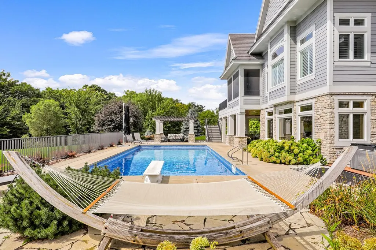
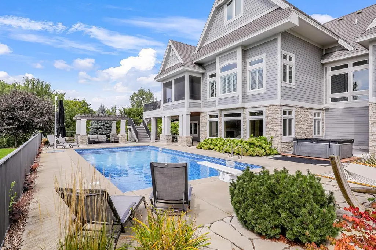
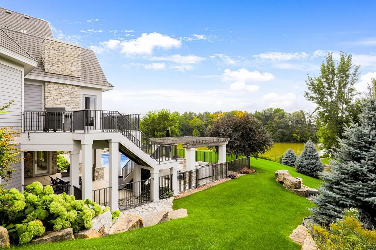
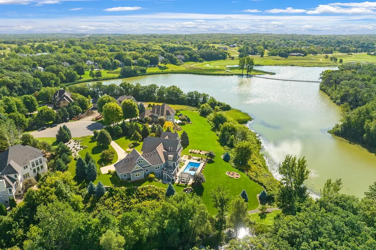
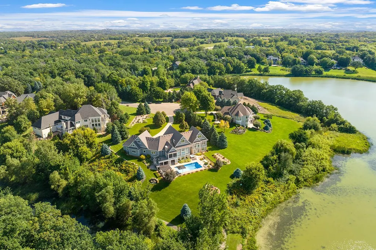
Set against sweeping water and golf course views, this architectural masterpiece blends timeless style with modern comfort in one of Prior Lake’s most coveted communities. Every detail has intention. Stone columns anchor the grand foyer. Coffered ceilings frame gathering spaces. Walnut floors ground the home in warmth, elegance and durability. Natural light pours through expansive windows, connecting the indoors to breathtaking private views beyond. The kitchen is a statement of design and performance — Thermador appliances, custom cabinetry, granite surfaces, walk-in pantry and seamless flow into the great room and formal dining space. Fabulous space for gatherings and entertainment. Thoughtful gathering spaces throughout the house — from the vaulted screened porch with fireplace to the lower-level entertaining lounge and wine room. Step outside and you’ll enjoy privacy and family activities: A shimmering saline pool, hot tub, poolside pergola. stone firepit and sunsets reflecting off the water views and green beyond. Experience resort-style living on 1.87 immaculate acres overlooking a championship golf course. Tucked away just 1.5 miles from I-35, this extraordinary property offers the rare combination of peaceful privacy and everyday convenience. This is where luxury meets craftsmanship. Where comfort meets architecture. Where everyday living feels extraordinary. See supplements for a complete list of features. Lifts in garage and fridge in storage room are excluded from the sale. The yearly HOA dues are $525, which covers maintenance on the monument(s), landscaping at entrance, streetlights, mailboxes and annual tax returns for the association. See supplements for more information. Agents and buyers to verify all data and measurements.
| Price History | |
|---|---|
| 2/16/2026 | Listed $2,775,000 |
| 5/6/2026 | 4$2,675,000 |
| 6/9/2026 | 4$2,590,000 |
| 7/13/2026 | 10$2,350,000 |
General Features
| Living Area | 6592 |
|---|---|
| Sewer | Mound Septic,Private Sewer,Septic System Compliant - Yes |
| Heating | Forced Air,Zoned |
| Cooling | Central Air |
| Roof | Age Over 8 Years,Architectural Shingle,Composition |
| Appliances | Air-To-Air Exchanger,Central Vacuum,Cooktop,Dishwasher,Disposal,Double Oven,Dryer,Electronic Air Filter,Exhaust Fan,Humidifier,Gas Water Heater,Water Filtration System,Iron Filter,Microwave,Refrigera |
| HOA Fee | 525 |
| Garage Spaces | 4 |
| Association Fee Includes | Other |
| Pool Features | Below Ground,Heated,Outdoor |
| Construction Materials | Concrete,ICFs (Insulated Concrete Forms) |
| Year Built | 2012 |
| Levels | One |
| Property Subtype | Single Family |
| Tax Year | 2025 |
| Accessibility | None |
| Assoc Fee Paid Per | Annually |
| County | Scott |
| New Construction | No |
| Property Type | Residential |
| HOA | Yes |
| Contingency | None |
| Subdivision Name | Legends Club The |
| Full Baths | 2 |
| Directions | From I-35 exit at 185th St and proceed west to Natchez Ave,south to Legends Club Drive. Turn right,then turn right again. House in cul de sac on right. |
| City | Prior Lake |
| Association Name | The Legends Club Homeowners Association |
| High School District | Lakeville |
| Zoning Description | Residential-Single Family |
| Lot Size Units | Acres |
| Property Attached Y/N | No |
| Land Lease Y/N | No |
| Tax Annual Amount | 20080 |
| Additional Parcels Y/N | No |
| Virtual Tour | https://my.matterport.com/show/?m=RnJUzSp4MTR&mls=1 |
| Standard Status | Active |
| Lender Owned | No |
| Amenities Unit | Ceiling Fan(s),Deck,French Doors,Hardwood Floors,Kitchen Center Island,Primary Bedroom Walk-In Closet,Main Floor Primary Bedroom,Natural Woodwork,Patio,Paneled Doors,Porch,Panoramic View,In-Ground Sp |
| PostalCity | Prior Lake |
Interior Features
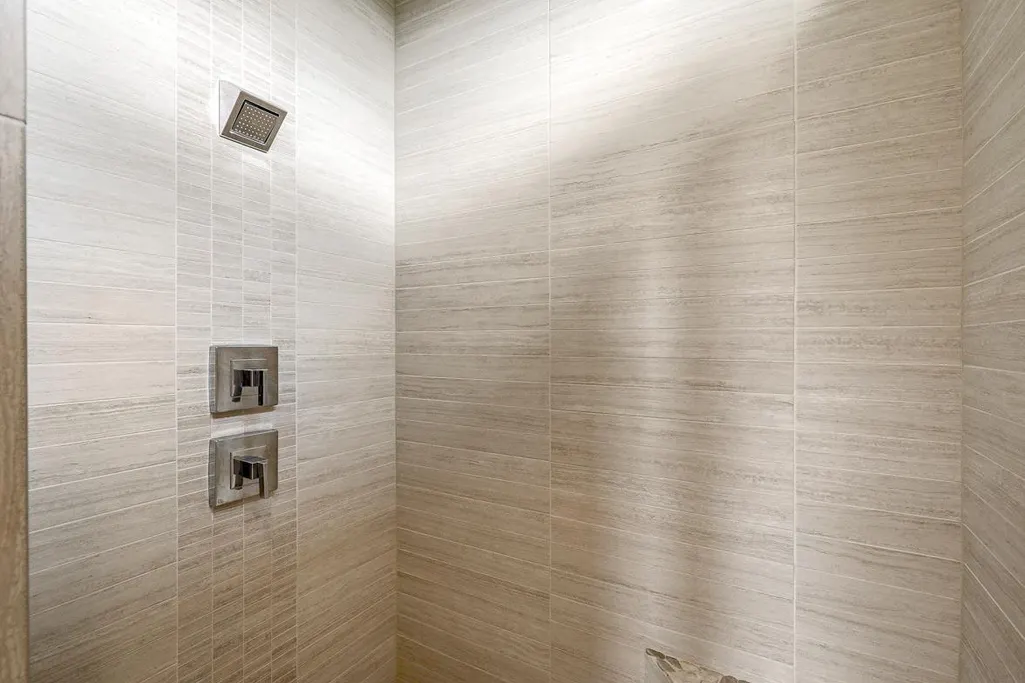
| Basement | Drain Tiled,Drainage System,Finished,Concrete,Storage Space,Sump Basket,Sump Pump,Tile Shower,Walkout |
|---|---|
| Total Fireplaces | 3 |
| Fireplace Features | Family Room,Gas,Living Room,Stone |
| Basement (Y/N) | Yes |
| Fireplace Y/N | Yes |
| Above Grade Finished Area | 3866 |
| Half Baths | 2 |
| 3/4 Baths | 1 |
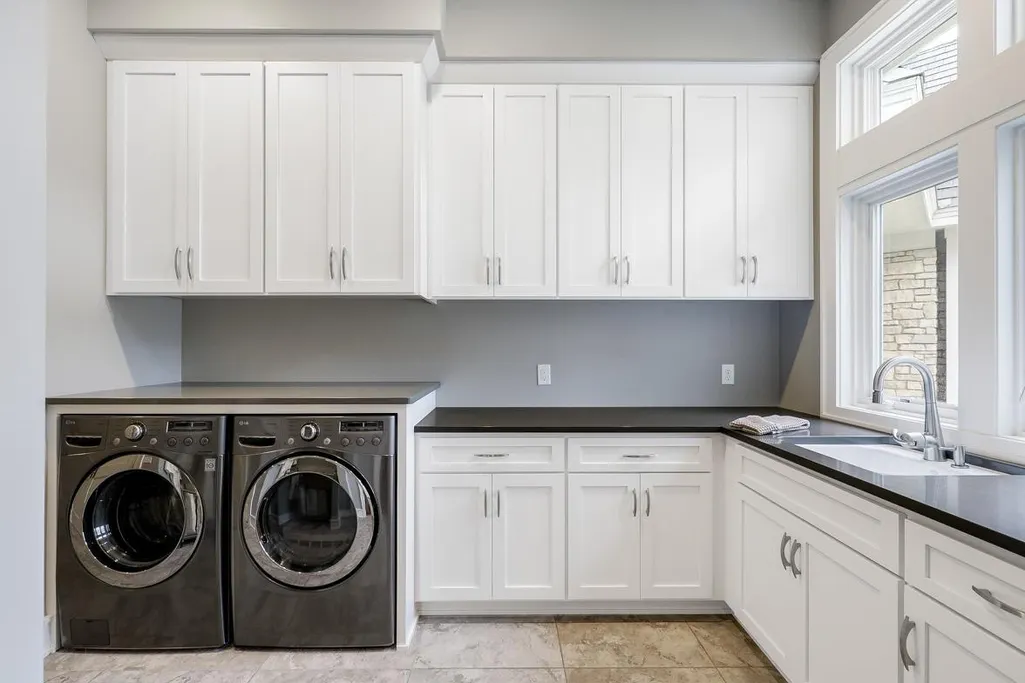
| Laundry Features | Electric Dryer Hookup,Laundry Room,Main Level,Sink,Washer Hookup |
| Total Bedrooms | 4 |
| Below Grade Finished Area | 2726 |
| Total Baths | 5 |
| Bath Desc | 1/2 Basement,Two Basement Baths,3/4 Basement,Double Sink,Bathroom Ensuite,Full Primary,Full Basement,Full Jack & Jill,Private Primary,Main Floor 1/2 Bath,Separate Tub & Shower,Primary Walk-Thru |
| Dining Room Description | Separate/Formal Dining Room |
| Fuel | Natural Gas |
| Garage Dimensions | 46x30 |
| Garage Square Feet | 1681 |
Exterior Features
| Fencing | Invisible |
|---|---|
| Parking Features | Attached Garage,Concrete,Electric Vehicle Charging Station(s),Floor Drain,Finished Garage,Garage Door Opener,Heated Garage,Insulated Garage,Storage |
| Lot Features | On Golf Course |
| Water Source | Well |
| Lot Size Area | 1.87 |
| Building Area Total | 6689 |
| Lot Dimensions | 350x360x365x101 |
| Waterfront Y/N | No |
| Foundation Area | 2823 |
| Road Frontage Type | City Street,Cul De Sac,Paved Streets |
| Road Responsibility | Public Maintained Road |
Amenities
- Foreclosure
- Views
- Short Sale
- New Construction
- Adult 55+
- Lease To Own
- No HOA Fees
- Furnished
- Primary On Main
- Air Conditioning
- Seller Finance
- Green
- Fixer Upper
- Horse
- Golf
- Fireplace
- Deck
- Garage
- Basement
- Pool
Property vs Single Family Average in 55372
Price
Taxes
Year Built
Visits
 The data relating to real estate for sale on this web site comes in part from the Broker Reciprocity Program of the Regional Multiple Listing Service of Minnesota, Inc. Real estate listings held by brokerage firms other than Weichert, Realtors® - Advantage - Woodbury are marked with the Broker Reciprocity logo or the Broker Reciprocity thumbnail logo (little black
house) and detailed information about them includes the name of the listing brokers.
The data relating to real estate for sale on this web site comes in part from the Broker Reciprocity Program of the Regional Multiple Listing Service of Minnesota, Inc. Real estate listings held by brokerage firms other than Weichert, Realtors® - Advantage - Woodbury are marked with the Broker Reciprocity logo or the Broker Reciprocity thumbnail logo (little black
house) and detailed information about them includes the name of the listing brokers.
