
Waterfront - Golf Course - Primary on Main



Address
15283 Edgewater Circle Ne, Prior Lake, MN
Price
$ 2,300,000
Property Attributes
- ID#6814638
- TypeSingle Family
- Listing Status Active
- CountySCOTT
- CityPrior Lake
- AreaMartinsons Point
- NeighborhoodMartinsons Point
- Zip55372
- StyleSingle Family
- Year Built1986
- Taxes$ 17692
- Price$ 2,300,000
- Bedrooms4
- Full Bathrooms3
- Half Bathrooms0
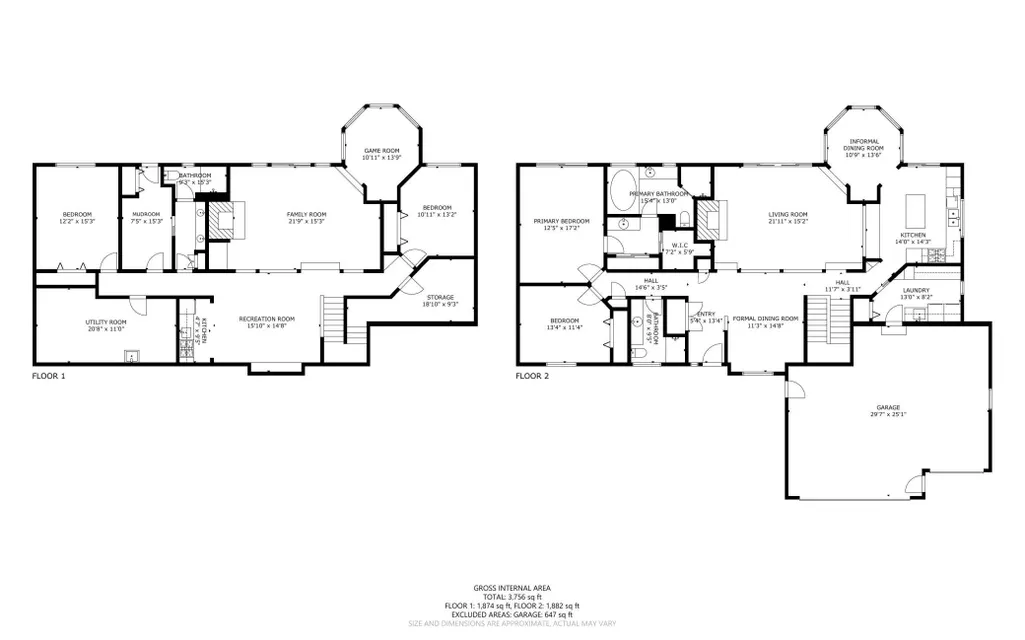
- Sqr Footage3354
- Lot Size0.57 Acres
Data Source:
Northstar MLS (NSTAR)
Property Description
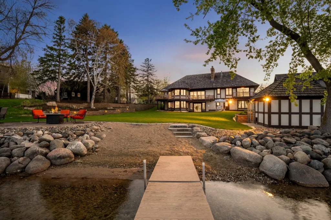
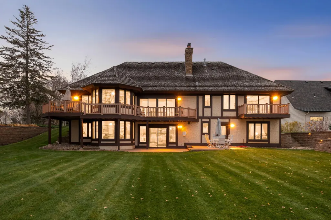
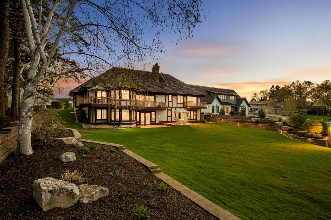
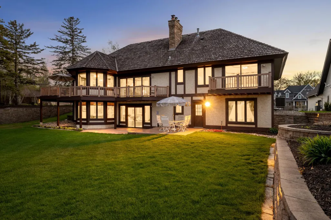
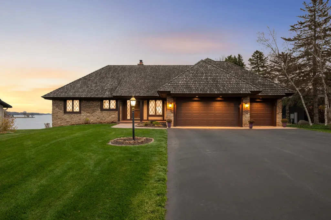
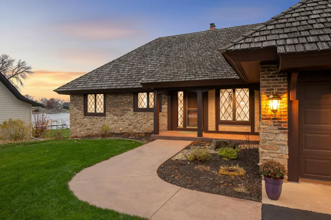
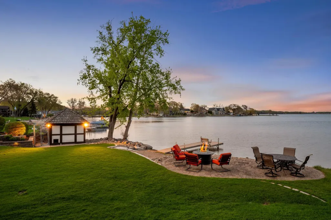
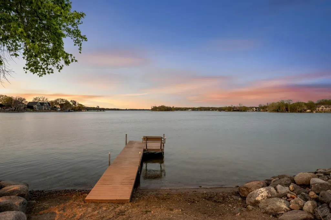
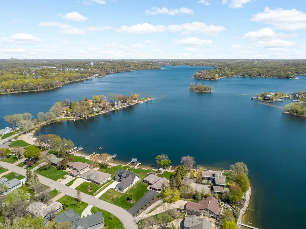
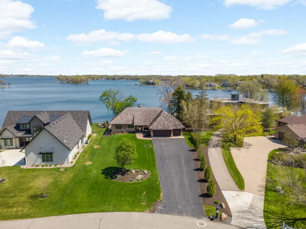
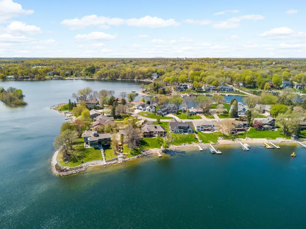
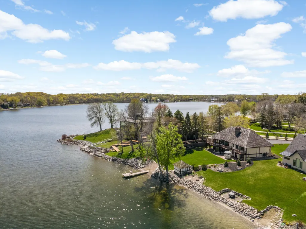
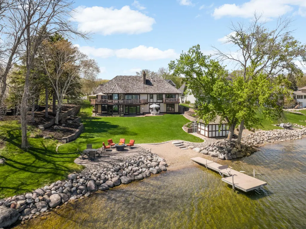
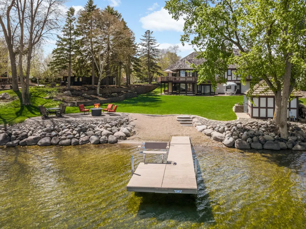
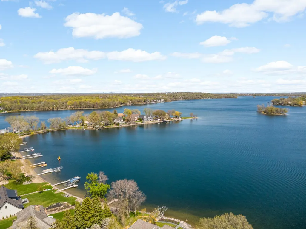
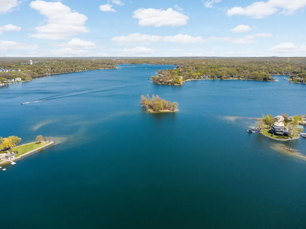
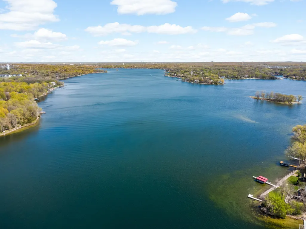
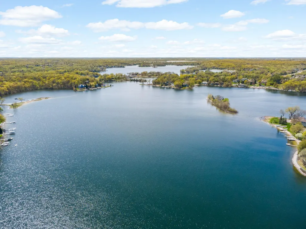
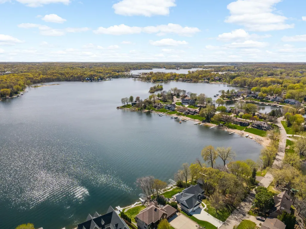
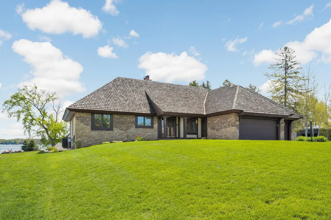
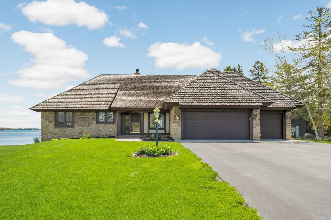
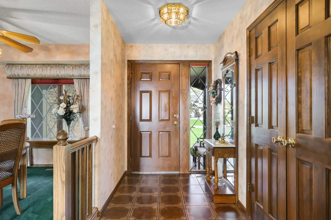
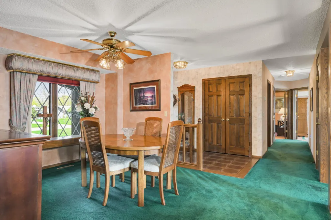
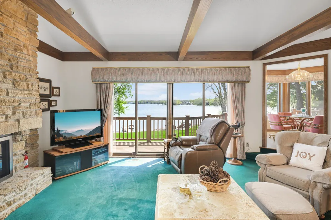
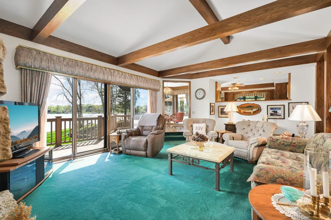
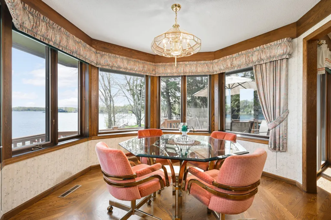
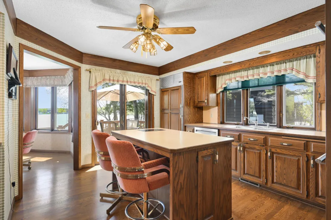
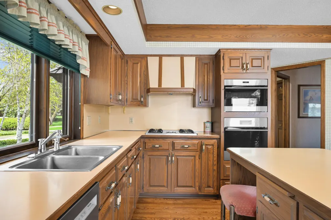
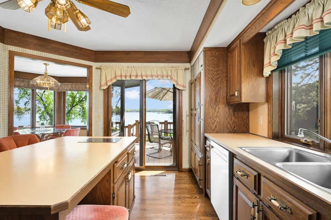
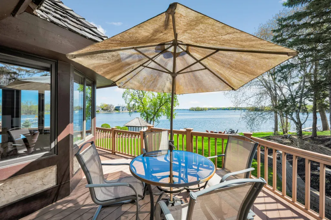
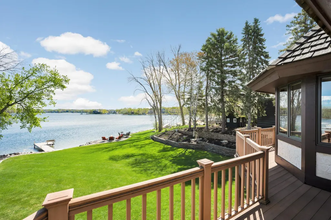
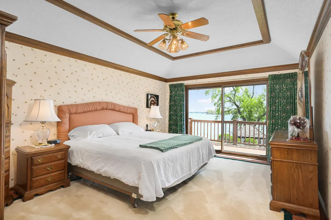
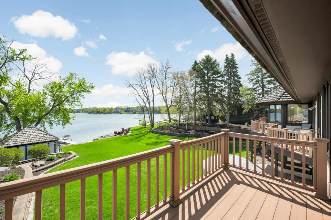
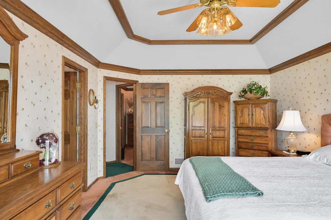
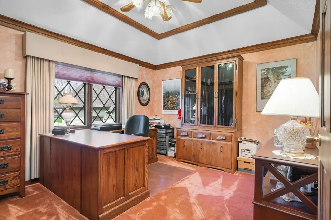
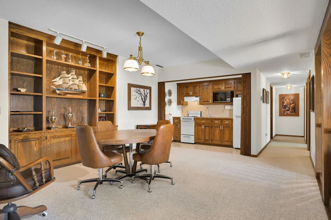
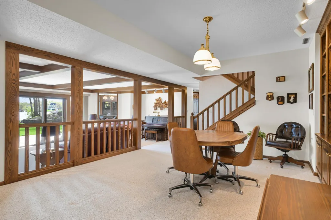
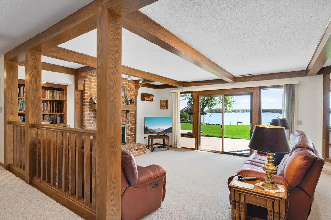
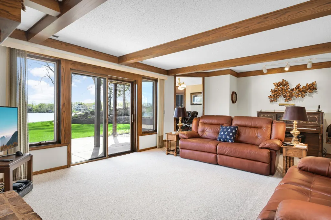
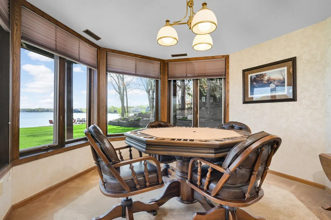
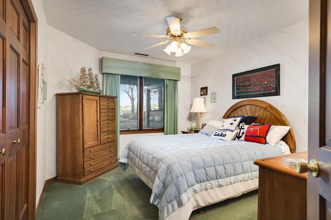
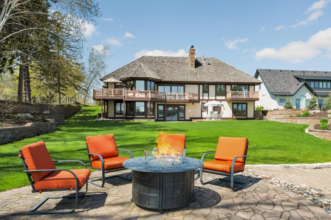
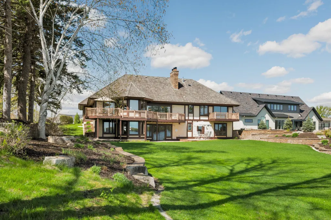
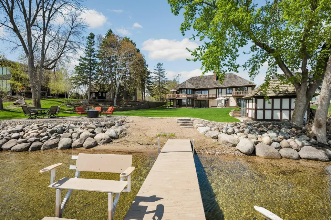
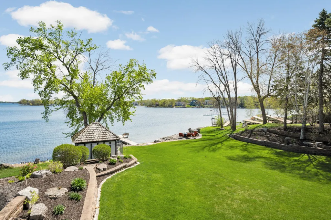
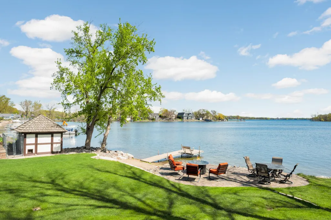
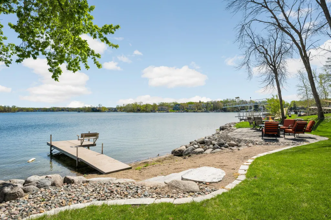
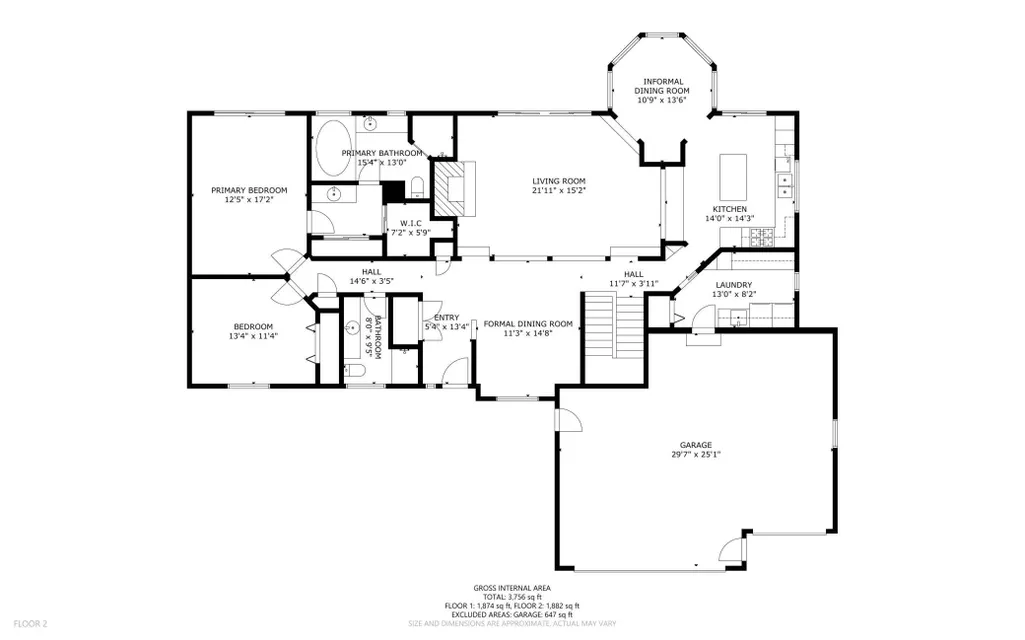
Available for the first time in over 40 years, this meticulously maintained walkout rambler is set on one of the most coveted trophy lots on Prior Lake—offering the rare opportunity to enjoy as-is, remodel, or build your dream lakefront estate. Featuring 131 feet of pristine shoreline on Lower Prior Lake and positioned on a flat, expansive .57-acre lot, the property offers breathtaking east-facing sunrise views year-round. Located on highly sought-after Martinson Island, it provides a rare blend of prestige and convenience. Built in 1986 and lovingly cared for by its original owners, the home offers 4 bedrooms, 3 bathrooms, a 3-car garage, and desirable main-level living. Rich in quality craftsmanship and timeless vintage character, the residence is solid, spacious, and thoughtfully designed. While the home itself is impressive, the true centerpiece is the extraordinary lot, panoramic water views, and irreplaceable setting. This is a rare generational opportunity to secure one of Prior Lake’s most remarkable lakefront properties—just minutes from shopping, dining, Minneapolis, Saint Paul, Minneapolis–Saint Paul International Airport, Flying Cloud Airport, Mystic Lake Casino Hotel, Canterbury Park, and multiple premier golf courses.
| Price History | |
|---|---|
| 5/1/2026 | Listed $2,300,000 |
General Features
| Living Area | 3354 |
|---|---|
| Sewer | City Sewer/Connected |
| Heating | Forced Air |
| Cooling | Central Air |
| Roof | Shake,Age Over 8 Years |
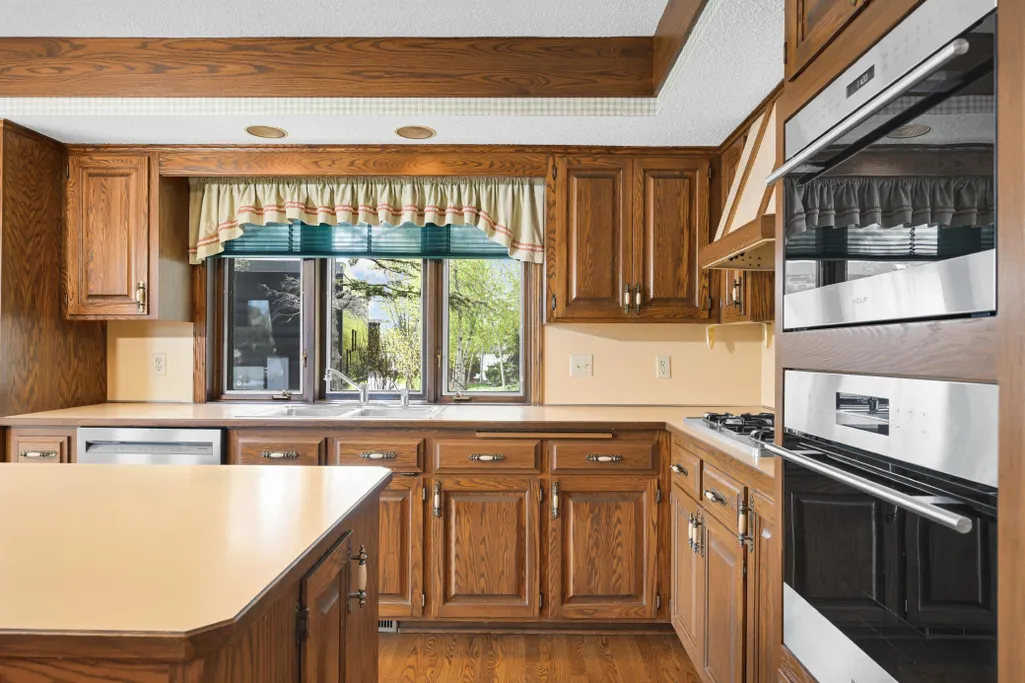
| Appliances | Cooktop,Dishwasher,Disposal,Dryer,Exhaust Fan,Gas Water Heater,Microwave,Refrigerator,Stainless Steel Appliances,Wall Oven,Washer,Water Softener Rented |
| Garage Spaces | 3 |
| Pool Features | None |
| Year Built | 1986 |
| Electric | 200+ Amp Service |
| View | East |
| Levels | One |
| Property Subtype | Single Family |
| Tax Year | 2025 |
| Waterfront Features | Lake Front |
| Accessibility | None |
| County | Scott |
| New Construction | No |
| Property Type | Residential |
| HOA | No |
| Contingency | None |
| Subdivision Name | Martinsons Point |
| Other Structures | Kennel/Dog Run,Storage Shed |
| Full Baths | 1 |
| Directions | Eagle Creek Ave SE (CR 21) to Lords St NE,east to Edgewater Cir NE,home on left. |
| City | Prior Lake |
| High School District | Prior Lake-Savage Area Schools |
| Zoning Description | Residential-Single Family |
| Lot Size Units | Acres |
| Property Attached Y/N | No |
| Land Lease Y/N | No |
| Tax Annual Amount | 17692 |
| Additional Parcels Y/N | No |
| Standard Status | Active |
| Lender Owned | No |
| Amenities Unit | Ceiling Fan(s),Deck,Hardwood Floors,Kitchen Center Island,Kitchen Window,Primary Bedroom Walk-In Closet,Main Floor Primary Bedroom,Natural Woodwork,Patio,Paneled Doors,Porch,Panoramic View,In-Ground |
| PostalCity | Prior Lake |
Interior Features
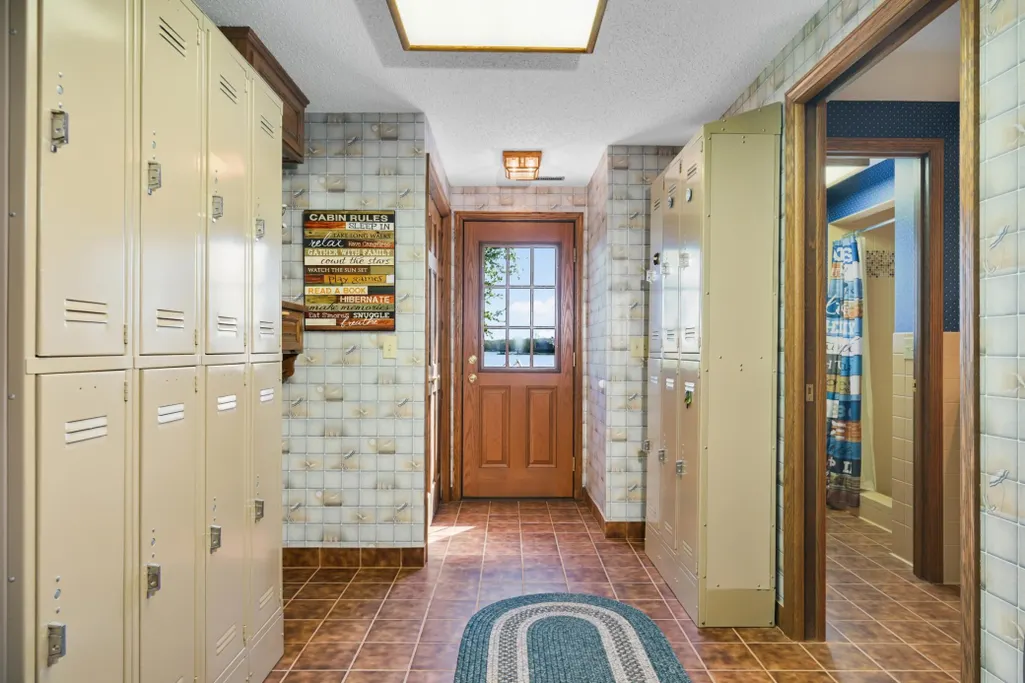
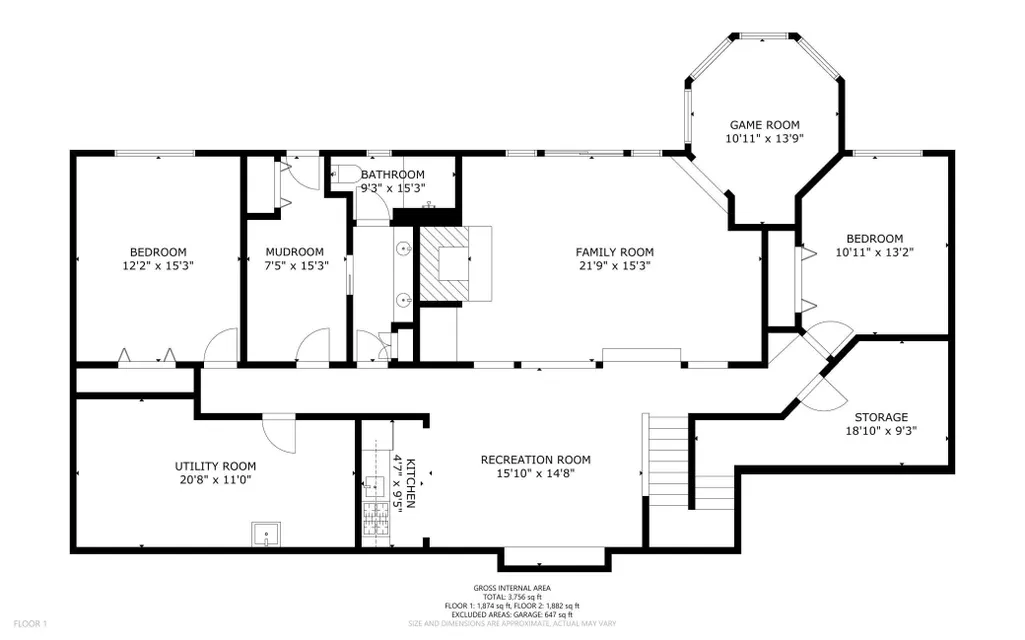
| Basement | Block,Drain Tiled,Finished,Kitchenette,Storage Space,Sump Basket,Walkout |
|---|---|
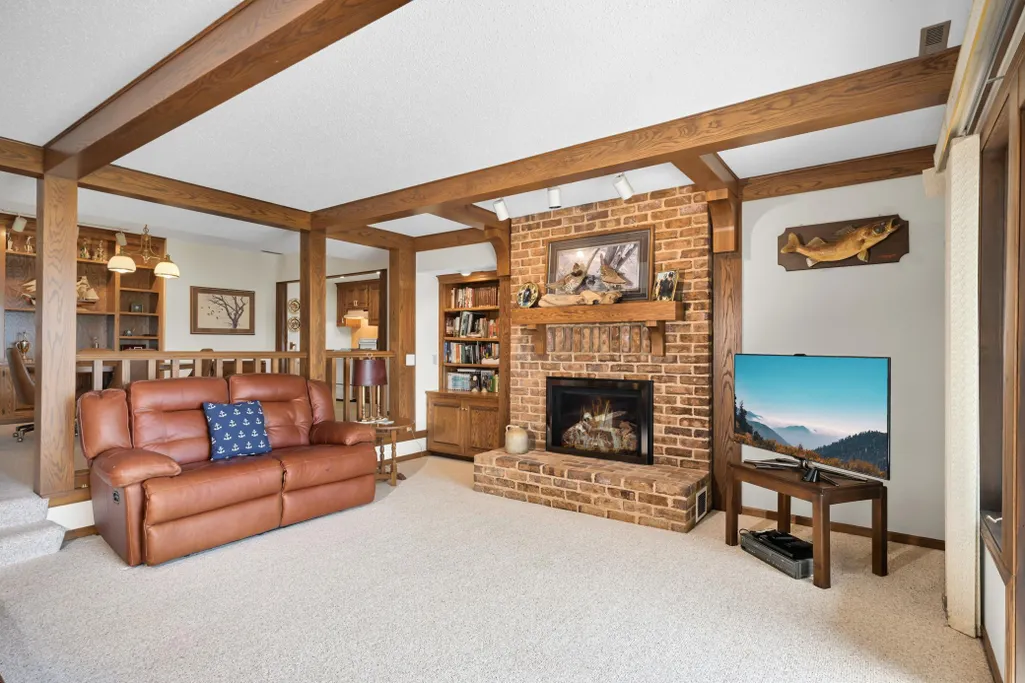
| Total Fireplaces | 2 |
| Fireplace Features | Brick,Family Room,Gas,Living Room,Stone |
| Basement (Y/N) | Yes |
| Fireplace Y/N | Yes |
| Above Grade Finished Area | 1874 |
| 3/4 Baths | 2 |
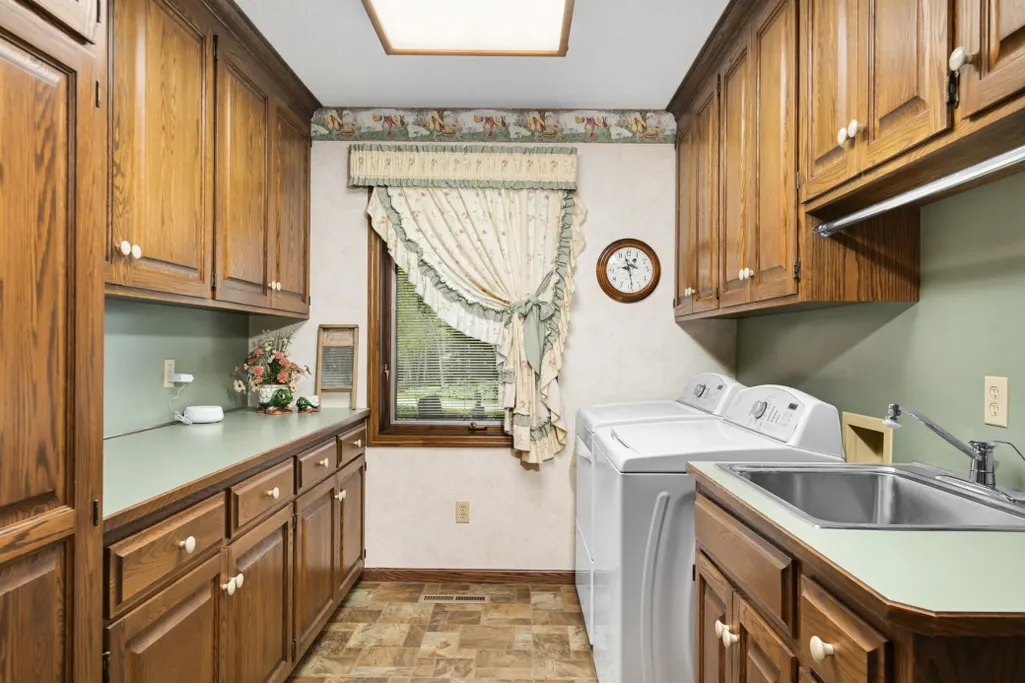
| Laundry Features | Gas Dryer Hookup,Laundry Room,Main Level,Sink,Washer Hookup |
| Total Bedrooms | 4 |
| Below Grade Finished Area | 1480 |
| Total Baths | 3 |
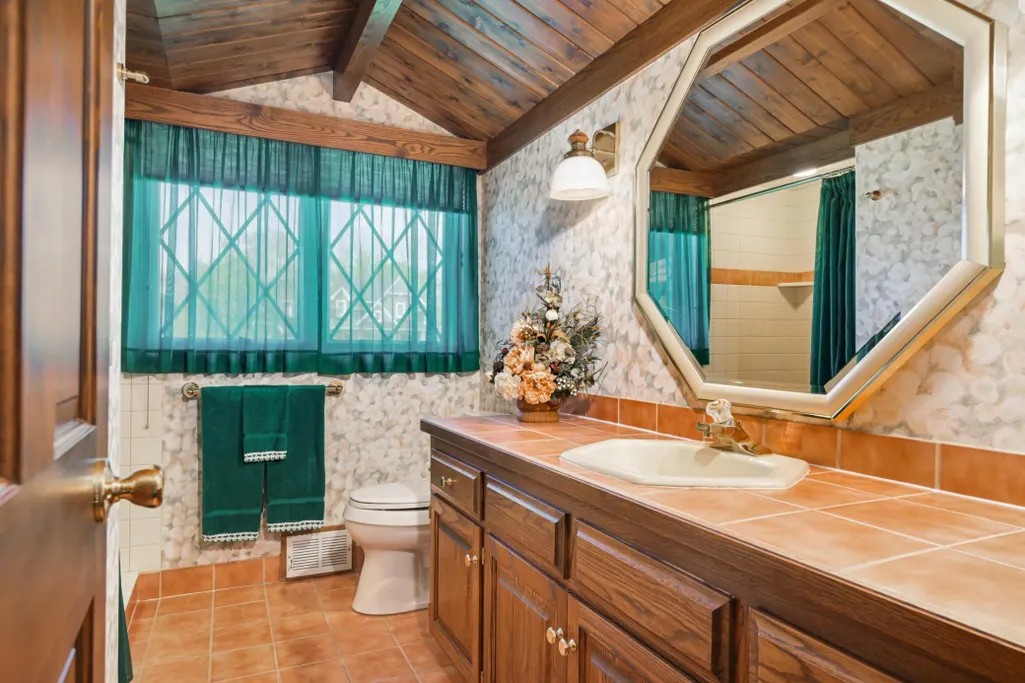
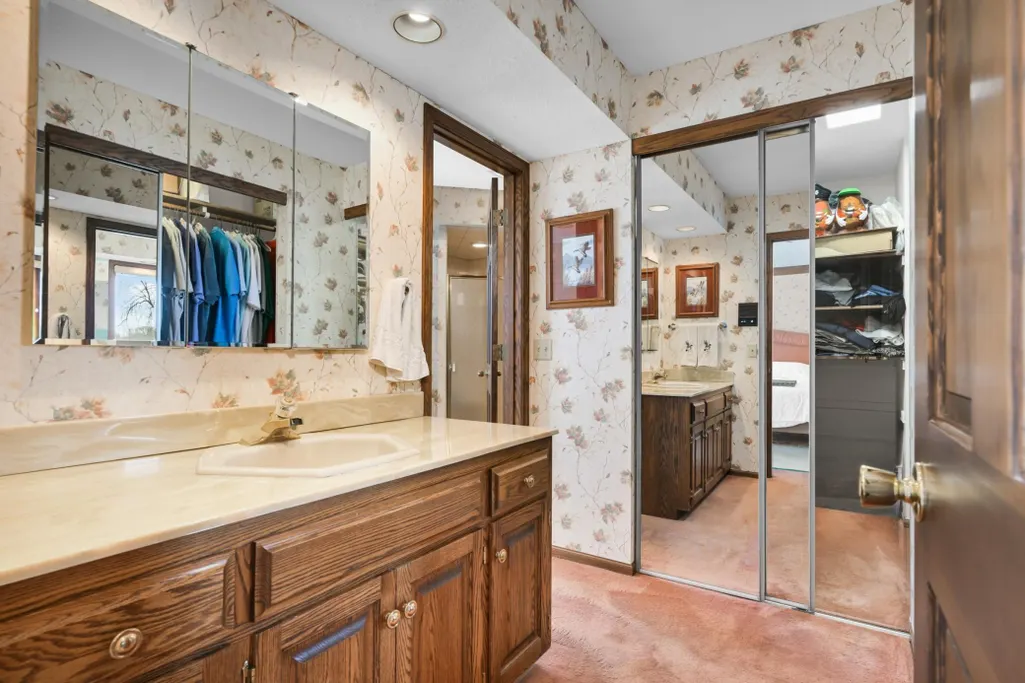
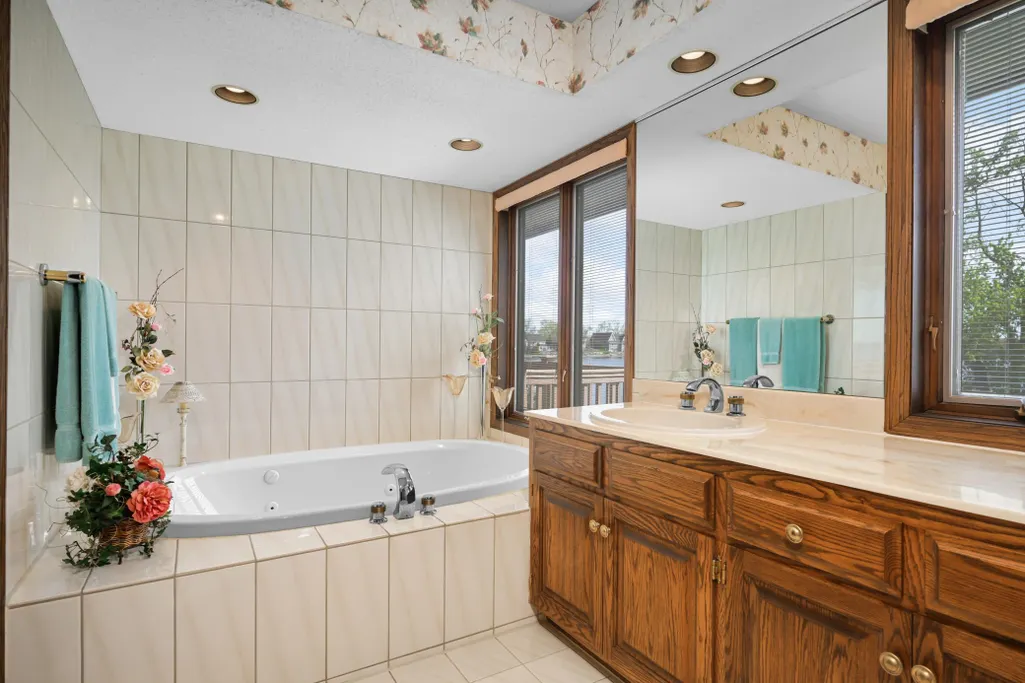
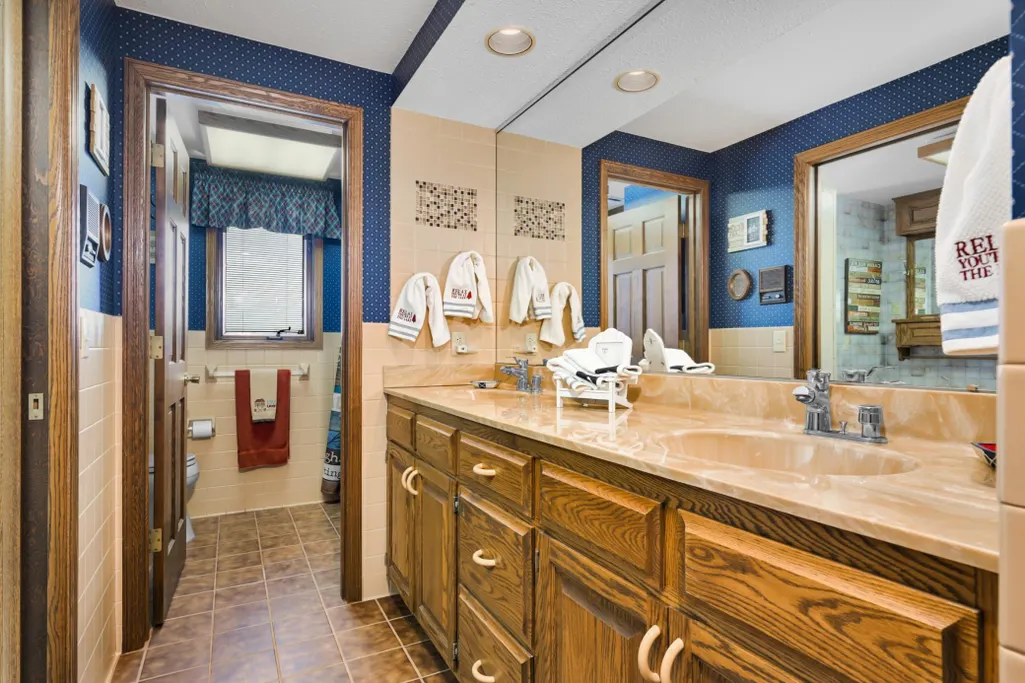
| Bath Desc | 3/4 Basement,Double Sink,Bathroom Ensuite,Full Primary,His and Her Closets,Private Primary,Main Floor 3/4 Bath,Shower Only,Jetted Tub |
| Dining Room Description | Informal Dining Room,Separate/Formal Dining Room |
| Fuel | Natural Gas |
| Garage Dimensions | 30x25 |
| Garage Square Feet | 647 |
| Waterfront Feet | 131 |
Exterior Features
| Fencing | None |
|---|---|
| Parking Features | Attached Garage,Asphalt,Finished Garage,Garage Door Opener,Insulated Garage,Storage |
| Lot Features | Accessible Shoreline,Tree Coverage - Light |
| Water Source | City Water/Connected |
| Lot Size Area | 0.57 |
| Building Area Total | 3756 |
| Lot Dimensions | 85x230x131x296 |
| Waterfront Y/N | Yes |
| Foundation Area | 1874 |
| Road Frontage Type | City Street,Paved Streets |
| Road Responsibility | Public Maintained Road |
Amenities
- Foreclosure
- Views
- Short Sale
- New Construction
- Adult 55+
- Lease To Own
- No HOA Fees
- Furnished
- Primary On Main
- Air Conditioning
- Seller Finance
- Green
- Fixer Upper
- Horse
- Golf
- Fireplace
- Deck
- Garage
- Basement
- Pool
Property vs Single Family Average in 55372
Price
Taxes
Year Built
Visits
 The data relating to real estate for sale on this web site comes in part from the Broker Reciprocity Program of the Regional Multiple Listing Service of Minnesota, Inc. Real estate listings held by brokerage firms other than Weichert, Realtors® - Advantage - Woodbury are marked with the Broker Reciprocity logo or the Broker Reciprocity thumbnail logo (little black
house) and detailed information about them includes the name of the listing brokers.
The data relating to real estate for sale on this web site comes in part from the Broker Reciprocity Program of the Regional Multiple Listing Service of Minnesota, Inc. Real estate listings held by brokerage firms other than Weichert, Realtors® - Advantage - Woodbury are marked with the Broker Reciprocity logo or the Broker Reciprocity thumbnail logo (little black
house) and detailed information about them includes the name of the listing brokers.
