
Price Reduction - Waterfront - Eco Friendly
Address
1816 300th Avenue, Frederic, WI
Price
$ 640,000
Property Attributes
- ID#6818541
- TypeSingle Family
- Listing Status Active
- CountyPOLK
- CityFrederic
- Zip54837
- StyleSingle Family
- Year Built2009
- Taxes$ 7116
- Price$ 640,000
- Bedrooms4
- Full Bathrooms2
- Half Bathrooms1
- Sqr Footage4006
- Lot Size26.5 Acres
Data Source:
Northstar MLS (NSTAR)
Property Description
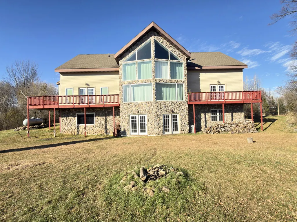
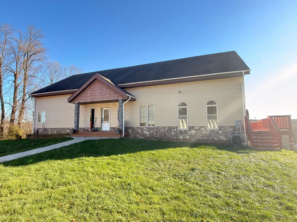
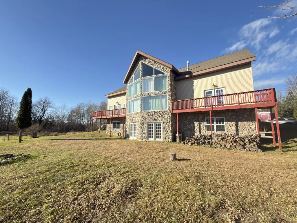
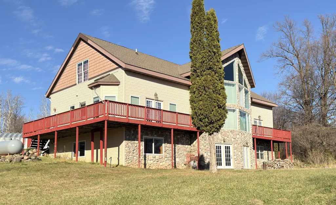
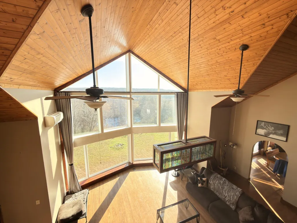
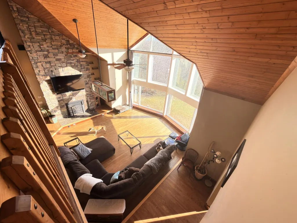
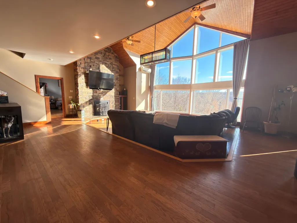
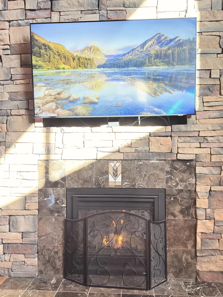
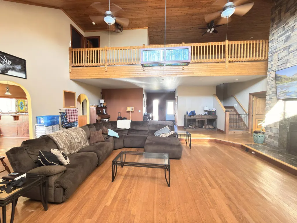
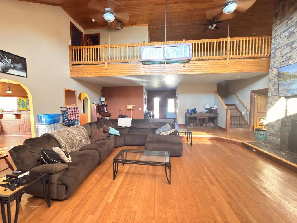
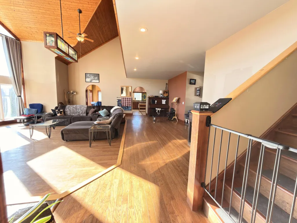
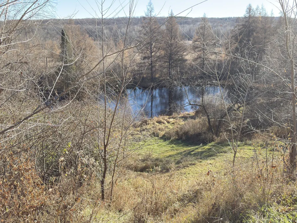
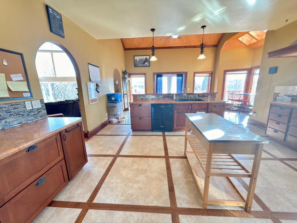
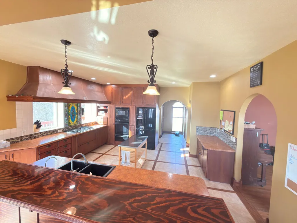
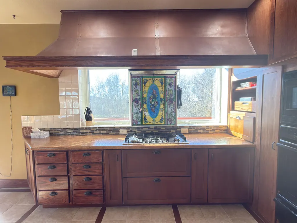
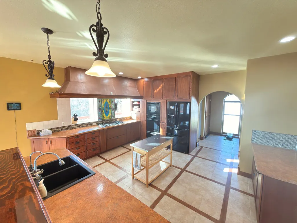
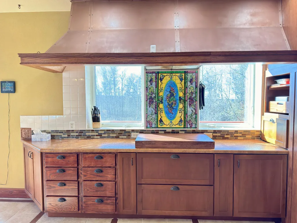
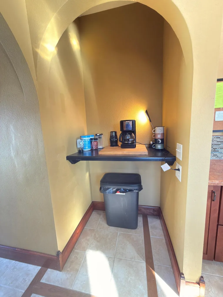
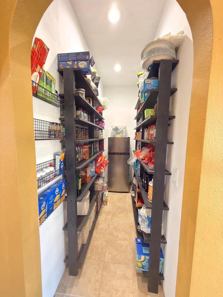
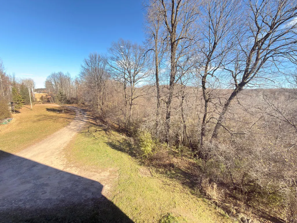
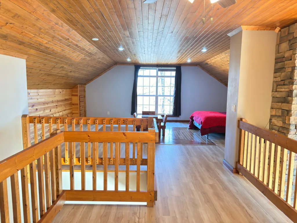
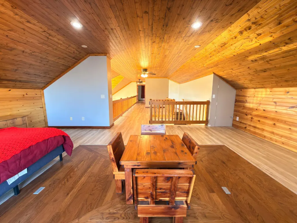
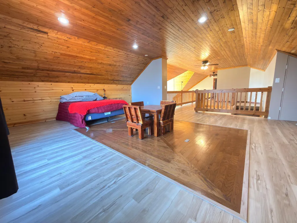
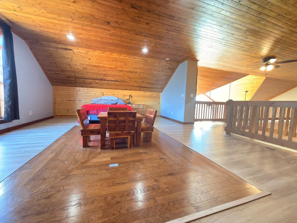
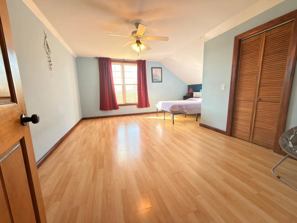
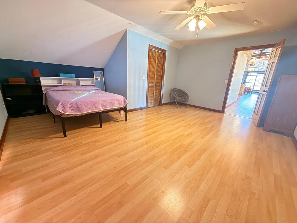
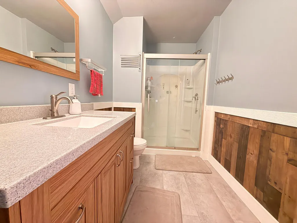
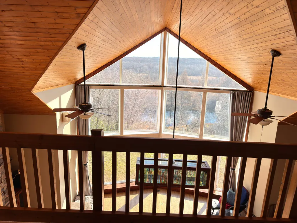
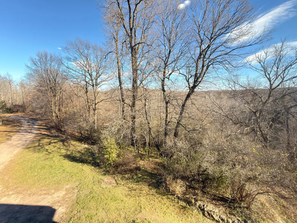
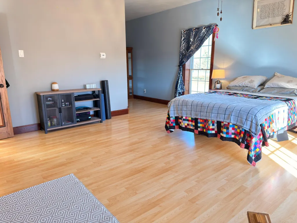
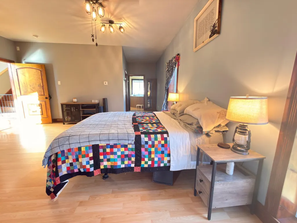
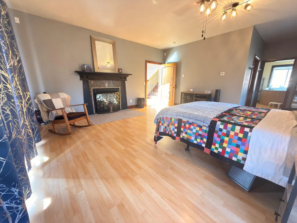
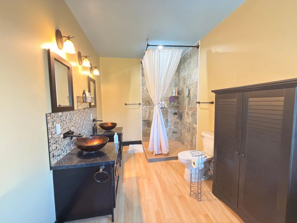
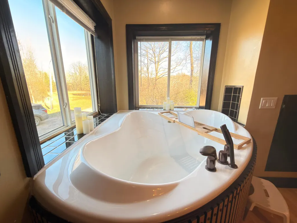
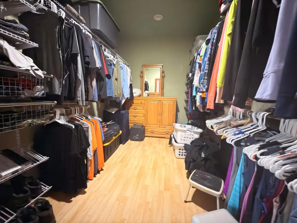
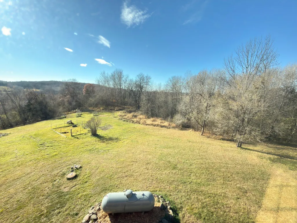
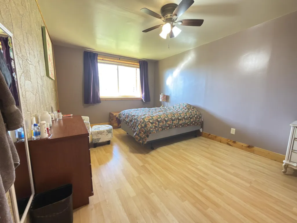
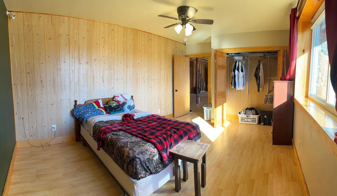
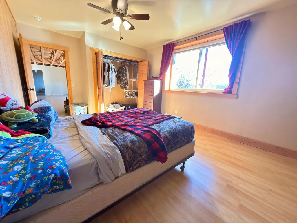
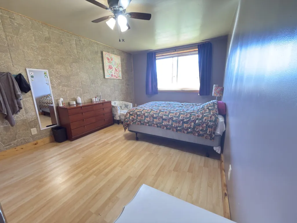
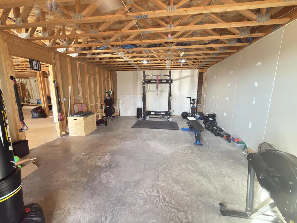
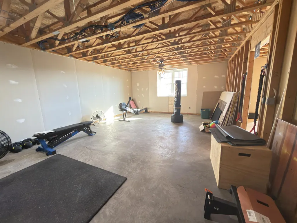
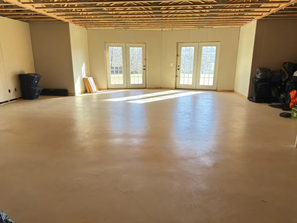
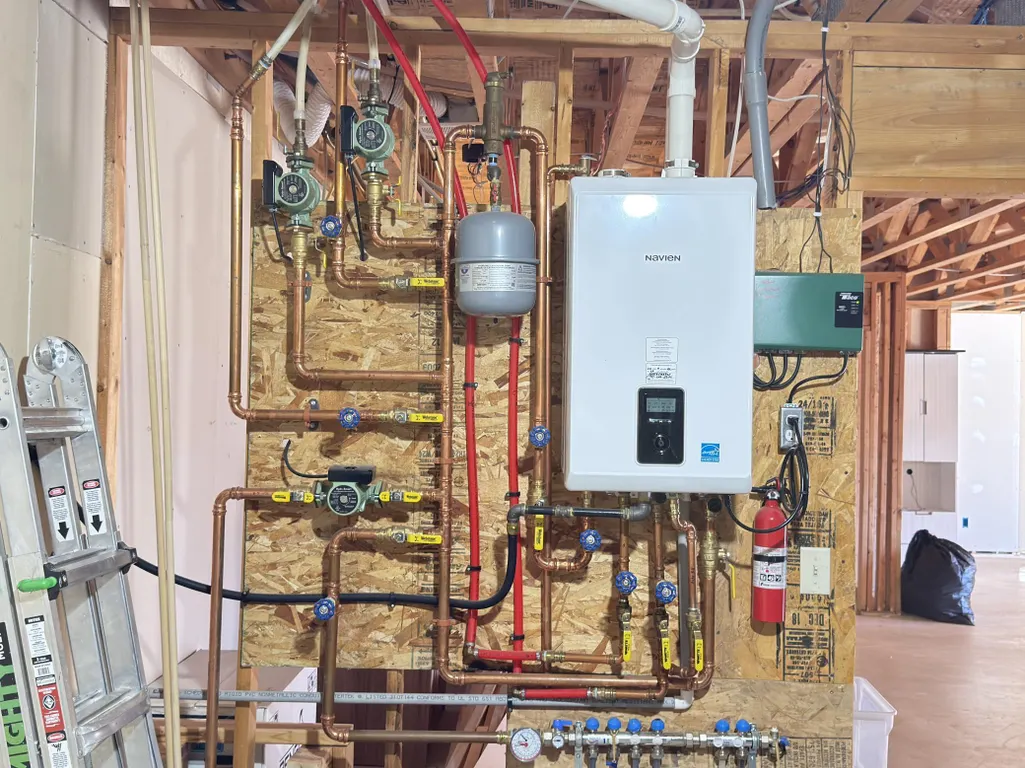
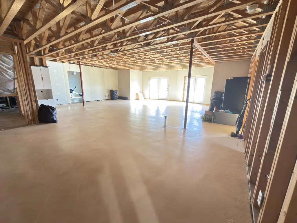
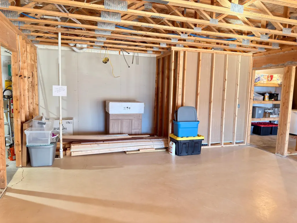
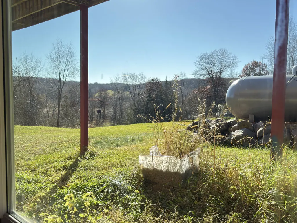
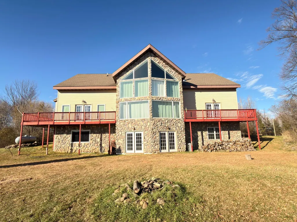
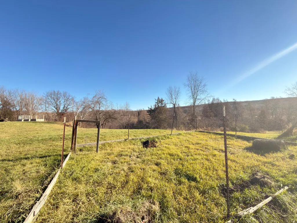
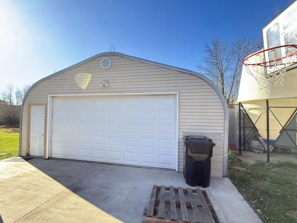
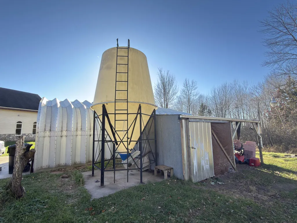
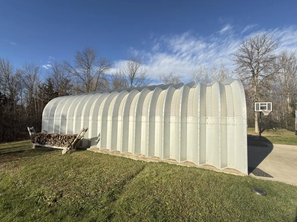
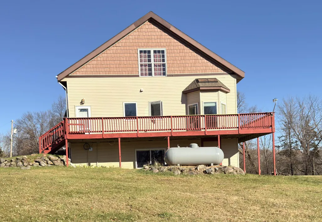
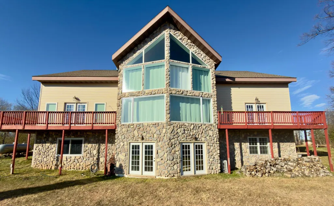
**Stunning County Retreat on Over 26 Acres of Forest** Discover this beautiful 4 bd / 3 ba country home nestled on more than 26 acres of mature woods, offering exceptional privacy and outdoor enjoyment. Perfect for hunting enthusiasts, the property features deer stands, plant able food plots, and scenic walking paths through the woods. Numerous fruit trees dot the landscape, enhancing the natural beauty. The home boasts a spacious garage with a newer concrete slab and sidewalk, providing convenient storage and workspace. Inside, you'll be greeted by soaring 21-foot vaulted wood ceilings and a wall of windows that showcase breathtaking views of the Hanes Creek valley below and Iver's Mountain in the distance. The gourmet Tuscan-style kitchen is equipped with high-end appliances, a bakers' counter, and ample cabinetry, perfect for culinary enthusiasts. The living room features surround sound speakers, while a large loft offers additional space with stunning outdoor vistas. Excellent energy efficiency is achieved through an in-floor heating system powered by an on demand system. The walk-out lower level includes two bedrooms, a family room, and an additional unfinished bedroom area, with a bathroom that is plumbed and ready for your finishing touches. Additional amenities include reliable high-speed internet, a dedicated camper site with electricity, and ample space for outdoor activities. If you're seeking privacy and natural beauty, this property is a true retreat!
| Price History | |
|---|---|
| 11/16/2025 | Listed $725,000 |
| 4/6/2026 | 2$715,000 |
| 4/28/2026 | 6$675,000 |
| 6/25/2026 | 2$665,000 |
| 8/5/2026 | 1$660,000 |
| 9/2/2026 | 4$640,000 |
General Features
| Living Area | 4006 |
|---|---|
| Sewer | Mound Septic,Septic System Compliant - Yes |
| Heating | Ductless Mini-Split,Hot Water,In-Floor Heating |
| Cooling | Ductless Mini-Split,Window Unit(s) |
| Roof | Age 8 Years or Less,Asphalt |
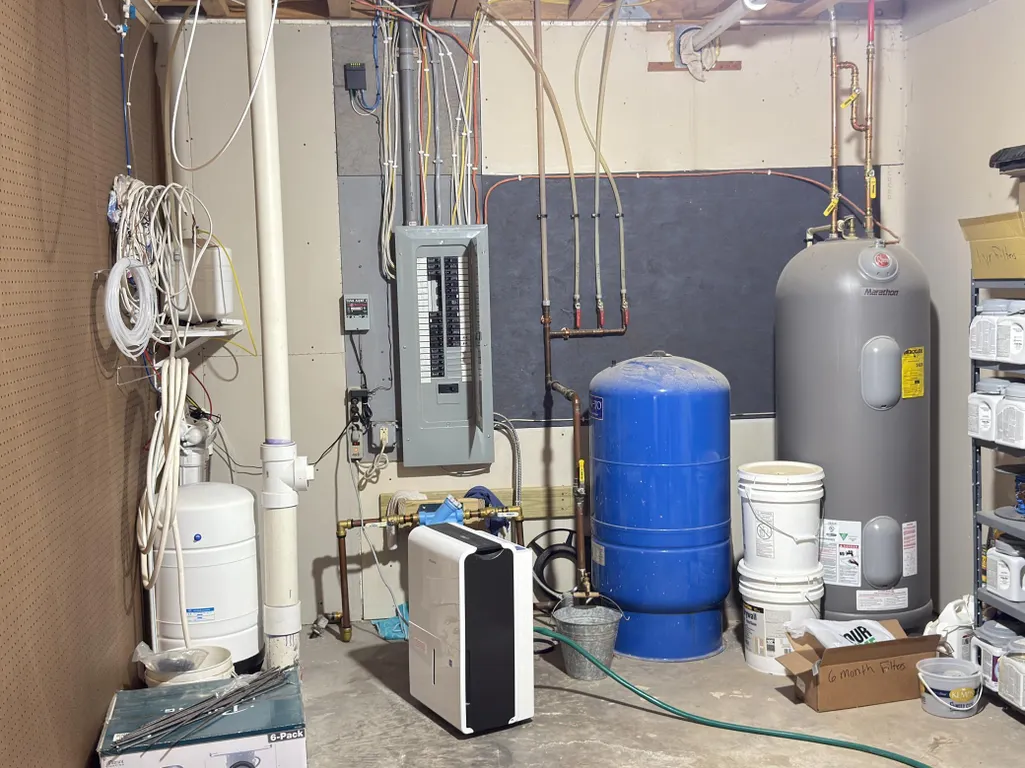
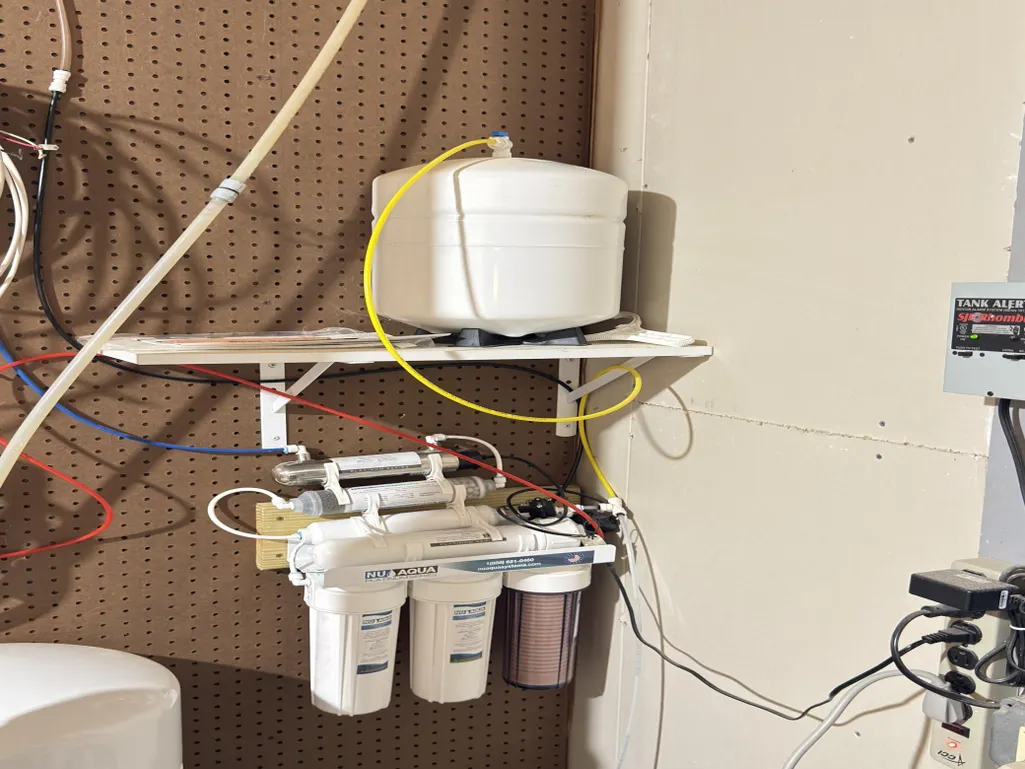
| Appliances | Dishwasher,Dryer,Electric Water Heater,Exhaust Fan,Fuel Tank - Rented,Water Osmosis System,Microwave,Range,Refrigerator,Tankless Water Heater,Washer |
| Garage Spaces | 4 |
| Construction Materials | Frame |
| Year Built | 2009 |
| Electric | Circuit Breakers,200+ Amp Service,Other |
| Levels | One and One Half |
| Property Subtype | Single Family |
| Tax Year | 2024 |
| Waterfront Features | Creek/Stream,Pond |
| Accessibility | None |
| Additional Parcels Description | 030000080001 |
| County | Polk |
| New Construction | No |
| Property Type | Residential |
| HOA | No |
| Contingency | None |
| Full Baths | 1 |
| Directions | From 4 way stop sign in Frederic - Go south on State rd 35 towards Luck take a right on 300th Ave ( across from Larsen Auto) continue to Property on left with Sign. |
| City | Frederic |
| High School District | Frederic |
| Zoning Description | Forestry,Other,Residential-Single Family |
| Lot Size Units | Acres |
| Property Attached Y/N | No |
| Land Lease Y/N | No |
| Tax Annual Amount | 7116 |
| Additional Parcels Y/N | Yes |
| Virtual Tour | https://wellcomemat.com/embed/58o6fe1de3b91meaf?mls=1 |
| Standard Status | Active |
| Lender Owned | No |
| PostalCity | Frederic |
Interior Features
| Basement | Daylight/Lookout Windows,Egress Window(s),Concrete,Partially Finished,Storage Space,Walkout |
|---|---|
| Total Fireplaces | 2 |
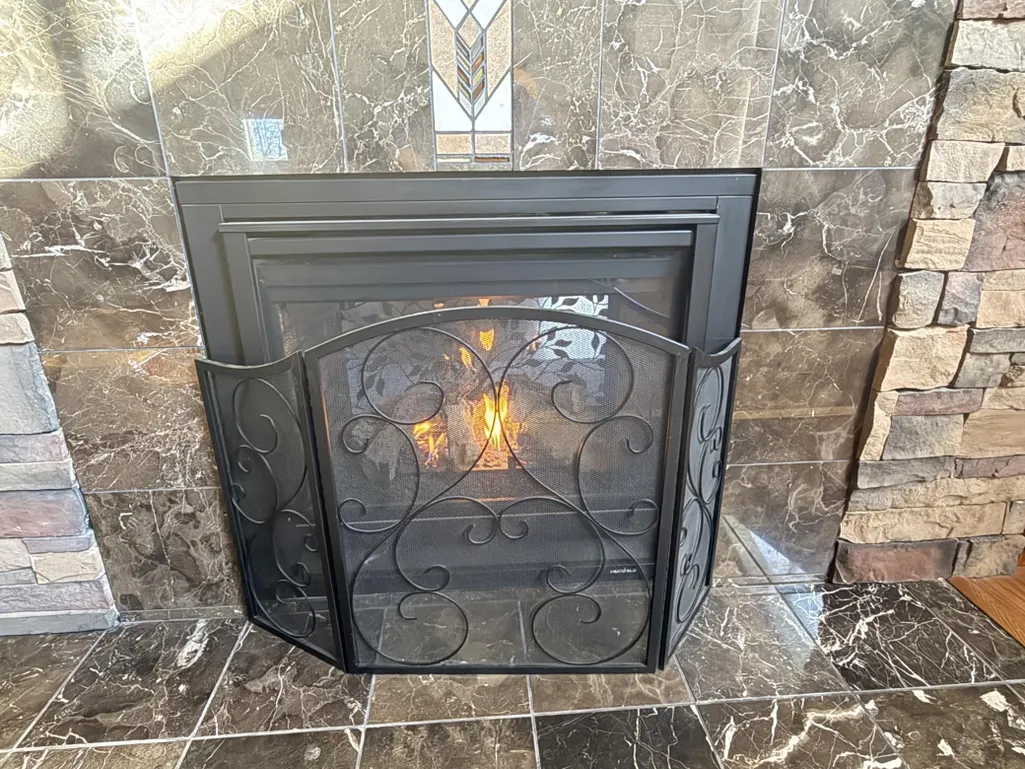
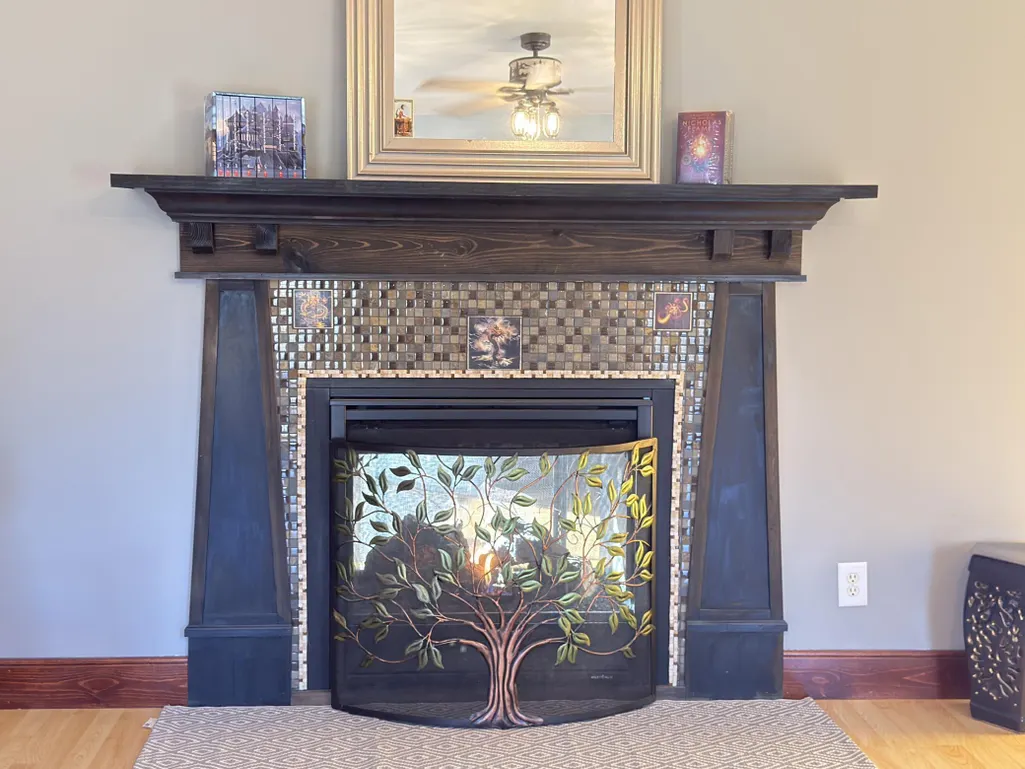
| Fireplace Features | Circulating,Gas,Living Room,Primary Bedroom,Stone |
| Basement (Y/N) | Yes |
| Fireplace Y/N | Yes |
| Above Grade Finished Area | 3496 |
| Half Baths | 1 |
| 3/4 Baths | 1 |
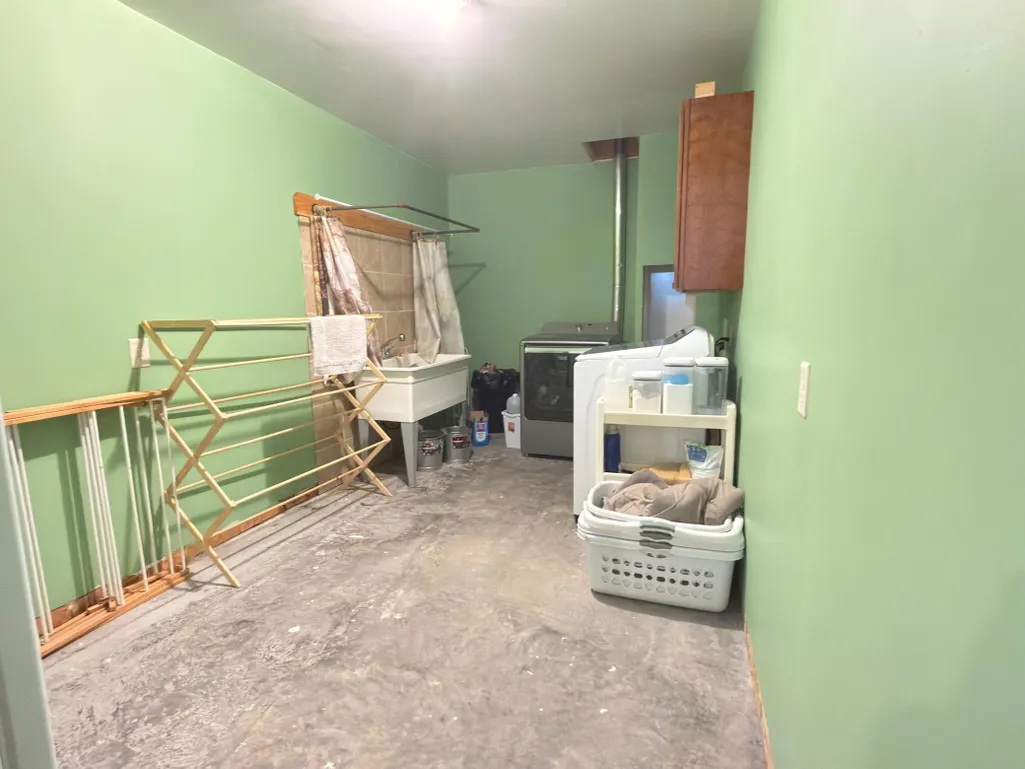
| Laundry Features | Lower Level,Laundry Room |
| Total Bedrooms | 4 |
| Below Grade Finished Area | 510 |
| Total Baths | 3 |
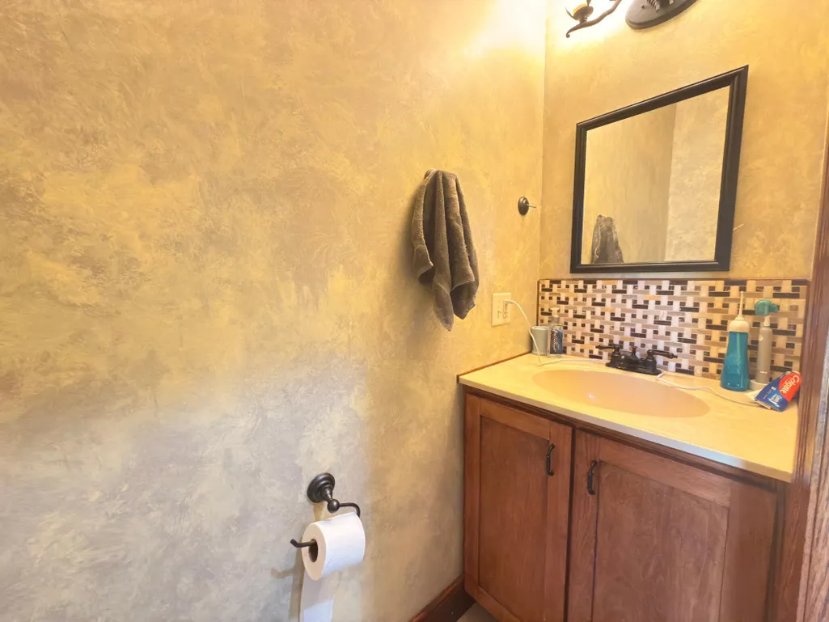
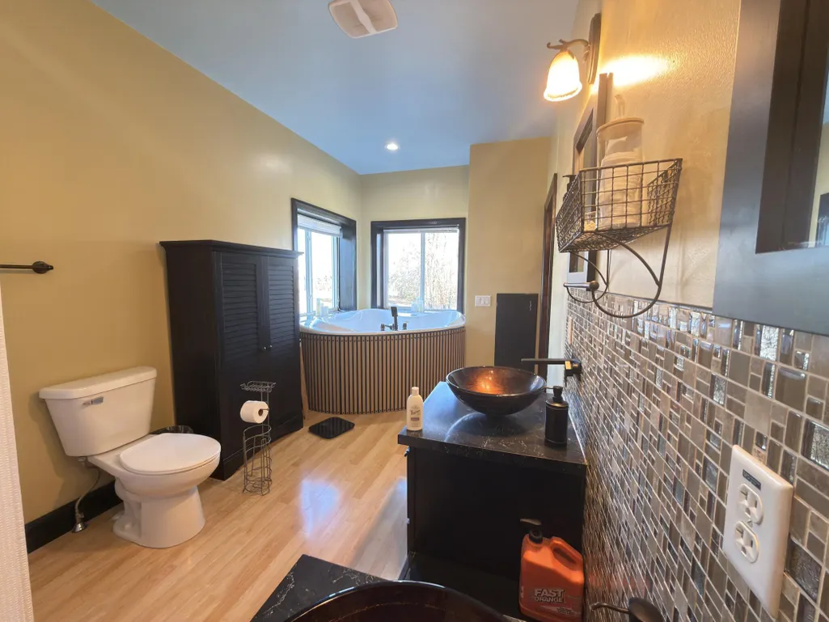
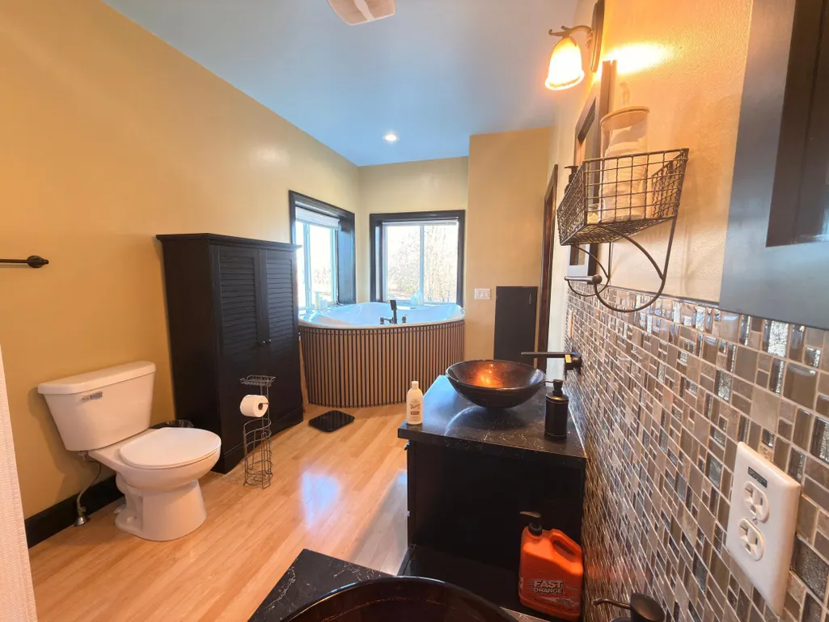
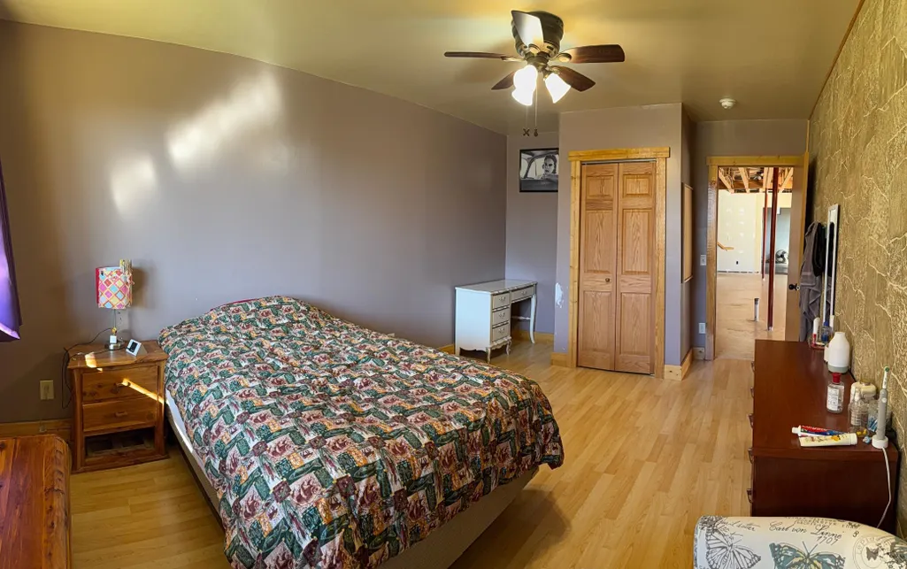
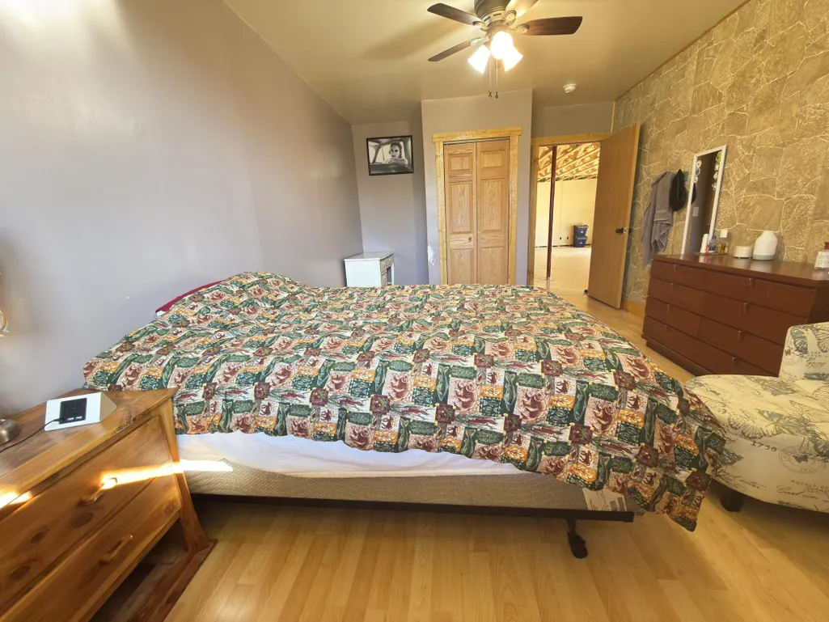
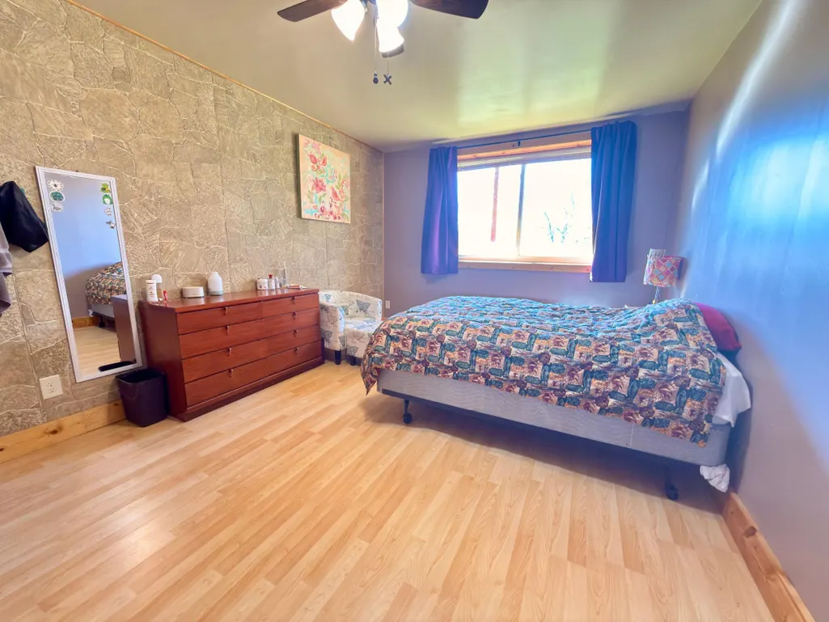
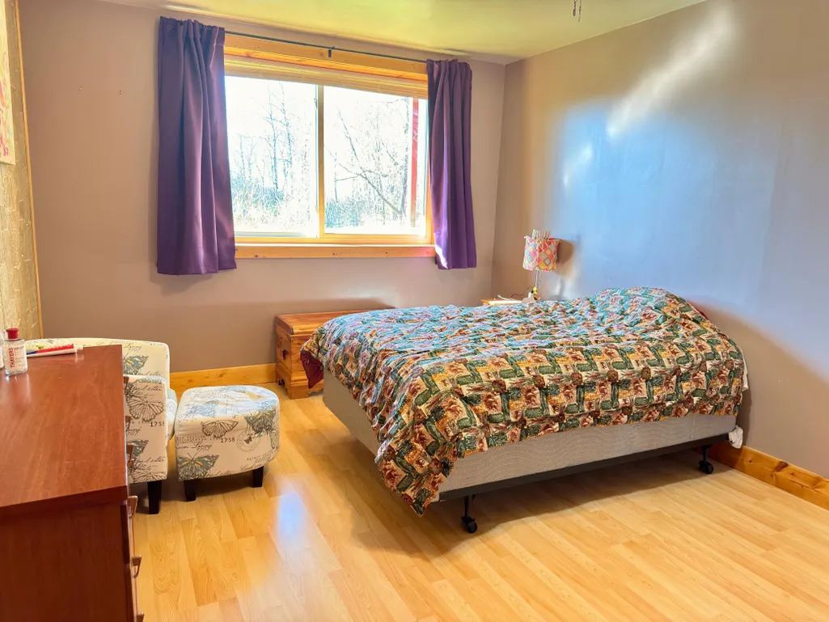
| Bath Desc | Basement,Bathroom Ensuite,Full Primary,Private Primary,Main Floor 1/2 Bath,Main Floor Full Bath,Rough In |
| Dining Room Description | Breakfast Bar,Kitchen/Dining Room |
| Foundation Dimensions | 65 x 43 |
| Fuel | Electric,Propane |
| Garage Dimensions | 24 x 34 x 10 |
| Garage Square Feet | 850 |
Exterior Features
| Parking Features | Detached Garage |
|---|---|
| Lot Features | Irregular Lot,Tree Coverage - Heavy |
| Water Source | Drilled,Private,Well |
| Lot Size Area | 26.5 |
| Building Area Total | 6092 |
| Lot Dimensions | 1102 x 1102 x 202x202x277x420x631x906 |
| Waterfront Y/N | Yes |
| Foundation Area | 2596 |
| Road Frontage Type | Paved Streets,Township |
| Road Responsibility | Public Maintained Road |
Amenities
- Foreclosure
- Views
- Short Sale
- New Construction
- Adult 55+
- Lease To Own
- No HOA Fees
- Furnished
- Primary On Main
- Air Conditioning
- Seller Finance
- Green
- Fixer Upper
- Horse
- Golf
- Fireplace
- Deck
- Garage
- Basement
- Pool
Property vs Single Family Average in 54837
Price
Taxes
Year Built
Visits
 The data relating to real estate for sale on this web site comes in part from the Broker Reciprocity Program of the Regional Multiple Listing Service of Minnesota, Inc. Real estate listings held by brokerage firms other than Weichert, Realtors® - Advantage - Woodbury are marked with the Broker Reciprocity logo or the Broker Reciprocity thumbnail logo (little black
house) and detailed information about them includes the name of the listing brokers.
The data relating to real estate for sale on this web site comes in part from the Broker Reciprocity Program of the Regional Multiple Listing Service of Minnesota, Inc. Real estate listings held by brokerage firms other than Weichert, Realtors® - Advantage - Woodbury are marked with the Broker Reciprocity logo or the Broker Reciprocity thumbnail logo (little black
house) and detailed information about them includes the name of the listing brokers.
