
Price Reduction
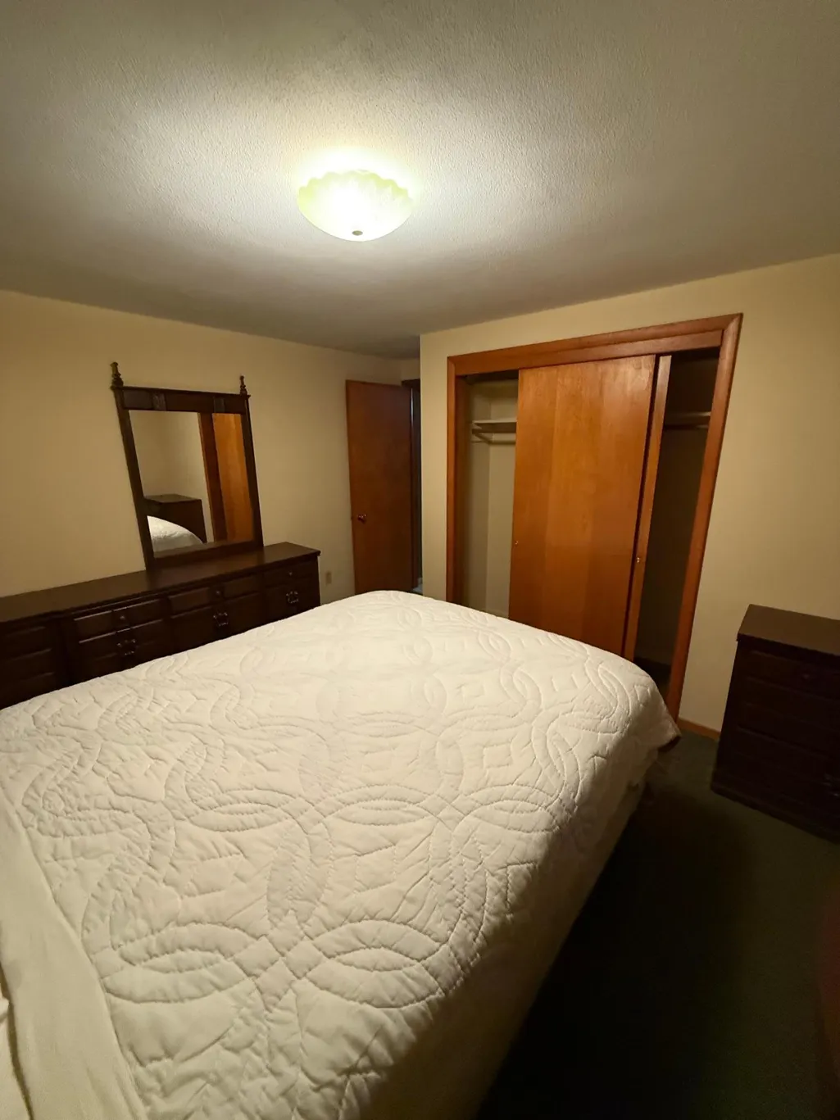
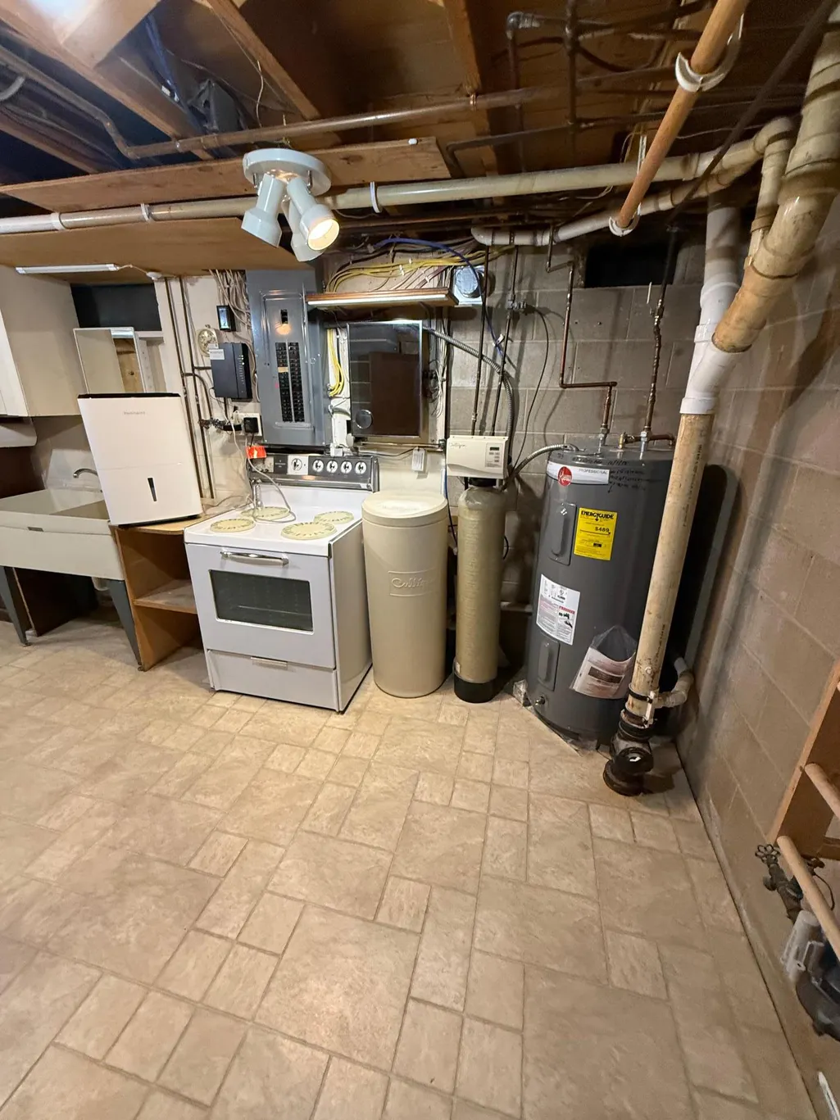
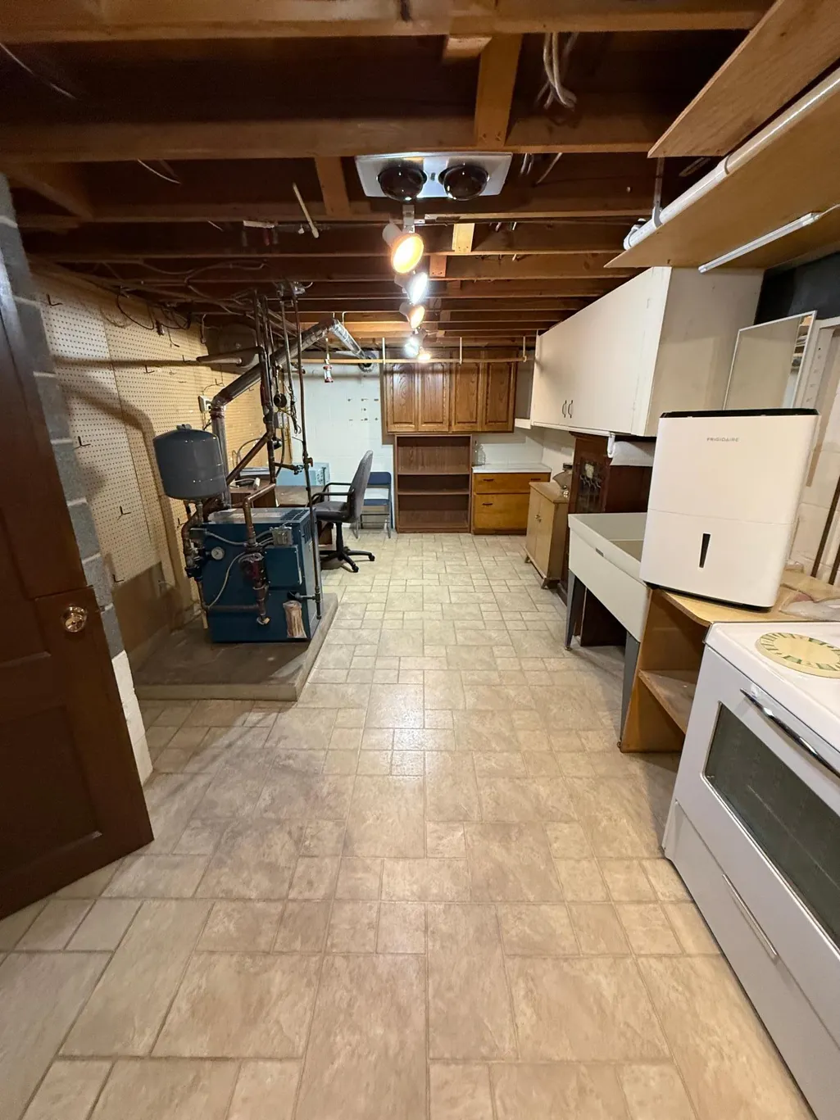
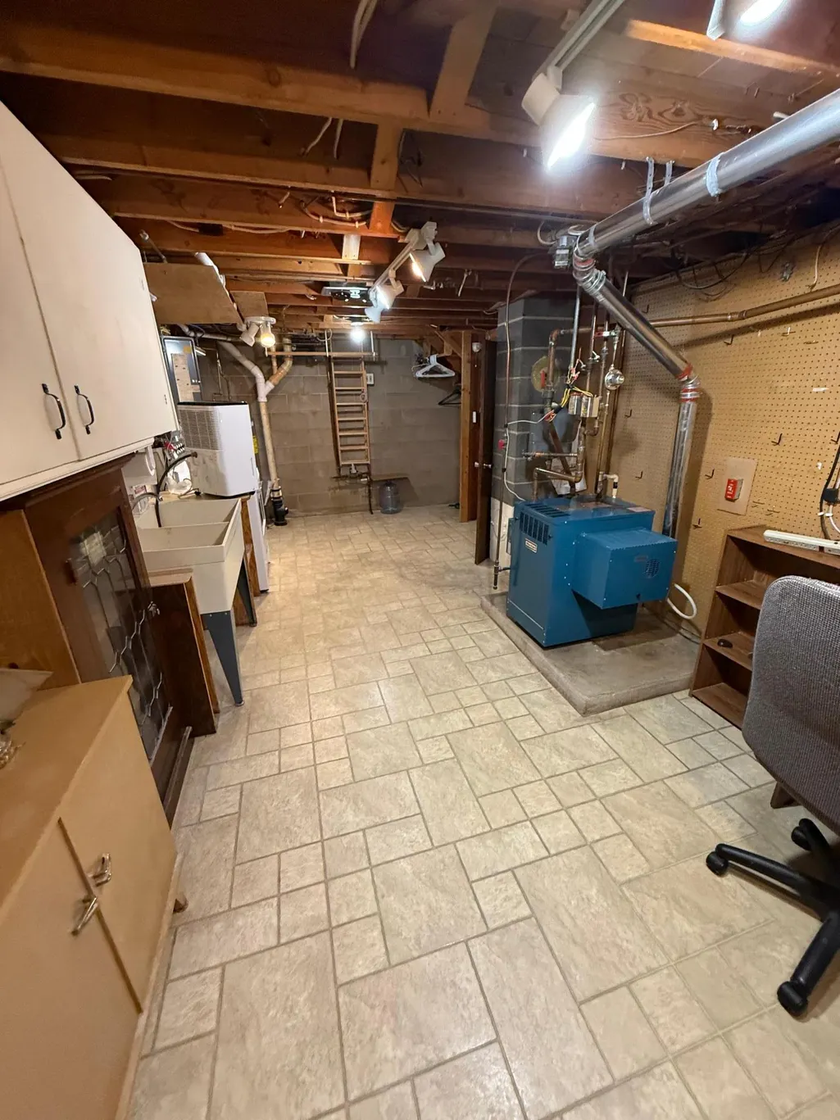
Address
1134 10th Street, Westbrook, MN
Price
$ 210,000
Property Attributes
- ID#7039595
- TypeSingle Family
- Listing Status Active
- CountyCOTTONWOOD
- CityWestbrook
- AreaVillas Sub
- NeighborhoodVillas Sub
- Zip56183
- StyleSingle Family
- Year Built1964
- Taxes$ 2738
- Price$ 210,000
- Bedrooms4
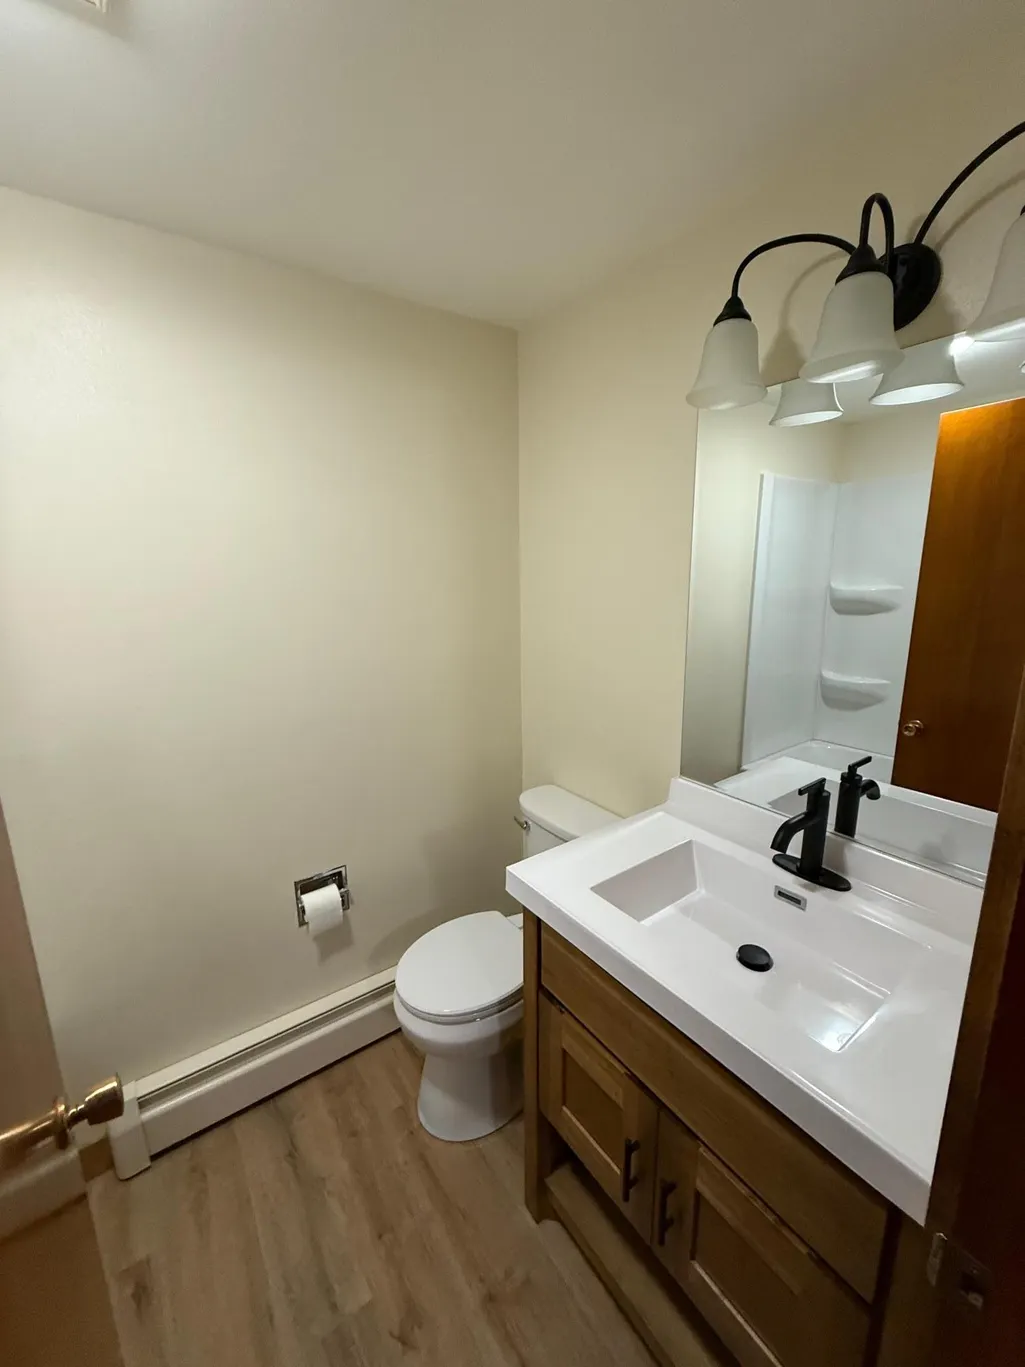
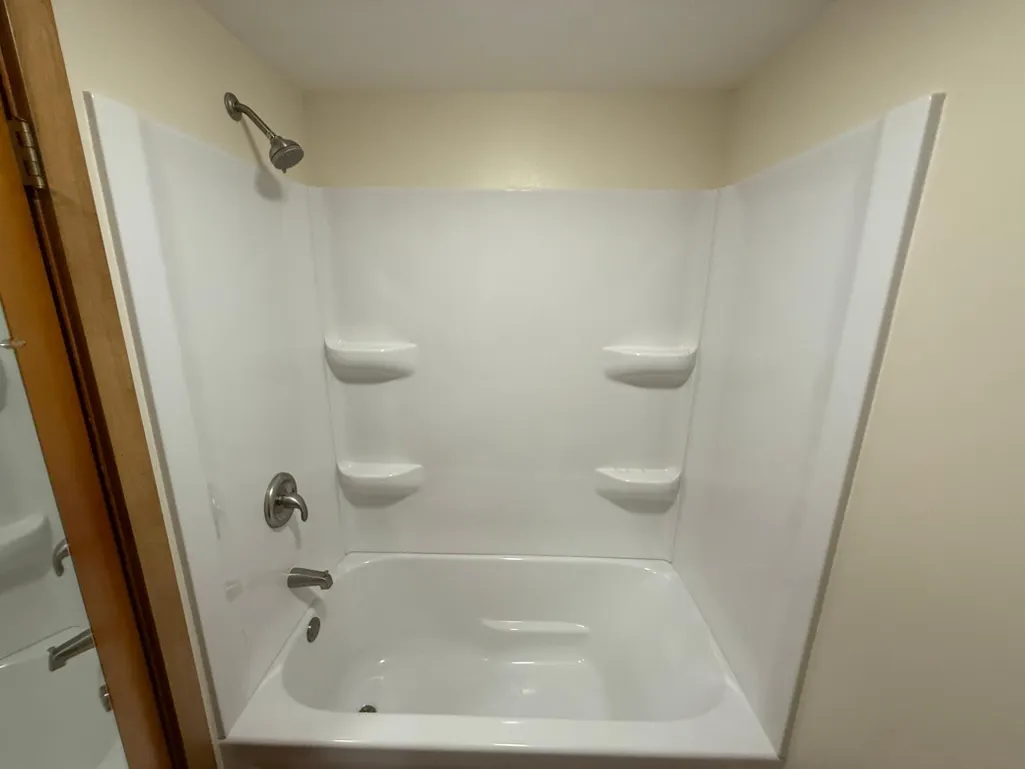
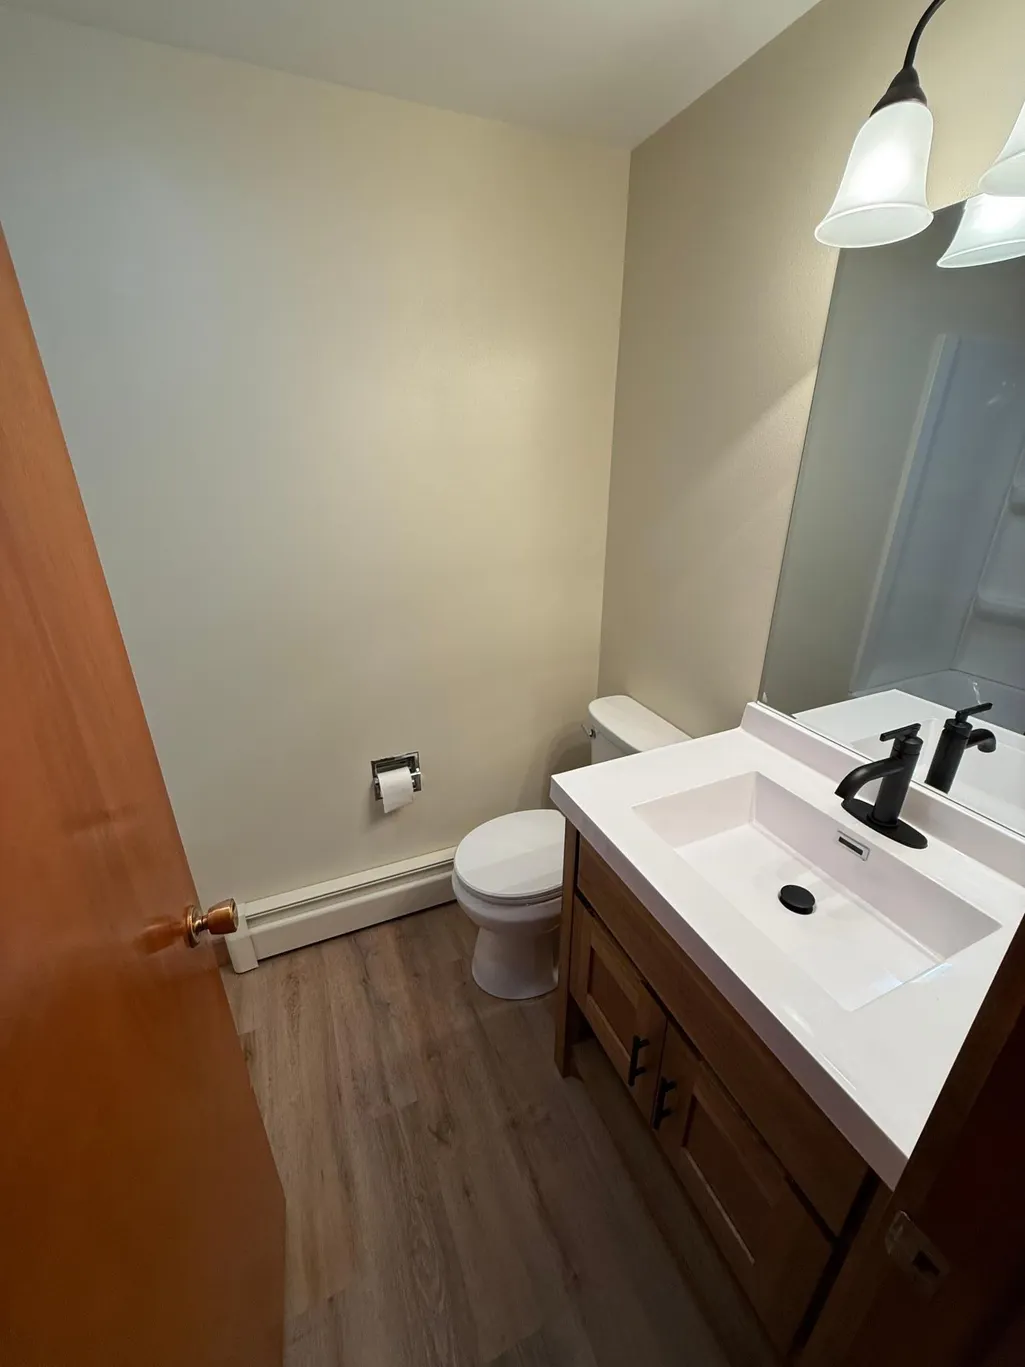
- Full Bathrooms2
- Half Bathrooms0
- Sqr Footage2328
- Lot Size0.18 Acres
Data Source:
Northstar MLS (NSTAR)
Property Description
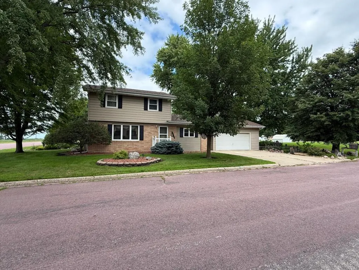
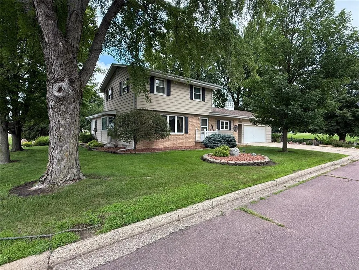
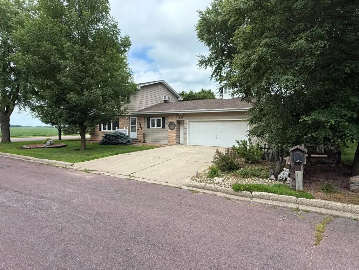
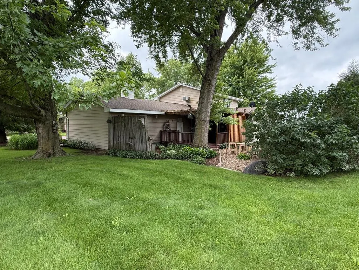
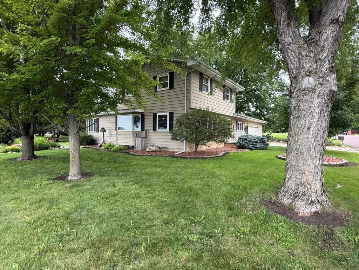
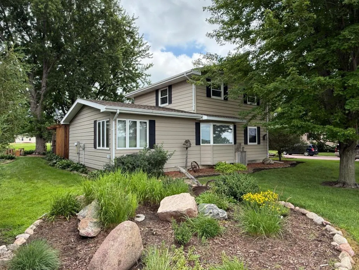
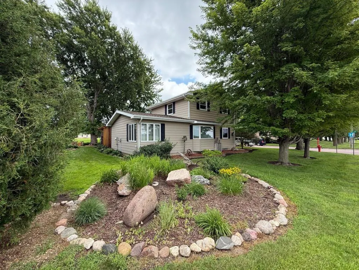
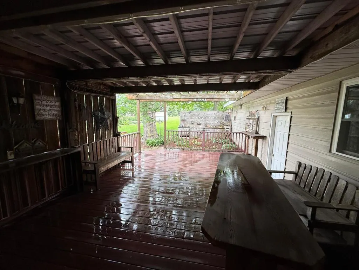
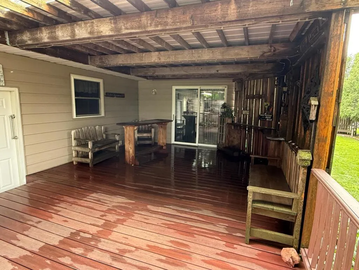
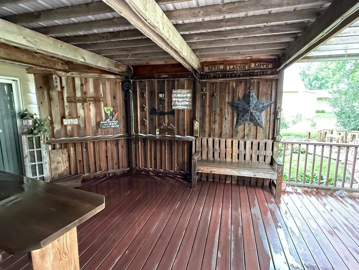
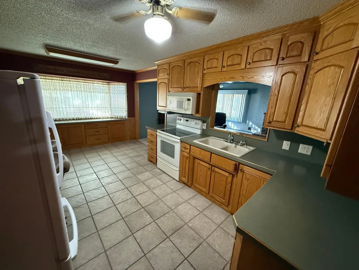
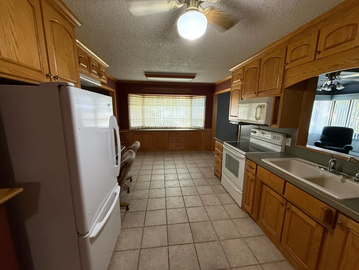
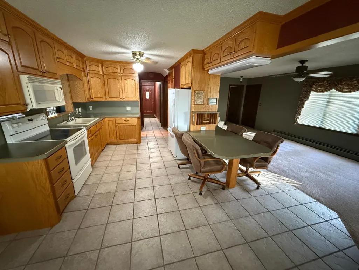
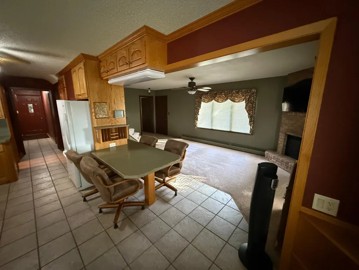
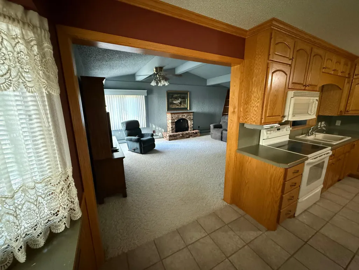
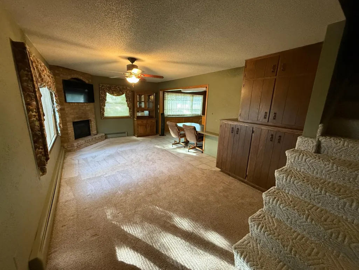
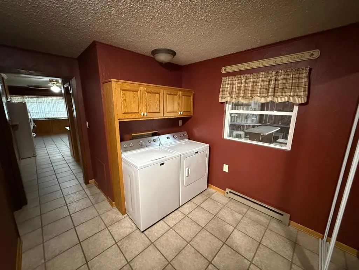
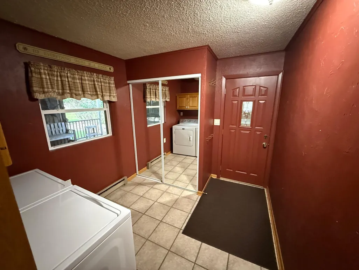
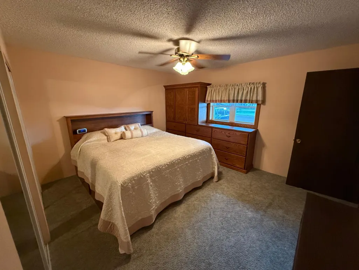
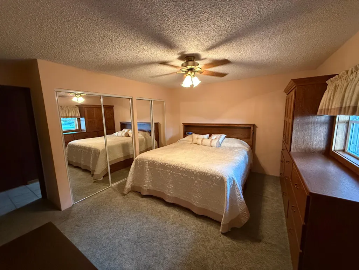
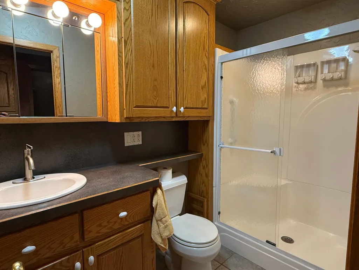
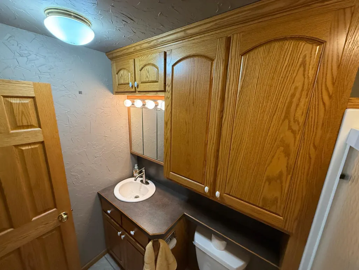
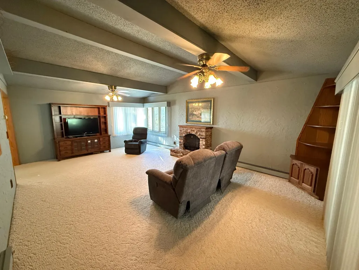
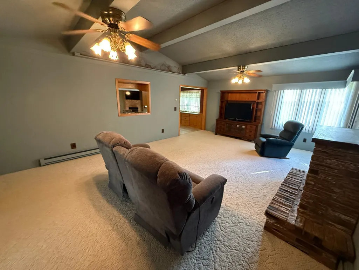
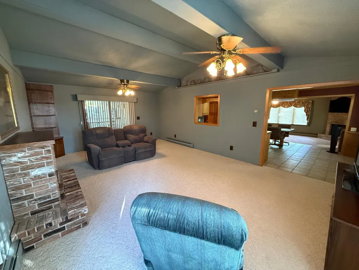
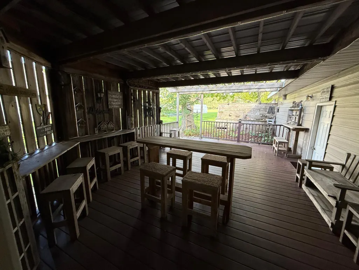
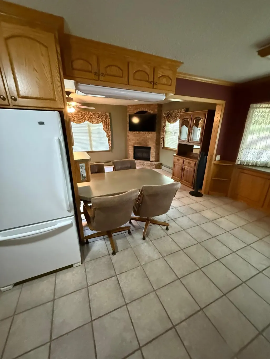
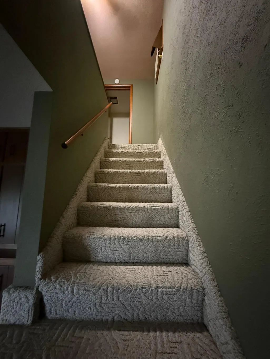
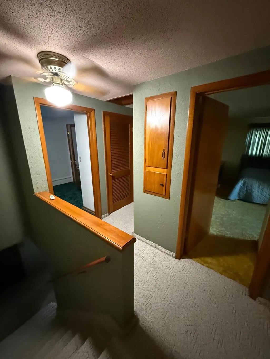
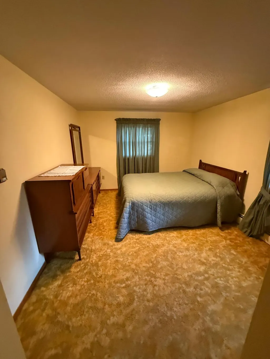
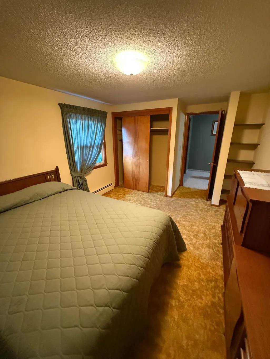
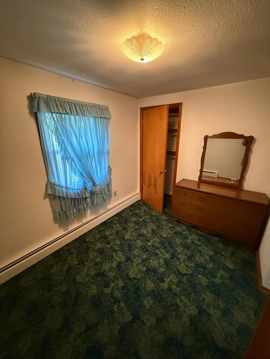
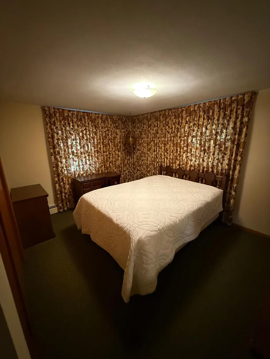
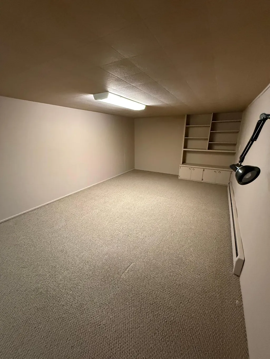
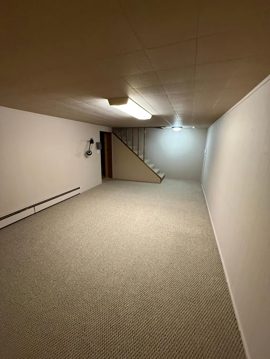
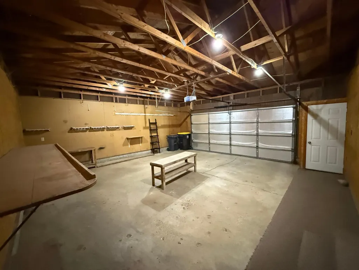
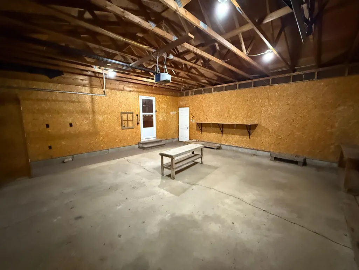
Discover this charming 4-bedroom, 2-bath home nestled on the edge of town, complete with an attached two-stall garage and a stunning deck perfect for outdoor entertaining. Enjoy the convenience of a main floor bedroom, bathroom, and laundry room, making everyday life a breeze. This vibrant community boasts exceptional amenities, including well-regarded schools, beautiful parks, a refreshing pool, a nearby hospital, and a grocery store, all within easy reach. Don't miss the opportunity to make this inviting home your own!
| Price History | |
|---|---|
| 3/19/2026 | Listed $289,000 |
| 6/22/2026 | 9$265,000 |
| 7/10/2026 | 14$230,000 |
| 9/9/2026 | 9$210,000 |
General Features
| Living Area | 2328 |
|---|---|
| Sewer | City Sewer/Connected |
| Heating | Boiler |
| Cooling | None |
| Roof | Age 8 Years or Less |
| Garage Spaces | 2 |
| Year Built | 1964 |
| Levels | Two |
| Property Subtype | Single Family |
| Tax Year | 2025 |
| Accessibility | None |
| County | Cottonwood |
| New Construction | No |
| Property Type | Residential |
| HOA | No |
| Contingency | None |
| Subdivision Name | Villas Sub |
| Full Baths | 1 |
| Directions | on highway 7 turn east on to 10th st |
| City | Westbrook |
| High School District | Westbrook-Walnut Grove Schools |
| Zoning Description | Residential-Single Family |
| Lot Size Units | Acres |
| Property Attached Y/N | No |
| Land Lease Y/N | No |
| Tax Annual Amount | 2738 |
| Additional Parcels Y/N | No |
| Standard Status | Active |
| Lender Owned | No |
| PostalCity | Westbrook |
Interior Features
| Basement | Block,Crawl Space |
|---|---|
| Total Fireplaces | 1 |
| Basement (Y/N) | Yes |
| Fireplace Y/N | Yes |
| Above Grade Finished Area | 1872 |
| 3/4 Baths | 1 |
| Total Bedrooms | 4 |
| Below Grade Finished Area | 456 |
| Total Baths | 2 |
| Foundation Dimensions | 24x38 |
| Fuel | Natural Gas |
| Garage Dimensions | 24x24 |
| Garage Door Width | 7 |
| Garage Square Feet | 572 |
Exterior Features
| Parking Features | Attached Garage |
|---|---|
| Water Source | City Water/Connected |
| Lot Size Area | 0.18 |
| Building Area Total | 2784 |
| Lot Dimensions | 100x90 |
| Waterfront Y/N | No |
| Foundation Area | 912 |
| Road Frontage Type | City Street |
| Road Responsibility | Public Maintained Road |
Amenities
- Foreclosure
- Views
- Short Sale
- New Construction
- Adult 55+
- Lease To Own
- No HOA Fees
- Furnished
- Primary On Main
- Air Conditioning
- Seller Finance
- Green
- Fixer Upper
- Horse
- Golf
- Fireplace
- Deck
- Garage
- Basement
- Pool
Property vs Single Family Average in 56183
Price
Taxes
Year Built
Visits

