
Price Reduction - Views - Primary on Main
Address
11340 Legacy Drive, East Gull Lake, MN
Price
$ 624,900
Property Attributes
- ID#7053895
- TypeSingle Family
- Listing Status Active
- CountyCASS
- CityEast Gull Lake
- AreaLegacy Village
- NeighborhoodLegacy Village
- Zip56401
- StyleSingle Family
- Year Built2022
- Taxes$ 3130
- Price$ 624,900
- Bedrooms3
- Full Bathrooms2
- Half Bathrooms0
- Sqr Footage1986
- Lot Size0.228 Acres
Data Source:
Northstar MLS (NSTAR)
Property Description
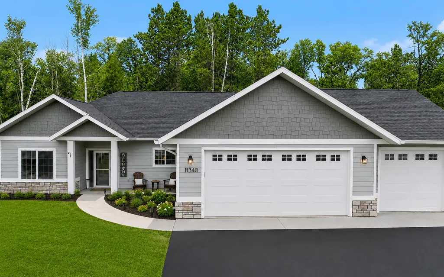
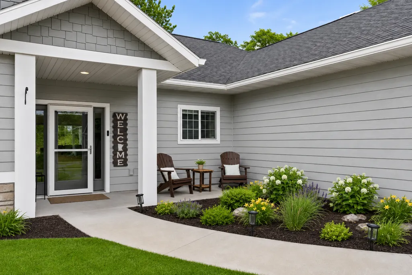
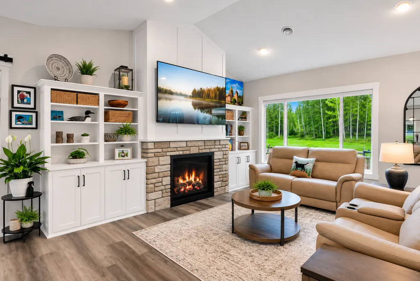
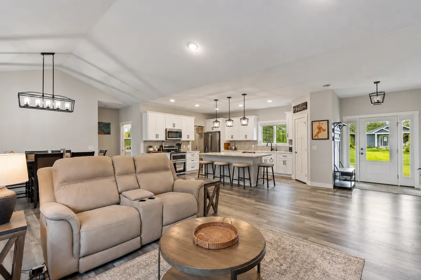
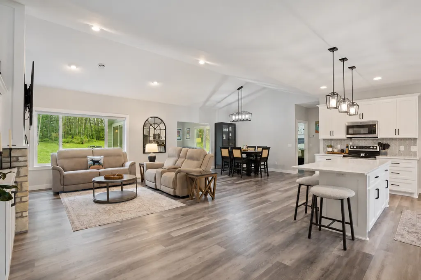
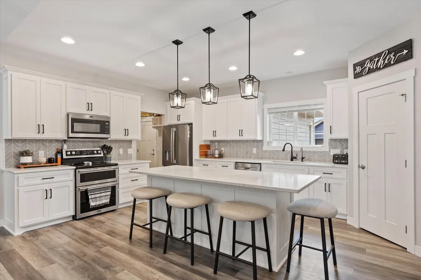
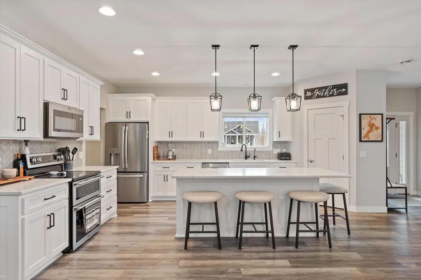
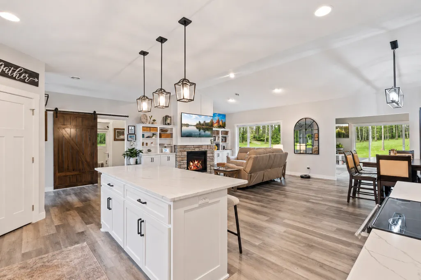
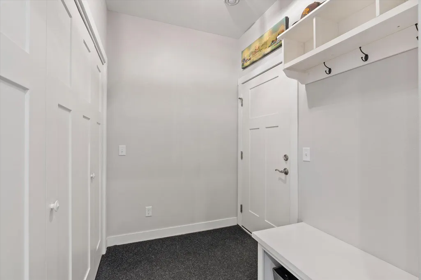
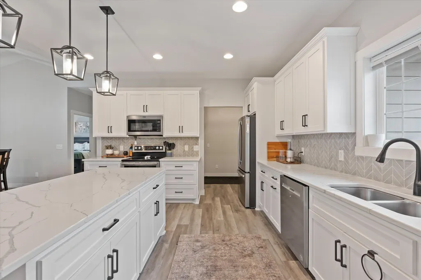
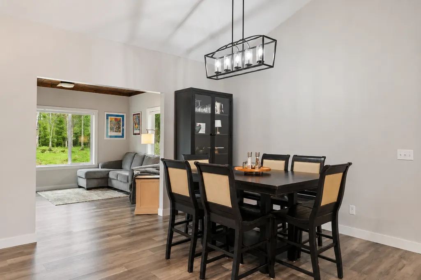
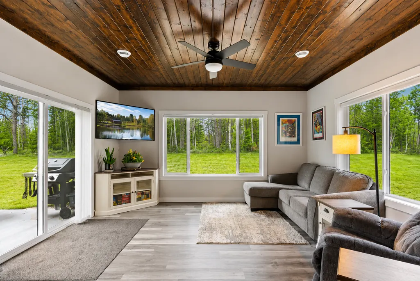
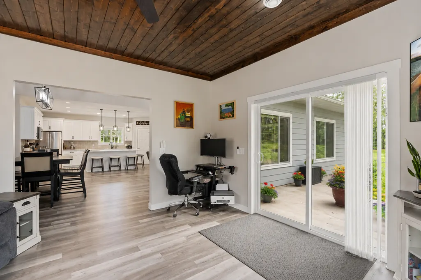
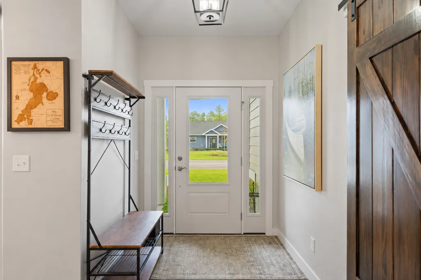
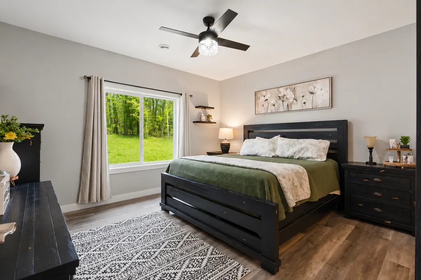
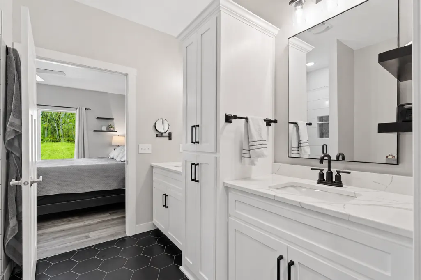
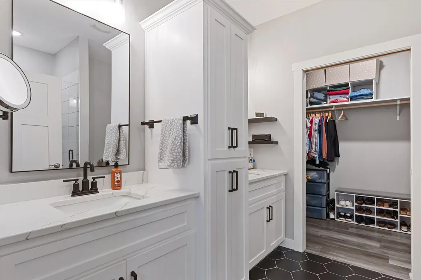
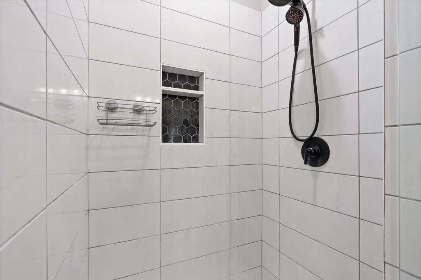
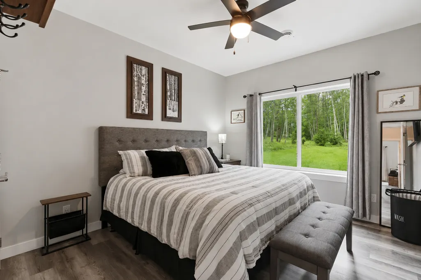
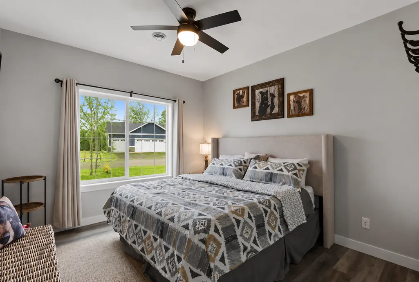
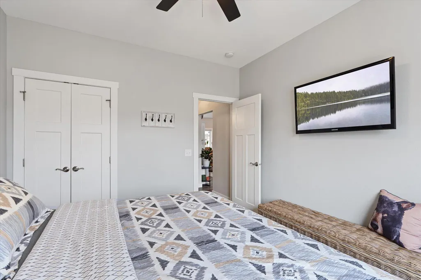
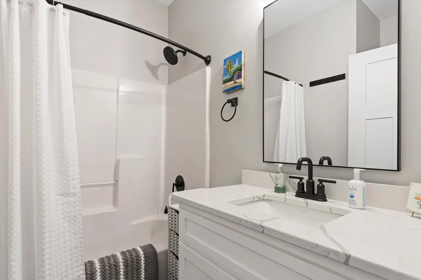
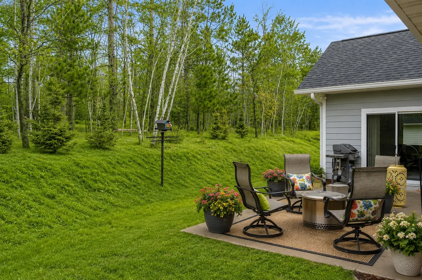
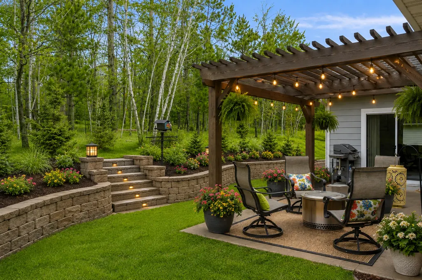
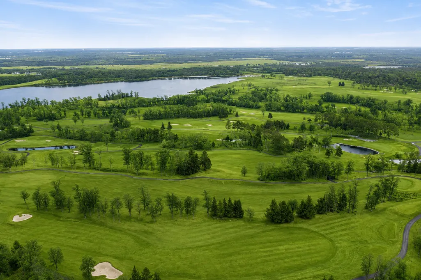
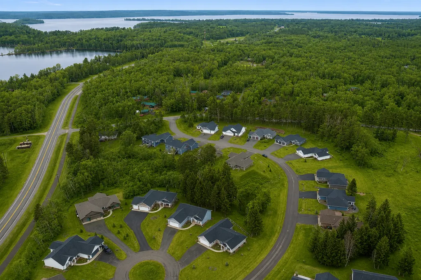
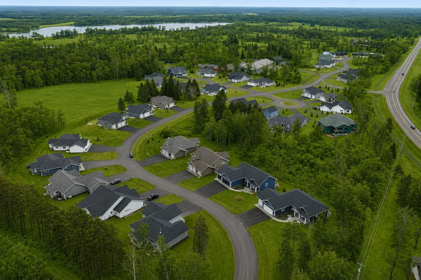
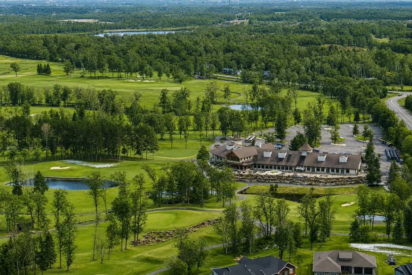
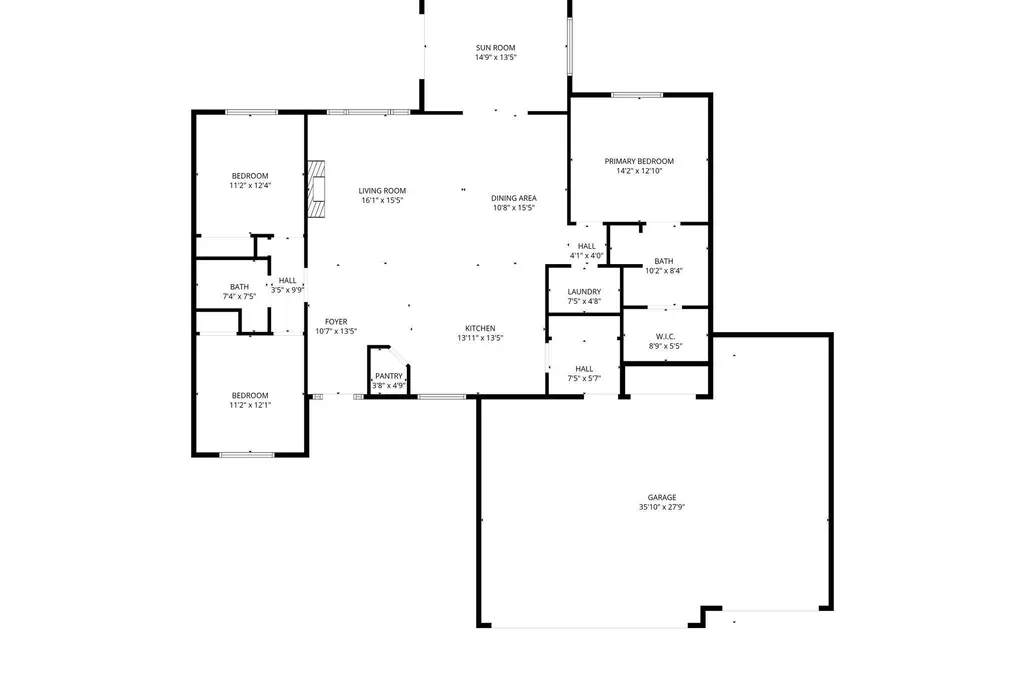
**Sellers are very motivated** Experience the best of Lakes Area living in this beautifully designed home located in the highly sought-after Cragun's Legacy Village Association. This inviting open-concept residence is filled with natural light and showcases vaulted ceilings, with upgraded flooring, and tasteful modern finishes throughout. The gourmet kitchen features crisp white cabinetry, ample counter space, and a large center island-perfect for entertaining or casual dining. The spacious vaulted living room centers around a cozy gas fireplace and is complemented by expansive windows that offer serene views of the surrounding nature, creating a warm and welcoming atmosphere. Watch Minnesota Wild Life from the four seasonporch year round. Enjoy year-round comfort in the stunning four-season porch, complete with a warm wood ceiling and panoramic views-perfect for relaxing in any season. Step outside to the concrete patio and take advantage of the partially wooded lot, offering both privacy and an ideal setting for outdoor entertaining. The home offers three spacious bedrooms and two bathrooms, including a luxurious primary ensuite featuring an oversized walk-in closet, double granite vanity, tiled shower, and tiled flooring. The main rooms in the home are enhanced with remote-controlled window coverings for added convenience and comfort. Kinetico water softening system through out the home with a Reverse Osmosis system. Located just minutes from over 100 holes of premier golf, this property also provides easy access to Gull Lake and Sylvan Lake public boat launches, along with miles of paved trails for walking, biking, cross-country skiing, or cruising by ATV or golf cart. Enjoy some of the area's best dining, all just moments away. The Cragun's Legacy Village Association takes care of yard maintenance, including snow removal and shoveling up to your front door, allowing for truly low-maintenance living. Additional features include a 3-car garage, floor drain, pre plumbed for add-On garage heater, offers hot and Cold water faucet inside garage, extended 3rd stall for spacious storage or larger truck or golf cart storage. Whether you're looking for a full-time residence, vacation retreat, or investment opportunity, this home offers an exceptional lifestyle in one of the Brainerd Lakes Area's premier communities.
| Price History | |
|---|---|
| 4/13/2026 | Listed $685,000 |
| 4/23/2026 | 1$679,900 |
| 5/7/2026 | 1$675,000 |
| 6/18/2026 | 2$665,000 |
| 8/6/2026 | 3$649,900 |
| 9/2/2026 | 4$624,900 |
General Features
| Living Area | 1986 |
|---|---|
| Sewer | City Sewer - In Street |
| Heating | Forced Air,Fireplace(s) |
| Cooling | Central Air |
| Roof | Age 8 Years or Less,Asphalt |
| Appliances | Air-To-Air Exchanger,Dishwasher,Disposal,Double Oven,Dryer,Exhaust Fan,Freezer,Gas Water Heater,Water Filtration System,Water Osmosis System,Microwave,Other,Range,Refrigerator,Stainless Steel Applian |
| HOA Fee | 780 |
| Garage Spaces | 3 |
| Association Fee Includes | Snow Removal,Water |
| Pool Features | None |
| Construction Materials | Block,Brick,Concrete |
| Year Built | 2022 |
| Levels | One |
| Property Subtype | Single Family |
| Tax Year | 2025 |
| Accessibility | Fully Wheelchair,No Stairs External,No Stairs Internal,Partially Wheelchair |
| Assoc Fee Paid Per | Quarterly |
| County | Cass |
| New Construction | No |
| Property Type | Residential |
| HOA | Yes |
| Contingency | None |
| Subdivision Name | Legacy Village |
| Full Baths | 2 |
| Directions | From Baxter 371 to West on County Road #77 to East Gull Lake Drive (County Road #70) to the Legacy Village |
| City | East Gull Lake |
| Association Name | Cragun's Legacy Village Association |
| High School District | Brainerd |
| Zoning Description | Residential-Single Family |
| Lot Size Units | Acres |
| Property Attached Y/N | No |
| Land Lease Y/N | No |
| Tax Annual Amount | 3130 |
| Additional Parcels Y/N | No |
| Virtual Tour | https://motion46media.hd.pics/11340-Legacy-Dr/idx |
| Standard Status | Active |
| Lender Owned | No |
| Amenities Unit | Cable,Ceiling Fan(s),Hardwood Floors,Kitchen Center Island,Kitchen Window,Local Area Network,Primary Bedroom Walk-In Closet,Main Floor Primary Bedroom,Natural Woodwork,Other,Patio,Paneled Doors,Secur |
| PostalCity | East Gull Lake |
Interior Features
| Basement | None |
|---|---|
| Total Fireplaces | 1 |
| Fireplace Features | Brick,Circulating,Decorative,Family Room,Gas,Living Room |
| Basement (Y/N) | No |
| Fireplace Y/N | Yes |
| Above Grade Finished Area | 1986 |
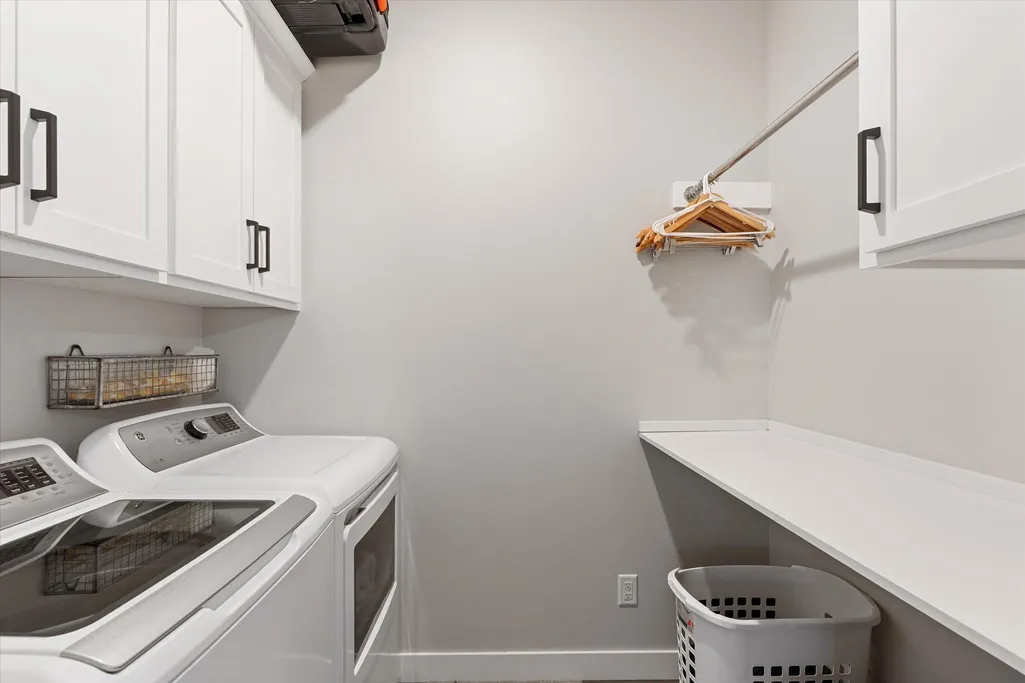
| Laundry Features | Electric Dryer Hookup,Laundry Room,Main Level,Washer Hookup |
| Total Bedrooms | 3 |
| Total Baths | 2 |
| Bath Desc | Double Sink,Bathroom Ensuite,Full Primary,Private Primary,Main Floor 3/4 Bath,Main Floor Full Bath,Shower Only,Walk-In Shower Stall |
| Fuel | Natural Gas |
| Garage Square Feet | 912 |
Exterior Features
| Fencing | None |
|---|---|
| Parking Features | Attached Garage,Asphalt,Floor Drain,Garage Door Opener,Other,Storage |
| Lot Features | Corner Lot,Tree Coverage - Medium |
| Water Source | Drilled,Shared System,Well |
| Lot Size Area | 0.228 |
| Building Area Total | 1944 |
| Lot Dimensions | 42x38x38x45x101x95x48 |
| Waterfront Y/N | No |
| Foundation Area | 2856 |
| Road Frontage Type | Curbs,Paved Streets,Sidewalks,Street Lights,Storm Sewer |
Amenities
- Foreclosure
- Views
- Short Sale
- New Construction
- Adult 55+
- Lease To Own
- No HOA Fees
- Furnished
- Primary On Main
- Air Conditioning
- Seller Finance
- Green
- Fixer Upper
- Horse
- Golf
- Fireplace
- Deck
- Garage
- Basement
- Pool
Property vs Single Family Average in 56401
Price
Taxes
Year Built
Visits
 The data relating to real estate for sale on this web site comes in part from the Broker Reciprocity Program of the Regional Multiple Listing Service of Minnesota, Inc. Real estate listings held by brokerage firms other than Weichert, Realtors® - Advantage - Woodbury are marked with the Broker Reciprocity logo or the Broker Reciprocity thumbnail logo (little black
house) and detailed information about them includes the name of the listing brokers.
The data relating to real estate for sale on this web site comes in part from the Broker Reciprocity Program of the Regional Multiple Listing Service of Minnesota, Inc. Real estate listings held by brokerage firms other than Weichert, Realtors® - Advantage - Woodbury are marked with the Broker Reciprocity logo or the Broker Reciprocity thumbnail logo (little black
house) and detailed information about them includes the name of the listing brokers.
