
Price Reduction - Primary on Main
Address
3521 Fire Trail, Eveleth, MN
Price
$ 449,900
Property Attributes
- ID#7054008
- TypeSingle Family
- Listing Status Active
- CountySAINT LOUIS
- CityEveleth
- AreaFayal Town Of
- NeighborhoodFayal Town Of
- Zip55734
- StyleSingle Family
- Year Built1976
- Taxes$ 2297
- Price$ 449,900
- Bedrooms4
- Full Bathrooms2
- Half Bathrooms0
- Sqr Footage3308
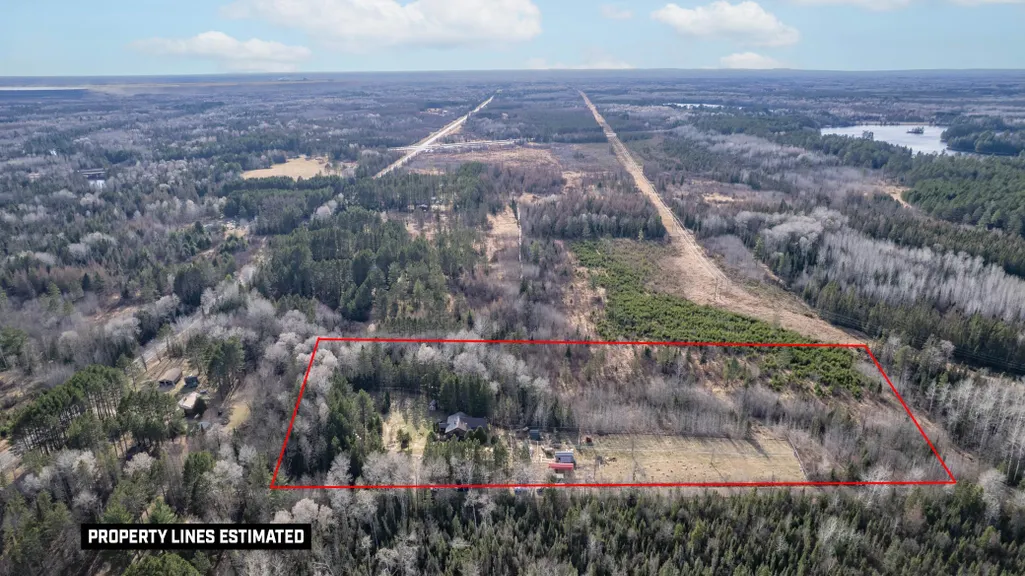
- Lot Size10.04 Acres
Data Source:
Northstar MLS (NSTAR)
Property Description
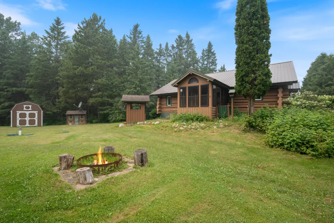
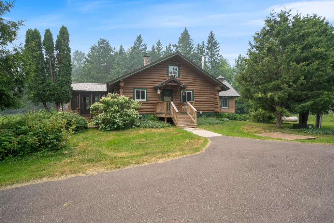
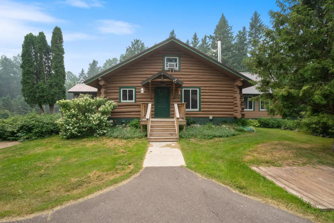
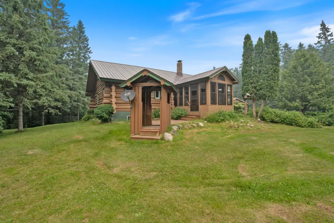
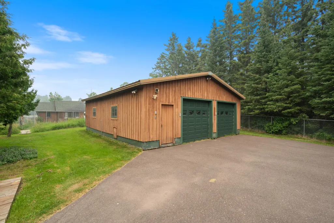
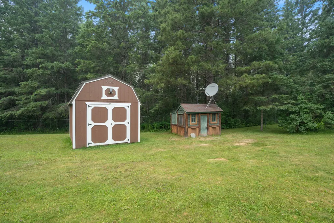
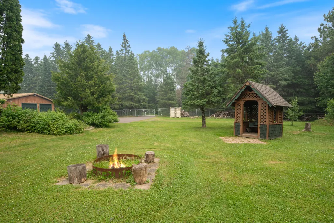
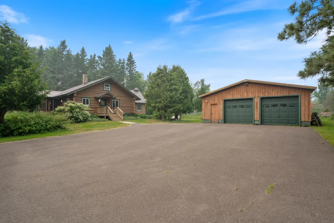
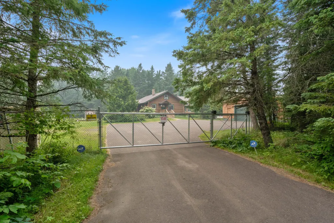
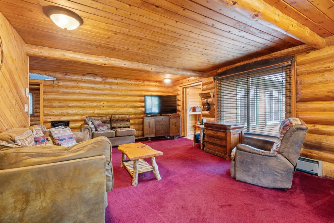
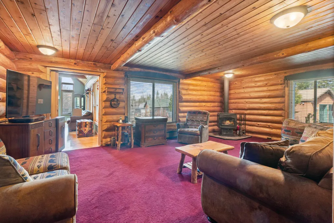
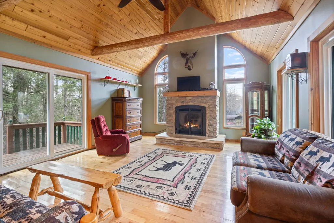
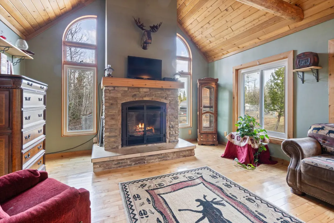
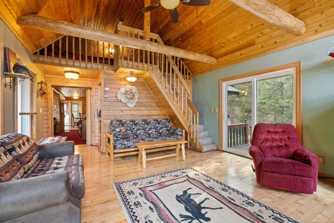
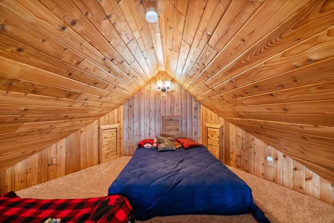
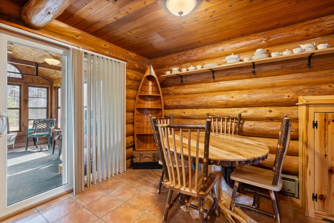
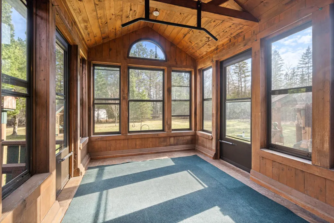
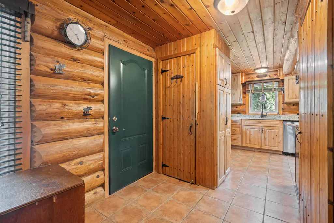
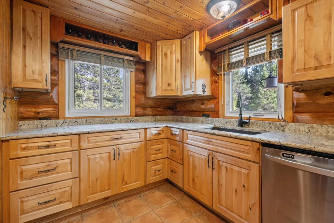
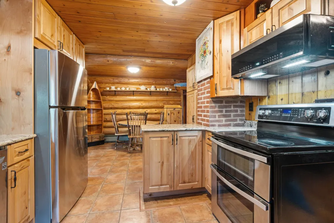
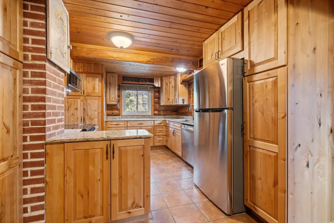
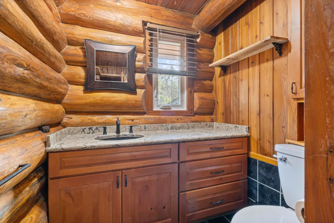
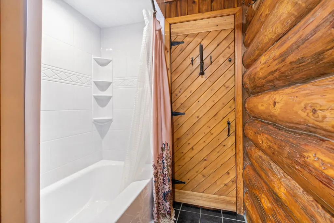
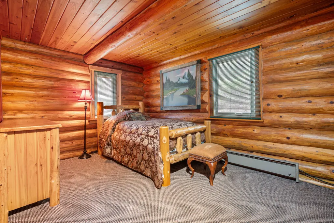
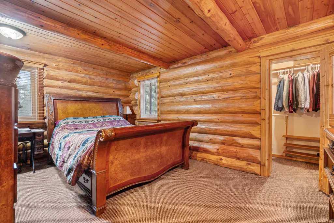
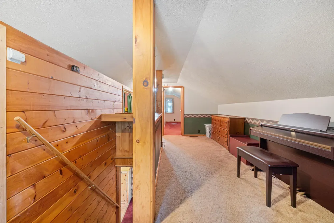
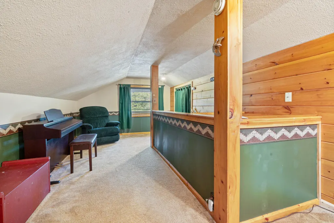
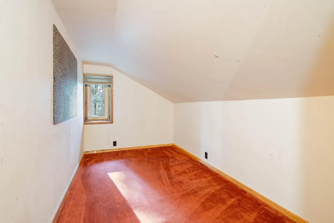
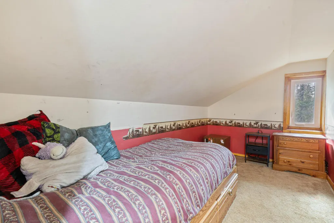
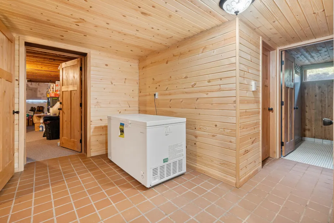
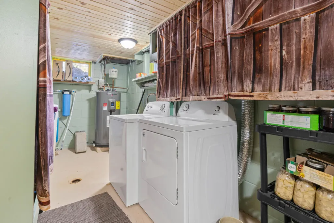
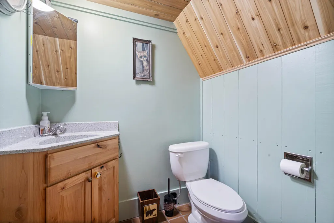
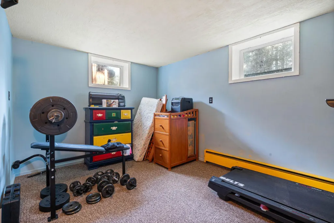
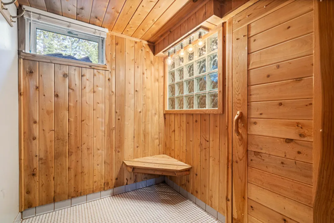
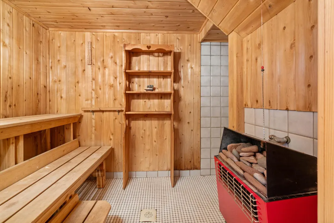
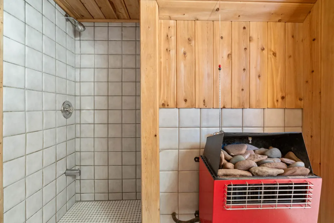
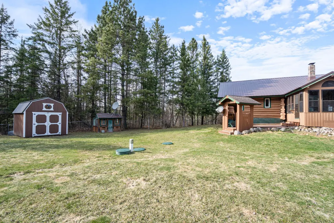
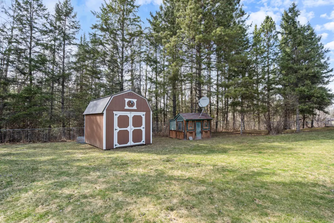
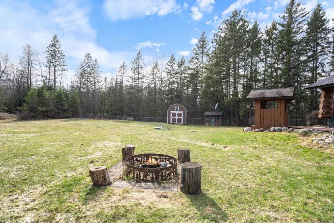
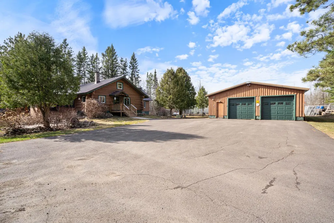
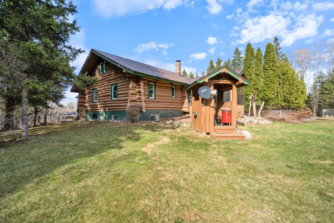
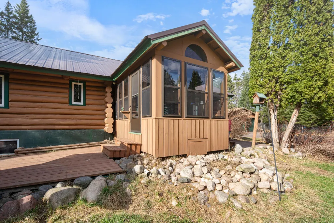
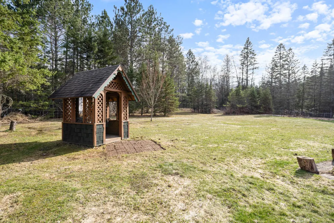
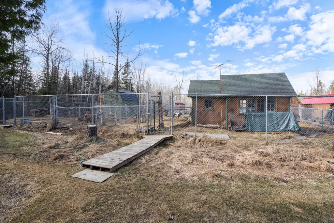
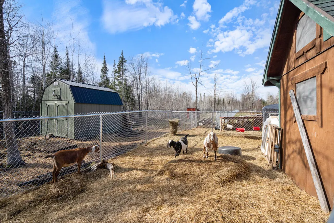
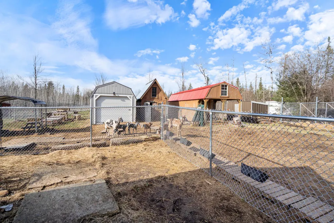
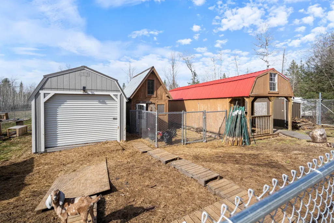
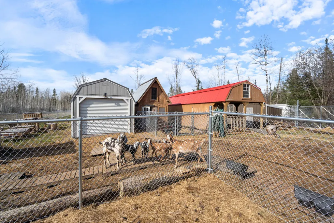
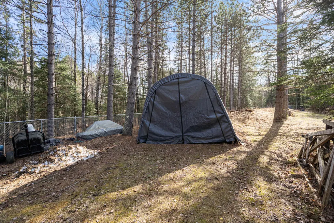
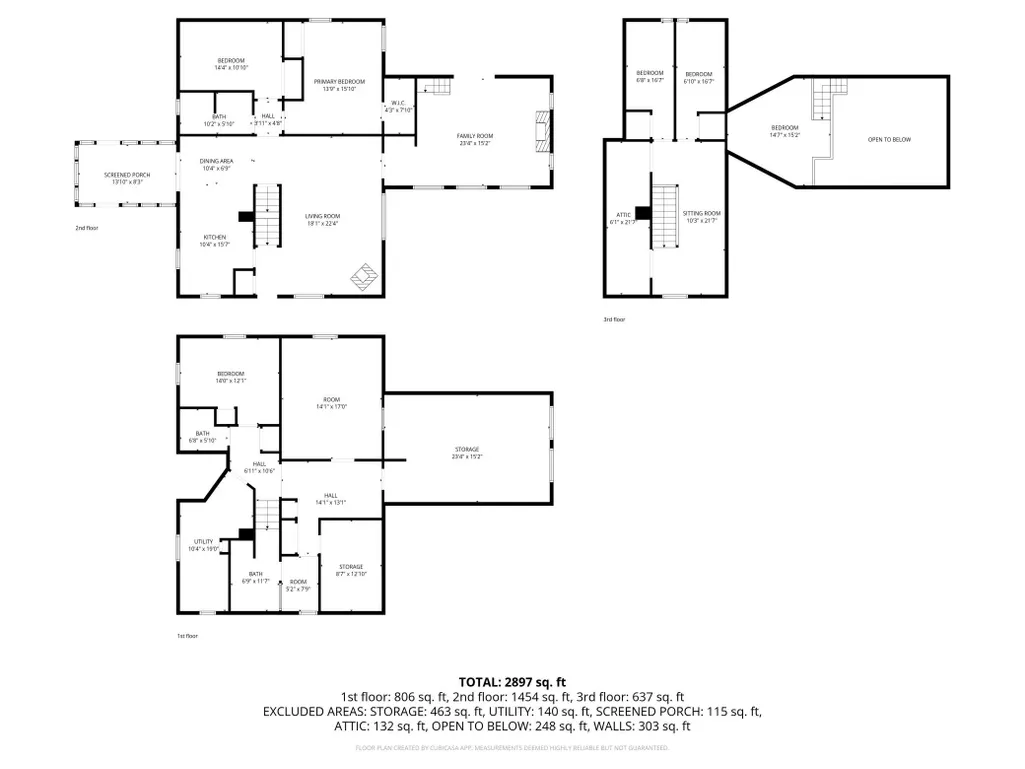
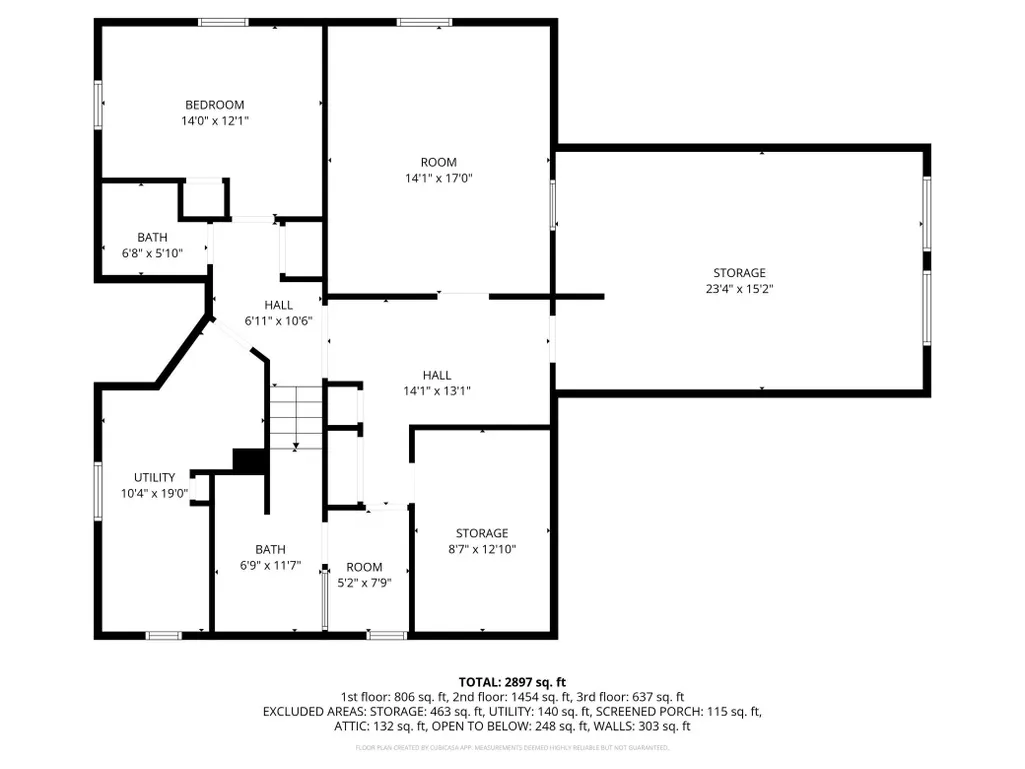
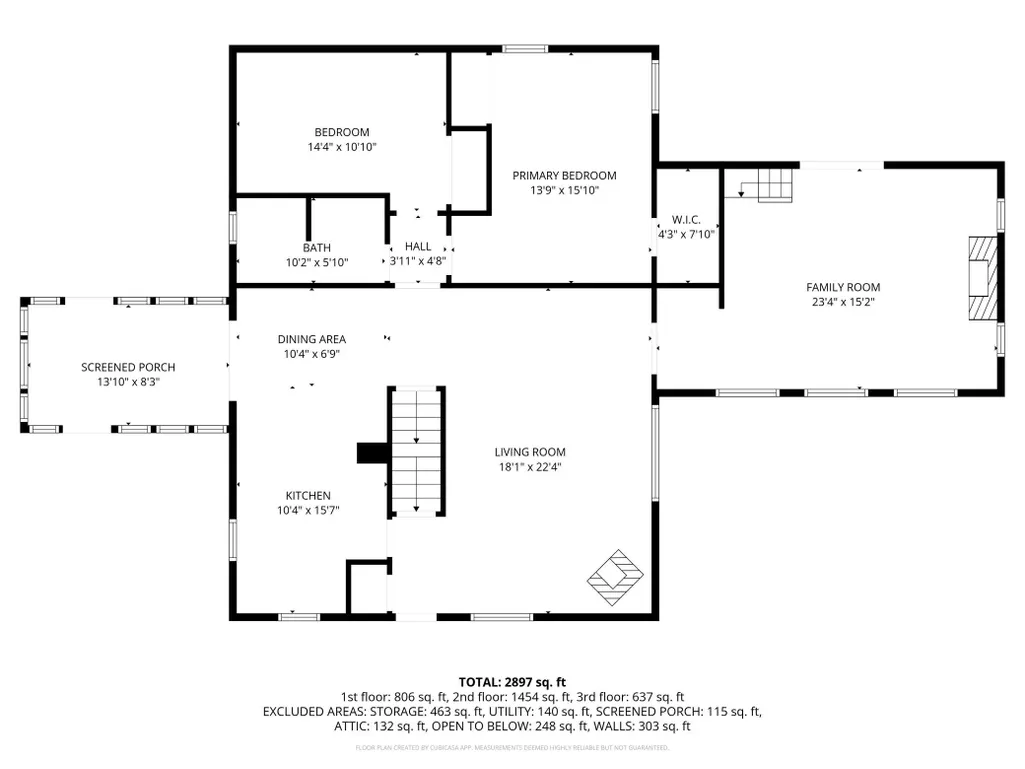
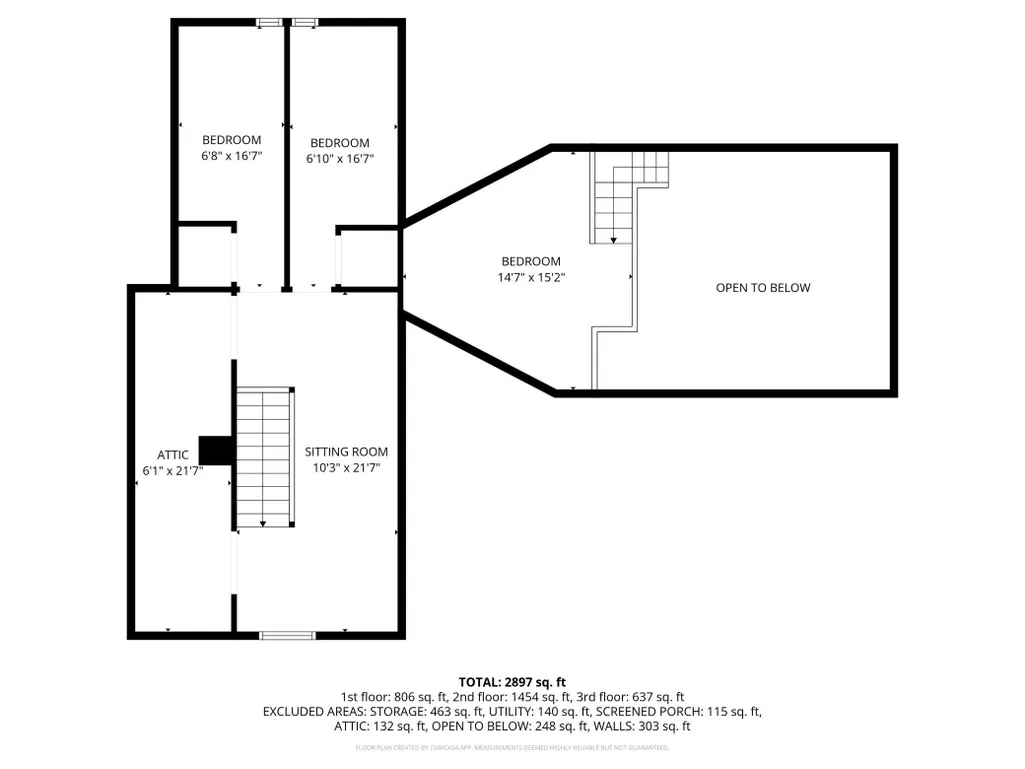
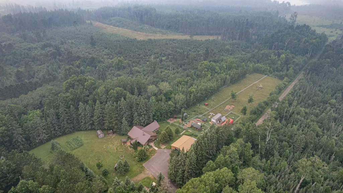
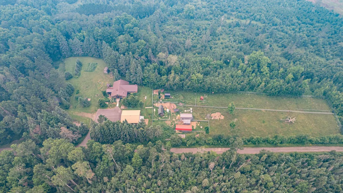
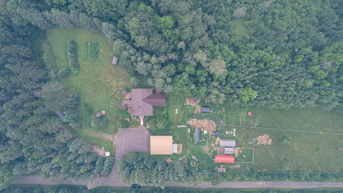
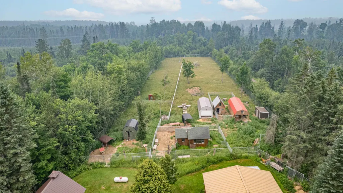
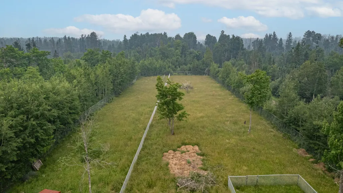
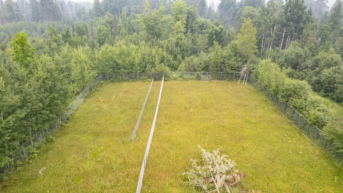
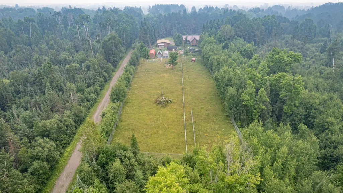
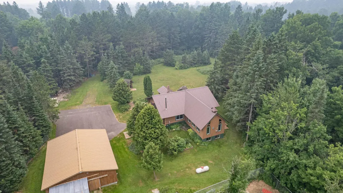
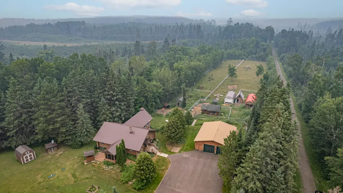
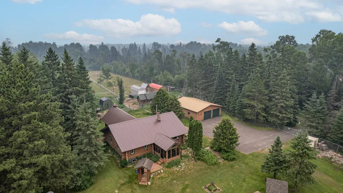
Welcome to 3521 S Fire Trl! This beautifully maintained and pre inspected homestead is ready for immediate use. Located on a quiet dead end road, this charming log home sits on 10 acres designed for true country living. The warm 4 bed, 2 bath layout features a main floor primary bedroom and bath, a sauna, a large detached garage, and multiple movable outbuildings for flexible animal or storage needs. Updates include a refreshed kitchen and bathrooms (2024), compliant septic system (2016), metal roof (2016), windows and exterior doors (2018), upgraded plumbing and electrical (2017), and a finished lower level. Outdoor improvements include approximately 1.8 acres of fenced yard and pasture, a newer front deck (2024), a year round sunroom, a separate three season porch, and a paved driveway (2019). The sellers successfully raised goats, chickens, and turkeys, and maintained a 33×33 garden—ideal for a self sufficient lifestyle. This is the turnkey homestead you’ve been waiting for. Schedule your showing today and start living your homestead dream.
| Price History | |
|---|---|
| 4/29/2026 | Listed $479,900 |
| 5/13/2026 | 2$474,900 |
| 6/1/2026 | 2$469,900 |
| 6/24/2026 | 2$464,900 |
| 7/20/2026 | 1$462,400 |
| 8/17/2026 | 3$449,900 |
General Features
| Living Area | 3308 |
|---|---|
| Sewer | Mound Septic,Private Sewer |
| Heating | Baseboard |
| Cooling | Window Unit(s) |
| Roof | Age Over 8 Years,Metal |
| Appliances | Dishwasher,Electric Water Heater,Fuel Tank - Rented,Water Filtration System,Microwave,Range,Refrigerator,Water Softener Owned |
| Garage Spaces | 3 |
| Pool Features | None |
| Construction Materials | Log |
| Year Built | 1976 |
| Electric | 200+ Amp Service |
| Topography | Level,Pasture,Wooded |
| Levels | One and One Half |
| Property Subtype | Single Family |
| Tax Year | 2026 |
| Accessibility | None |
| County | St. Louis |
| New Construction | No |
| Property Type | Residential |
| HOA | No |
| Contingency | None |
| Subdivision Name | Fayal Town Of |
| Other Structures | Garage(s),Barn(s),Chicken Coop/Barn,Storage Shed,Tack Room |
| Full Baths | 1 |
| Directions | From Hwy 53 turn right onto E Town Line Rd. in .7 miles turn left onto Fire Trail S. Property will be on the left. |
| City | Eveleth |
| High School District | Eveleth-Gilbert |
| Zoning Description | Residential-Single Family |
| Lot Size Units | Acres |
| Property Attached Y/N | No |
| Land Lease Y/N | No |
| Tax Annual Amount | 2297 |
| Additional Parcels Y/N | No |
| Standard Status | Active |
| Lender Owned | No |
| Farm Type | Hobby |
| Amenities Unit | Ceiling Fan(s),Hardwood Floors,Kitchen Window,Primary Bedroom Walk-In Closet,Main Floor Primary Bedroom,Natural Woodwork,Porch,Sauna,Sun Room,Tile Floors,Vaulted Ceiling(s),Washer/Dryer Hookup |
| PostalCity | Eveleth |
Interior Features
| Basement | Block |
|---|---|
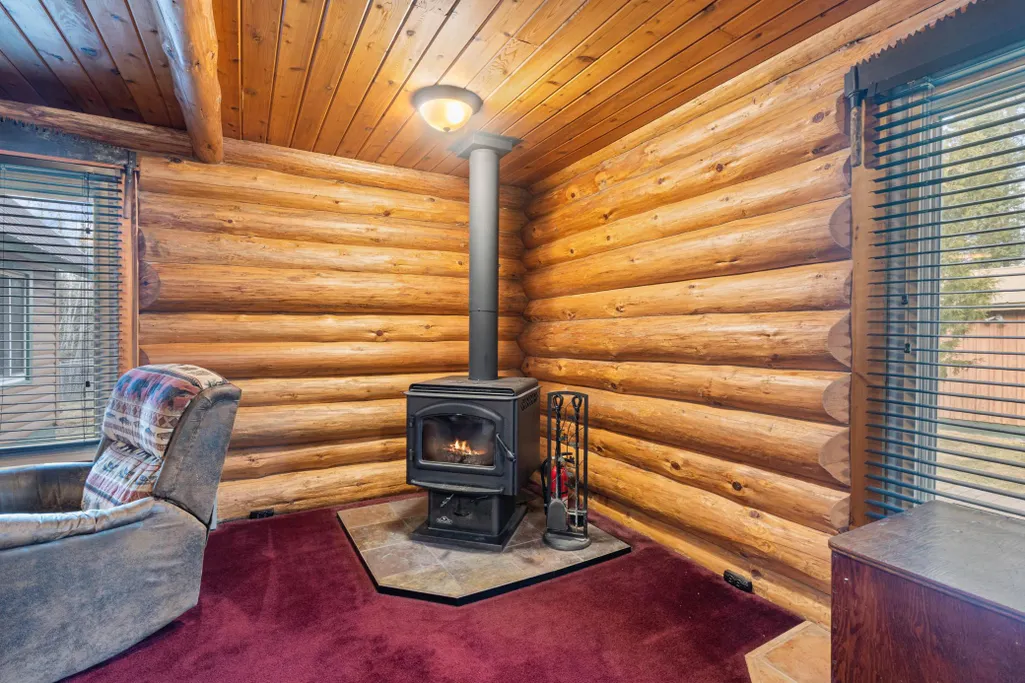
| Total Fireplaces | 2 |
| Fireplace Features | Gas |
| Basement (Y/N) | Yes |
| Fireplace Y/N | Yes |
| Above Grade Finished Area | 1824 |
| 3/4 Baths | 1 |
| Laundry Features | Electric Dryer Hookup,Lower Level,Laundry Room,Washer Hookup |
| Total Bedrooms | 4 |
| Below Grade Finished Area | 1484 |
| Total Baths | 2 |
| Bath Desc | 3/4 Basement,Main Floor Full Bath |
| Dining Room Description | Kitchen/Dining Room |
| Foundation Dimensions | 54x40 |
| Fuel | Electric,Propane |
| Garage Dimensions | 30x36 |
| Garage Square Feet | 1080 |
Exterior Features
| Fencing | Chain Link |
|---|---|
| Parking Features | Detached Garage,Asphalt,Tandem Garage |
| Lot Features | Cleared,Tree Coverage - Medium |
| Water Source | Drilled |
| Lot Size Area | 10.04 |
| Building Area Total | 3534 |
| Lot Dimensions | 980x450 |
| Wooded Area | 8.8 |
| Waterfront Y/N | No |
| Foundation Area | 1584 |
| Road Frontage Type | Township |
| Pasture Area | 1.2 |
| Road Responsibility | Public Maintained Road |
Amenities
- Foreclosure
- Views
- Short Sale
- New Construction
- Adult 55+
- Lease To Own
- No HOA Fees
- Furnished
- Primary On Main
- Air Conditioning
- Seller Finance
- Green
- Fixer Upper
- Horse
- Golf
- Fireplace
- Deck
- Garage
- Basement
- Pool
Property vs Single Family Average in 55734
Price
Taxes
Year Built
Visits
In The Neighborhood
Golf Course
Eveleth
$ 599,000
- Type
- Single Family
- Size
- 2,320 SqFt
- Rooms
- 3 Beds + 2 Baths
 Real Broker, LLC
