
Waterfront - Primary on Main
Address
46376 Jungle Shore Trail, Perham, MN
Price
$ 2,795,000
Property Attributes
- ID#7056849
- TypeSingle Family
- Listing Status Active
- CountyOTTER TAIL
- CityPerham
- AreaBig Sandy Beach
- NeighborhoodBig Sandy Beach
- Zip56573
- StyleSingle Family
- Year Built2016
- Taxes$ 11760
- Price$ 2,795,000
- Bedrooms6
- Full Bathrooms4
- Half Bathrooms2
- Sqr Footage3548
- Lot Size1.986 Acres
Data Source:
Northstar MLS (NSTAR)
Property Description
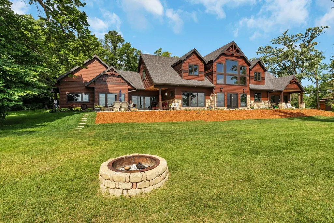
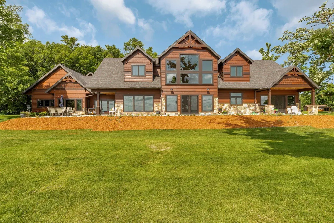
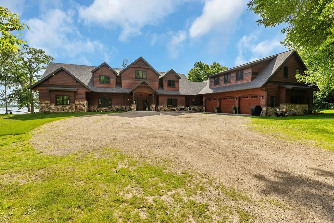
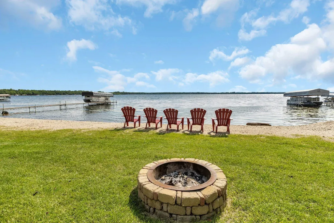
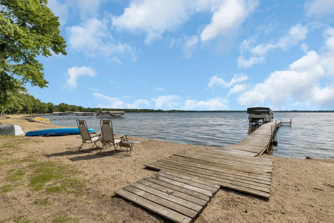
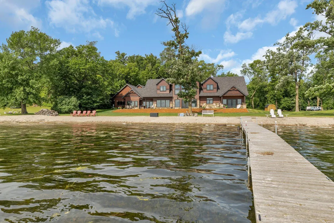
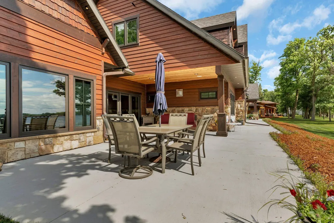
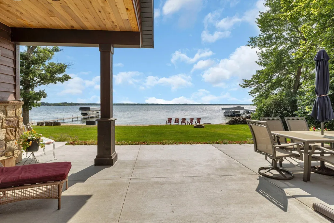
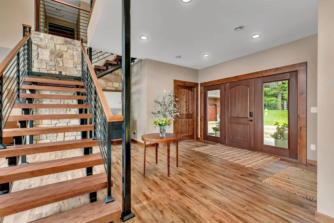
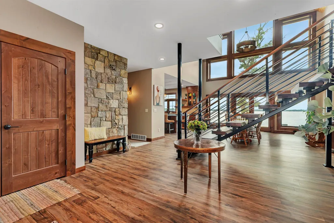
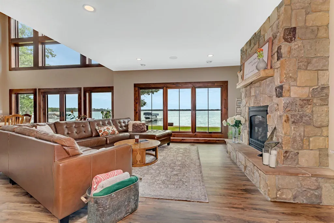
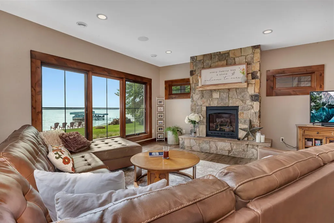
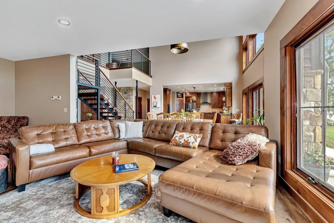
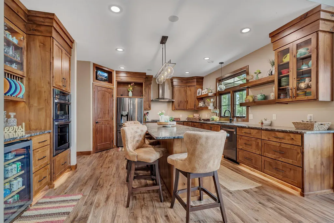
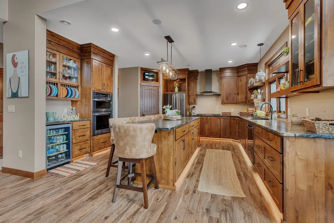
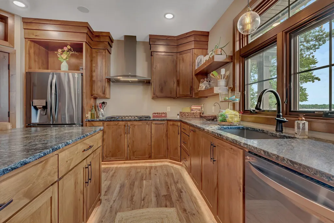
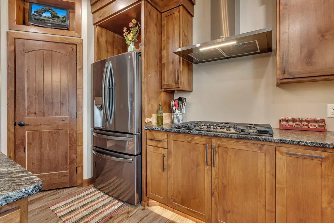
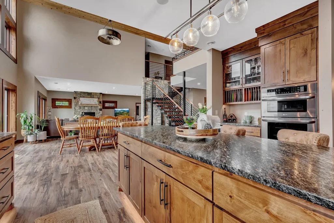
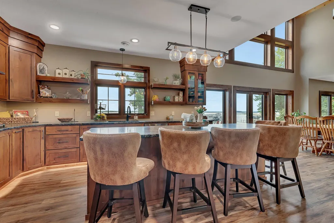
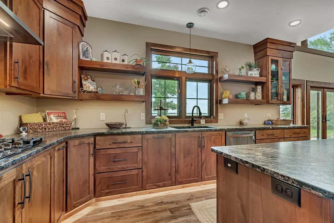
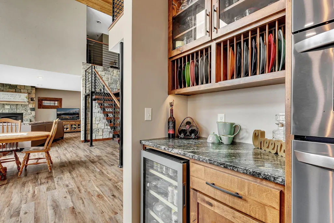
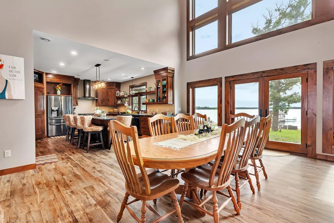
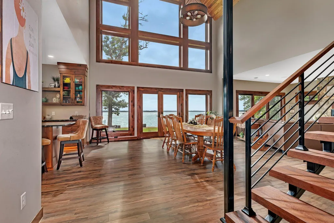
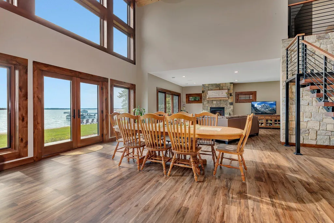
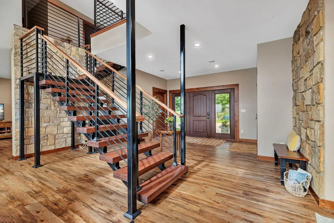
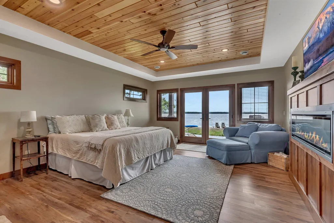
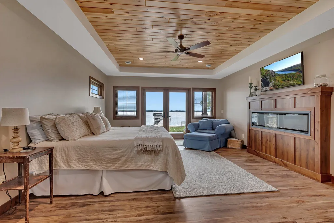
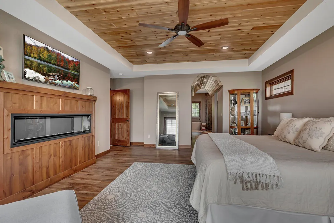
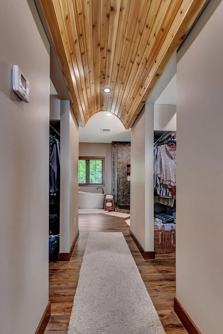
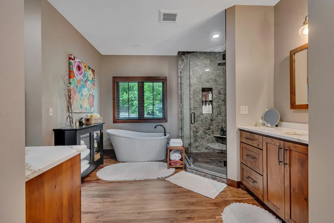
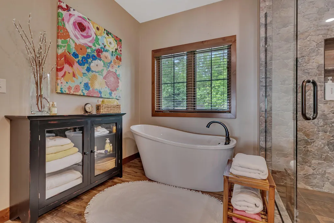
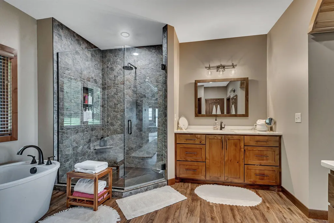
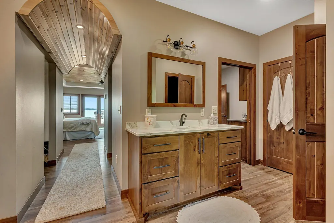
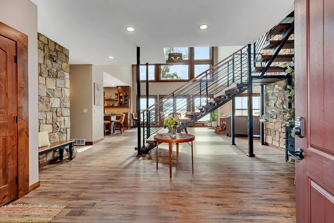
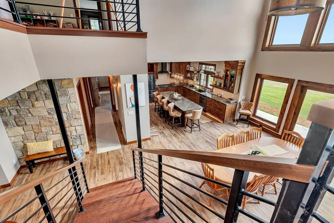
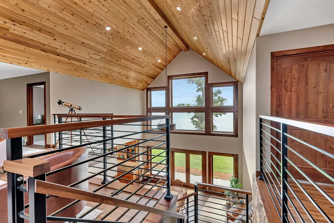
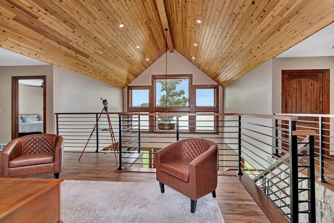
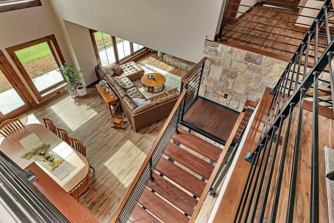
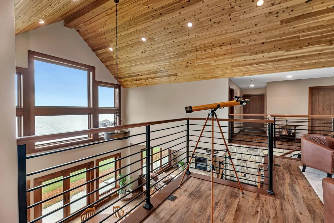
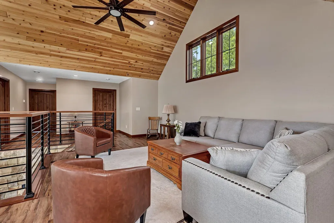
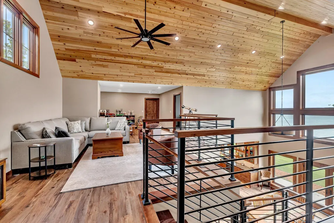
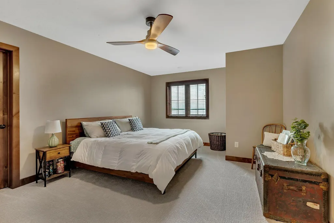
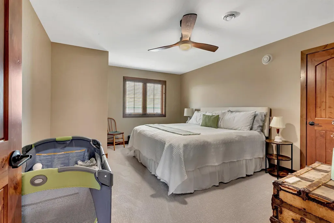
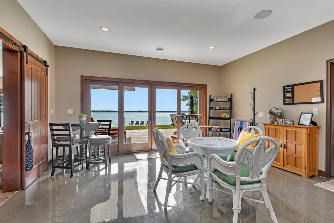
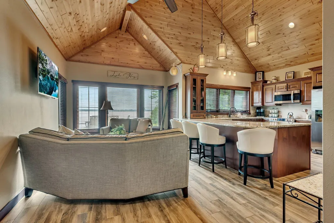
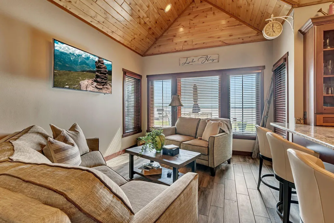
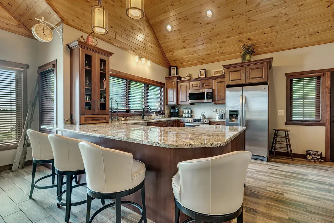
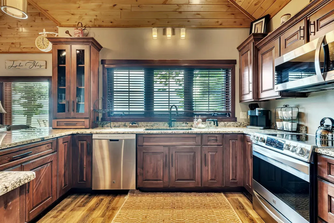
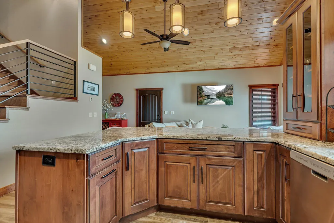
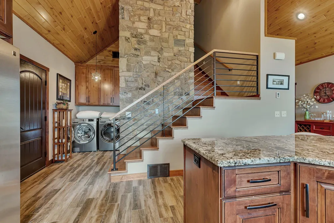
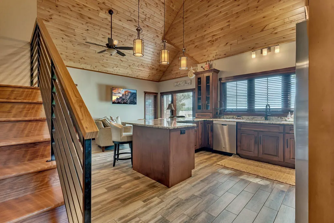
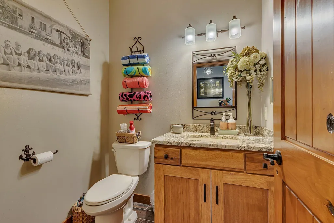
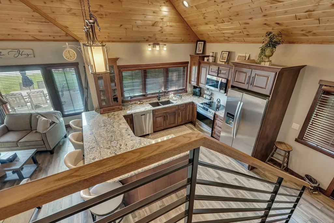
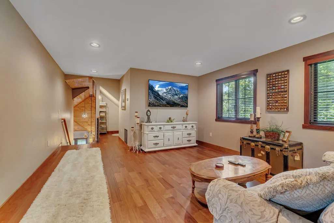
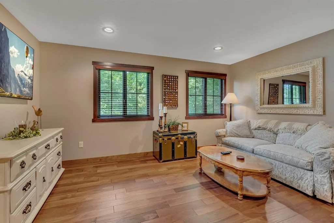
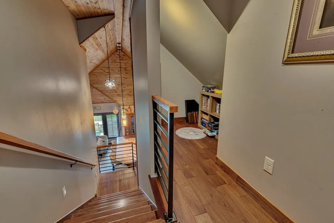
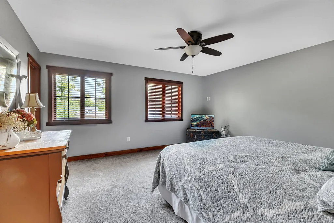
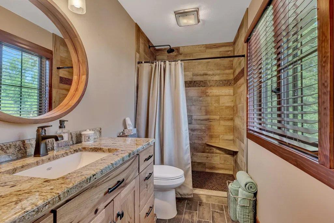
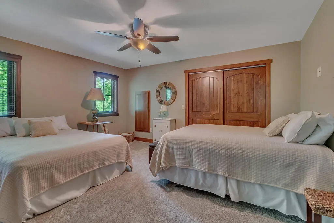
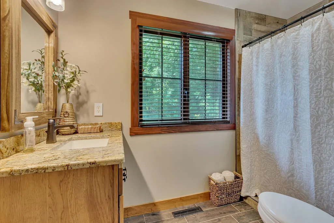
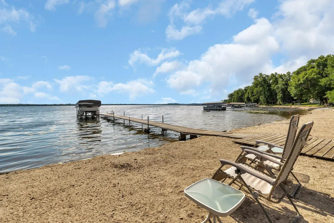
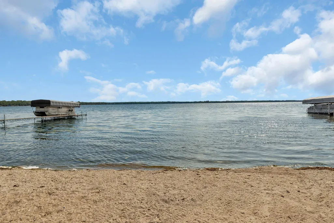
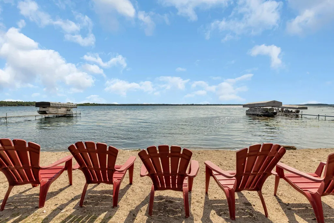
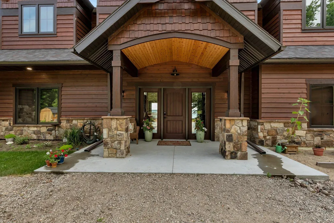
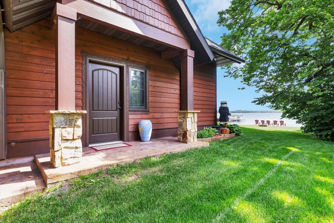
This is truly a one-of-a-kind masterpiece on Big Pine Lake—where luxury, thoughtful design, and breathtaking lakeside living come together in perfect harmony.Everything about this sprawling 5,424 sq ft executive home feels intentional and elevated, from the moment you step into the grand entry with its soaring 26' vaulted ceilings and floor-to-ceiling windows that flood the space with natural light and panoramic lake views. The gourmet kitchen is a chef's dream, featuring rich knotty alder cabinets, elegant granite countertops, and top-tier stainless steel appliances that make entertaining effortless and enjoyable.The jaw-dropping master suite is a true retreat: a private gas fireplace, beautiful trayed cedar ceilings, a luxurious soaker tub, a custom-tiled shower, and direct access through French doors to the lakeside patio—perfect for morning coffee watching the sunrise. Up the impressive floating oak stairway, the lofted living room offers even more stunning views, along with three additional spacious bedrooms and a full bath.What sets this property apart is the fully self-contained secondary unit, complete with its own full kitchen, impressive en-suite bedrooms upstairs, and direct lake views. Whether you're looking for income-generating rental potential (VRBO ready), multi-generational living, or simply accommodating guests in style, it's seamlessly integrated yet completely private.With premium finishes throughout, 200' of level sandy frontage on one of the most impressive lots on Big Pine Lake, and every detail thoughtfully executed, this home isn't just move-in ready—it's an absolute showstopper that checks every box for luxury lakeside living. Rare, refined, and ready to create lifelong memories, this is the kind of property that comes along once in a lifetime.If you're dreaming of waterfront elegance with room for everyone (or everything), this is it.
| Price History | |
|---|---|
| 4/17/2026 | Listed $2,795,000 |
General Features
| Living Area | 3548 |
|---|---|
| Sewer | Mound Septic,Private Sewer |
| Heating | Boiler,Forced Air,In-Floor Heating |
| Cooling | Central Air |
| Roof | Age 8 Years or Less,Asphalt |
| Appliances | Air-To-Air Exchanger,Dishwasher,Dryer,Electric Water Heater,Microwave,Range,Refrigerator,Stainless Steel Appliances,Wall Oven,Washer,Water Softener Owned |
| Garage Spaces | 3 |
| Construction Materials | Frame |
| Year Built | 2016 |
| View | East |
| Levels | One and One Half |
| Property Subtype | Single Family |
| Tax Year | 2026 |
| Waterfront Features | Lake Front |
| Accessibility | No Stairs External |
| County | Otter Tail |
| New Construction | No |
| Property Type | Residential |
| HOA | No |
| Contingency | None |
| Subdivision Name | Big Sandy Beach |
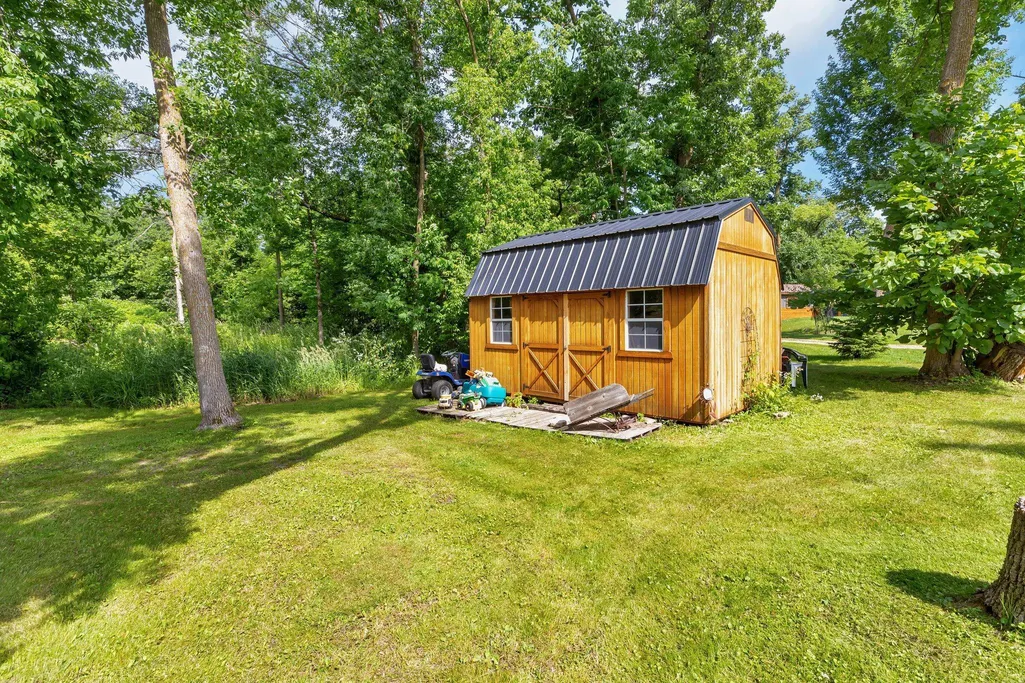
| Other Structures | Storage Shed |
| Full Baths | 1 |
| Directions | From Perham N on Co Hwy 8,right on Jungle Shore Trl,property on the left. |
| City | Perham |
| High School District | Perham-Dent |
| Zoning Description | Shoreline |
| Lot Size Units | Acres |
| Property Attached Y/N | No |
| Land Lease Y/N | No |
| Tax Annual Amount | 11760 |
| Additional Parcels Y/N | No |
| Standard Status | Active |
| Lender Owned | No |
| Amenities Unit | Ceiling Fan(s),Deck,Dock,French Doors,Kitchen Center Island,Kitchen Window,Primary Bedroom Walk-In Closet,Main Floor Primary Bedroom,Patio,Panoramic View,Security System,In-Ground Sprinkler,Tile Floo |
| PostalCity | Perham |
Interior Features
| Basement | None |
|---|---|
| Total Fireplaces | 2 |
| Fireplace Features | Electric,Gas |
| Basement (Y/N) | No |
| Fireplace Y/N | Yes |
| Above Grade Finished Area | 3548 |
| Half Baths | 2 |
| 3/4 Baths | 3 |
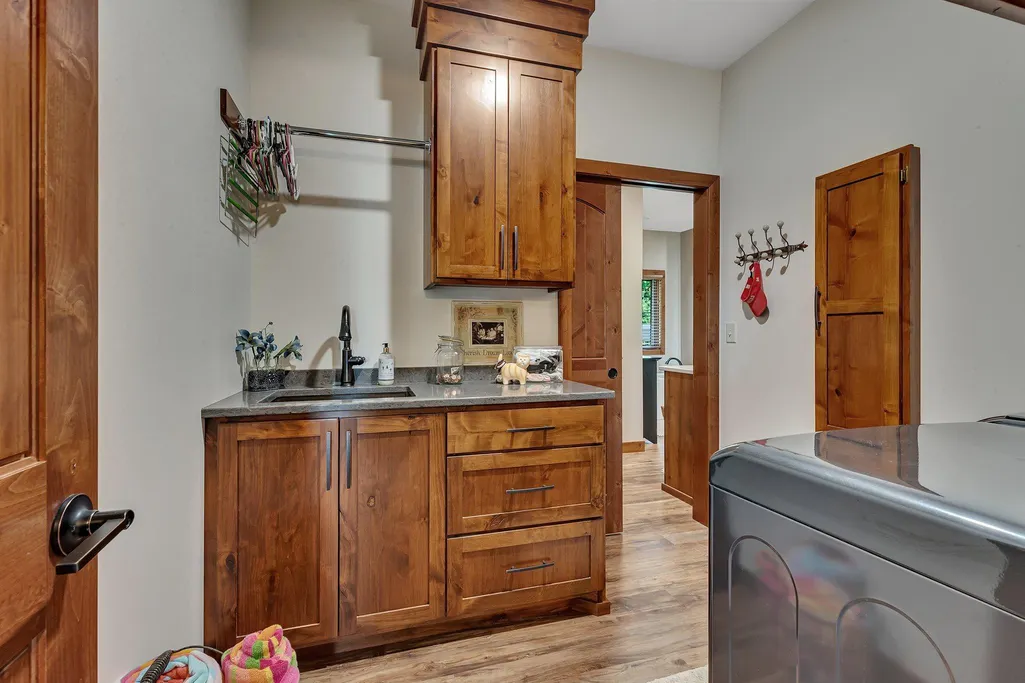
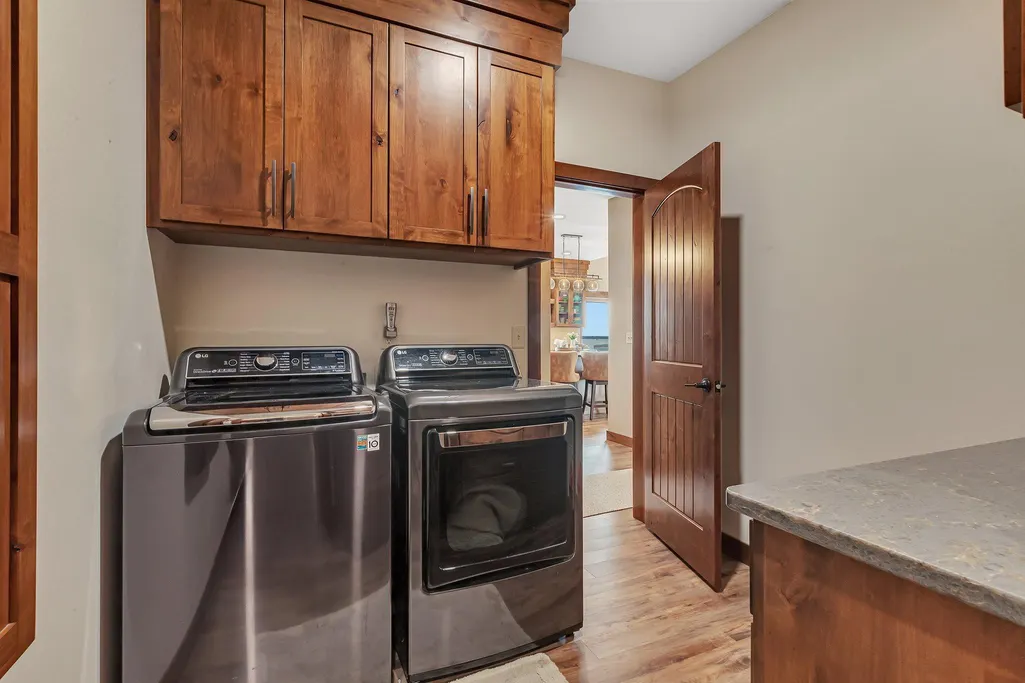
| Laundry Features | Laundry Room,Main Level |
| Total Bedrooms | 6 |
| Total Baths | 6 |
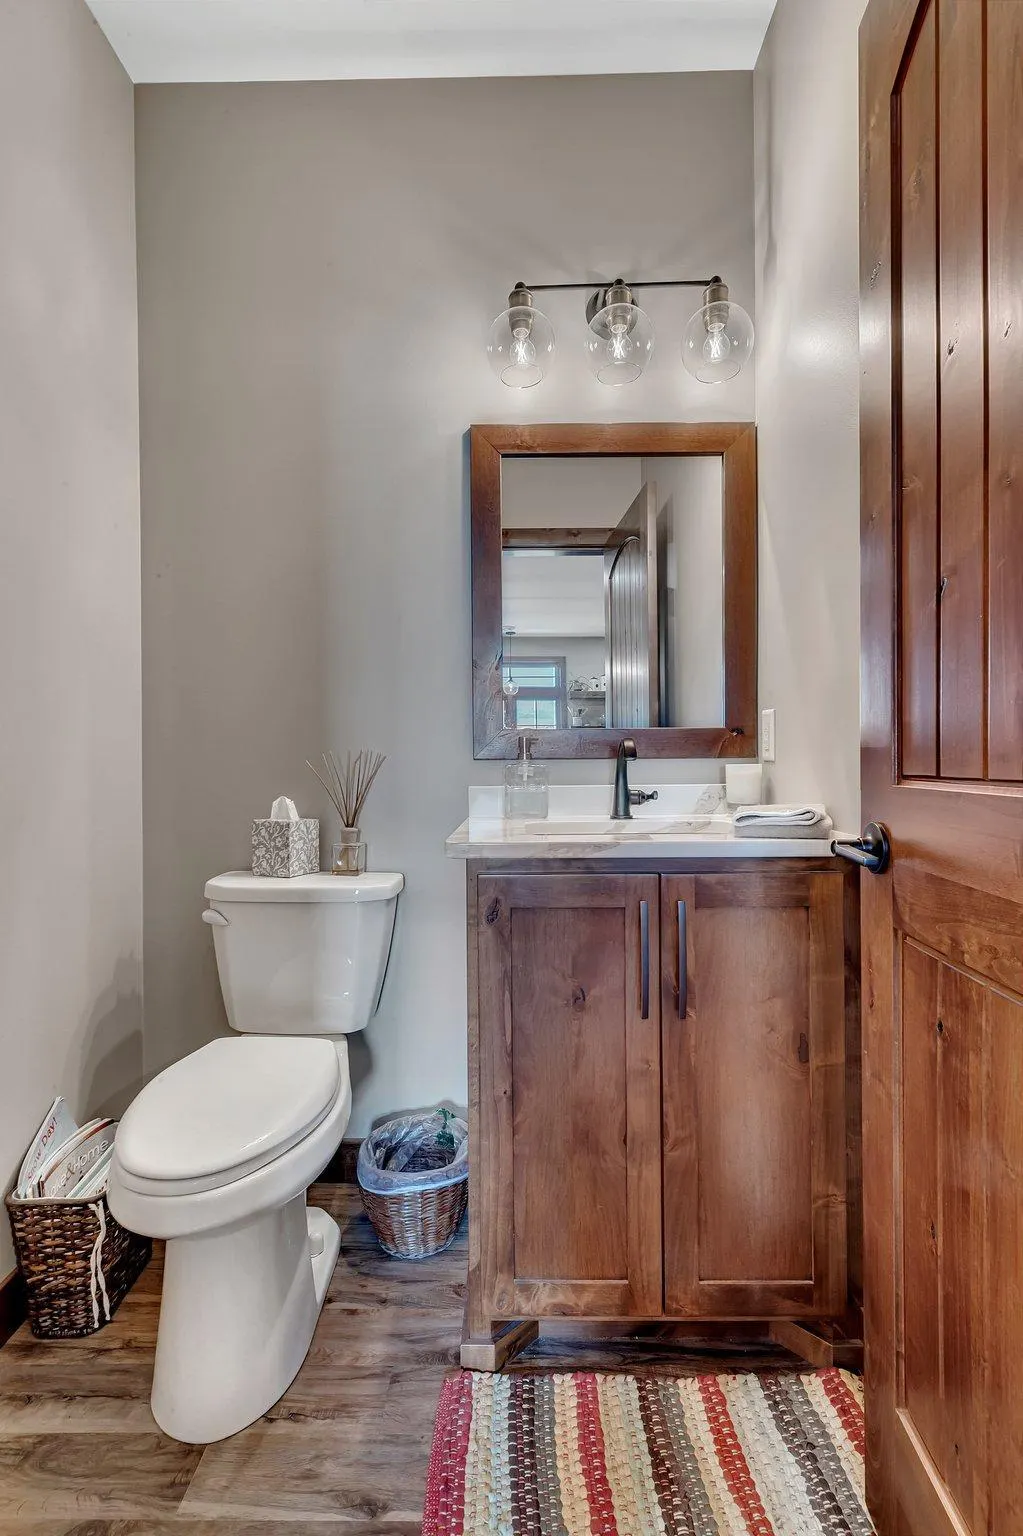
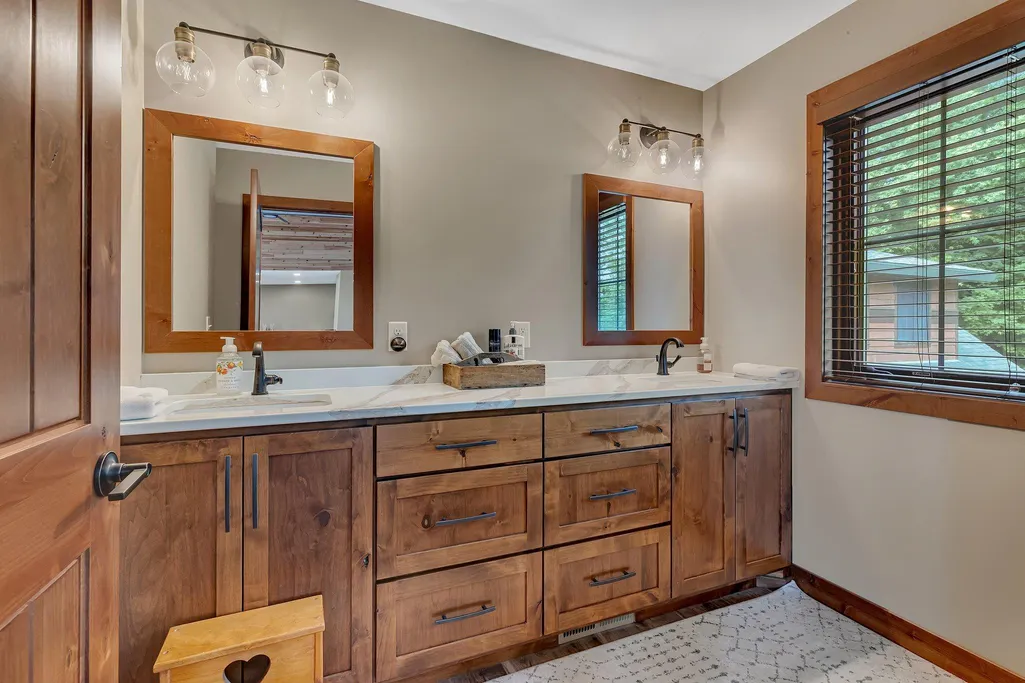
| Bath Desc | Two Primary Baths,Double Sink,Bathroom Ensuite,Full Primary,His and Her Closets,Main Floor 1/2 Bath,Upper Level 3/4 Bath,Walk-In Shower Stall |
| Dining Room Description | Informal Dining Room |
| Foundation Dimensions | 3548 |
| Fuel | Natural Gas |
| Garage Dimensions | 40x30 |
| Garage Square Feet | 1200 |
Exterior Features
| Parking Features | Attached Garage |
|---|---|
| Lot Features | Tree Coverage - Light |
| Water Source | 4-Inch Submersible,Private |
| Lot Size Area | 1.986 |
| Building Area Total | 5424 |
| Lot Dimensions | 202'x412'x240'x406' |
| Waterfront Y/N | Yes |
| Foundation Area | 3548 |
| Road Responsibility | Public Maintained Road |
Amenities
- Foreclosure
- Views
- Short Sale
- New Construction
- Adult 55+
- Lease To Own
- No HOA Fees
- Furnished
- Primary On Main
- Air Conditioning
- Seller Finance
- Green
- Fixer Upper
- Horse
- Golf
- Fireplace
- Deck
- Garage
- Basement
- Pool
Property vs Single Family Average in 56573
Price
Taxes
Year Built
Visits
 The data relating to real estate for sale on this web site comes in part from the Broker Reciprocity Program of the Regional Multiple Listing Service of Minnesota, Inc. Real estate listings held by brokerage firms other than Weichert, Realtors® - Advantage - Woodbury are marked with the Broker Reciprocity logo or the Broker Reciprocity thumbnail logo (little black
house) and detailed information about them includes the name of the listing brokers.
The data relating to real estate for sale on this web site comes in part from the Broker Reciprocity Program of the Regional Multiple Listing Service of Minnesota, Inc. Real estate listings held by brokerage firms other than Weichert, Realtors® - Advantage - Woodbury are marked with the Broker Reciprocity logo or the Broker Reciprocity thumbnail logo (little black
house) and detailed information about them includes the name of the listing brokers.
