
Water Views



Address
38 Sawmill Lane, Lutsen, MN
Price
$ 875,000
Property Attributes
- ID#7067141
- TypeSingle Family
- Listing Status Active
- CountyCOOK
- CityLutsen
- AreaLegend Lutsen Sawmill Bay Site
- NeighborhoodLegend Lutsen Sawmill Bay Site
- Zip55612
- StyleSingle Family
- Year Built2000
- Taxes$ 5426
- Price$ 875,000
- Bedrooms4
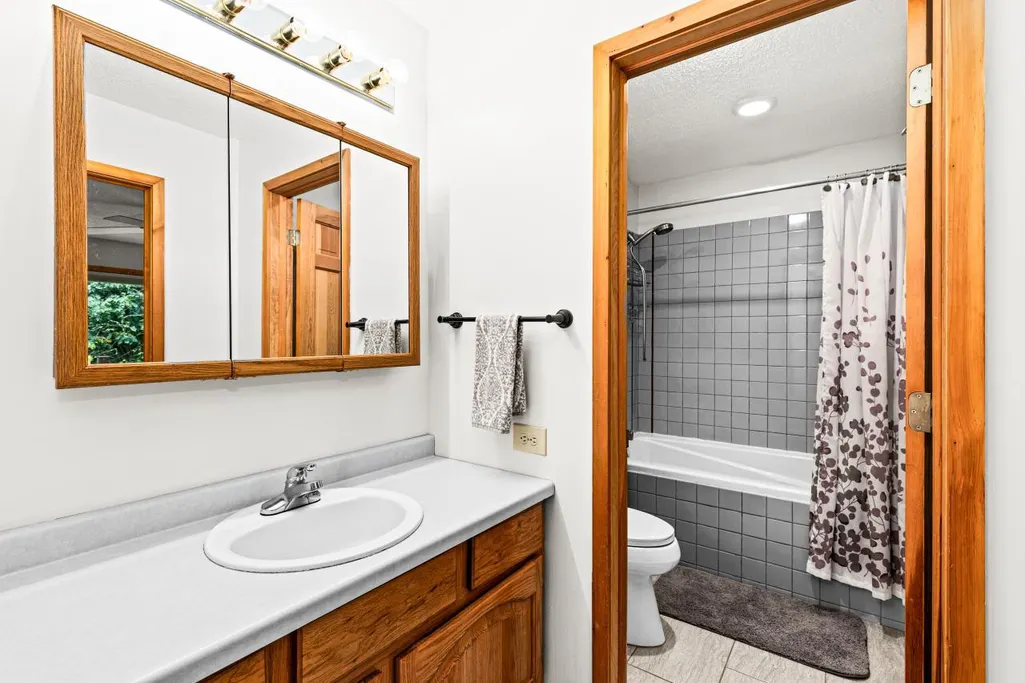
- Full Bathrooms2
- Half Bathrooms0
- Sqr Footage2380
- Lot Size2.81 Acres
Data Source:
Northstar MLS (NSTAR)
Property Description
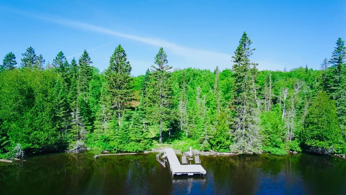
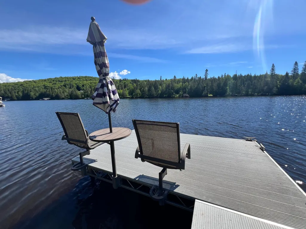
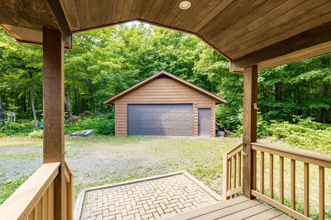
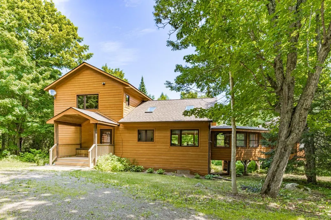
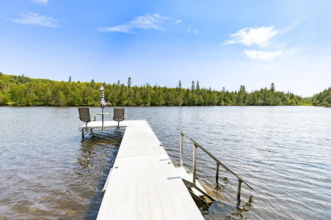
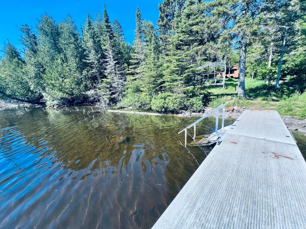
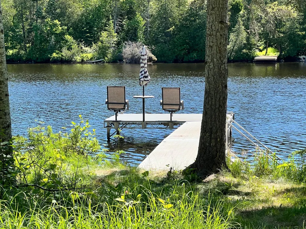
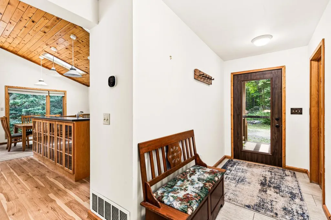
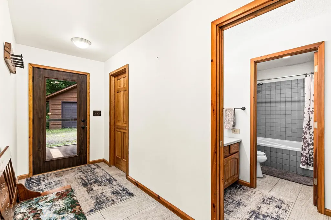
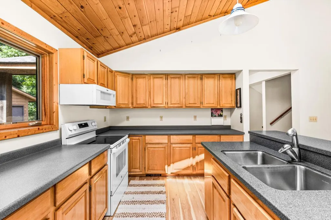
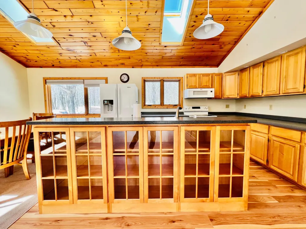
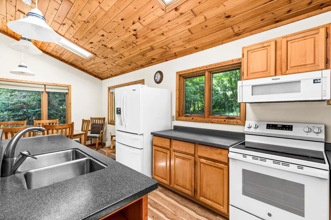
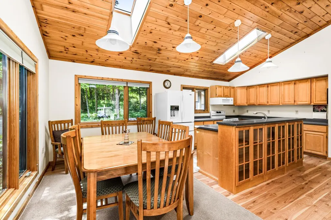
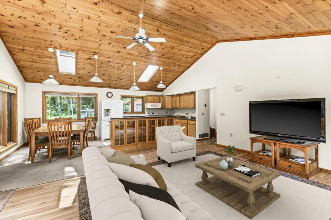
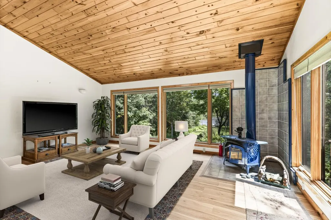
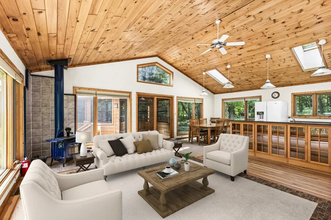
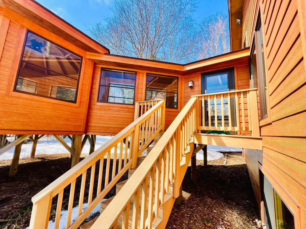
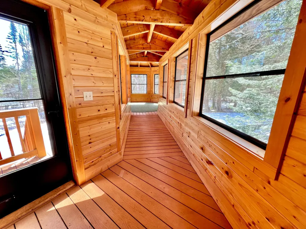
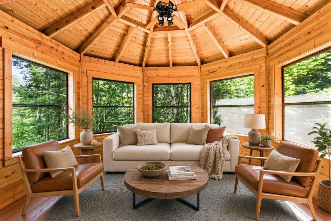
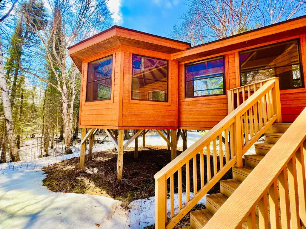
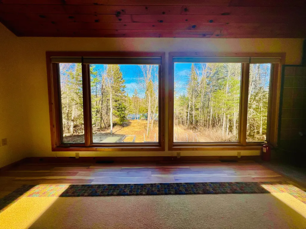
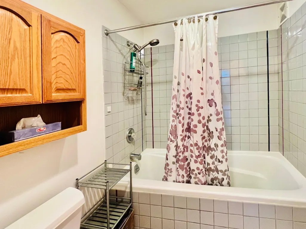
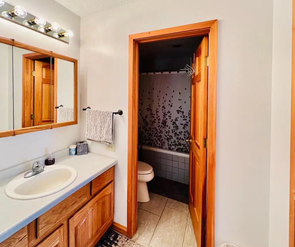
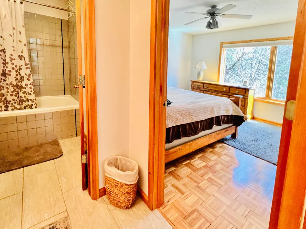
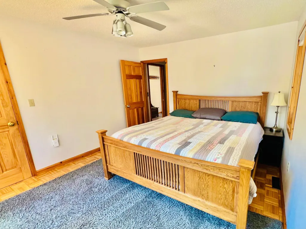
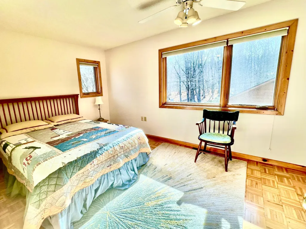
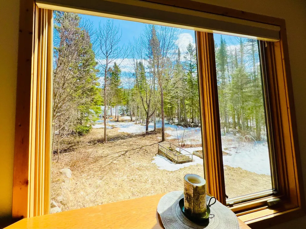
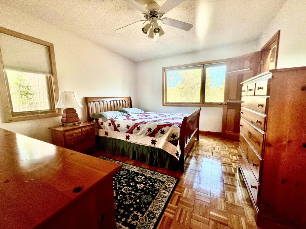
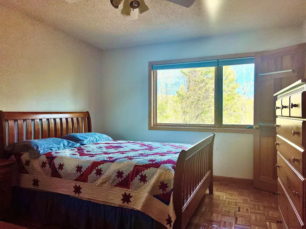
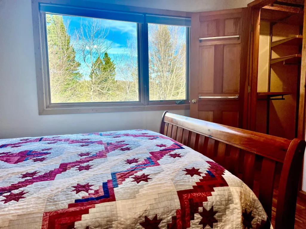
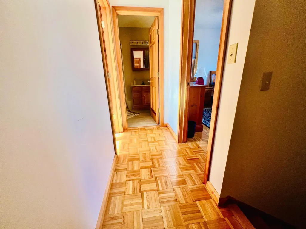
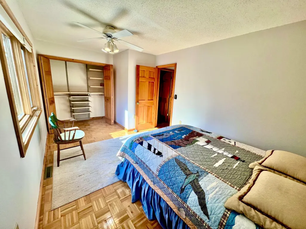
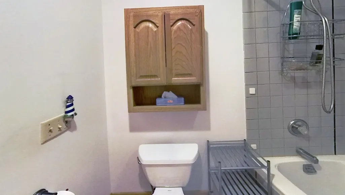
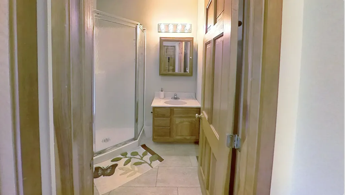
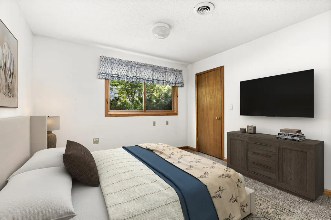
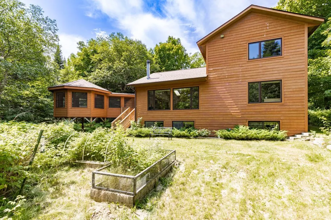
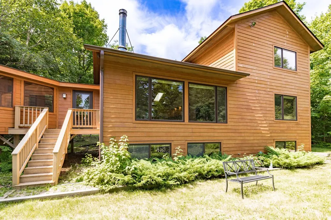
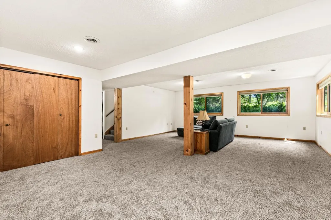
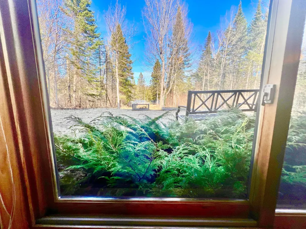
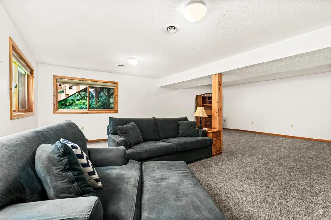
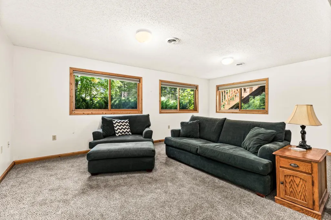
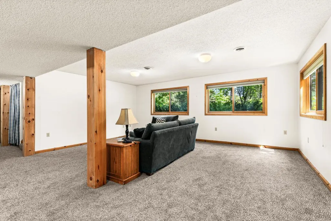
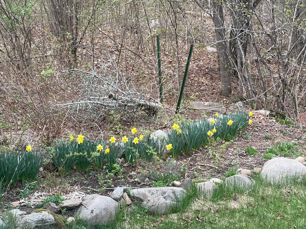
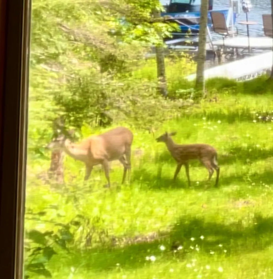
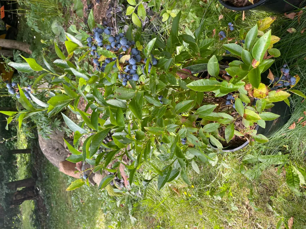
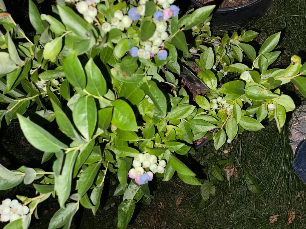
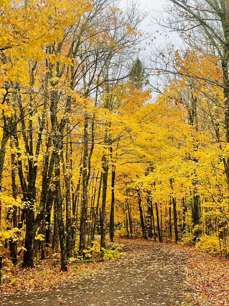
Welcome to effortless lake living on the quiet shores of Caribou Lake’s Sawmill Bay—where a winding drive through mature sugar maples opens to an intimate Northwoods retreat designed for both relaxation and connection. This inviting four-bedroom, two-bath home offers low-maintenance peace of mind with a newer roof, while inside, warm hardwoods, tile floors, and expansive lakeside windows flood the living space with natural light and the soothing soundtrack of loons. A cozy woodstove anchors the home, and the spacious, updated kitchen—with charming glass-front cabinetry—sets the stage for gathering, whether it’s fresh-caught walleye dinners or maple-infused treats from your own backyard harvest. Thoughtfully designed across three levels, the home offers flexibility for hosting, creative pursuits, or quiet retreat, including a lower-level family room and upper-level bedrooms perfect for restful mornings or late-night stargazing. Step into the hallway that leads to a three-season timber-framed gazebo ideal for slow mornings, lively conversations, or simply taking in the surrounding beauty. The setting is rich with detail—towering spruce, whispering cedars, spring ephemerals, and raspberry patches—creating a landscape that feels both grounded and alive. A lakeside firepit invites evenings of storytelling and connection, while crystal-clear waters offer refreshing swims just steps from your door. With a two-car garage, optional furnishings, and kayaks on this property is ready for immediate enjoyment. Tucked along a quiet dead-end road, this is a place where time slows, nature leads, and every day feels like a getaway.
| Price History | |
|---|---|
| 5/5/2026 | Listed $899,000 |
| 6/30/2026 | 3$875,000 |
General Features
| Living Area | 2380 |
|---|---|
| Sewer | Mound Septic,Private Sewer |
| Heating | Dual Fuel/Off Peak,Forced Air,Fireplace(s) |
| Cooling | Central Air |
| Appliances | Dishwasher,Electric Water Heater,Microwave,Range,Refrigerator,Washer |
| HOA Fee | 400 |
| Garage Spaces | 2 |
| Association Fee Includes | Snow Removal |
| Construction Materials | Frame |
| Year Built | 2000 |
| View | Lake |
| Levels | Two |
| Property Subtype | Single Family |
| Tax Year | 2026 |
| Waterfront Features | Dock,Lake View |
| Accessibility | None |
| Assoc Fee Paid Per | Annually |
| County | Cook |
| New Construction | No |
| Property Type | Residential |
| HOA | Yes |
| Contingency | None |
| Subdivision Name | Legend Lutsen Sawmill Bay Site |
| Full Baths | 1 |
| Directions | Caribou Tr north to the S. Caribou Tr. Right on Ward Lake Rd,left on Sawmill Dr,left on Sawmill Ln to fire number 38. |
| City | Lutsen |
| Association Name | Legendary Lutes Sawmill Sites |
| High School District | Cook County |
| Zoning Description | Residential-Single Family |
| Lot Size Units | Acres |
| Property Attached Y/N | No |
| Land Lease Y/N | No |
| Tax Annual Amount | 5426 |
| Additional Parcels Y/N | No |
| Virtual Tour | https://my.matterport.com/show/?m=gXWwjhDZa67 |
| Standard Status | Active |
| Lender Owned | No |
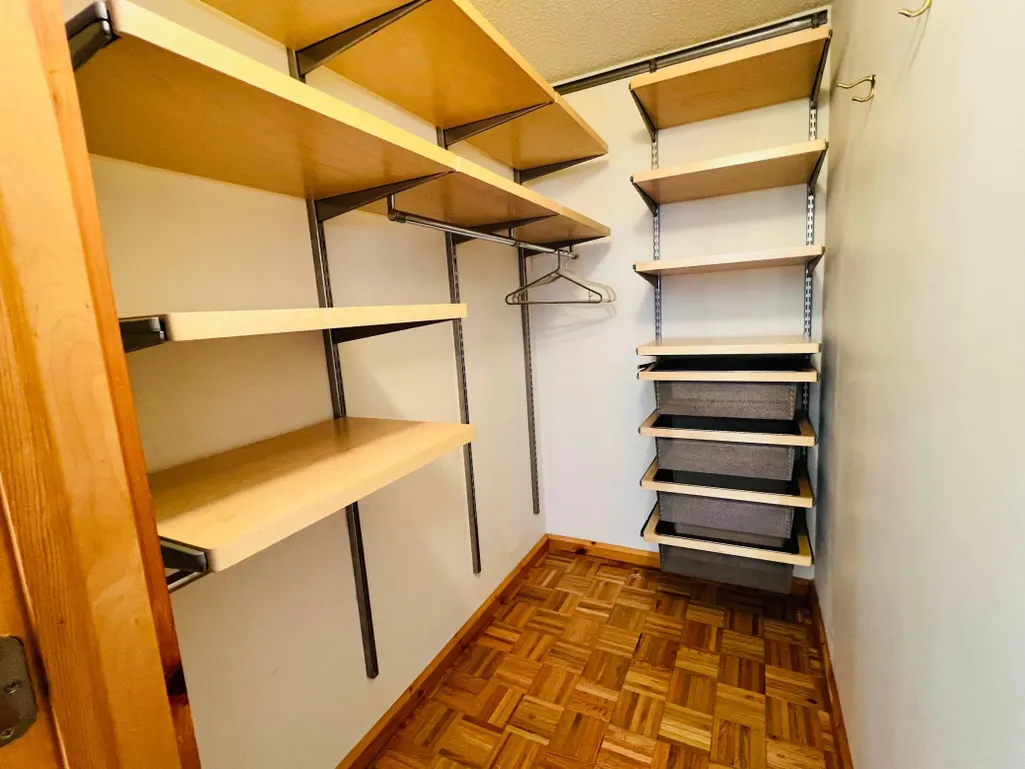
| Amenities Unit | Ceiling Fan(s),Hardwood Floors,Kitchen Center Island,Natural Woodwork,Skylight,Vaulted Ceiling(s),Washer/Dryer Hookup,Walk-In Closet |
| PostalCity | Lutsen |
Interior Features
| Basement | Egress Window(s),Finished,Full,Wood |
|---|---|
| Total Fireplaces | 1 |
| Fireplace Features | Free Standing |
| Basement (Y/N) | Yes |
| Fireplace Y/N | Yes |
| Above Grade Finished Area | 1425 |
| 3/4 Baths | 1 |
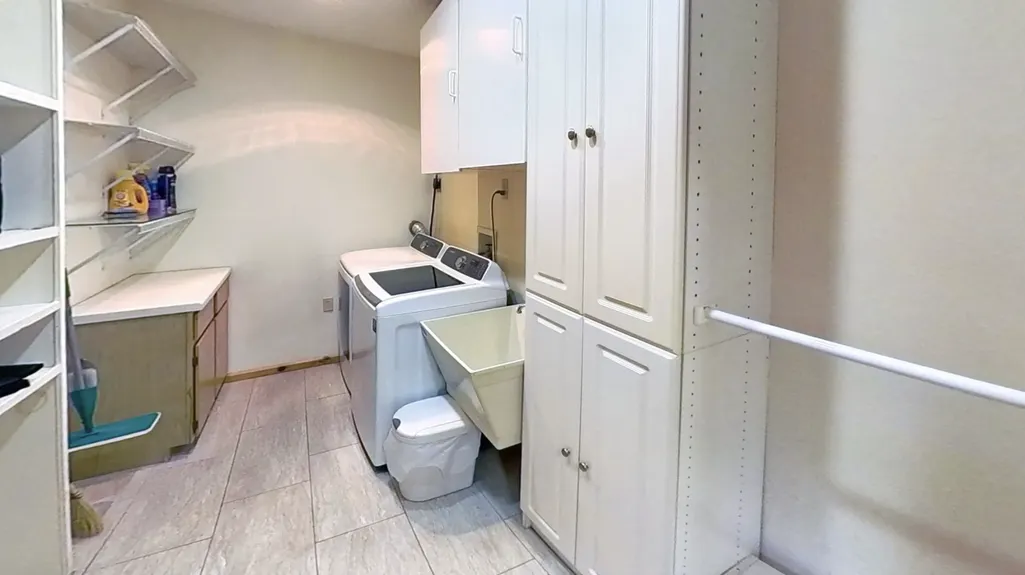
| Laundry Features | Electric Dryer Hookup,Main Level,Washer Hookup |
| Total Bedrooms | 4 |
| Below Grade Finished Area | 955 |
| Total Baths | 2 |
| Bath Desc | Full Primary,Private Primary |
| Dining Room Description | Kitchen/Dining Room |
| Foundation Dimensions | 29x40 |
| Fuel | Electric |
| Garage Dimensions | 24x30 |
| Garage Square Feet | 1 |
| Waterfront Feet | 185 |
Exterior Features
| Parking Features | Detached Garage,Gravel,Garage Door Opener |
|---|---|
| Lot Features | Accessible Shoreline,Tree Coverage - Heavy,Tree Coverage - Medium |
| Water Source | Drilled,Private |
| Lot Size Area | 2.81 |
| Building Area Total | 2380 |
| Lot Dimensions | 188x433 |
| Waterfront Y/N | No |
| Foundation Area | 2380 |
| Road Frontage Type | Private Road |
Amenities
- Foreclosure
- Views
- Short Sale
- New Construction
- Adult 55+
- Lease To Own
- No HOA Fees
- Furnished
- Primary On Main
- Air Conditioning
- Seller Finance
- Green
- Fixer Upper
- Horse
- Golf
- Fireplace
- Deck
- Garage
- Basement
- Pool
Property vs Single Family Average in 55612
Price
Taxes
Year Built
Visits
 The data relating to real estate for sale on this web site comes in part from the Broker Reciprocity Program of the Regional Multiple Listing Service of Minnesota, Inc. Real estate listings held by brokerage firms other than Weichert, Realtors® - Advantage - Woodbury are marked with the Broker Reciprocity logo or the Broker Reciprocity thumbnail logo (little black
house) and detailed information about them includes the name of the listing brokers.
The data relating to real estate for sale on this web site comes in part from the Broker Reciprocity Program of the Regional Multiple Listing Service of Minnesota, Inc. Real estate listings held by brokerage firms other than Weichert, Realtors® - Advantage - Woodbury are marked with the Broker Reciprocity logo or the Broker Reciprocity thumbnail logo (little black
house) and detailed information about them includes the name of the listing brokers.
