
Views - New Construction
Address
4906 139th Avenue Nw, Andover, MN
Price
$ 1,975,000
Property Attributes
- ID#7079136
- TypeSingle Family
- Listing Status Active
- CountyANOKA
- CityAndover
- AreaElwell Farms
- NeighborhoodElwell Farms
- Zip55304
- StyleSingle Family
- Year Built2026
- Taxes$ 352
- Price$ 1,975,000
- Bedrooms4
- Full Bathrooms3
- Half Bathrooms0
- Sqr Footage4967
- Lot Size1.929 Acres
Data Source:
Northstar MLS (NSTAR)
Property Description
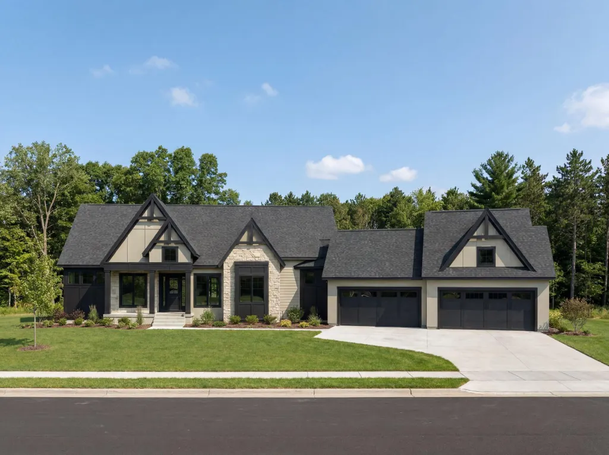
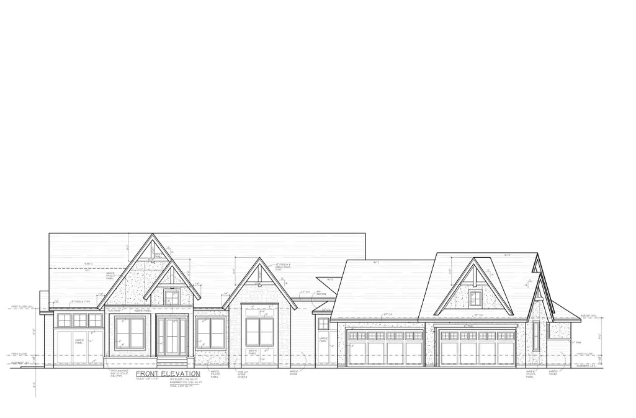
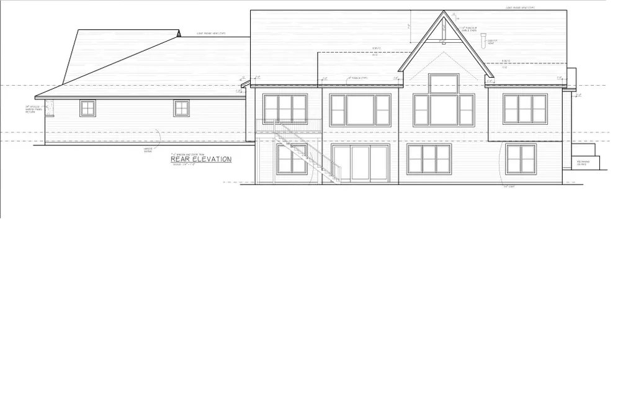
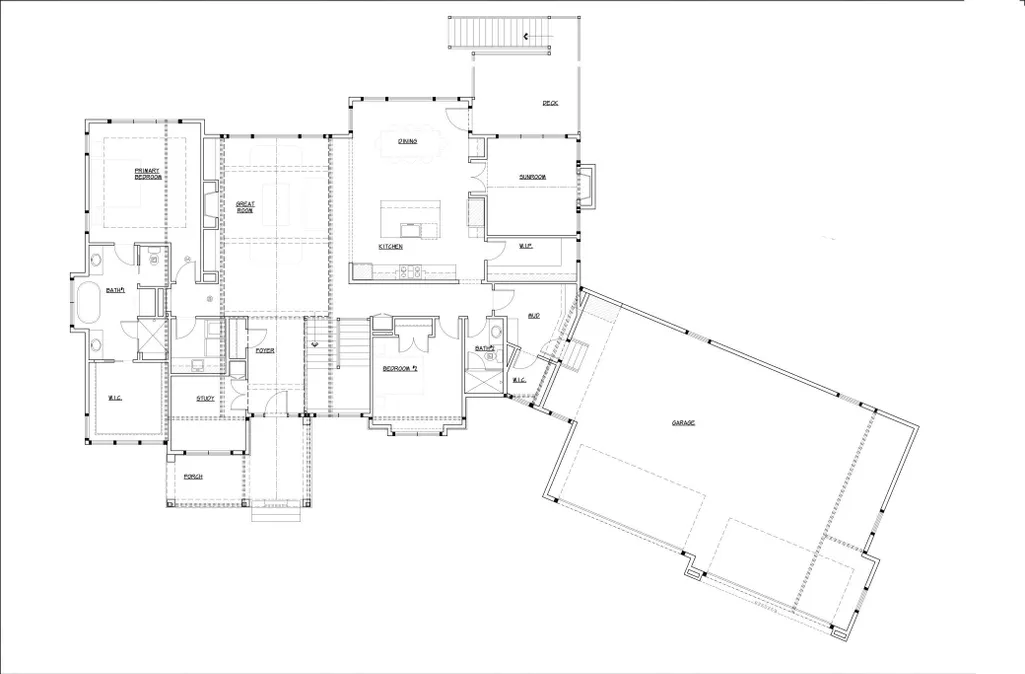
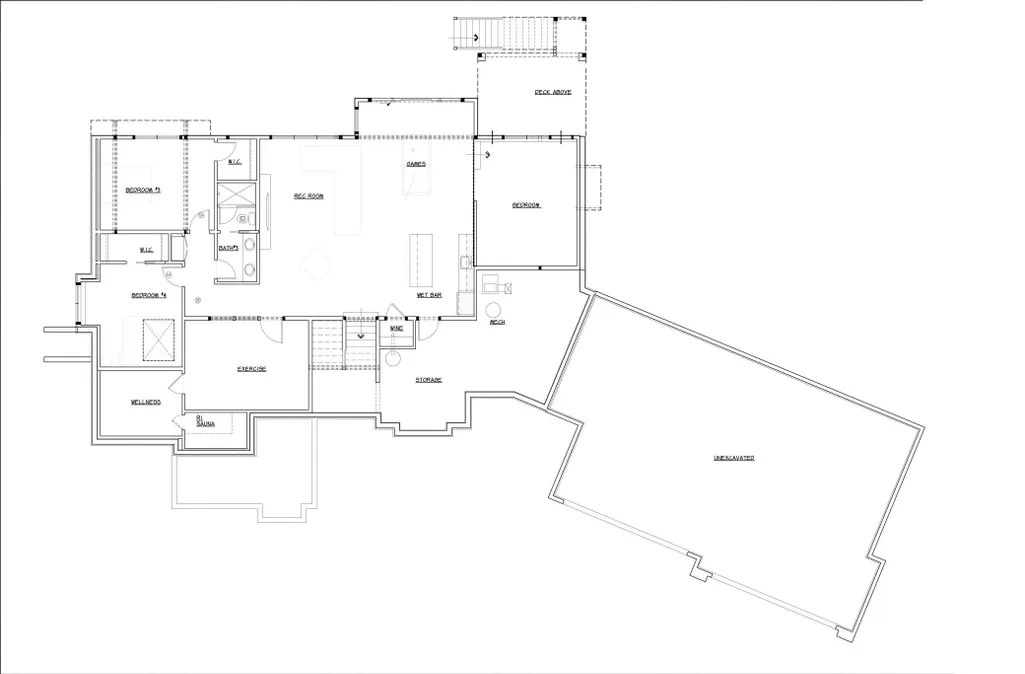
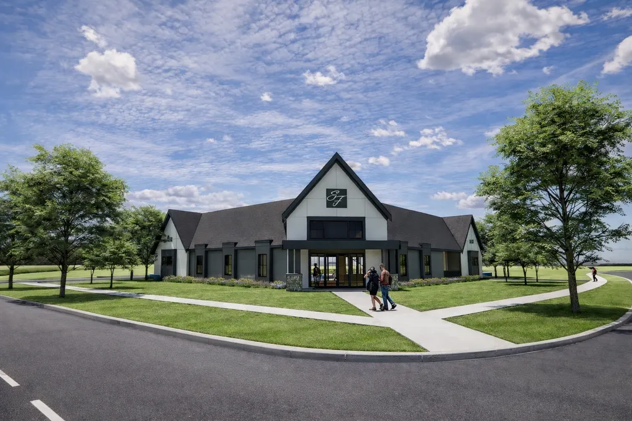
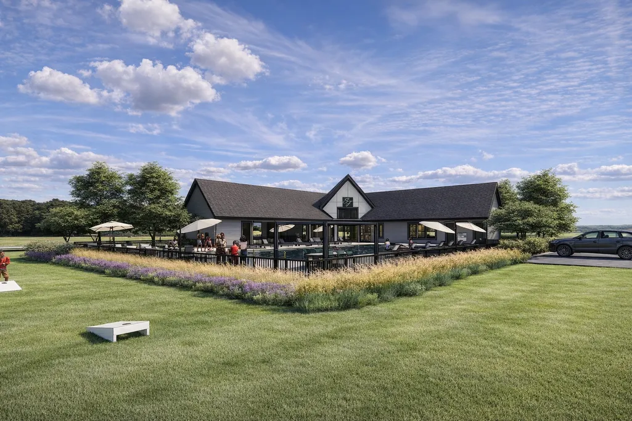
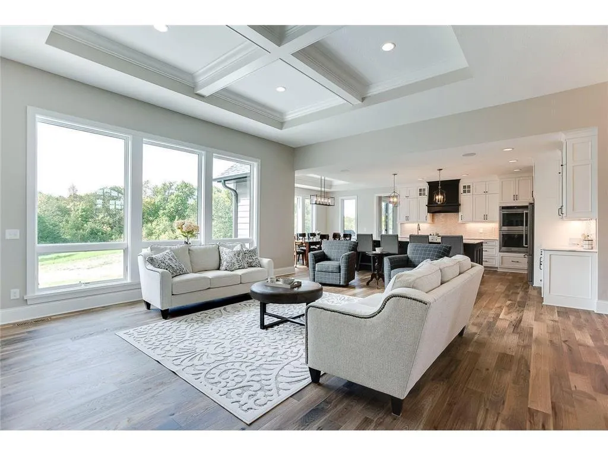
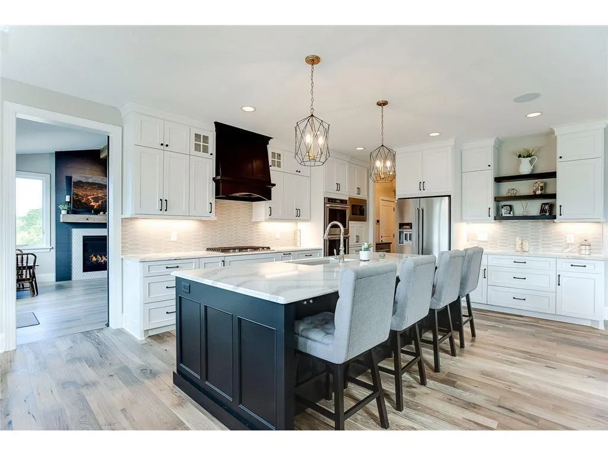
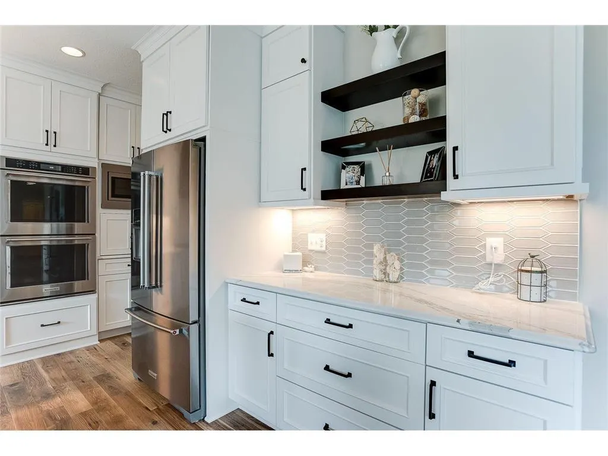
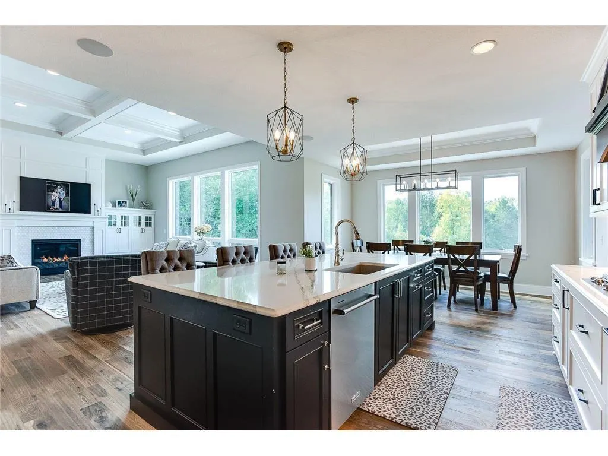
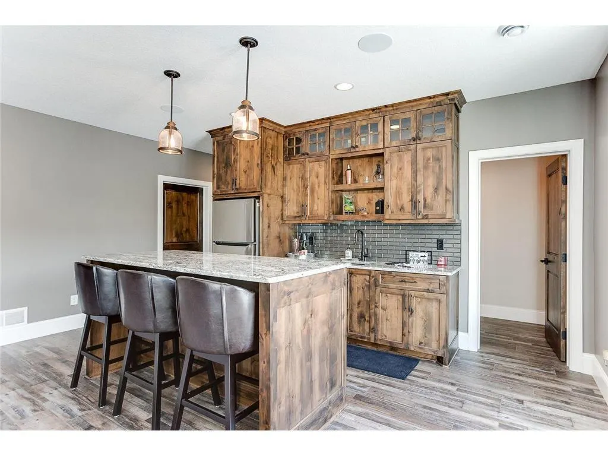
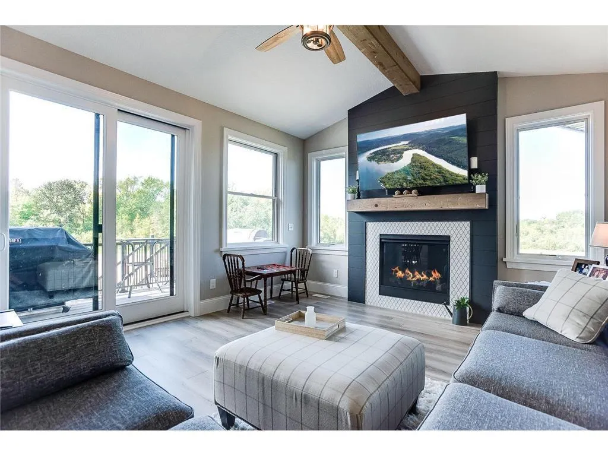
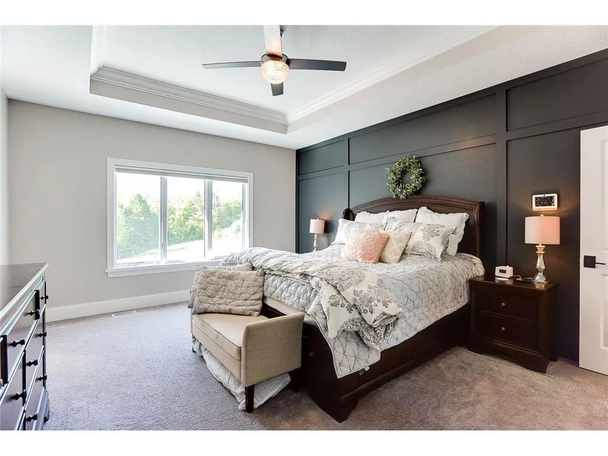
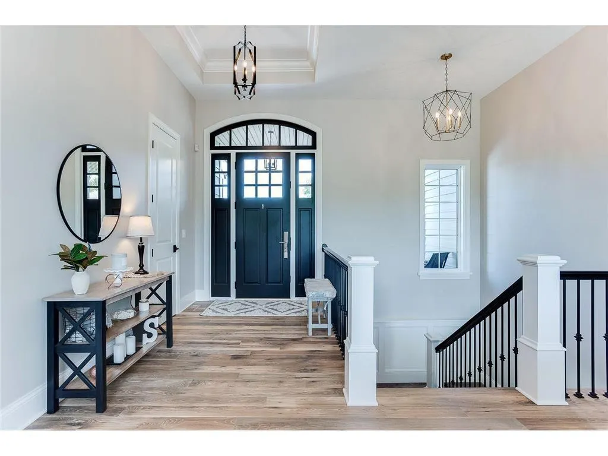
Discover luxury one-level living in the new Elwell Farms development in Ham Lake. This stunning to-be-built custom home by NIH Homes is situated on a premium 2 Acre homesite with beautiful views and access to exceptional community amenities including a pool and clubhouse, park trails, fishing pier, and more. Elwell Farms features expansive acreage homesites with wooded, pond, and scenic views overlooking the renowned Carlos Avery Wildlife Management Area, offering a rare combination of privacy, nature, and upscale living. NIH has 15 lot in Phase 1. Inside, the home showcases tall ceilings, expansive windows, custom wood beam details, and a gourmet kitchen with a large center island designed for entertaining. The thoughtfully designed main level includes a luxurious primary suite with a spa-inspired bath, secondary bedroom, dedicated home office, and a bright sunroom filled with natural light. The finished lower level features 9-foot ceilings, a spacious recreation room, wet bar, additional bedrooms, 3/4 bath, exercise room, and abundant storage space. Additional custom home opportunities and models are available.
| Price History | |
|---|---|
| 5/22/2026 | Listed $1,975,000 |
General Features
| Living Area | 4967 |
|---|---|
| Sewer | Mound Septic,Septic System Compliant - Yes |
| Heating | Forced Air |
| Cooling | Central Air |
| Roof | Age 8 Years or Less,Architectural Shingle,Asphalt |
| Appliances | Air-To-Air Exchanger,Dishwasher,Dryer,Exhaust Fan,Water Osmosis System,Microwave,Range,Refrigerator,Stainless Steel Appliances,Washer,Water Softener Owned |
| HOA Fee | 1500 |
| Garage Spaces | 4 |
| Association Fee Includes | Professional Mgmt,Recreation Facility,Shared Amenities |
| Pool Features | None |
| Construction Materials | Concrete,Frame |
| Year Built | 2026 |
| Electric | Fuses,200+ Amp Service |
| Levels | One |
| Property Subtype | Single Family |
| Tax Year | 2026 |
| Accessibility | Hallways 42 + |
| Assoc Fee Paid Per | Annually |
| County | Anoka |
| New Construction | Yes |
| Property Type | Residential |
| HOA | Yes |
| Contingency | None |
| Subdivision Name | Elwell Farms |
| Full Baths | 1 |
| Directions | Lexington to 143rd,East to Opal Street,South to 139th Ave NE,East to Subject Property. On the Corner of 139th and Rockney |
| City | Ham Lake |
| Association Name | TBD |
| High School District | Anoka-Hennepin |
| Zoning Description | Residential-Single Family |
| Lot Size Units | Acres |
| Property Attached Y/N | No |
| Land Lease Y/N | No |
| Tax Annual Amount | 352 |
| Additional Parcels Y/N | No |
| Builder Name | NIH HOMES LLC |
| Standard Status | Active |
| Lender Owned | No |
| Amenities Unit | Deck,Exercise Room,Hardwood Floors,Kitchen Center Island,Primary Bedroom Walk-In Closet,Panoramic View,Tile Floors,Vaulted Ceiling(s),Wet Bar,Walk-In Closet |
| Community Name | Elwell Farms |
| PostalCity | Andover |
Interior Features
| Basement | Finished,Full,Storage Space,Sump Basket,Walkout |
|---|---|
| Total Fireplaces | 1 |
| Fireplace Features | Family Room,Gas |
| Basement (Y/N) | Yes |
| Fireplace Y/N | Yes |
| Above Grade Finished Area | 2706 |
| 3/4 Baths | 2 |
| Laundry Features | Laundry Room,Main Level |
| Total Bedrooms | 4 |
| Below Grade Finished Area | 2261 |
| Total Baths | 3 |
| Bath Desc | 3/4 Basement,Double Sink,Full Primary,Private Primary,Main Floor 3/4 Bath,Separate Tub & Shower,Walk-In Shower Stall |
| Dining Room Description | Kitchen/Dining Room |
| Fuel | Natural Gas |
| Garage Dimensions | 30x49 |
| Garage Door Width | 8 |
| Garage Square Feet | 1338 |
Exterior Features
| Fencing | None |
|---|---|
| Parking Features | Attached Garage,Asphalt,Garage Door Opener,Insulated Garage |
| Lot Features | Corner Lot,Underground Utilities |
| Water Source | Well |
| Lot Size Area | 1.929 |
| Building Area Total | 5380 |
| Lot Dimensions | 279x281x222x365 |
| Waterfront Y/N | No |
| Foundation Area | 2674 |
| Road Frontage Type | City Street,Curbs,Paved Streets |
| Road Responsibility | Public Maintained Road |
Amenities
- Foreclosure
- Views
- Short Sale
- New Construction
- Adult 55+
- Lease To Own
- No HOA Fees
- Furnished
- Primary On Main
- Air Conditioning
- Seller Finance
- Green
- Fixer Upper
- Horse
- Golf
- Fireplace
- Deck
- Garage
- Basement
- Pool
Property vs Single Family Average in 55304
Price
Taxes
Year Built
Visits
In The Neighborhood
Views
Ham Lake
$ 3,995,000
- Type
- Single Family
- Size
- 8,396 SqFt
- Rooms
- 5 Beds + 6 Baths
 Edina Realty, Inc.
Views
Ham Lake
$ 3,095,000
- Type
- Single Family
- Size
- 7,347 SqFt
- Rooms
- 5 Beds + 6.5 Baths
Edina Realty, Inc.
Open House
Ham Lake
$ 1,900,000
- Type
- Single Family
- Size
- 6,782 SqFt
- Rooms
- 5 Beds + 4.5 Baths
Keller Williams Classic Rlty NW
New Construction
Ham Lake
$ 1,799,900
- Type
- Single Family
- Size
- 5,189 SqFt
- Rooms
- 5 Beds + 4.5 Baths
Edina Realty, Inc.
New Construction
Ham Lake
$ 1,889,900
- Type
- Single Family
- Size
- 5,315 SqFt
- Rooms
- 5 Beds + 4.5 Baths
Edina Realty, Inc.
Open House
Ham Lake
$ 1,799,000
- Type
- Single Family
- Size
- 4,745 SqFt
- Rooms
- 5 Beds + 3 Baths
Edina Realty, Inc.
Open House
Ham Lake
$ 1,849,000
- Type
- Single Family
- Size
- 5,455 SqFt
- Rooms
- 5 Beds + 4.5 Baths
Edina Realty, Inc.
