
New Construction
Address
4731 140th Lane Ne, Ham Lake, MN
Price
$ 2,889,000
Property Attributes
- ID#7085284
- TypeSingle Family
- Listing Status Active
- CountyANOKA
- CityHam Lake
- AreaElwell Farms
- NeighborhoodElwell Farms 1st Addition
- Zip55005
- StyleSingle Family
- Year Built2026
- Taxes$ 113
- Price$ 2,889,000
- Bedrooms5
- Full Bathrooms5
- Half Bathrooms1
- Sqr Footage7003
- Lot Size1.3 Acres
Data Source:
Northstar MLS (NSTAR)
Property Description
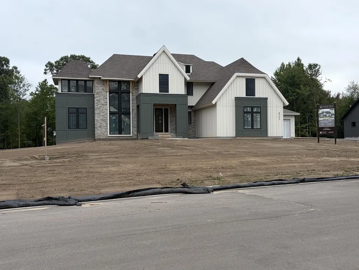
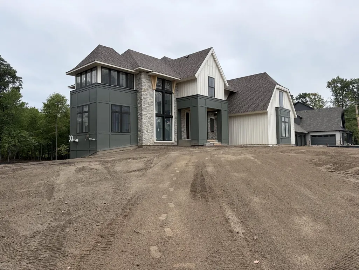
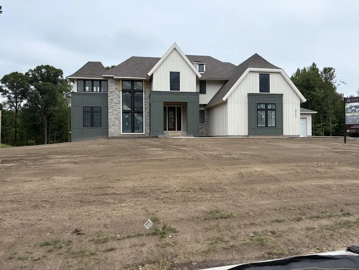
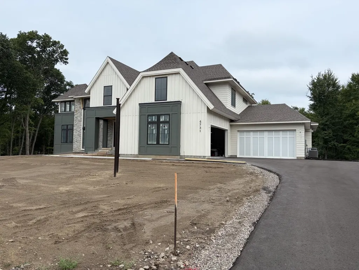
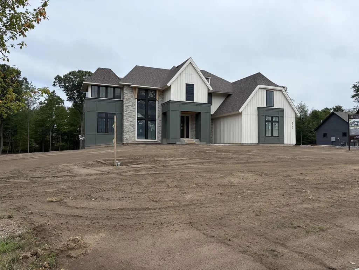
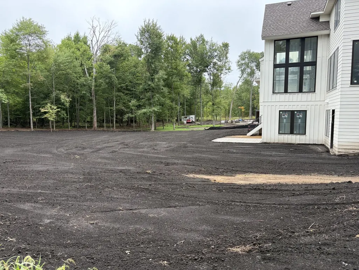
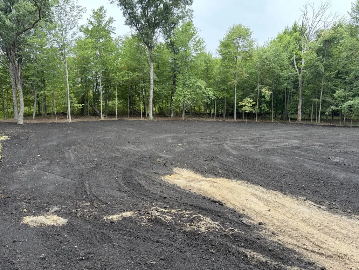
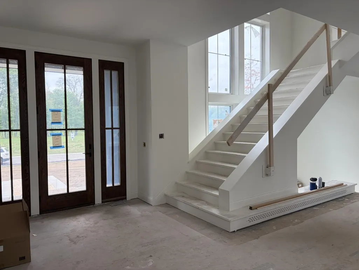
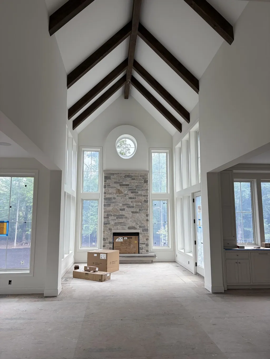
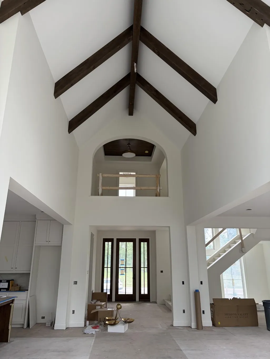
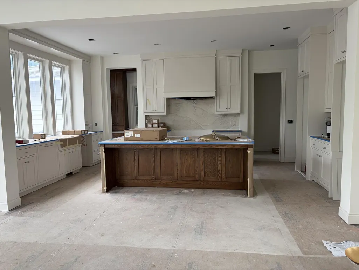
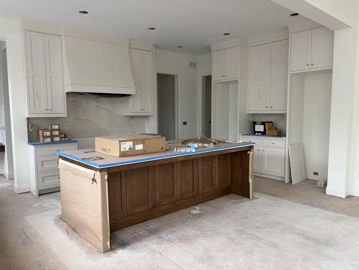
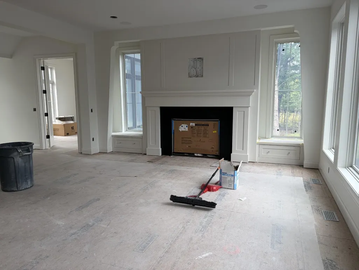
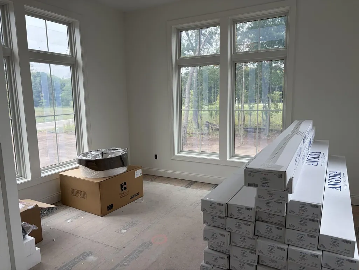
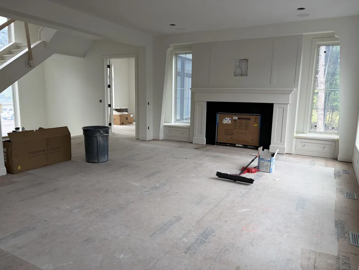
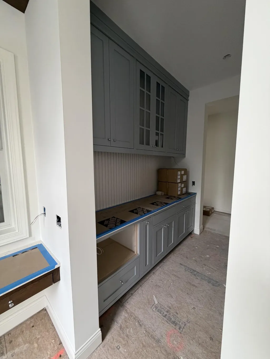
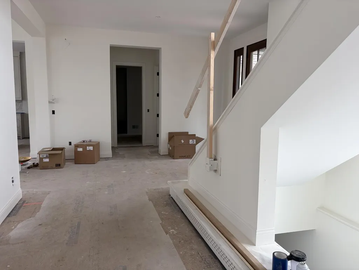
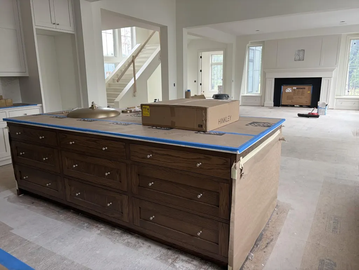
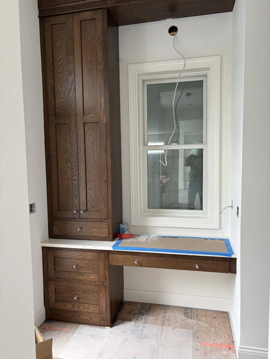
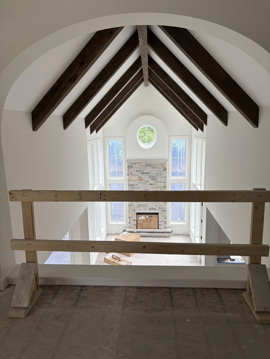
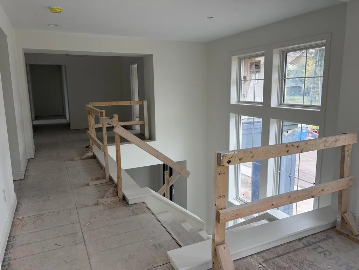
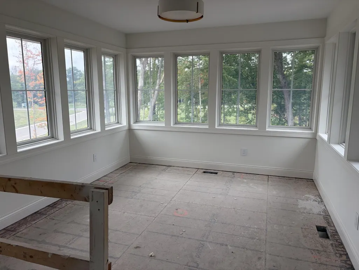
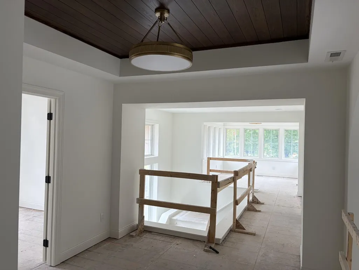
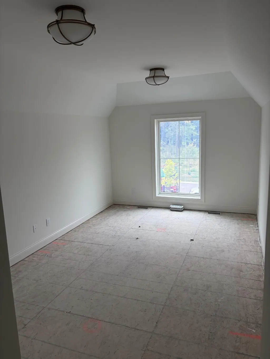
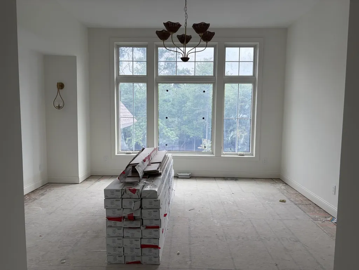
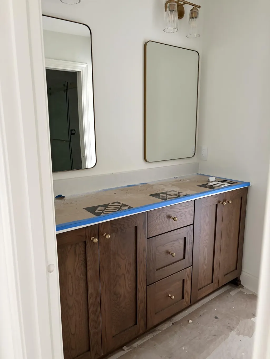
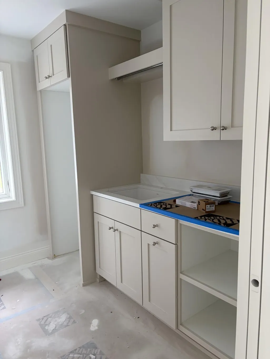
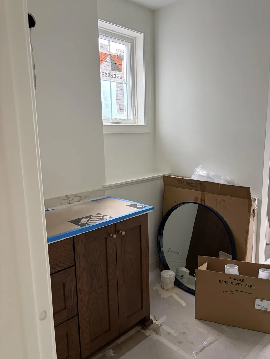
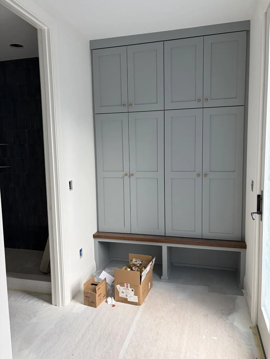
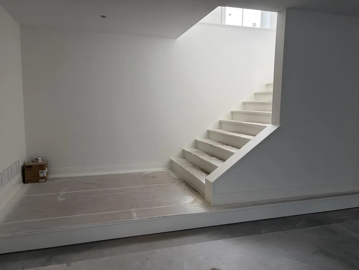
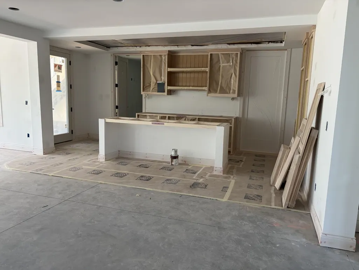
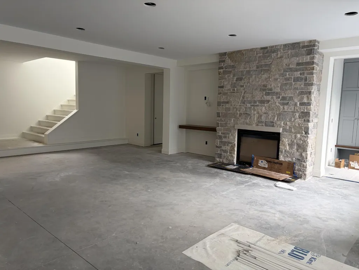
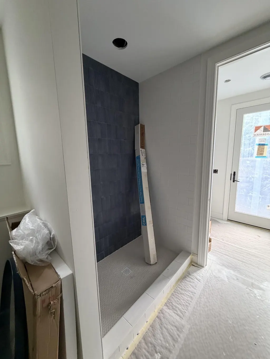
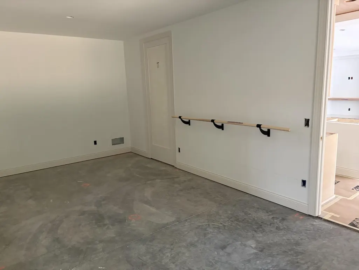
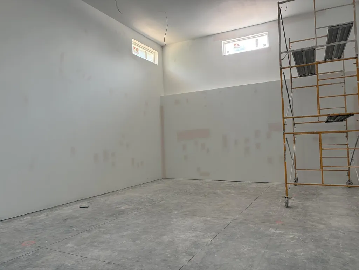
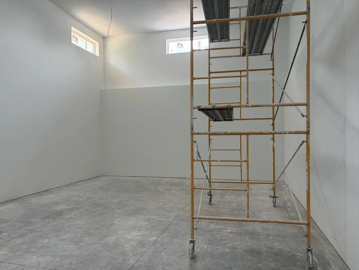
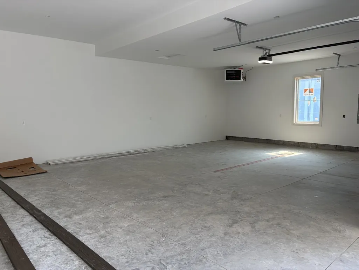
Discover the new Gonyea Custom Homes luxury house for sale, located in the sought-after Elwell Farms community. This 5-bedroom, 6-bathroom home offers over 7,000 square feet of thoughtfully designed living spaces on a private wooded lot-blending timeless Tudor-inspired architecture with elevated modern finishes. Photos will be uploaded every two weeks so you can see the progress of this amazing home. The home is over 7,000 of finished square feet with 5 beds and 6 baths. A oversized 4-car garage, heated with drains and utility sink. The main level includes a spacious foyer that opens to one of the home’s most breathtaking features a vaulted two-story dining room and sunroom. A striking stone fireplace, framed by stacked windows and soft architectural curves, draws your eye upward while filling the space with natural light. At the heart of the home, the kitchen is designed to feel both elevated and inviting. Warm wood tones, creamy quartz countertops, and carefully selected fixtures create a space that is equally suited for everyday living and entertaining. Just beyond, a charming scullery adds character and function, featuring soft blue cabinetry and intricate detailing that sets this home apart. A private study, mudroom, and powder bath, all thoughtfully designed with elevated finishes that bring beauty to everyday routines. Upstairs, the home continues to impress with a layout that balances openness and privacy. The primary suite is a true retreat featuring timeless design, refined details, and a sense of calm that makes it easy to unwind. Three additional bedrooms, each with their own ensuite bathrooms, provide comfort and privacy for family or guests. A spacious laundry room, bonus room, and loft complete the upper level, offering flexible spaces to fit your lifestyle. The adjacent great room offers a cozy yet refined gathering space, anchored by a fireplace with detailed millwork—perfect for hosting or unwinding at the end of the day. The finished lower level with athletic court & entertaining spaces The lower level is designed for both relaxation and recreation. Here, you’ll find a large family room with a stone fireplace, a full bar for entertaining & game room and lounge space with dedicated exercise room that leads to a private athletic court. A second mudroom provides convenient access after time spent outdoors, along with an additional bedroom and guest bath, making this level as functional as it is fun. The home will be in the fall Artisan Home Tour and can be occupied November 13, 2026. Community Highlights - Clubhouse and resort-style pool, pickleball and basketball courts, Playground and multi-use fields, private lake with fishing pier, walking trails and gathering spaces.
| Price History | |
|---|---|
| 6/2/2026 | Listed $2,889,000 |
General Features
| Living Area | 7003 |
|---|---|
| Sewer | Mound Septic,Septic System Compliant - Yes |
| Heating | Forced Air,Fireplace(s),In-Floor Heating,Zoned |
| Cooling | Central Air |
| Roof | Age 8 Years or Less,Architectural Shingle,Asphalt |
| Appliances | Air-To-Air Exchanger,Cooktop,Dishwasher,Disposal,Dryer,ENERGY STAR Qualified Appliances,Exhaust Fan,Humidifier,Water Filtration System,Iron Filter,Microwave,Range,Refrigerator,Stainless Steel Applian |
| HOA Fee | 100 |
| Garage Spaces | 4 |
| Association Fee Includes | Other,Professional Mgmt,Shared Amenities |
| Pool Features | Shared |
| Construction Materials | Concrete,Frame |
| Year Built | 2026 |
| Electric | 200+ Amp Service |
| Levels | Two |
| Property Subtype | Single Family |
| Tax Year | 2026 |
| Accessibility | None |
| Assoc Fee Paid Per | Monthly |
| County | Anoka |
| New Construction | Yes |
| Property Type | Residential |
| HOA | Yes |
| Contingency | None |
| Subdivision Name | Elwell Farms 1st Addition |
| Full Baths | 2 |
| Directions | North on Lexington Ave NE,turn right onto 143rd Ave NE,continue south into Elwell Farms,turn left onto 140th Ave NE. Home is on the left. Note: This development is too new for most maps and GPS. If u |
| City | Ham Lake |
| Association Name | TBD |
| High School District | Anoka-Hennepin |
| Zoning Description | Residential-Single Family |
| Lot Size Units | Acres |
| Property Attached Y/N | No |
| Land Lease Y/N | No |
| Tax Annual Amount | 113 |
| Additional Parcels Y/N | No |
| Availability Date | 2026-11-13 |
| Builder Name | GONYEA HOMES AND REMODELING & STONEGATE BUILDERS |
| Standard Status | Active |
| Lender Owned | No |
| Amenities Unit | Ceiling Fan(s),Deck,Exercise Room,French Doors,Hardwood Floors,Kitchen Center Island,Kitchen Window,Primary Bedroom Walk-In Closet,Multiple Phone Lines,Natural Woodwork,Patio,Porch,Panoramic View,Sec |
| Community Name | Elwell Farms |
| PostalCity | Ham Lake |
Interior Features
| Basement | Drain Tiled,Drainage System,Finished,Storage Space,Sump Basket,Sump Pump,Tile Shower,Walkout |
|---|---|
| Total Fireplaces | 3 |
| Fireplace Features | Family Room,Full Masonry,Gas,Living Room,Stone |
| Basement (Y/N) | Yes |
| Fireplace Y/N | Yes |
| Above Grade Finished Area | 4476 |
| Half Baths | 1 |
| 3/4 Baths | 3 |
| Laundry Features | Gas Dryer Hookup,Laundry Room,Upper Level,Washer Hookup |
| Total Bedrooms | 5 |
| Below Grade Finished Area | 2527 |
| Total Baths | 6 |
| Bath Desc | 3/4 Basement,Double Sink,Full Jack & Jill,Private Primary,Main Floor 1/2 Bath,Separate Tub & Shower,Upper Level 3/4 Bath,Upper Level Full Bath |
| Dining Room Description | Kitchen/Dining Room,Separate/Formal Dining Room |
| Fuel | Natural Gas |
| Garage Dimensions | 32x23 |
| Garage Door Width | 8 |
| Garage Square Feet | 1311 |
Exterior Features
| Fencing | None |
|---|---|
| Parking Features | Attached Garage,Asphalt,Floor Drain,Finished Garage,Garage Door Opener,Heated Garage,Insulated Garage |
| Lot Features | Sod Included in Price,Tree Coverage - Medium,Underground Utilities |
| Water Source | Well |
| Lot Size Area | 1.3 |
| Building Area Total | 7026 |
| Lot Dimensions | s134*249*210*323 |
| Waterfront Y/N | No |
| Foundation Area | 2051 |
| Road Frontage Type | City Street,Cul De Sac,Paved Streets,Street Lights |
| Road Responsibility | Public Maintained Road |
Amenities
- Foreclosure
- Views
- Short Sale
- New Construction
- Adult 55+
- Lease To Own
- No HOA Fees
- Furnished
- Primary On Main
- Air Conditioning
- Seller Finance
- Green
- Fixer Upper
- Horse
- Golf
- Fireplace
- Deck
- Garage
- Basement
- Pool
Property vs Single Family Average in 55005
Price
Taxes
Year Built
Visits
 The data relating to real estate for sale on this web site comes in part from the Broker Reciprocity Program of the Regional Multiple Listing Service of Minnesota, Inc. Real estate listings held by brokerage firms other than Weichert, Realtors® - Advantage - Woodbury are marked with the Broker Reciprocity logo or the Broker Reciprocity thumbnail logo (little black
house) and detailed information about them includes the name of the listing brokers.
The data relating to real estate for sale on this web site comes in part from the Broker Reciprocity Program of the Regional Multiple Listing Service of Minnesota, Inc. Real estate listings held by brokerage firms other than Weichert, Realtors® - Advantage - Woodbury are marked with the Broker Reciprocity logo or the Broker Reciprocity thumbnail logo (little black
house) and detailed information about them includes the name of the listing brokers.
