
Price Reduction - Waterfront - Primary on Main - Eco Friendly
Address
15169 Cranberry Drive, Park Rapids, MN
Price
$ 1,125,000
Property Attributes
- ID#7091381
- TypeSingle Family
- Listing Status Active
- CountyHUBBARD
- CityPark Rapids
- AreaSilver Sands 1st Add
- NeighborhoodSilver Sands 1st Add
- Zip56470
- StyleSingle Family
- Year Built2013
- Taxes$ 5101
- Price$ 1,125,000
- Bedrooms3
- Full Bathrooms3
- Half Bathrooms0
- Sqr Footage3466
- Lot Size1.45 Acres
Data Source:
Northstar MLS (NSTAR)
Property Description
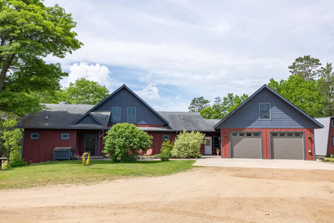
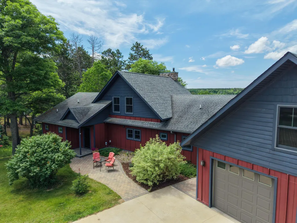
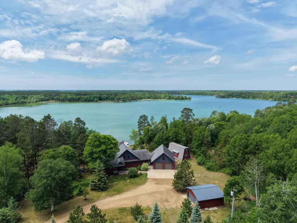
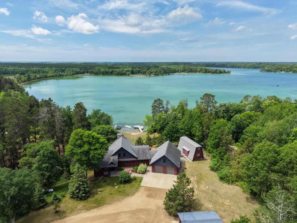
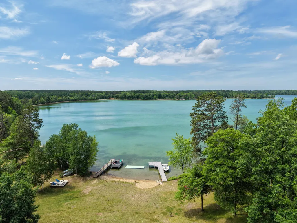
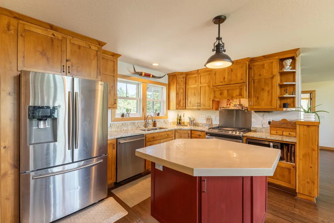
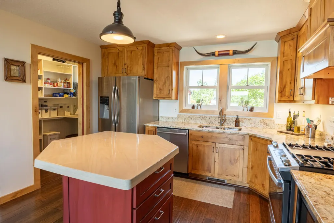
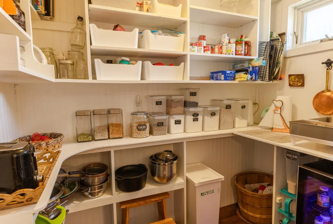
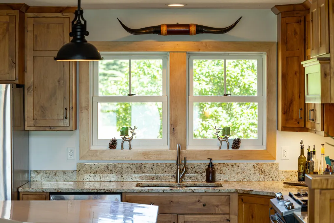
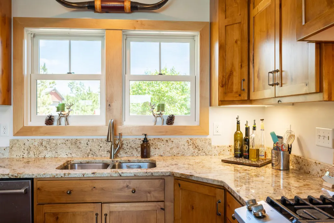
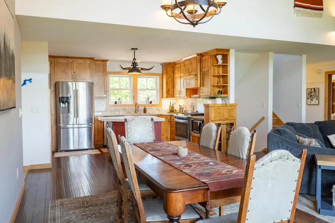
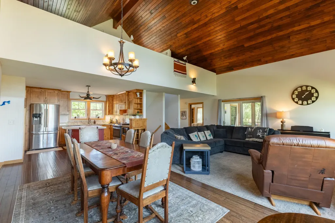
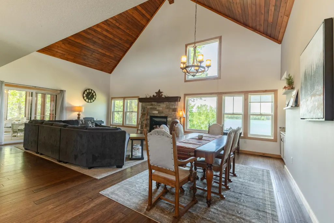
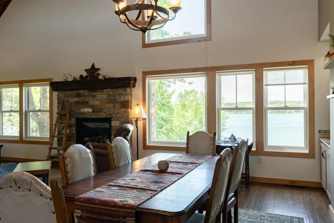
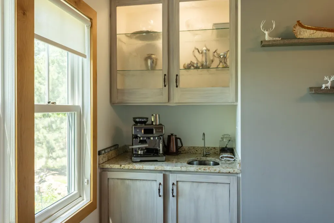
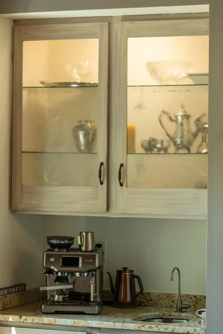
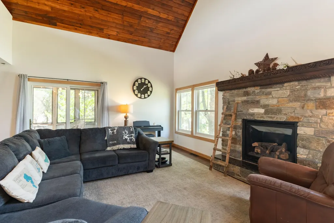
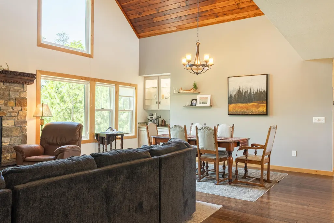
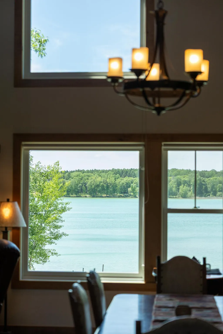
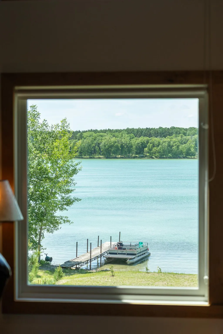
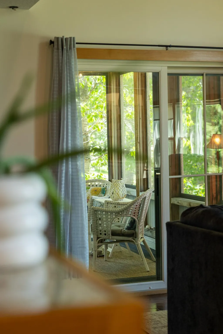
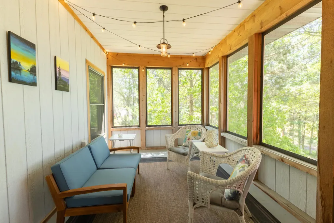
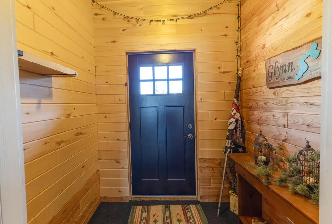
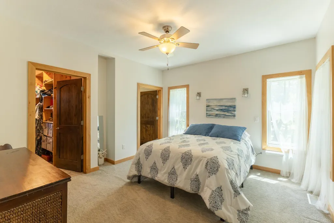
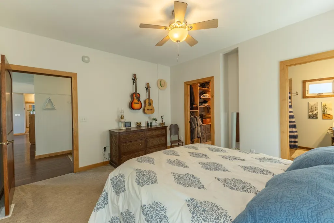
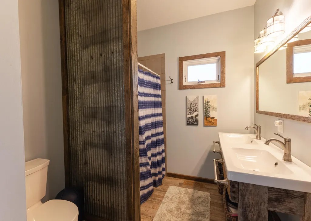
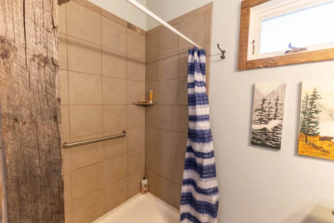
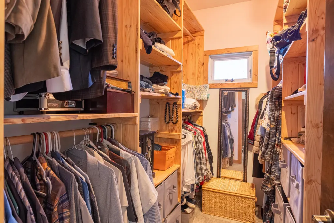
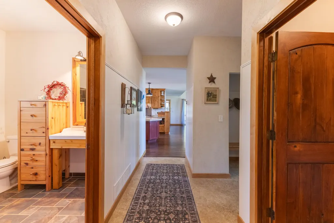
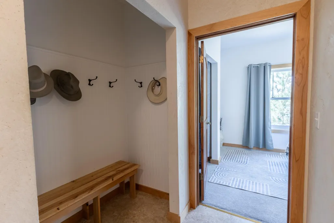
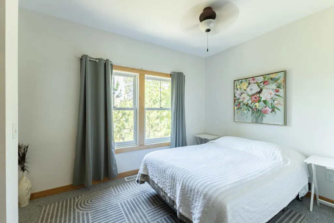
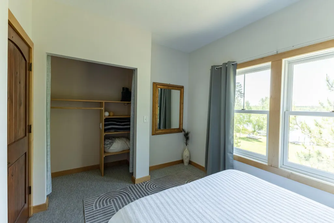
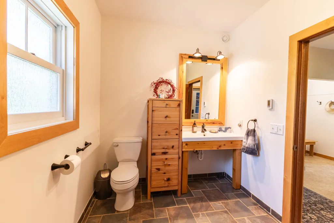
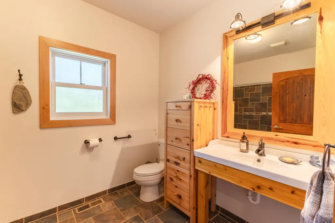
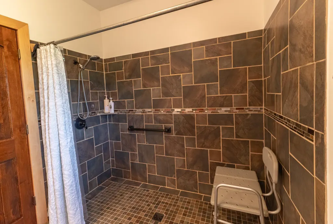
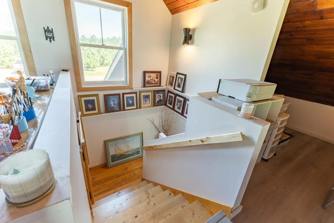
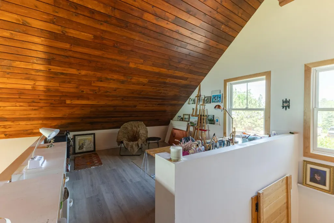
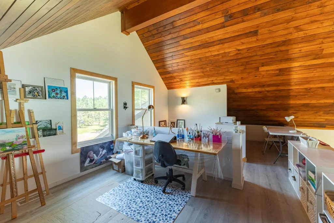
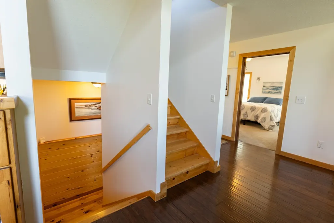
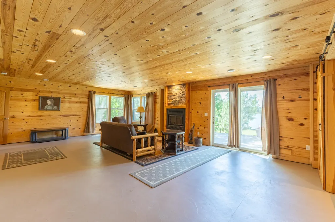
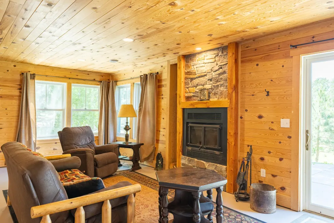
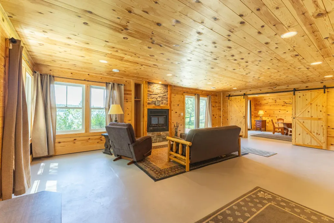
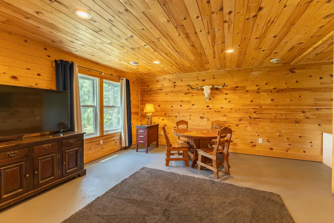
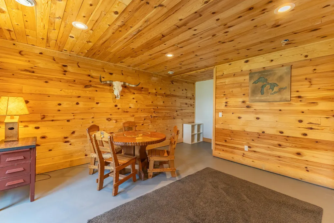
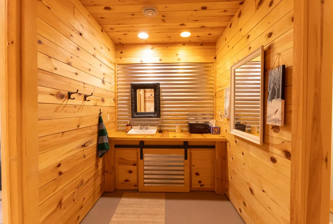
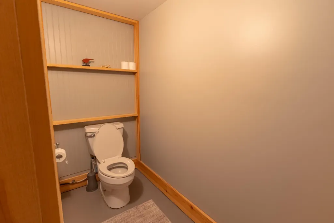
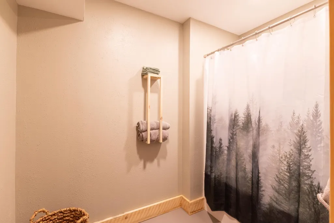
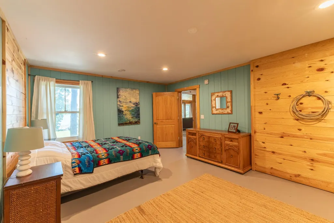
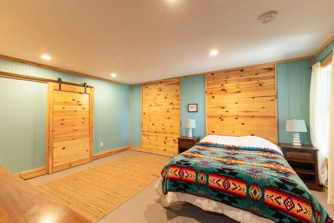
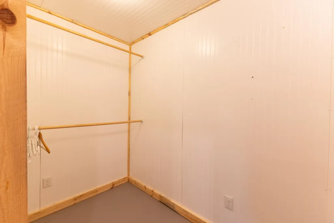
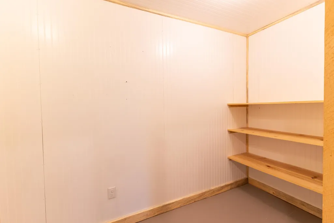
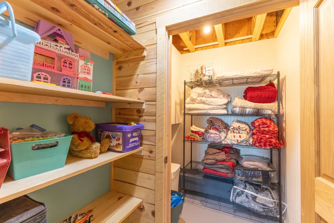
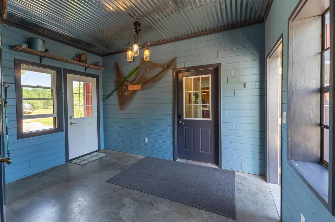
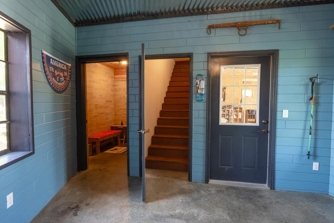
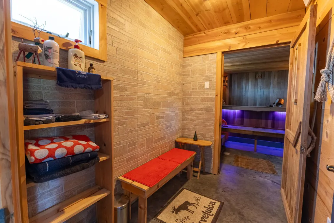
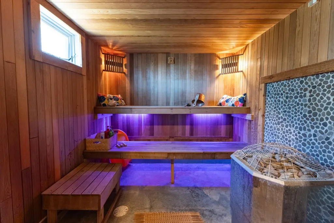
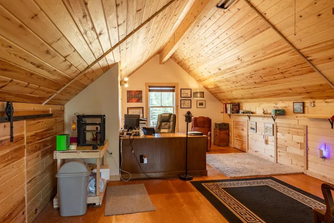
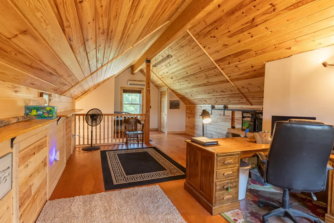
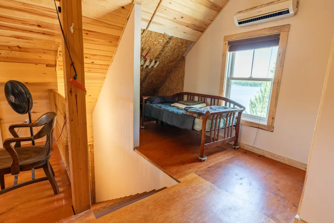
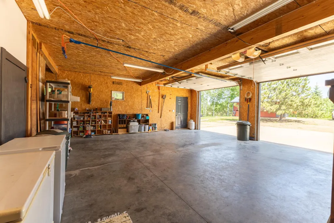
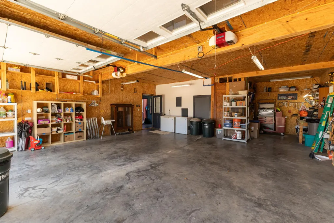
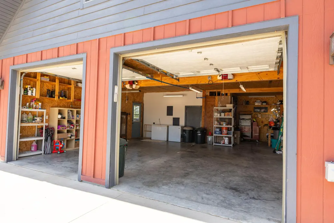
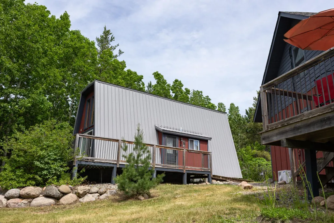
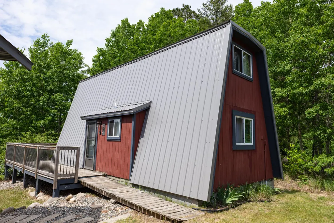
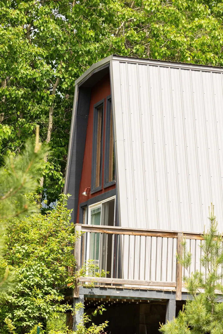
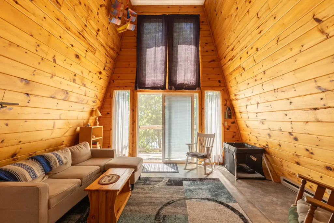
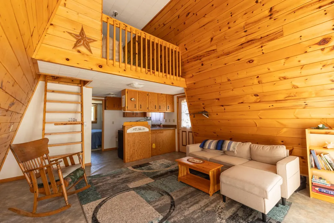
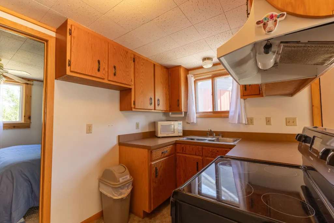
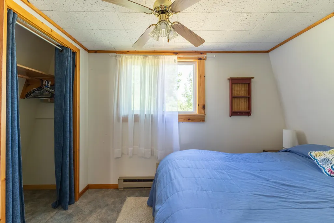
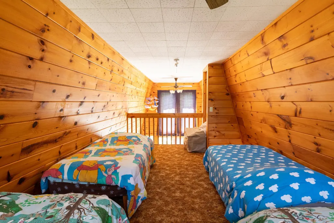
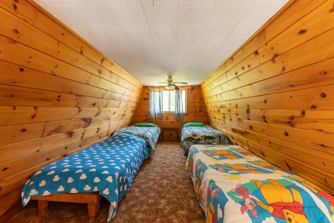
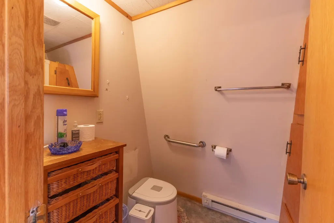
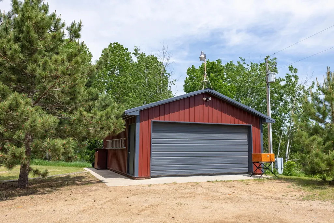
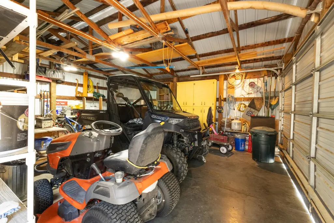
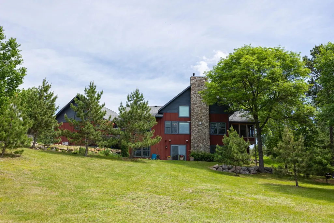
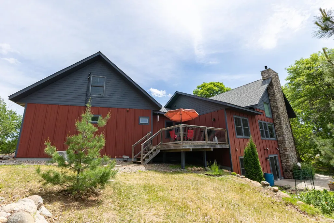
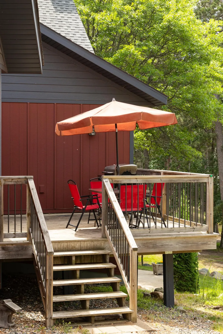
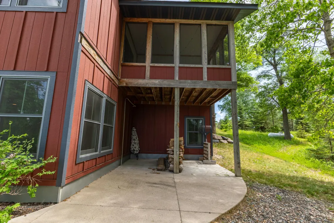
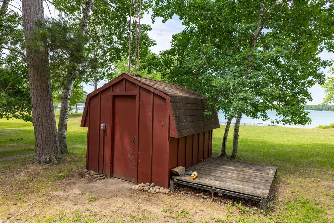
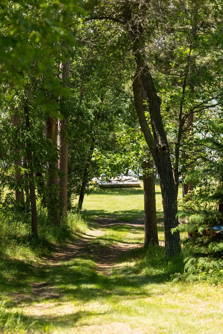
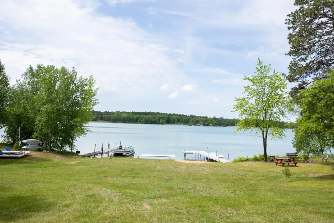
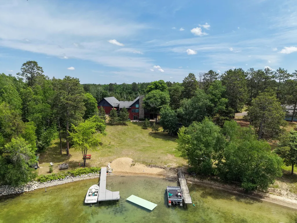
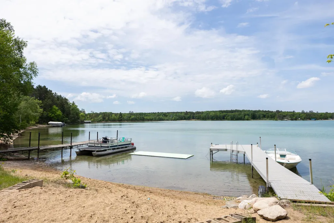
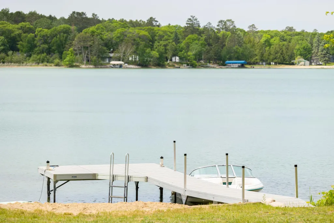
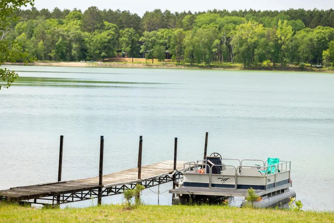
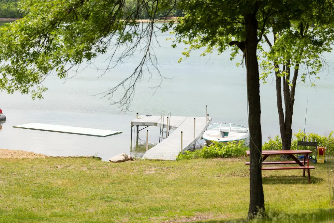
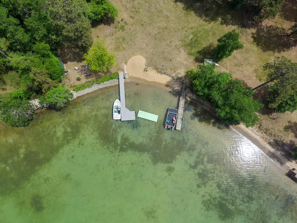
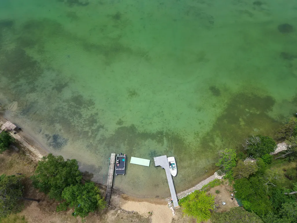
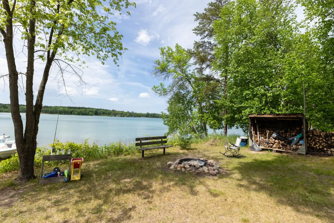
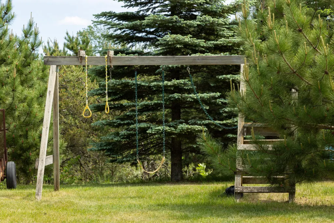
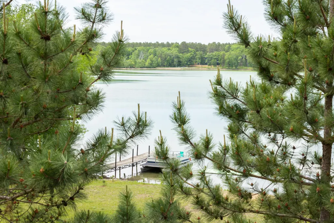
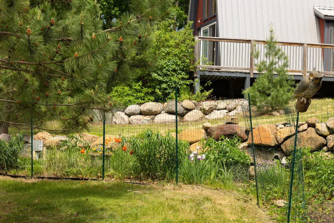
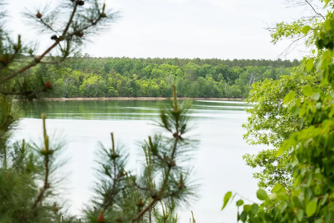
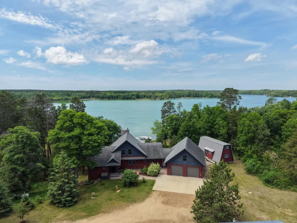
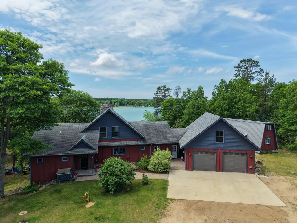
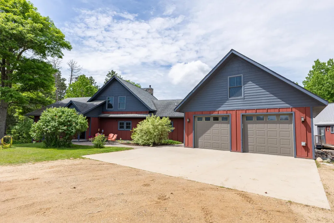
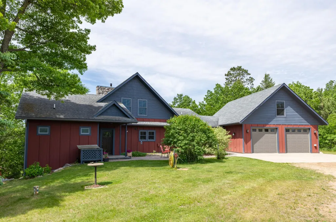
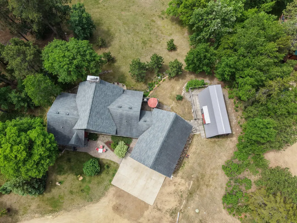
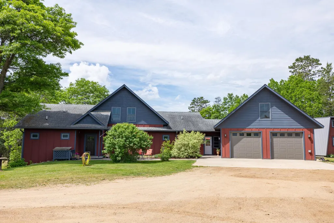
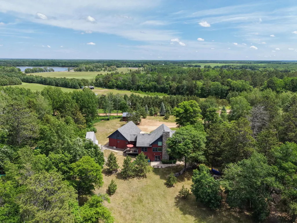
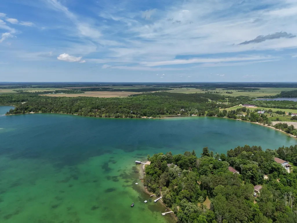
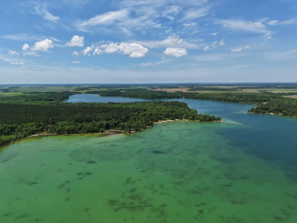
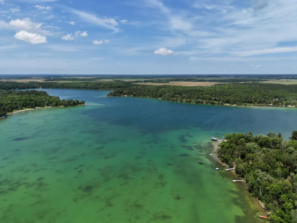
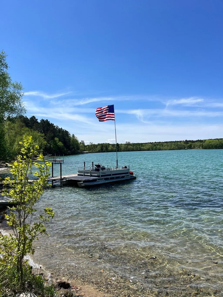
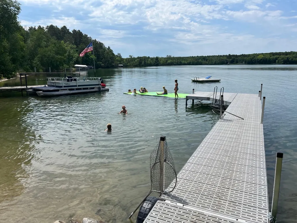
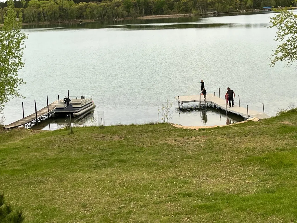
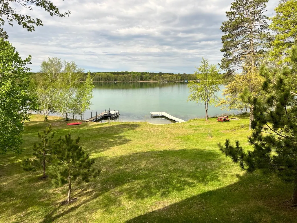
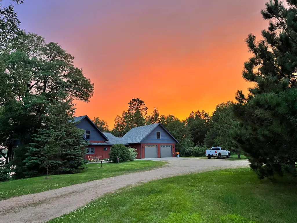
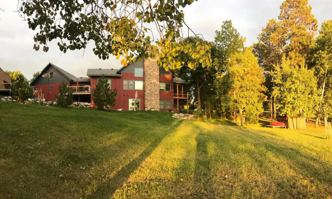
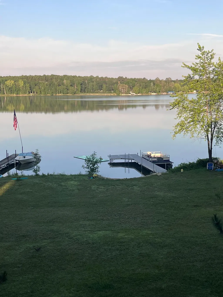
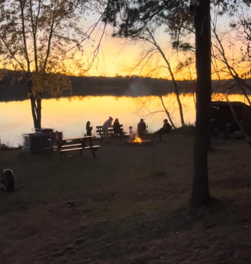
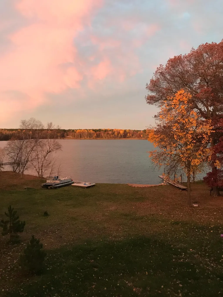
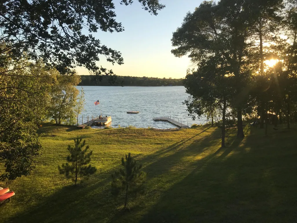
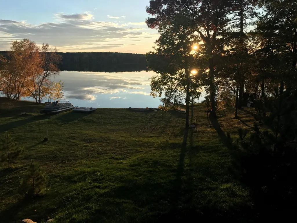
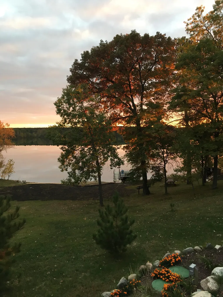
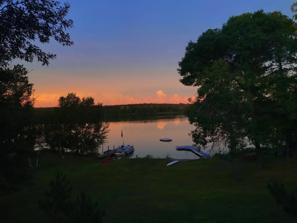
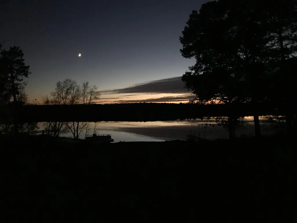
Big Stony Lake Retreat | Stony Lake House Welcome to Stony Lake House, a one-of-a-kind lakefront retreat on Big Stony Lake in Hubbard County. Set on 1.46 gently sloping acres with 150 feet of southwest-facing shoreline, this custom-built 3600+ square foot of living space offers the feel of a private resort with exceptional comfort, energy efficiency, and year-round recreation. Built in 2014 with SIP panel construction, a ground source heat pump, in-floor heat (basement, main bath & primary bath) both gas and wood fireplaces, the home blends thoughtful design with efficient living. The main residence includes 3 bedrooms, 3 bathrooms, a sauna, and a layout designed for convenient single-level living. Interior highlights include an ADA-compliant bathroom with a roll-in shower, a spacious 28x20 great room for living and dining, dramatic 22-foot vaulted ceilings, and a screened porch overlooking the lake. The private primary suite features its own bath and walk-in closet. The lower level offers a large family room and wood fireplace with a walkout on the lake side. It showcases locally harvested knotty pine, has a large bedroom with walk-in closet, a full bath and game room. Additional flexible spaces include a 400 square foot artist’s loft with beautiful lake views. Above the garage is a 500+ square foot bonus room with its own independent HVAC—ideal for a home office, studio, or private guest retreat. A cozy breezeway entry supports easy lake living with convenient access to the sauna and an open deck designed for outdoor cooking, entertaining, and quick access to the water. Outside, the property is built for making the most of lake life, with a private launch ramp, two docks, a swim raft, a sandy beach area, and room to enjoy every season on the water. The property also includes a two-car attached insulated garage with workshop space, a 24x24 storage shed for yard equipment and seasonal toys, and a beach house with storage for lakeside essentials plus a lake water pump system for irrigation. For hosting family and friends, the 750 square foot dry bunkhouse offers one bedroom, a loft, and generous overflow sleeping space. Altogether, the property can accommodate sleeping for 20 guests, making it ideal for large gatherings while still offering plenty of quiet places to relax and unwind. This home can also be income producing with a usage fee of $600-800/night as a short-term rental. Even outside the home, there's an RV pad with full hookups alongside the garage and power in the garage for EV charging. This beautiful home is a gem. It has never been on the market and won't last long!
| Price History | |
|---|---|
| 6/15/2026 | Listed $1,200,000 |
| 8/26/2026 | 7$1,125,000 |
General Features
| Living Area | 3466 |
|---|---|
| Sewer | Septic System Compliant - Yes,Tank with Drainage Field |
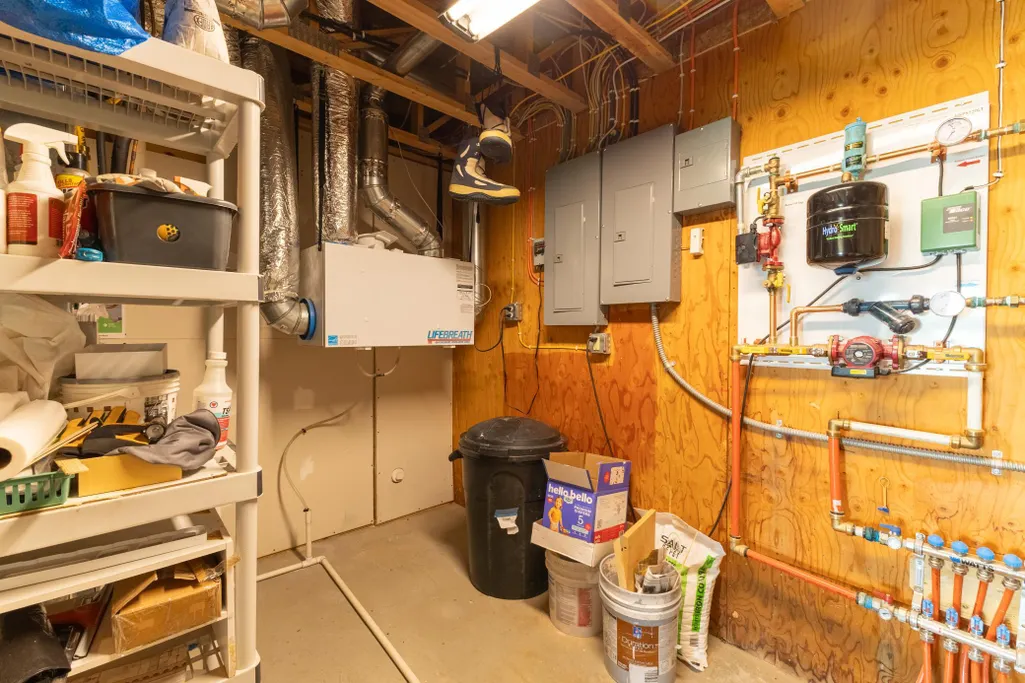
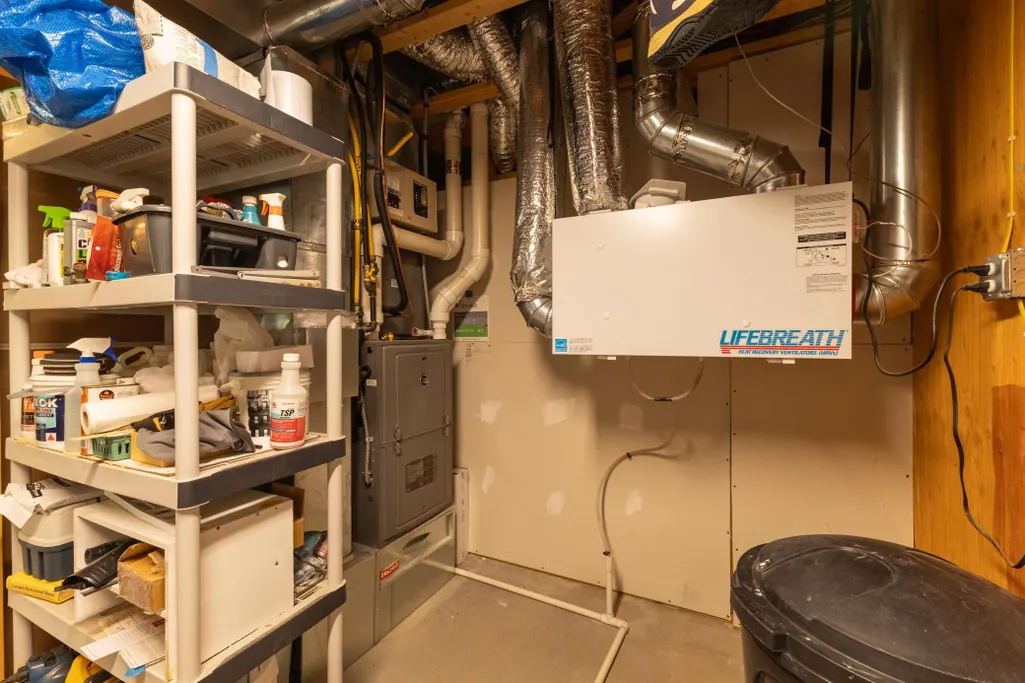
| Heating | Ductless Mini-Split,Dual Fuel/Off Peak,Forced Air,Fireplace(s),Heat Pump,Hot Water,In-Floor Heating,Wood Stove |
| Cooling | Central Air |
| Roof | Age Over 8 Years,Asphalt |
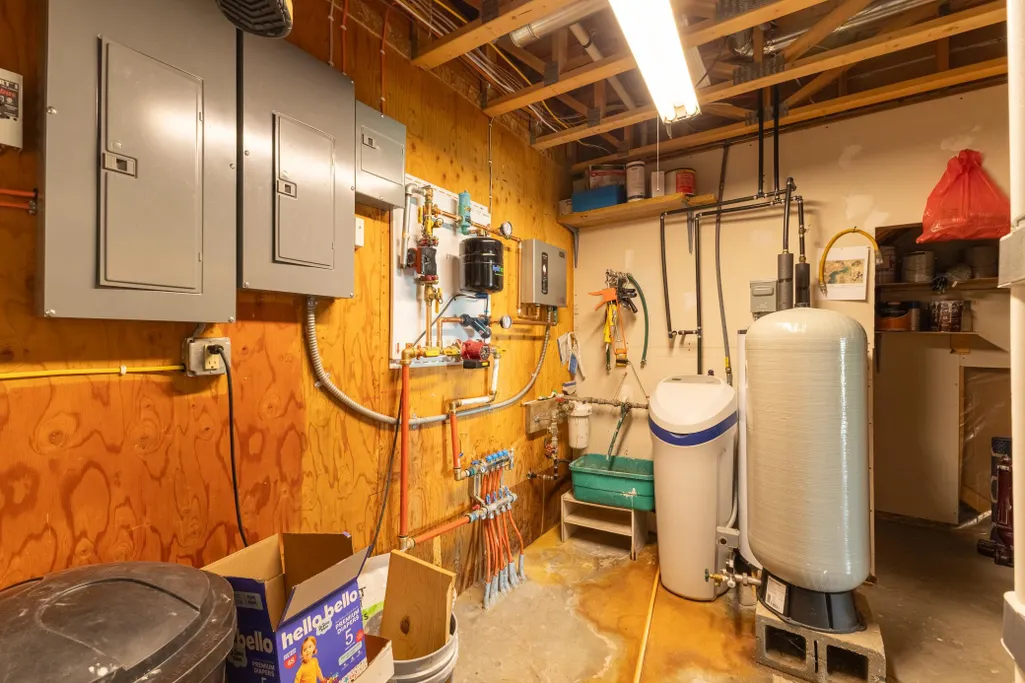
| Appliances | Air-To-Air Exchanger,Cooktop,Dishwasher,Dryer,Electric Water Heater,Exhaust Fan,Freezer,Fuel Tank - Owned,Water Filtration System,Microwave,Range,Refrigerator,Stainless Steel Appliances,Washer,Water |
| Garage Spaces | 2 |
| Construction Materials | Concrete,Frame,ICFs (Insulated Concrete Forms),Stone,Structurally Insulated Panels |
| Year Built | 2013 |
| Electric | Circuit Breakers,200+ Amp Service |
| View | Lake,South,West |
| Levels | One |
| Property Subtype | Single Family |
| Tax Year | 2026 |
| Waterfront Features | Dock,Lake Front,Lake View |
| Accessibility | Doors 36 +,Fully Wheelchair,Grab Bars In Bathroom,Hallways 42 +,Door Lever Handles,Partially Wheelchair,Roll-In Shower,Roll Under Accessibility |
| County | Hubbard |
| New Construction | No |
| Property Type | Residential |
| HOA | No |
| Contingency | None |
| Subdivision Name | Silver Sands 1st Add |
| Other Structures | Bunk House,Boat House |
| Full Baths | 2 |
| Directions | From Park Rapids,Head East on Highway 34. Take a Right on County Road 11. Take A Left on County Road 17. Take a Right on Cranberry Drive. Follow Cranberry Drive and house will be on the Right. |
| City | Park Rapids |
| High School District | Nevis |
| Zoning Description | Residential-Single Family |
| Lot Size Units | Acres |
| Property Attached Y/N | No |
| Land Lease Y/N | No |
| Tax Annual Amount | 5101 |
| Additional Parcels Y/N | No |
| Standard Status | Active |
| Lender Owned | No |
| Amenities Unit | Ceiling Fan(s),Deck,Kitchen Center Island,Local Area Network,Primary Bedroom Walk-In Closet,Main Floor Primary Bedroom,Natural Woodwork,Patio,Paneled Doors,Porch,Panoramic View,Sauna,Security Lights, |
| PostalCity | Park Rapids |
Interior Features
| Basement | Daylight/Lookout Windows,Drainage System,Finished,Full,Storage Space,Walkout |
|---|---|
| Total Fireplaces | 2 |
| Fireplace Features | Circulating,Fireplace Footings,Gas,Stone,Wood Burning |
| Basement (Y/N) | Yes |
| Fireplace Y/N | Yes |
| Above Grade Finished Area | 2013 |
| 3/4 Baths | 1 |
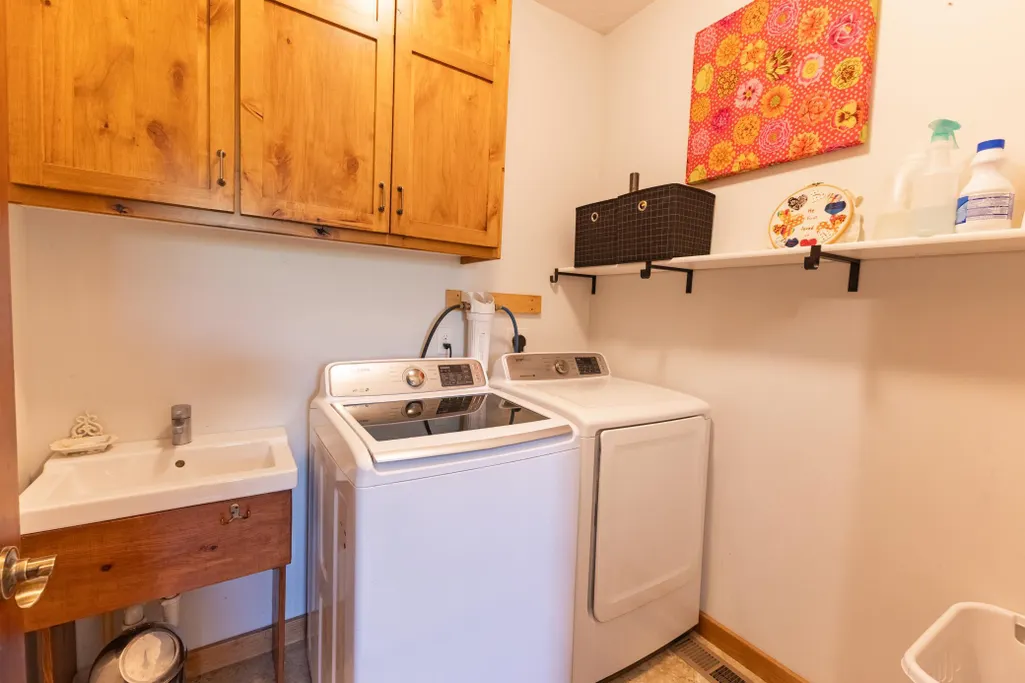
| Laundry Features | Electric Dryer Hookup,Main Level,Washer Hookup |
| Total Bedrooms | 3 |
| Below Grade Finished Area | 1453 |
| Total Baths | 3 |
| Bath Desc | Full Basement,Main Floor 3/4 Bath,Main Floor Full Bath |
| Dining Room Description | Kitchen/Dining Room,Living/Dining Room |
| Fuel | Electric,Propane |
| Garage Dimensions | 26x26 |
| Garage Square Feet | 676 |
| Waterfront Feet | 150 |
Exterior Features
| Fencing | None |
|---|---|
| Parking Features | Attached Garage,Detached Garage |
| Lot Features | Accessible Shoreline,Cleared,Tree Coverage - Medium |
| Water Source | 4-Inch Submersible,Drilled,Lake Water |
| Lot Size Area | 1.45 |
| Building Area Total | 3606 |
| Lot Dimensions | 304x265x304x150 |
| Waterfront Y/N | Yes |
| Foundation Area | 1593 |
| Road Frontage Type | Township |
| Road Responsibility | Public Maintained Road |
Amenities
- Foreclosure
- Views
- Short Sale
- New Construction
- Adult 55+
- Lease To Own
- No HOA Fees
- Furnished
- Primary On Main
- Air Conditioning
- Seller Finance
- Green
- Fixer Upper
- Horse
- Golf
- Fireplace
- Deck
- Garage
- Basement
- Pool
Property vs Single Family Average in 56470
Price
Taxes
Year Built
Visits
 The data relating to real estate for sale on this web site comes in part from the Broker Reciprocity Program of the Regional Multiple Listing Service of Minnesota, Inc. Real estate listings held by brokerage firms other than Weichert, Realtors® - Advantage - Woodbury are marked with the Broker Reciprocity logo or the Broker Reciprocity thumbnail logo (little black
house) and detailed information about them includes the name of the listing brokers.
The data relating to real estate for sale on this web site comes in part from the Broker Reciprocity Program of the Regional Multiple Listing Service of Minnesota, Inc. Real estate listings held by brokerage firms other than Weichert, Realtors® - Advantage - Woodbury are marked with the Broker Reciprocity logo or the Broker Reciprocity thumbnail logo (little black
house) and detailed information about them includes the name of the listing brokers.
