
Views - New Construction
Address
21349 Cottonwood Street Nw, Oak Grove, MN
Price
$ 560,000
Property Attributes
- ID#7091483
- TypeSingle Family
- Listing Status Active
- CountyANOKA
- CityOak Grove
- AreaSims Trail Crossing
- NeighborhoodSims Trail Crossing
- Zip55011
- StyleSingle Family
- Year Built2026
- Price$ 560,000
- Bedrooms3
- Full Bathrooms2
- Half Bathrooms0
- Sqr Footage1527
- Lot Size2.1 Acres
Data Source:
Northstar MLS (NSTAR)
Property Description
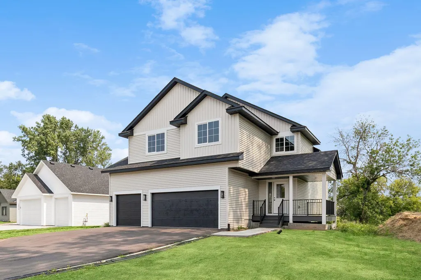
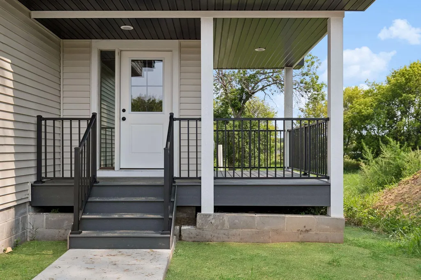
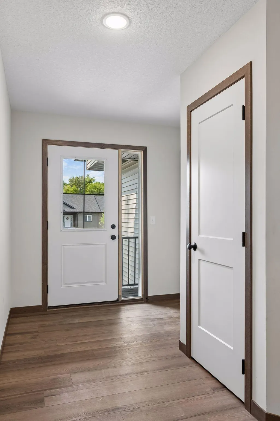
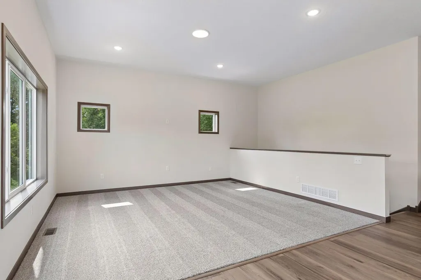
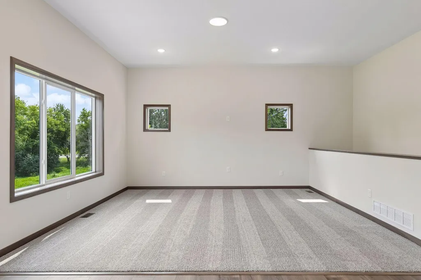
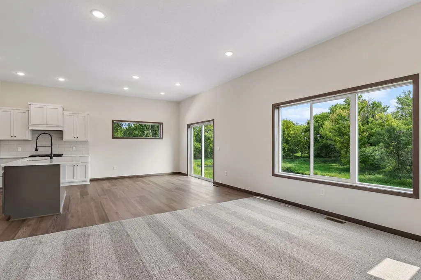
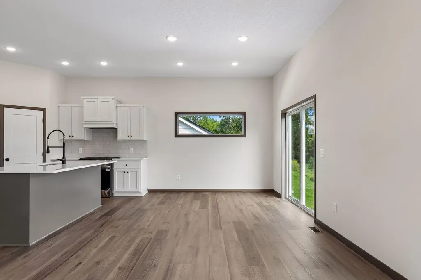
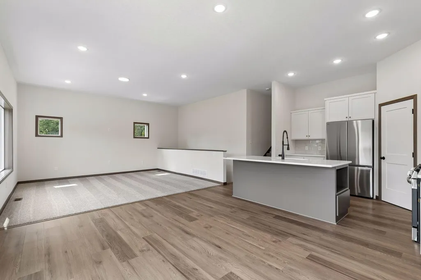
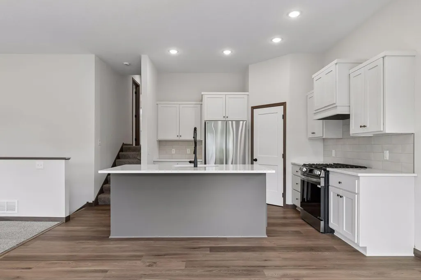
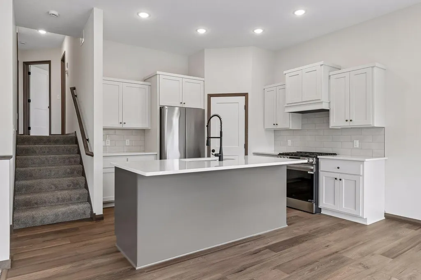
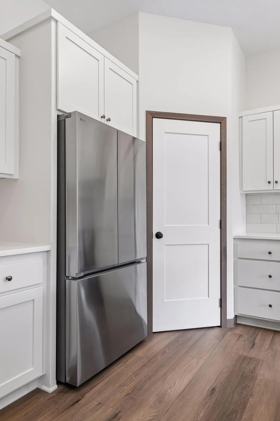
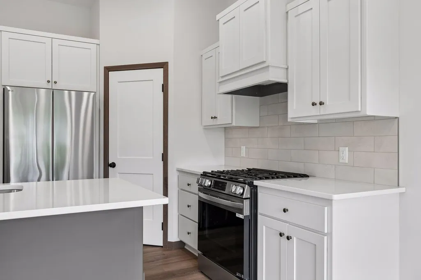
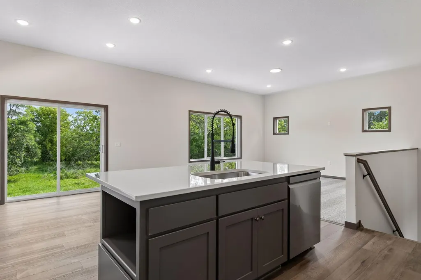
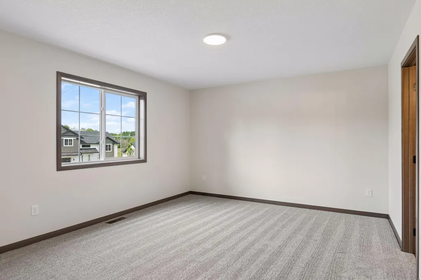
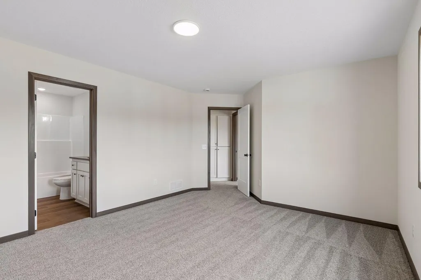
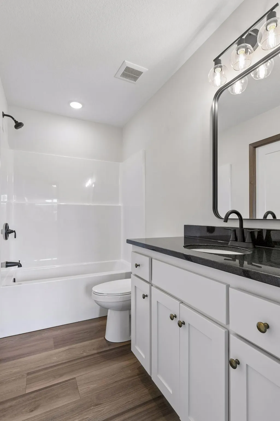
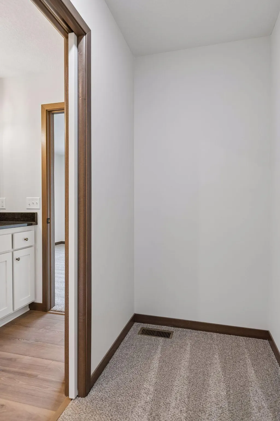
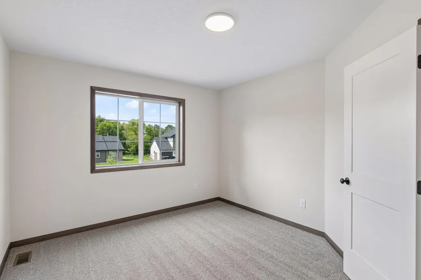
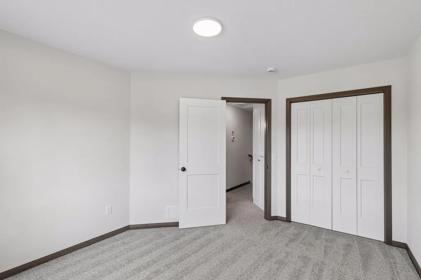
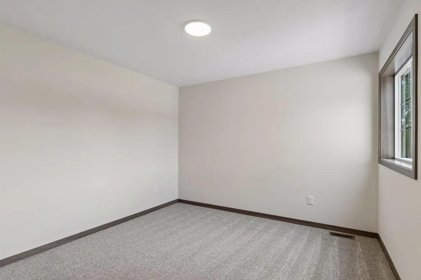
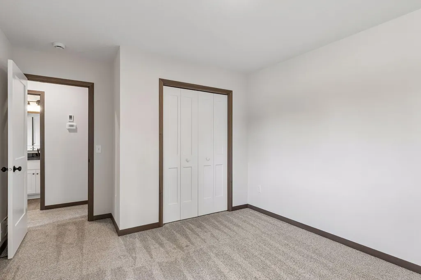
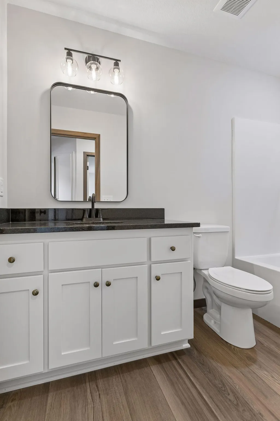
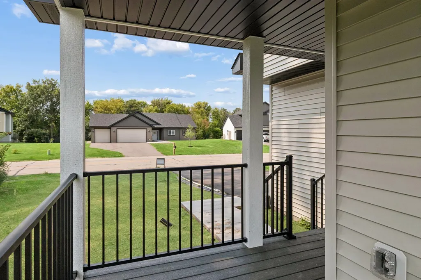
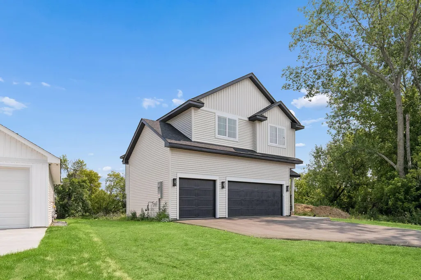
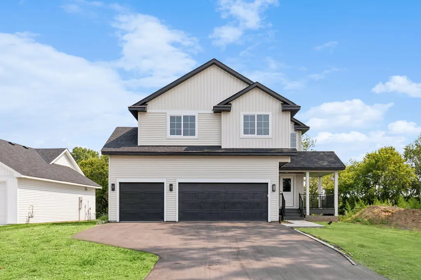
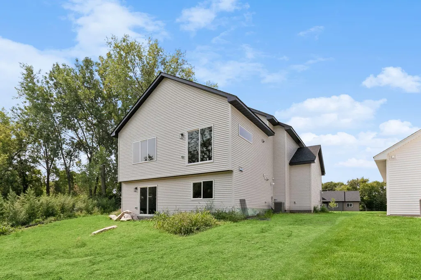
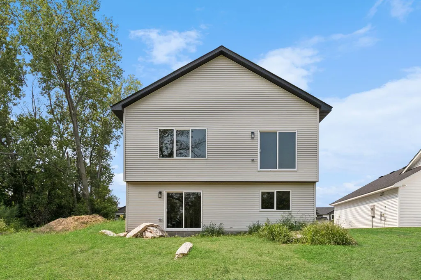
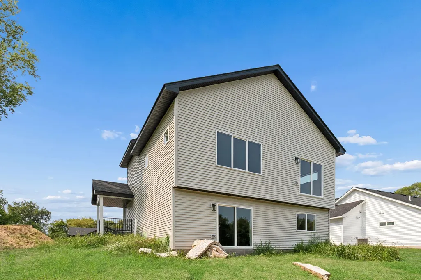
This split entry home is currently under construction, on a 2 acre cul de sac lot. It is the last home available in this community, Sims Trail Crossing. It includes 3 bedrooms, 2 baths, and a 4 car garage. It is set to be completed in September, and there is still time for you to come in and make interior selections (flooring, cabinets, paint color, fixtures, etc). The open concept kitchen features custom cabinetry, quartz countertops, tile backsplash, walk in pantry, and stainless steel appliances. The main floor features 10' ceilings, LVP flooring, an electric fireplace, and windows showcasing the private backyard views. *Photos from previous model of a different floor plan*
| Price History | |
|---|---|
| 6/23/2026 | Listed $560,000 |
General Features
| Living Area | 1527 |
|---|---|
| Sewer | Septic System Compliant - Yes |
| Heating | Forced Air |
| Cooling | Central Air |
| Roof | Asphalt |
| Appliances | Air-To-Air Exchanger,Dishwasher,Disposal,Electric Water Heater,Freezer,Microwave,Range,Refrigerator |
| Garage Spaces | 4 |
| Year Built | 2026 |
| Electric | Circuit Breakers |
| Levels | Three Level Split |
| Property Subtype | Single Family |
| Tax Year | 2026 |
| Accessibility | None |
| County | Anoka |
| New Construction | Yes |
| Property Type | Residential |
| HOA | No |
| Contingency | None |
| Subdivision Name | Sims Trail Crossing |
| Full Baths | 2 |
| Directions | From HWY 65 - Head West on Sims Road,turn North (right) on Evergreen,then East (right) on 214th Ave. |
| City | Oak Grove |
| High School District | St. Francis |
| Zoning Description | Residential-Single Family |
| Lot Size Units | Acres |
| Property Attached Y/N | No |
| Land Lease Y/N | No |
| Additional Parcels Y/N | No |
| Availability Date | 2025-09-01 |
| Builder Name | STC HOMES |
| Standard Status | Active |
| Lender Owned | No |
| Amenities Unit | Ceiling Fan(s),Kitchen Center Island,Primary Bedroom Walk-In Closet,Natural Woodwork,Washer/Dryer Hookup |
| Community Name | Sims Trail Crossing |
| PostalCity | Oak Grove |
Interior Features
| Basement | Drain Tiled,Unfinished,Walkout |
|---|---|
| Total Fireplaces | 1 |
| Fireplace Features | Electric,Living Room |
| Basement (Y/N) | Yes |
| Fireplace Y/N | Yes |
| Above Grade Finished Area | 1527 |
| Laundry Features | In Basement,Gas Dryer Hookup,Washer Hookup |
| Total Bedrooms | 3 |
| Total Baths | 2 |
| Bath Desc | 3/4 Basement,3/4 Primary,Basement,Private Primary,Shower Only,Upper Level 3/4 Bath,Upper Level Full Bath |
| Dining Room Description | Informal Dining Room,Kitchen/Dining Room,Living/Dining Room |
| Foundation Dimensions | 33 x 30 |
| Fuel | Natural Gas |
| Garage Dimensions | 38 x 24 |
| Garage Door Width | 8 |
| Garage Square Feet | 836 |
Exterior Features
| Fencing | None |
|---|---|
| Parking Features | Attached Garage,Asphalt,Tuckunder Garage |
| Lot Features | Tree Coverage - Medium |
| Water Source | Well |
| Lot Size Area | 2.1 |
| Building Area Total | 2127 |
| Lot Dimensions | xxx |
| Waterfront Y/N | No |
| Foundation Area | 786 |
| Road Frontage Type | Cul De Sac,Paved Streets |
Amenities
- Foreclosure
- Views
- Short Sale
- New Construction
- Adult 55+
- Lease To Own
- No HOA Fees
- Furnished
- Primary On Main
- Air Conditioning
- Seller Finance
- Green
- Fixer Upper
- Horse
- Golf
- Fireplace
- Deck
- Garage
- Basement
- Pool
Property vs Single Family Average in 55011
Price
Year Built
Visits
 The data relating to real estate for sale on this web site comes in part from the Broker Reciprocity Program of the Regional Multiple Listing Service of Minnesota, Inc. Real estate listings held by brokerage firms other than Weichert, Realtors® - Advantage - Woodbury are marked with the Broker Reciprocity logo or the Broker Reciprocity thumbnail logo (little black
house) and detailed information about them includes the name of the listing brokers.
The data relating to real estate for sale on this web site comes in part from the Broker Reciprocity Program of the Regional Multiple Listing Service of Minnesota, Inc. Real estate listings held by brokerage firms other than Weichert, Realtors® - Advantage - Woodbury are marked with the Broker Reciprocity logo or the Broker Reciprocity thumbnail logo (little black
house) and detailed information about them includes the name of the listing brokers.
