
Primary on Main
Address
1133 Maplebeck Enclave Ne, Byron, MN
Price
$ 809,900
Property Attributes
- ID#7094824
- TypeSingle Family
- Listing Status Active
- CountyOLMSTED
- CityByron
- AreaSomerby Golf Community
- NeighborhoodSomerby Golf Community
- Zip55920
- StyleSingle Family
- Year Built2009
- Taxes$ 6592
- Price$ 809,900
- Bedrooms4
- Full Bathrooms2
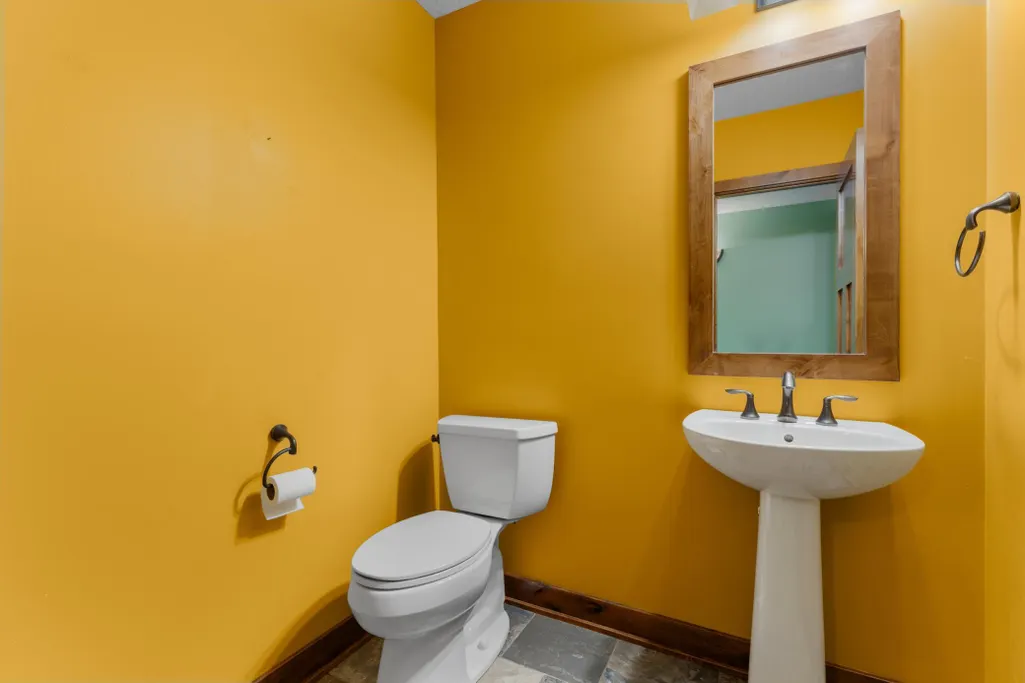
- Half Bathrooms2
- Sqr Footage3874
- Lot Size0.42 Acres
Data Source:
Northstar MLS (NSTAR)
Property Description
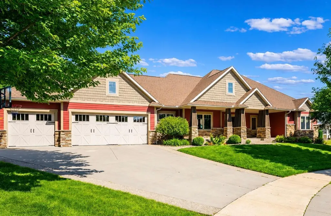
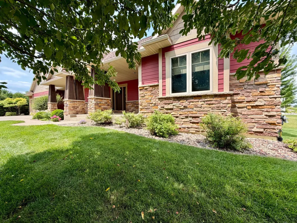
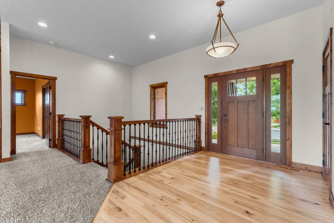
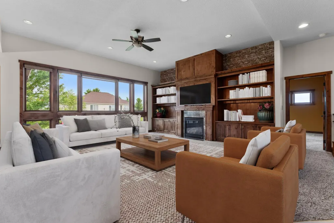
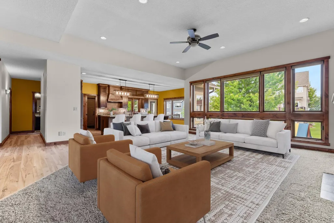
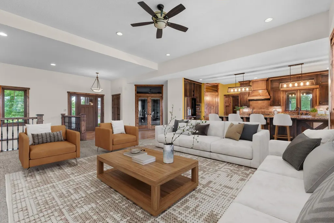
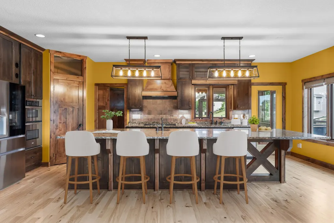
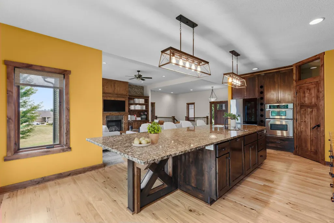
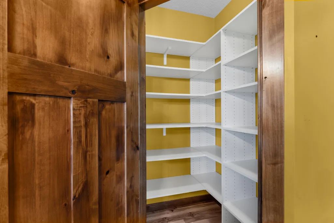
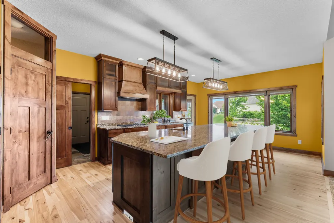
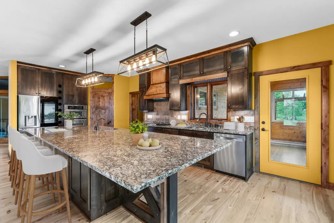
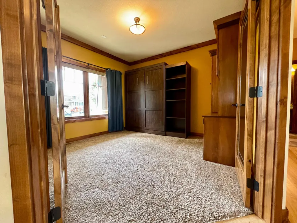
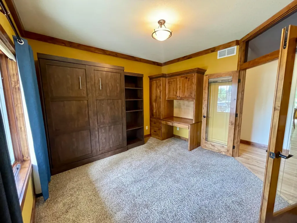
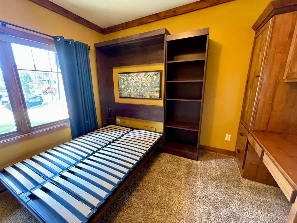
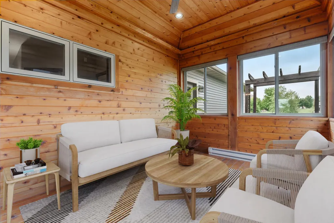
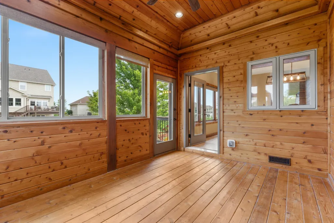
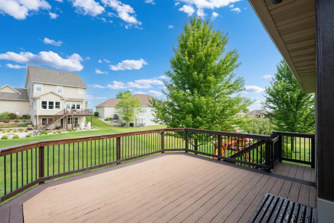
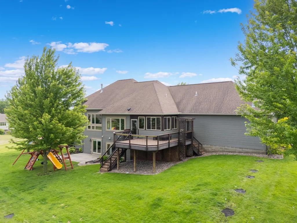
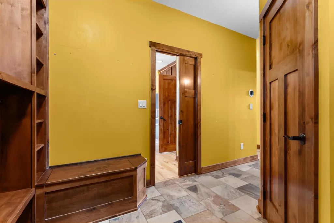
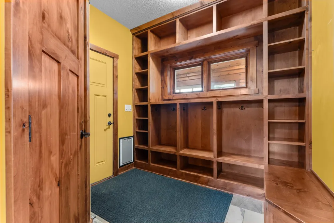
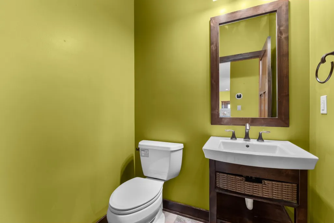
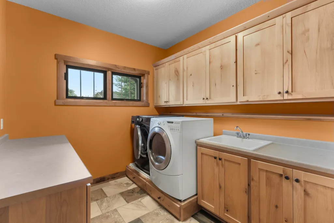
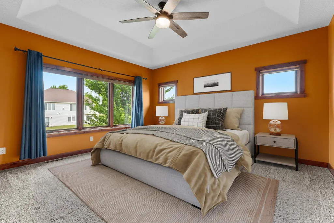
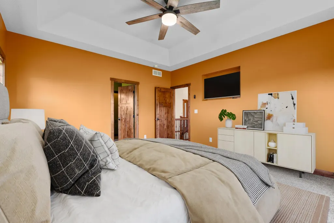
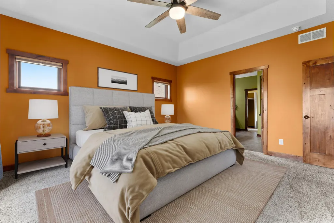
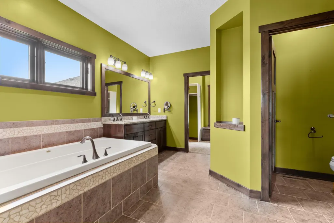
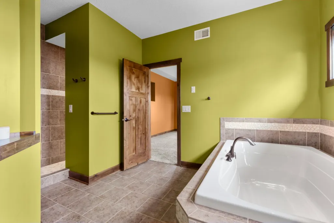
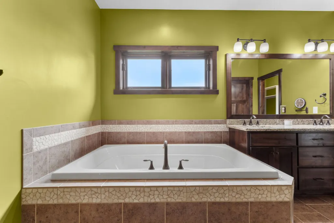
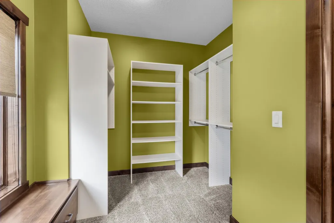
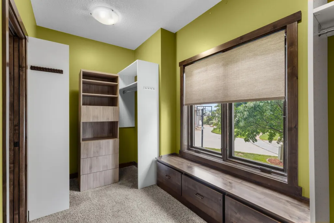
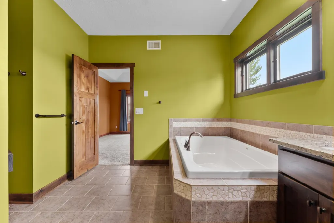
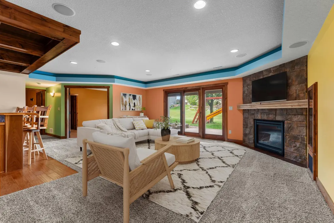
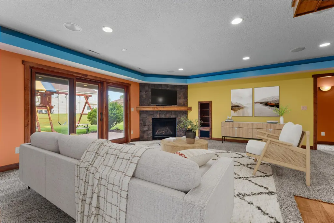
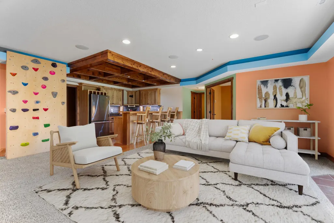
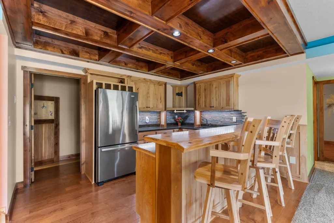
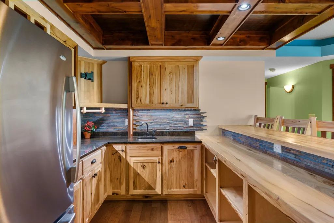
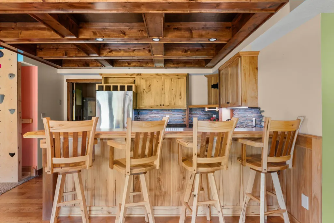
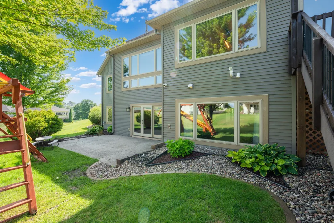
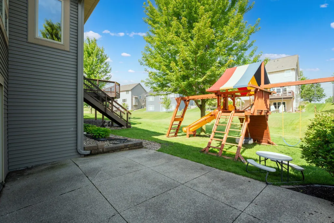
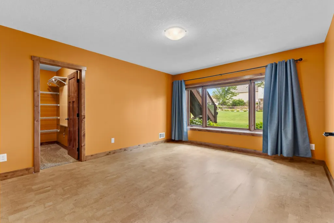
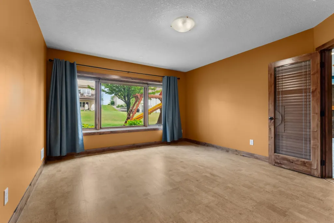
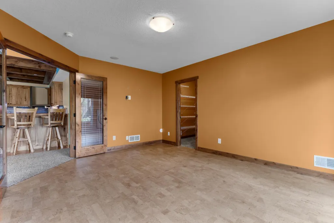
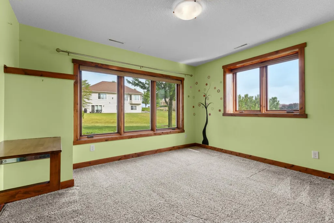
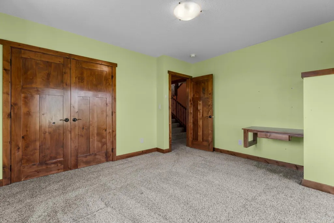
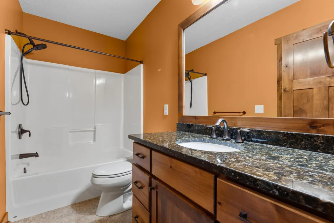
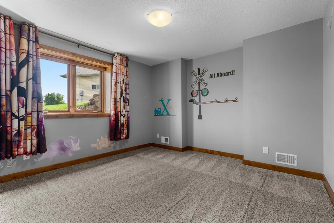
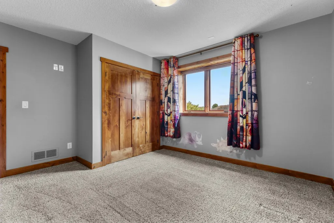
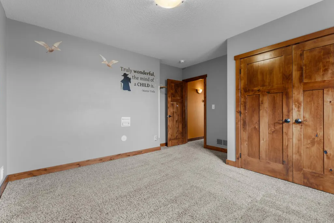
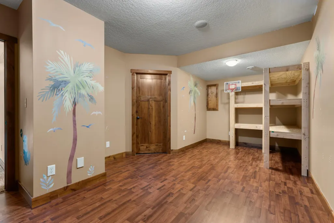
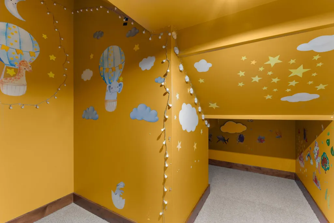
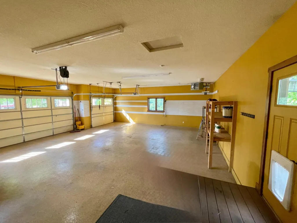
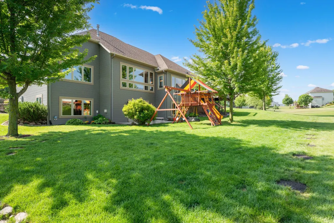
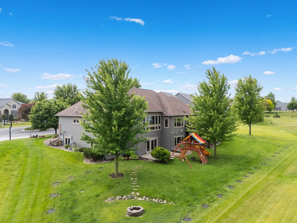
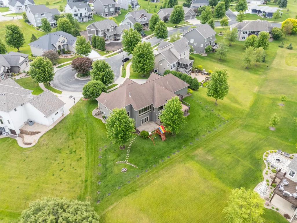
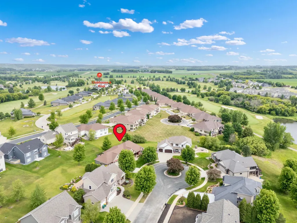
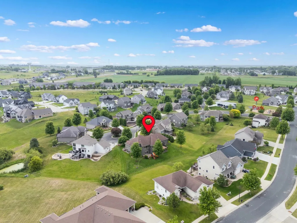
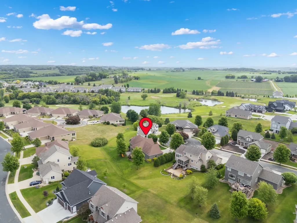
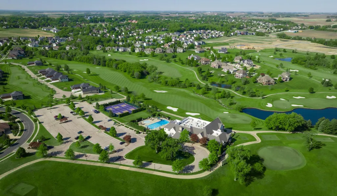
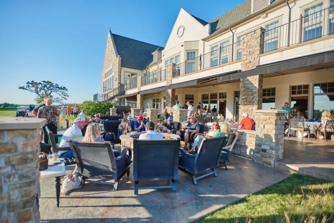
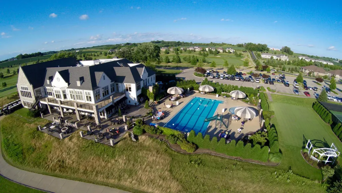
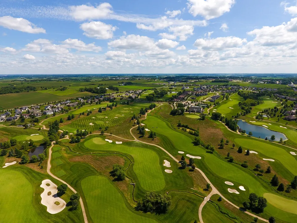
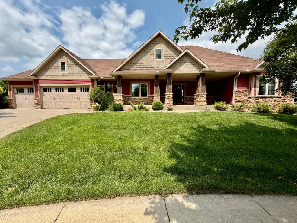
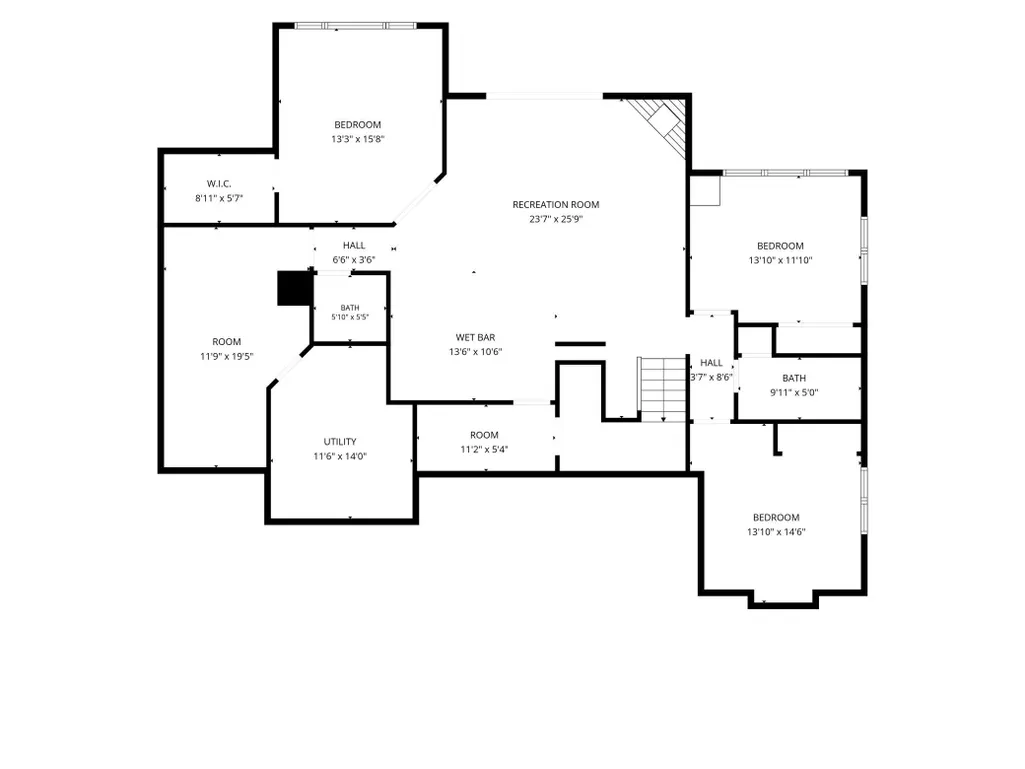
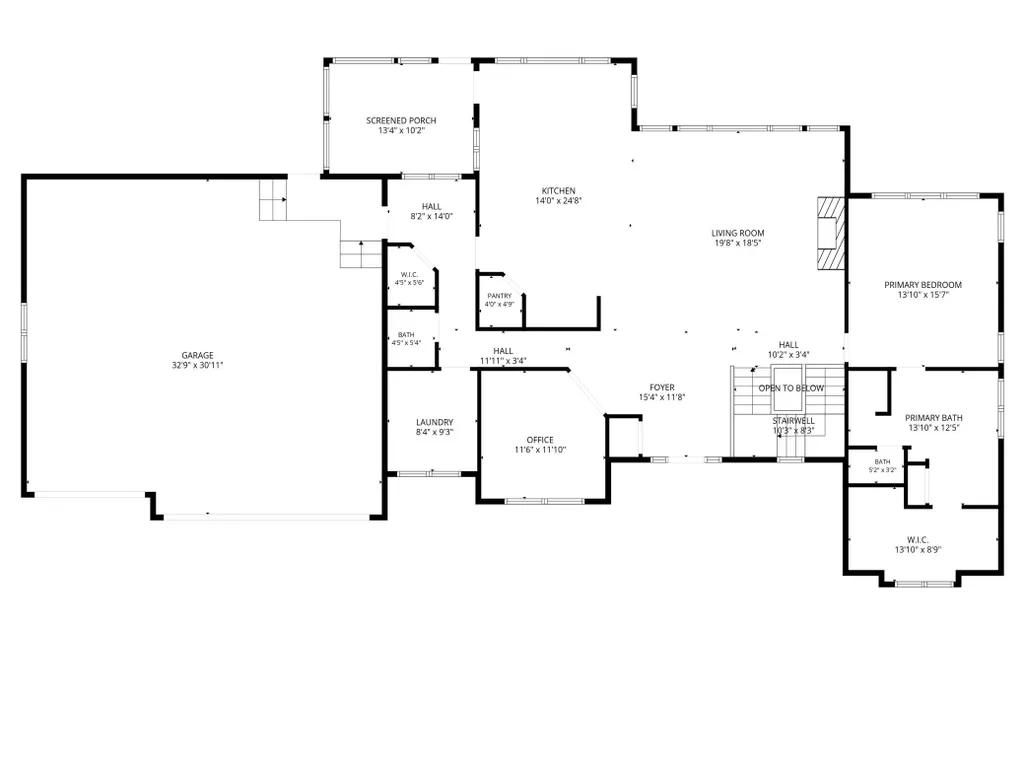
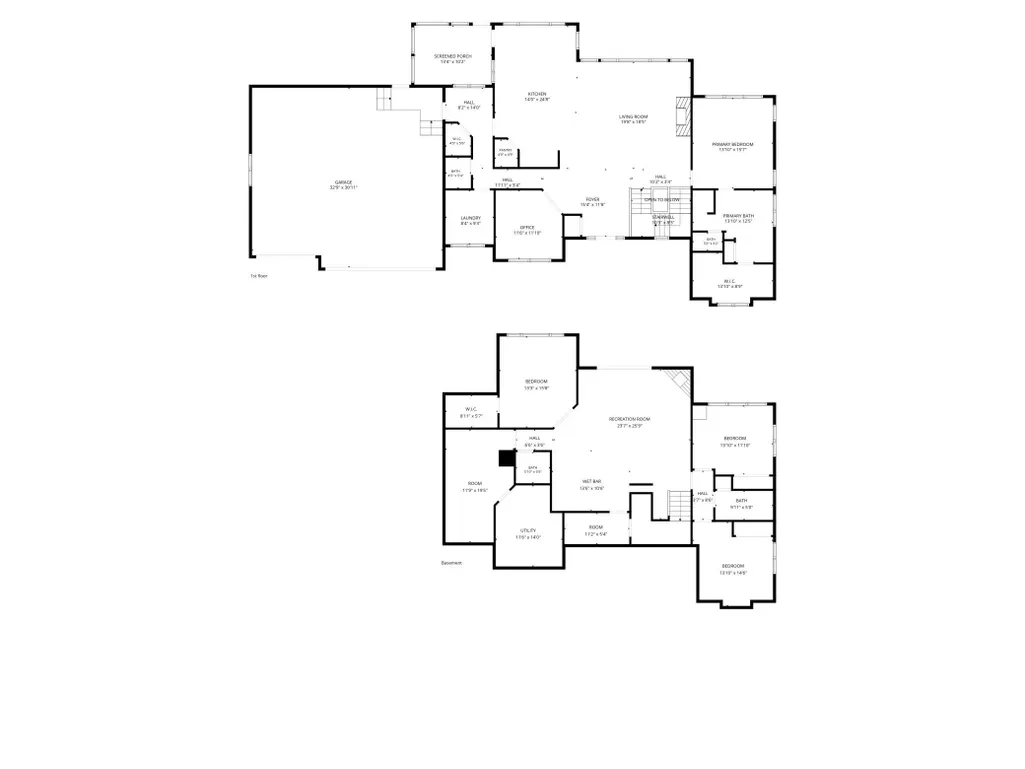
Welcome to a home that wraps you in comfort the moment you step onto its enormous, welcoming front porch. Nestled on a quiet Somerby cul-de-sac, this custom-built walkout ranch seamlessly blends everyday warmth with exceptional living, offering over 2000 square feet of beautifully designed living space on each level. Impressive windows fill the grand living room with natural light, where custom built-ins and a glowing gas fireplace create the ultimate cozy gathering spot. At the heart of the home is a chef's dream eat-in kitchen featuring a massive island and walk-in pantry, perfectly paired with an elegant front office that features a built-in desk and a clever Murphy bed for overnight guests. Your main floor primary suite serves as a private suite, complete with a soothing soaking tub, a beautifully tiled walk-in shower, and a generous walk-in closet. Practicality meets charm in the spacious mudroom-outfitted with built-in cubbies and a walk-in closet-positioned right next to the main floor laundry and a half bath. Step outside to your cozy three-season porch, which opens to a maintenance-free deck overlooking a the backyard. Downstairs, the inviting walkout lower level is an entertainer's paradise, featuring a fun full wet bar, a second fireplace, a dedicated space ready for a wine cellar, and a magical secret playroom tucked under the stairs. Three additional comfortable bedrooms, a full bath, and flex room for exercise area with a nearby half bath ensure there is plenty of room for all. Complete with a finished, heated 1000+ square foot garage for hobbies and storage, this home also includes a Somerby social membership, inviting you to embrace a vibrant community lifestyle.
| Price History | |
|---|---|
| 6/25/2026 | Listed $839,900 |
| 7/31/2026 | 4$809,900 |
General Features
| Living Area | 3874 |
|---|---|
| Sewer | City Sewer/Connected |
| Heating | Forced Air,Fireplace(s) |
| Cooling | Central Air |
| Roof | Age Over 8 Years,Asphalt |
| Appliances | Air-To-Air Exchanger,Central Vacuum,Cooktop,Dishwasher,Dryer,Humidifier,Microwave,Refrigerator,Wall Oven,Washer,Water Softener Owned |
| HOA Fee | 223 |
| Garage Spaces | 3 |
| Association Fee Includes | Professional Mgmt,Recreation Facility,Sanitation |
| Construction Materials | Block |
| Year Built | 2009 |
| Topography | Level,Walkout |
| Levels | One |
| Property Subtype | Single Family |
| Tax Year | 2026 |
| Accessibility | None |
| Assoc Fee Paid Per | Monthly |
| County | Olmsted |
| New Construction | No |
| Property Type | Residential |
| HOA | Yes |
| Contingency | None |
| Subdivision Name | Somerby Golf Community |
| Full Baths | 2 |
| Directions | Alternate route due to construction; Hwy 14 west,right on County Rd 3,left on 7th St NE,at roundabout right on 10th Ave NE,left on Somerby Parkway,left on Maplebeck Enclave NE. |
| City | Byron |
| Association Name | Paramark |
| High School District | Byron |
| Zoning Description | Residential-Single Family |
| Lot Size Units | Acres |
| Property Attached Y/N | No |
| Land Lease Y/N | No |
| Tax Annual Amount | 6592 |
| Additional Parcels Y/N | No |
| Standard Status | Active |
| Lender Owned | No |
| Amenities Unit | Cable,Ceiling Fan(s),Deck,Exercise Room,French Doors,Hardwood Floors,Kitchen Center Island,Primary Bedroom Walk-In Closet,Main Floor Primary Bedroom,Natural Woodwork,Patio,Paneled Doors,Porch,In-Grou |
| PostalCity | Byron |
Interior Features
| Basement | Finished,Full |
|---|---|
| Total Fireplaces | 2 |
| Fireplace Features | Gas |
| Basement (Y/N) | Yes |
| Fireplace Y/N | Yes |
| Above Grade Finished Area | 2028 |
| Half Baths | 2 |
| Laundry Features | Laundry Room,Main Level,Sink |
| Total Bedrooms | 4 |
| Below Grade Finished Area | 1846 |
| Total Baths | 4 |
| Bath Desc | 1/2 Basement,Double Sink,Full Primary,Full Basement,Private Primary,Main Floor 1/2 Bath,Main Floor Full Bath,Separate Tub & Shower,Walk-In Shower Stall |
| Dining Room Description | Breakfast Bar,Breakfast Area,Eat In Kitchen,Kitchen/Dining Room |
| Fuel | Natural Gas |
| Garage Square Feet | 1064 |
Exterior Features
| Fencing | None |
|---|---|
| Parking Features | Attached Garage,Concrete,Floor Drain,Finished Garage,Garage Door Opener,Heated Garage,Insulated Garage |
| Lot Features | Tree Coverage - Light |
| Water Source | City Water/Connected |
| Lot Size Area | 0.42 |
| Building Area Total | 4056 |
| Lot Dimensions | Irreg |
| Waterfront Y/N | No |
| Foundation Area | 2028 |
| Road Frontage Type | City Street,Cul De Sac,Paved Streets,Sidewalks,Storm Sewer |
| Road Responsibility | Public Maintained Road |
Amenities
- Foreclosure
- Views
- Short Sale
- New Construction
- Adult 55+
- Lease To Own
- No HOA Fees
- Furnished
- Primary On Main
- Air Conditioning
- Seller Finance
- Green
- Fixer Upper
- Horse
- Golf
- Fireplace
- Deck
- Garage
- Basement
- Pool
Property vs Single Family Average in 55920
Price
Taxes
Year Built
Visits

