
Price Reduction
Address
313 Hollett Street, Tracy, MN
Price
$ 100,000
Property Attributes
- ID#7096643
- TypeSingle Family
- Listing Status Active
- CountyLYON
- CityTracy
- Area2nd Railway Add
- Neighborhood2nd Railway Add
- Zip56175
- StyleSingle Family
- Year Built1914
- Taxes$ 2322
- Price$ 100,000
- Bedrooms4
- Full Bathrooms1
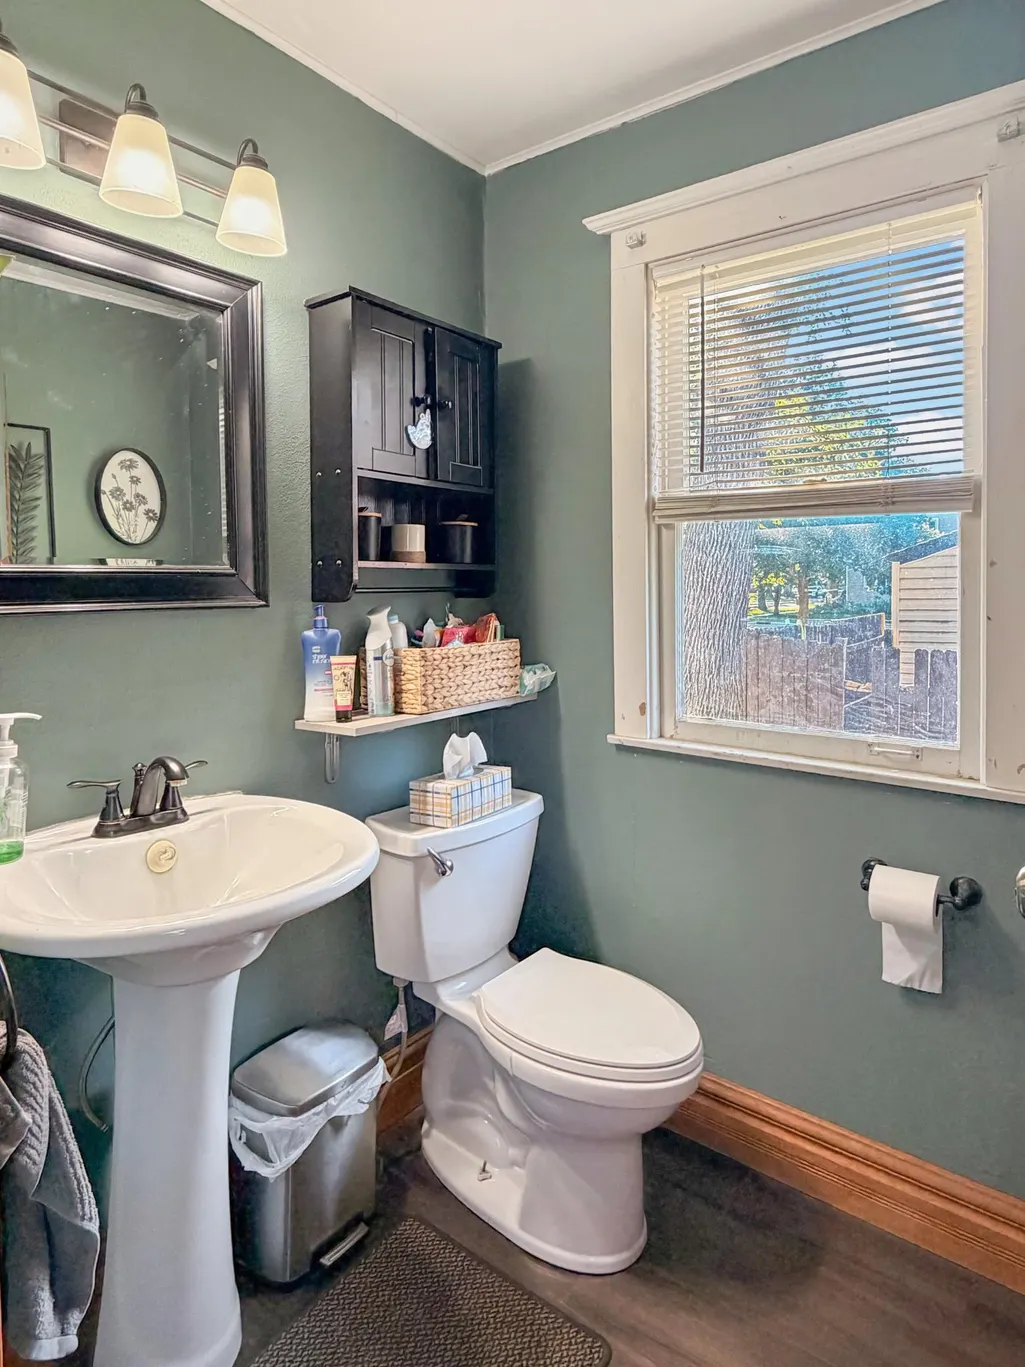
- Half Bathrooms1
- Sqr Footage2232
- Lot Size0.178 Acres
Data Source:
Northstar MLS (NSTAR)
Property Description
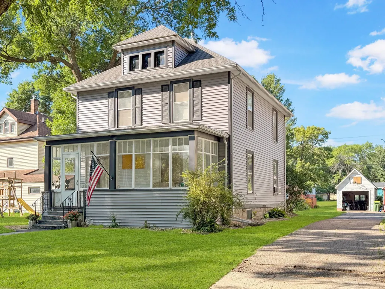
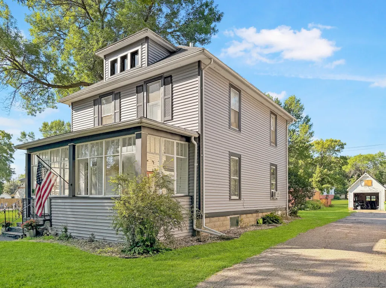
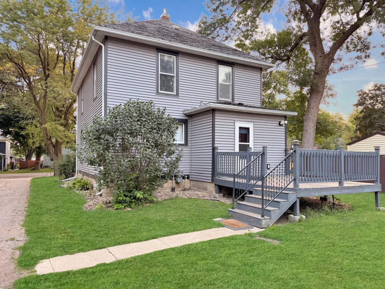
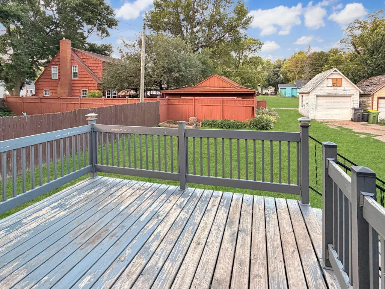
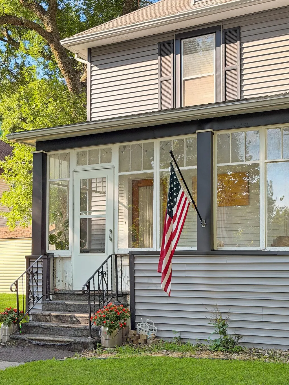
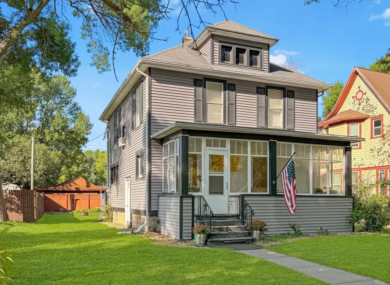
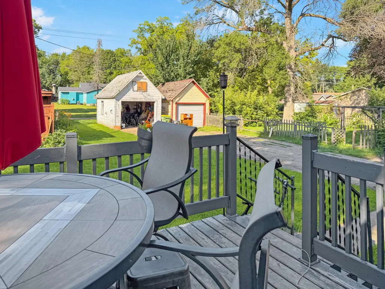
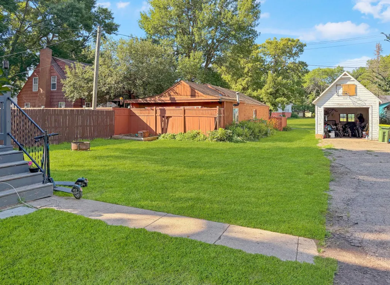
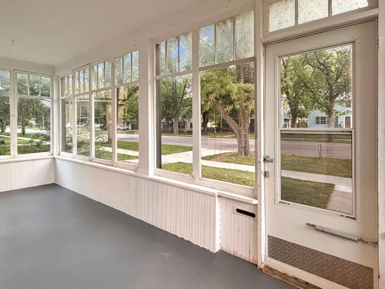
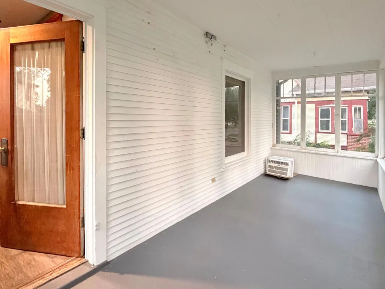
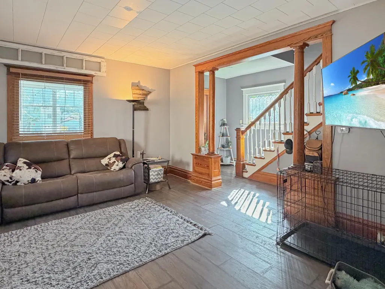
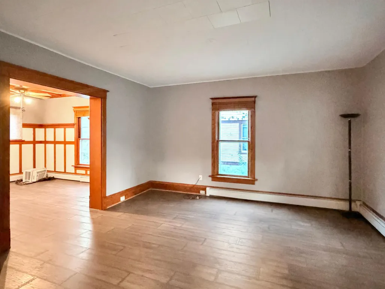
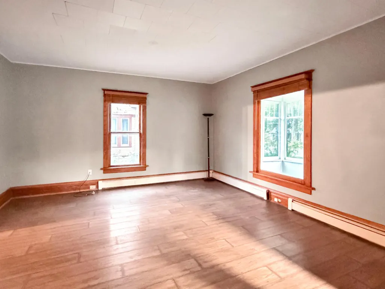
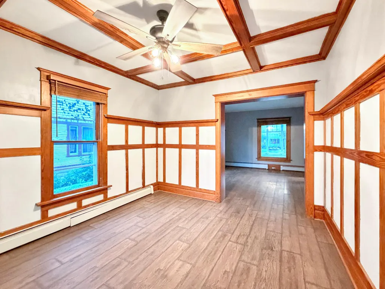
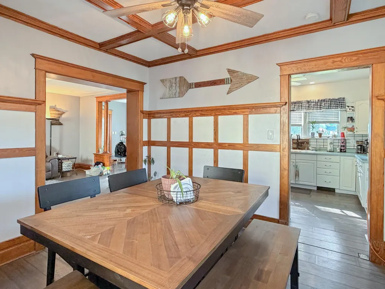
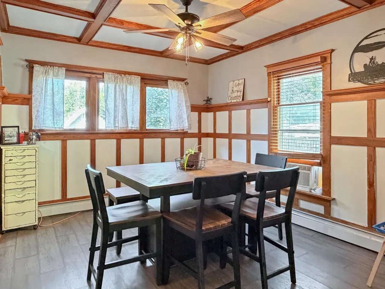
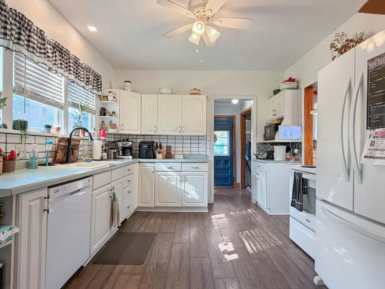
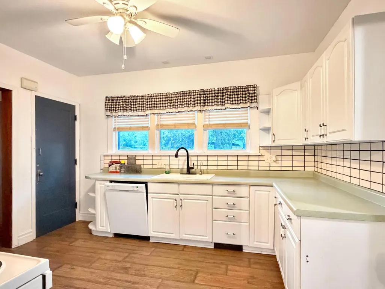
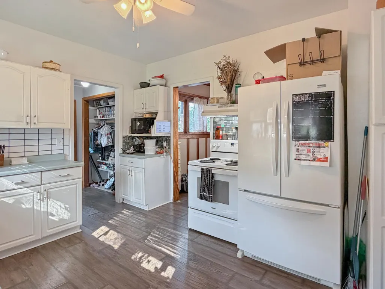
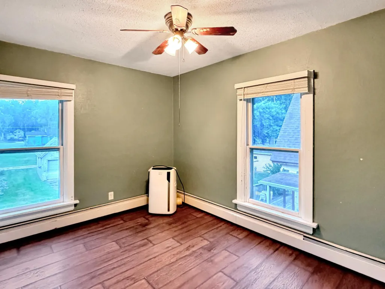
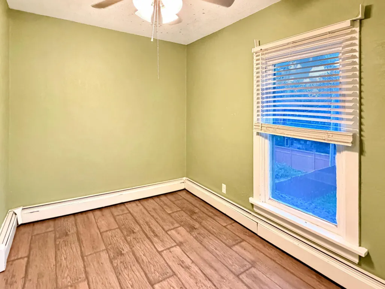
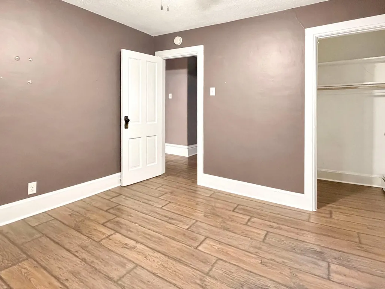
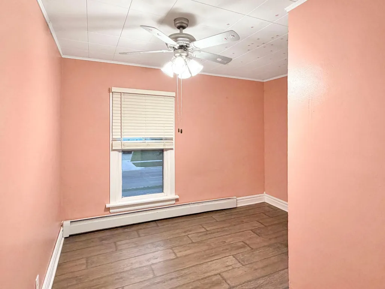
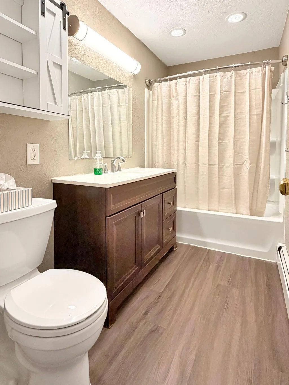
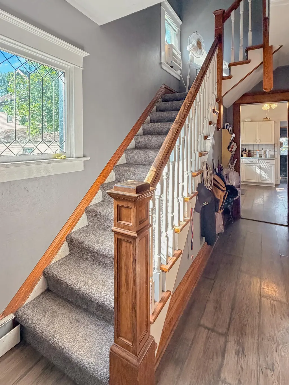
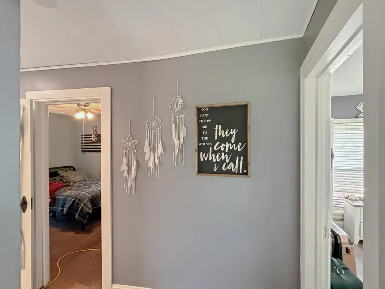
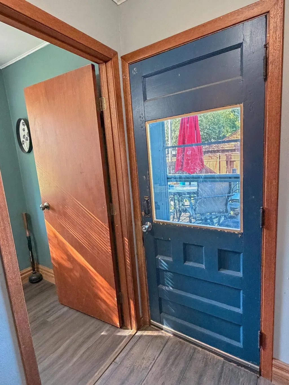
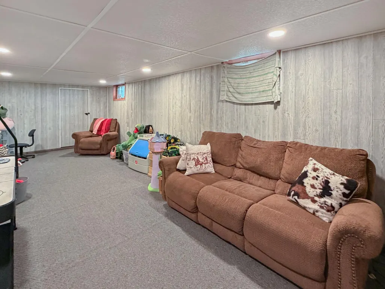
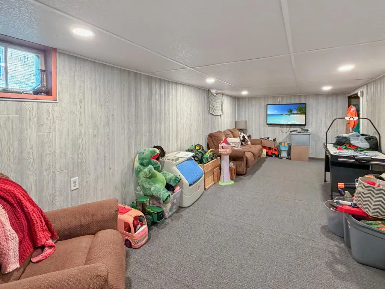
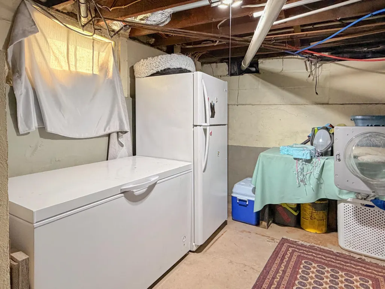
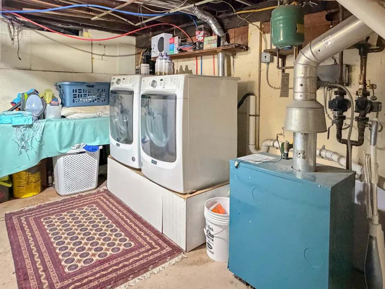
Full of timeless character and classic craftsmanship, this charming 4-bedroom, 2-bath two-story home is sure to impress. From the beautiful open staircase and elegant columns to the stunning coffered ceiling and rich wood accents in the formal dining room, every detail reflects the home's original charm. The inviting three-season porch and the back deck offer the perfect places to relax, while the partially finished basement adds a comfortable family room for extra living space and storage. Recent updates, including new vinyl siding and several mechanical improvements, provide added peace of mind while preserving the home's historic appeal. If you appreciate homes with warmth, personality, and architectural character, this is one you won't want to miss!
| Price History | |
|---|---|
| 7/17/2026 | Listed $120,000 |
| 8/21/2026 | 9$110,000 |
| 9/10/2026 | 10$100,000 |
General Features
| Living Area | 2232 |
|---|---|
| Sewer | City Sewer/Connected |
| Heating | Boiler |
| Cooling | Window Unit(s) |
| Roof | Age Over 8 Years,Asphalt |
| Garage Spaces | 1 |
| Construction Materials | Frame |
| Year Built | 1914 |
| Electric | Circuit Breakers |
| Levels | Two |
| Property Subtype | Single Family |
| Tax Year | 2026 |
| Accessibility | None |
| County | Lyon |
| New Construction | No |
| Property Type | Residential |
| HOA | No |
| Contingency | None |
| Subdivision Name | 2nd Railway Add |
| Full Baths | 1 |
| Directions | Turn on E Hollett Street,home is on S side |
| City | Tracy |
| High School District | Tracy Area |
| Zoning Description | Residential-Single Family |
| Lot Size Units | Acres |
| Property Attached Y/N | No |
| Land Lease Y/N | No |
| Tax Annual Amount | 2322 |
| Additional Parcels Y/N | No |
| Standard Status | Active |
| Lender Owned | No |
| PostalCity | Tracy |
Interior Features
| Basement | Block |
|---|---|
| Basement (Y/N) | Yes |
| Fireplace Y/N | No |
| Above Grade Finished Area | 1512 |
| Half Baths | 1 |
| Total Bedrooms | 4 |
| Below Grade Finished Area | 720 |
| Total Baths | 2 |
| Bath Desc | Main Floor 1/2 Bath,Upper Level Full Bath |
| Dining Room Description | Separate/Formal Dining Room |
| Foundation Dimensions | 24x30 |
| Fuel | Natural Gas |
| Garage Dimensions | 12x20 |
| Garage Square Feet | 240 |
Exterior Features
| Parking Features | Detached Garage |
|---|---|
| Water Source | City Water/Connected |
| Lot Size Area | 0.178 |
| Building Area Total | 2232 |
| Lot Dimensions | 47x120x22x45 |
| Waterfront Y/N | No |
| Foundation Area | 720 |
| Road Frontage Type | City Street |
| Road Responsibility | Public Maintained Road |
Amenities
- Foreclosure
- Views
- Short Sale
- New Construction
- Adult 55+
- Lease To Own
- No HOA Fees
- Furnished
- Primary On Main
- Air Conditioning
- Seller Finance
- Green
- Fixer Upper
- Horse
- Golf
- Fireplace
- Deck
- Garage
- Basement
- Pool
Property vs Single Family Average in 56175
Price
Taxes
Year Built
Visits
In The Neighborhood
Just Listed
Minneota
$ 150,000
- Type
- Single Family
- Size
- 1,786 SqFt
- Rooms
- 5 Beds + 2 Baths
 Edina Realty, Inc.
Reduced
Tracy
$ 140,000
- Type
- Single Family
- Size
- 1,425 SqFt
- Rooms
- 2 Beds + 1.5 Baths
Murrayland Agency, Inc.
