

Address
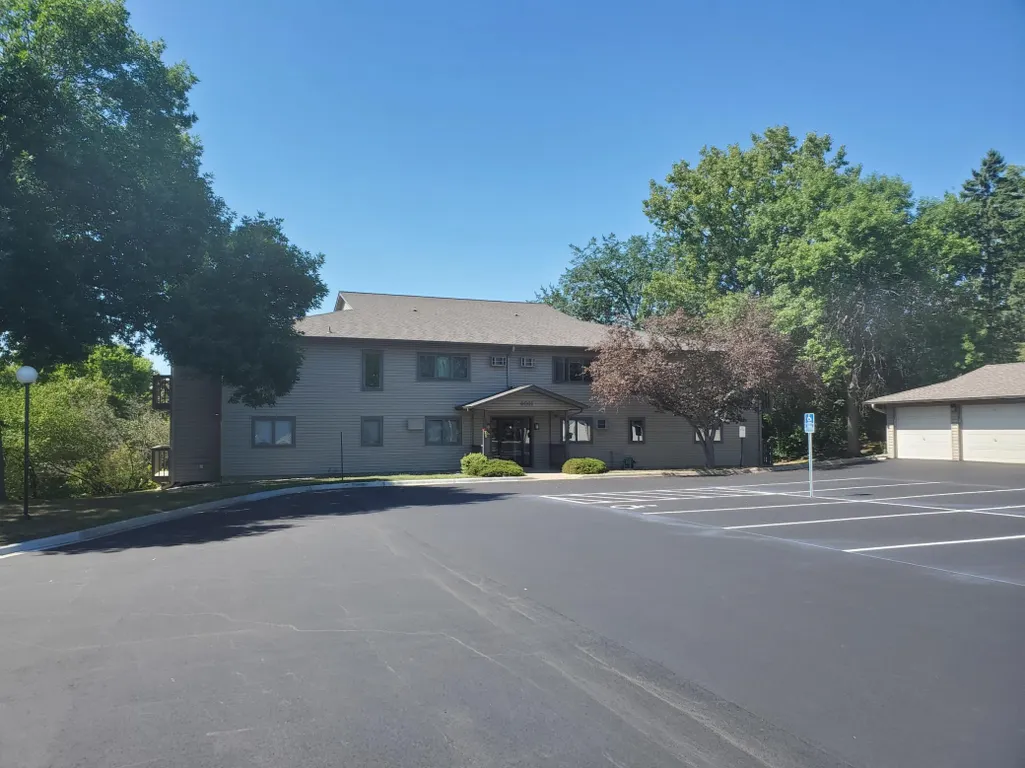
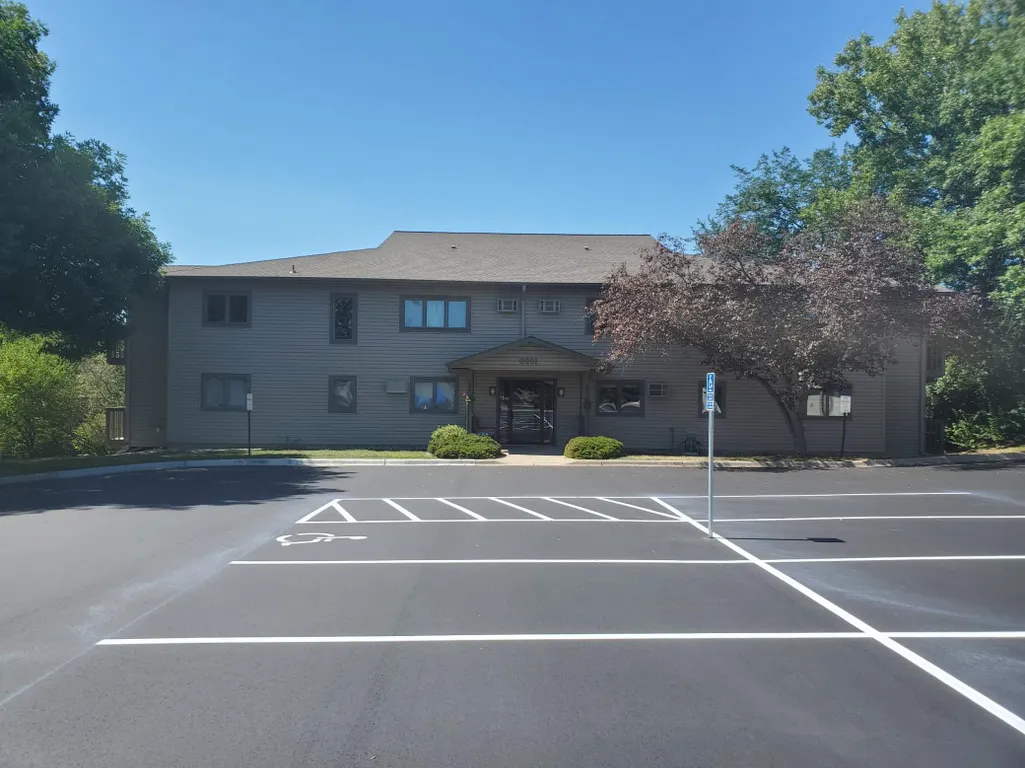
6601 Buckley Circle # 105, Inver Grove Heights, MN
Price
$ 174,900
Property Attributes
- ID#7098467
- TypeSingle Family
- Listing Status Active
- CountyDAKOTA
- CityInver Grove Heights
- AreaBuckley Place
- NeighborhoodBuckley Place
- Zip55076
- Style(CC) Low Rise (3- Levels)
- Year Built1987
- Taxes$ 1566
- Price$ 174,900
- Bedrooms2
- Full Bathrooms2
- Half Bathrooms0
- Sqr Footage1180
Data Source:
Northstar MLS (NSTAR)
Property Description
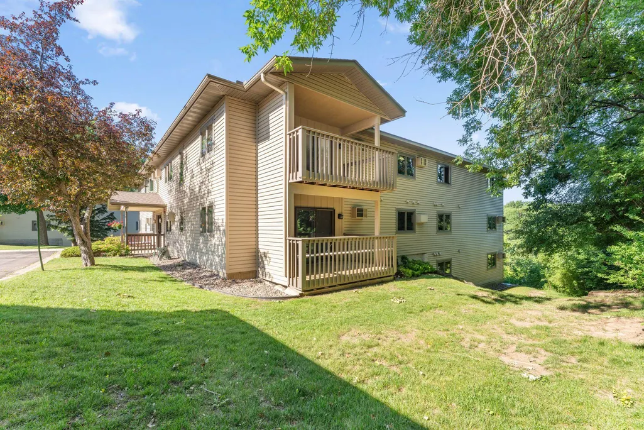
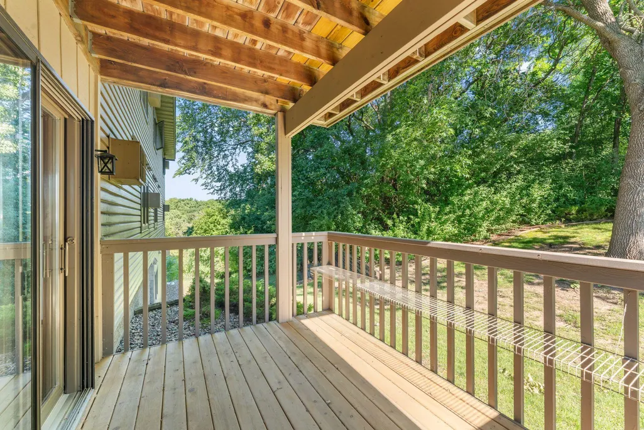
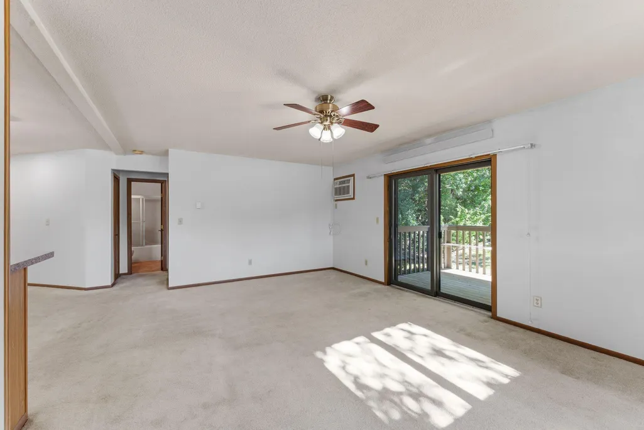
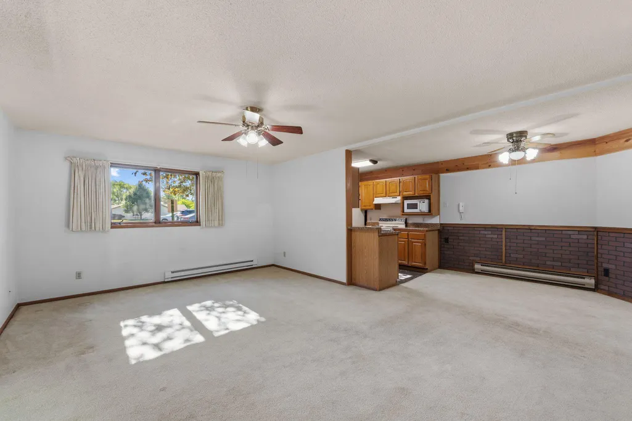
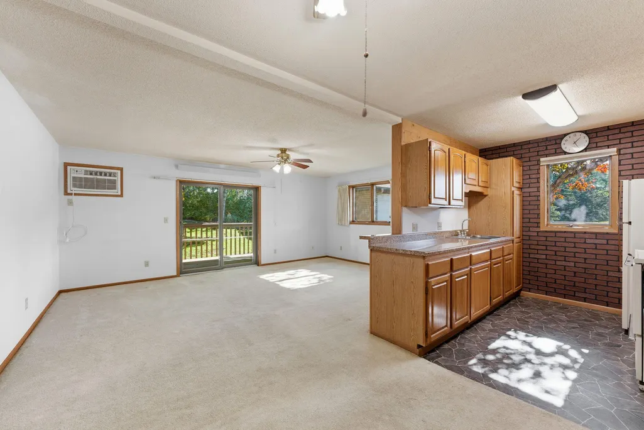
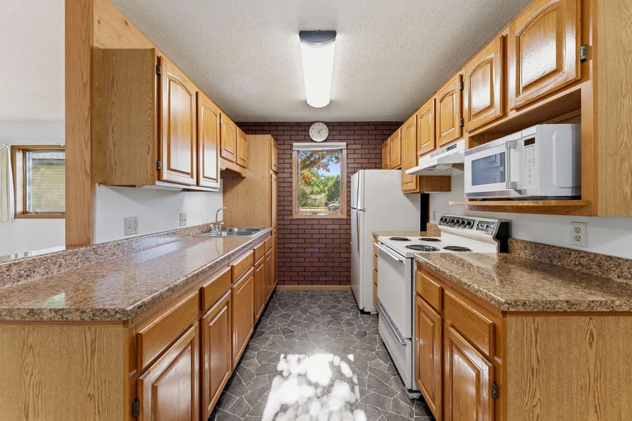
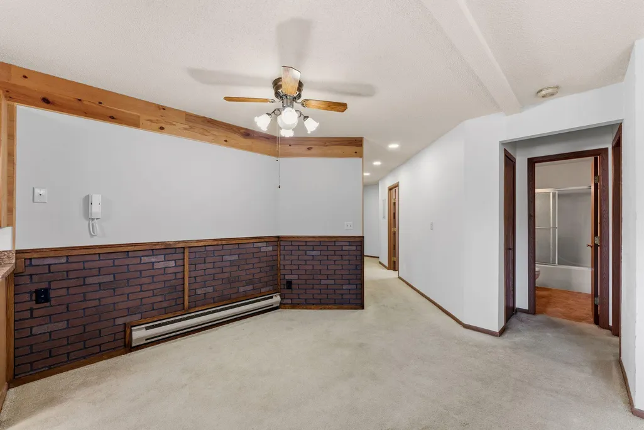
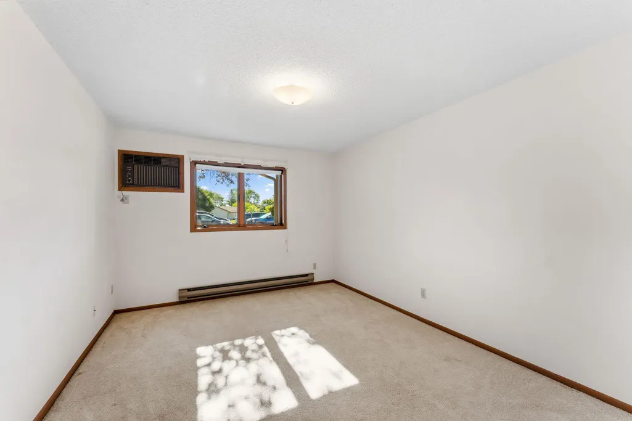
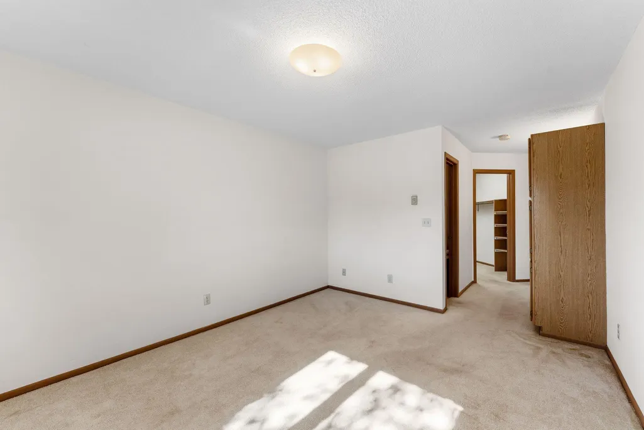
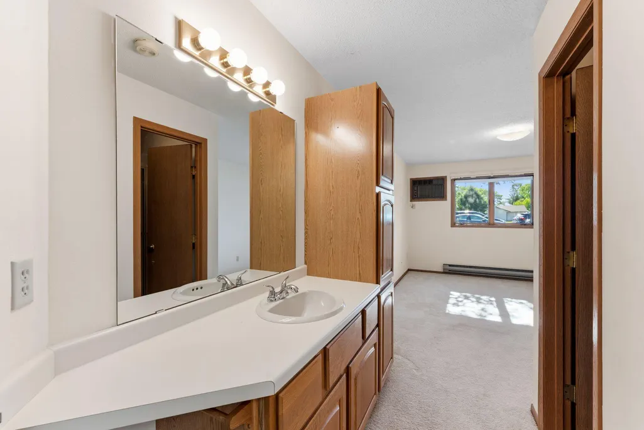
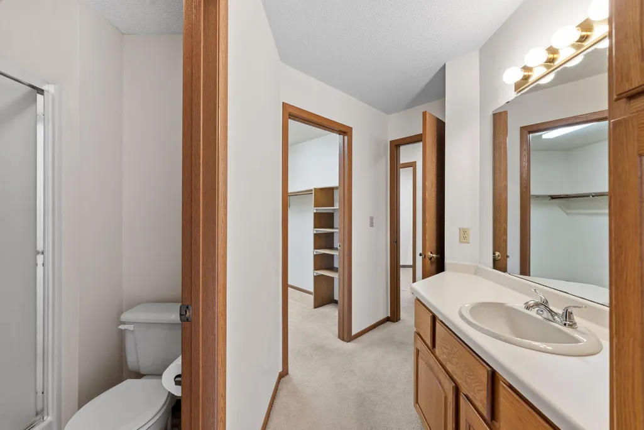
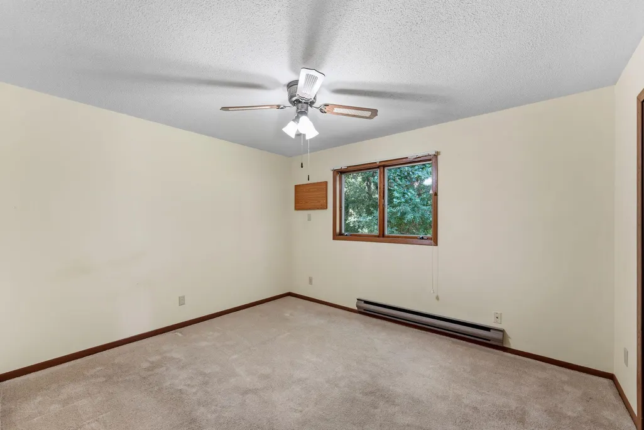
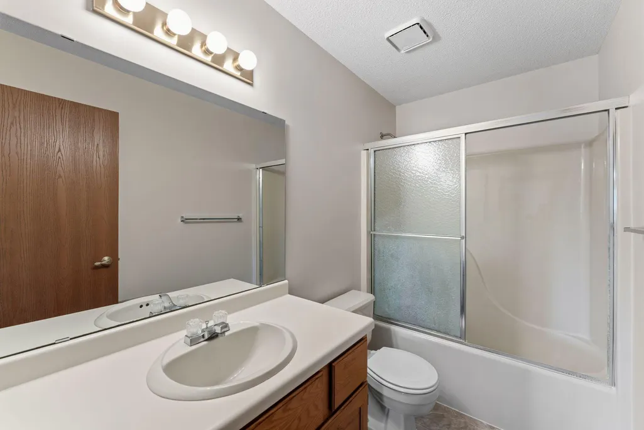
Main floor corner unit with no steps and neutral decor. Spacious floor plan beginning with a large Living Room that includes an abundance of wall space for your flat screen tv, room for all of your furniture and a sliding glass door walk-out to the semi-secluded 12X8 deck. Ample cabinets and counter space in the Kitchen plus a sufficient informal dining area too. The BRs are separate from each other. The primary BR has its own dressing area with a sink, counter & cabinets, a private shower room, plus a HUGE walk-in closet. The big 2nd BR has a double wide closet and is close to the full bathroom. In-unit laundry room with shelves, space for a full-sized washer & dryer, and a utility tub too. The garage is just a few steps away from the front secured entrance and it can be opened from inside of the unit. There is also additional parking nearby. Reasonable HOA fees. New blacktop was just installed, and the HOA has also invested in some fairly recent exterior improvements; including the roof, siding, deck & railing staining. Conveniently located with several shopping, dining and recreation options nearby. Come take a look!
| Price History | |
|---|---|
| 6/24/2026 | Listed $174,900 |
General Features
| Living Area | 1180 |
|---|---|
| Sewer | City Sewer/Connected |
| Heating | Baseboard |
| Cooling | Wall Unit(s) |
| Roof | Age 8 Years or Less |
| Appliances | Dishwasher,Dryer,Exhaust Fan,Microwave,Range,Refrigerator,Washer,Water Softener Owned |
| HOA Fee | 300 |
| Garage Spaces | 1 |
| Association Fee Includes | Building Exterior,Hazard Insurance,Lawn Care,Other,Maintenance Grounds,Professional Mgmt,Sanitation,Snow Removal |
| Year Built | 1987 |
| Levels | One |
| Unit Number | 105 |
| Property Subtype | (CC) Low Rise (3- Levels) |
| Tax Year | 2026 |
| Accessibility | No Stairs External,No Stairs Internal |
| Assoc Fee Paid Per | Monthly |
| County | Dakota |
| New Construction | No |
| Property Type | Residential |
| HOA | Yes |
| Contingency | None |
| Subdivision Name | Buckley Place |
| Full Baths | 1 |
| Directions | Cahill Ave to west on Buckley Way (which is one block south of 65th St) then south on Buckley Circle |
| City | Inver Grove Heights |
| Association Name | R. Douglas Realty,Inc. |
| High School District | Inver Grove Hts. Community Schools |
| Zoning Description | Residential-Multi-Family |
| Lot Size Units | Acres |
| Property Attached Y/N | Yes |
| Land Lease Y/N | No |
| Tax Annual Amount | 1566 |
| Additional Parcels Y/N | No |
| Standard Status | Active |
| Lender Owned | No |
| Amenities Unit | Ceiling Fan(s),Deck,Intercom System,Kitchen Window,Primary Bedroom Walk-In Closet,Other,Washer/Dryer Hookup |
| PostalCity | Inver Grove Heights |
Interior Features
| Basement | None |
|---|---|
| Basement (Y/N) | No |
| Fireplace Y/N | No |
| Above Grade Finished Area | 1180 |
| 3/4 Baths | 1 |
| Laundry Features | Electric Dryer Hookup,Sink,In Unit,Washer Hookup |
| Total Bedrooms | 2 |
| Total Baths | 2 |
| Bath Desc | 3/4 Primary,Private Primary,Main Floor Full Bath |
| Dining Room Description | Informal Dining Room |
| Fuel | Electric |
Exterior Features
| Parking Features | Detached Garage,Garage Door Opener,Parking Lot |
|---|---|
| Lot Features | Tree Coverage - Medium |
| Water Source | City Water/Connected |
| Building Area Total | 1180 |
| Lot Dimensions | Common |
| Waterfront Y/N | No |
| Foundation Area | 1180 |
| Road Frontage Type | City Street,Cul De Sac |
| Road Responsibility | Public Maintained Road |
Amenities
- Foreclosure
- Views
- Short Sale
- New Construction
- Adult 55+
- Lease To Own
- No HOA Fees
- Furnished
- Primary On Main
- Air Conditioning
- Seller Finance
- Green
- Fixer Upper
- Horse
- Golf
- Fireplace
- Deck
- Garage
- Basement
- Pool
Property vs Single Family Average in 55076
Price
Taxes
Year Built
Visits
 The data relating to real estate for sale on this web site comes in part from the Broker Reciprocity Program of the Regional Multiple Listing Service of Minnesota, Inc. Real estate listings held by brokerage firms other than Weichert, Realtors® - Advantage - Woodbury are marked with the Broker Reciprocity logo or the Broker Reciprocity thumbnail logo (little black
house) and detailed information about them includes the name of the listing brokers.
The data relating to real estate for sale on this web site comes in part from the Broker Reciprocity Program of the Regional Multiple Listing Service of Minnesota, Inc. Real estate listings held by brokerage firms other than Weichert, Realtors® - Advantage - Woodbury are marked with the Broker Reciprocity logo or the Broker Reciprocity thumbnail logo (little black
house) and detailed information about them includes the name of the listing brokers.
