
Golf Course
Address
7516 157th Court, Prior Lake, MN
Price
$ 939,900
Property Attributes
- ID#7101701
- TypeSingle Family
- Listing Status Active
- CountySCOTT
- CityPrior Lake
- AreaRyley Ridge Estates
- NeighborhoodRyley Ridge Estates
- Zip55372
- StyleSingle Family
- Year Built2019
- Taxes$ 8924
- Price$ 939,900
- Bedrooms3
- Full Bathrooms3
- Half Bathrooms1
- Sqr Footage4200
- Lot Size0.42 Acres
Data Source:
Northstar MLS (NSTAR)
Property Description
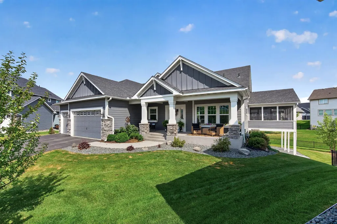
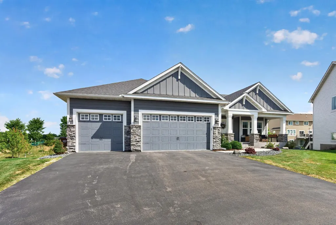
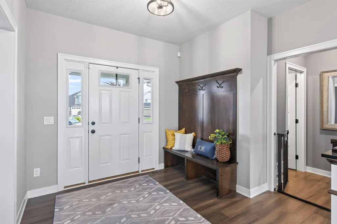
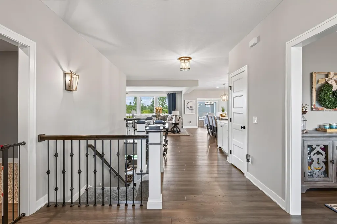
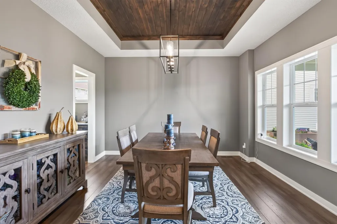
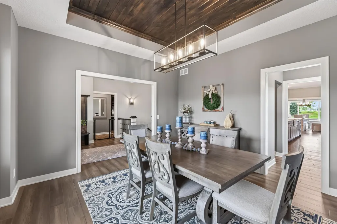
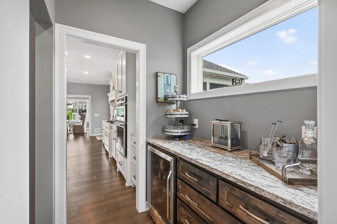
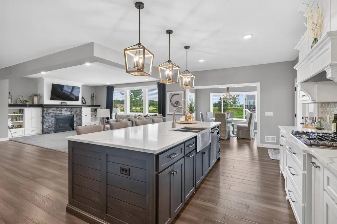
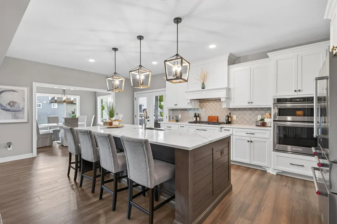
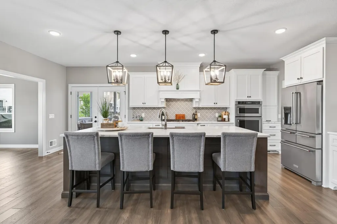
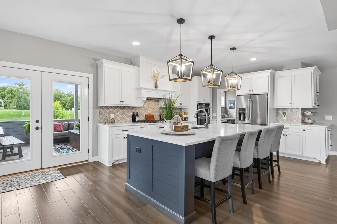
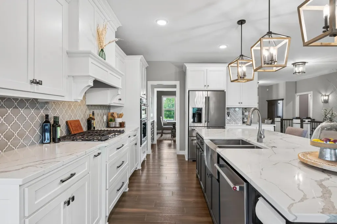
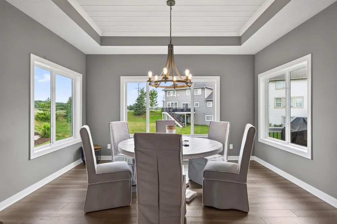
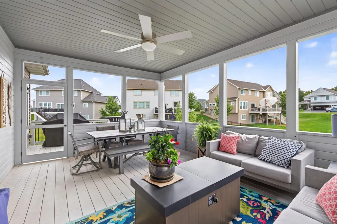
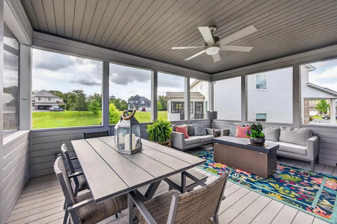
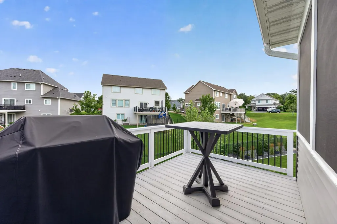
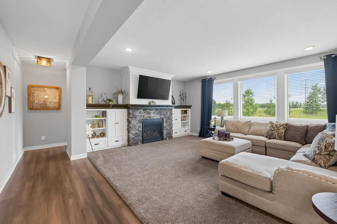
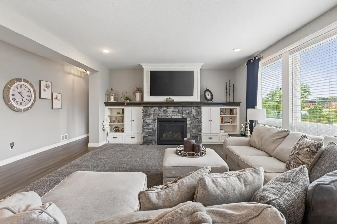
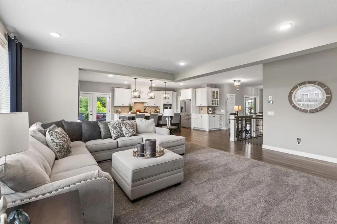
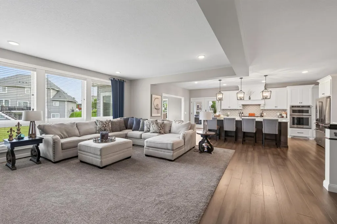
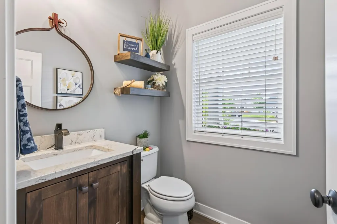
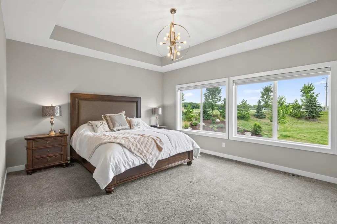
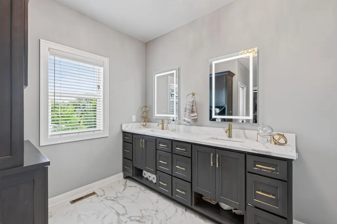
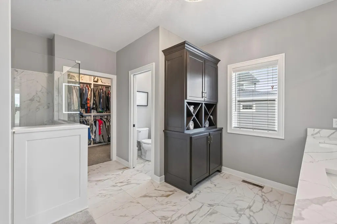
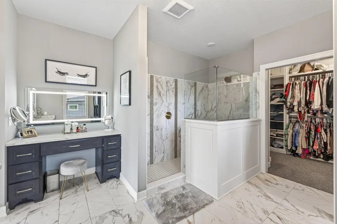
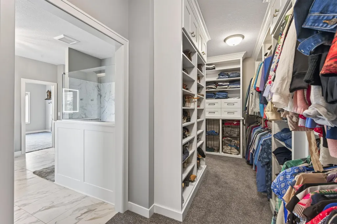
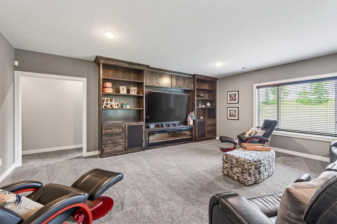
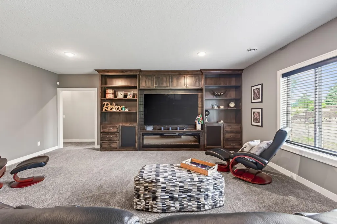
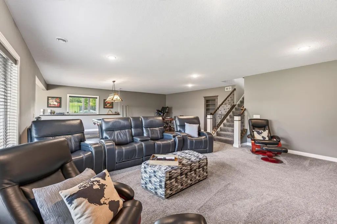
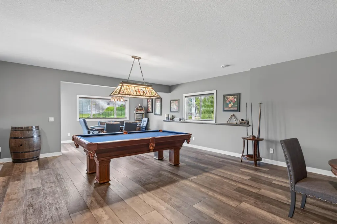
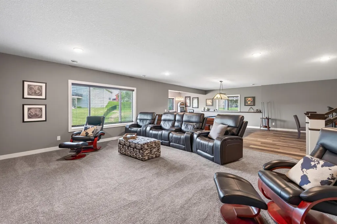
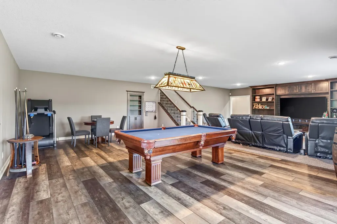
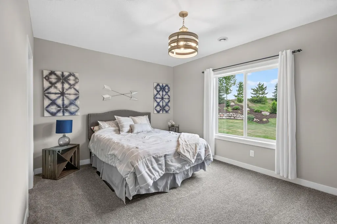
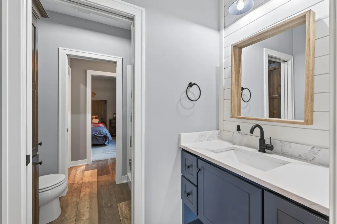
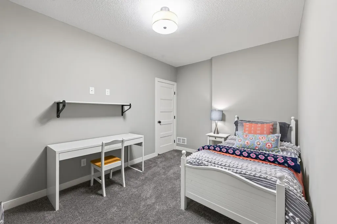
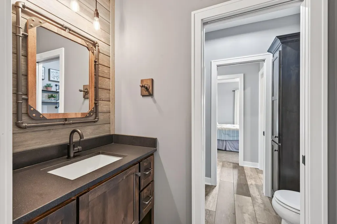
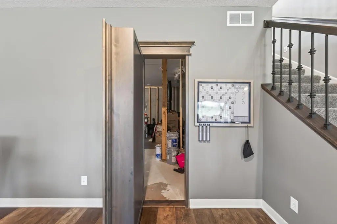
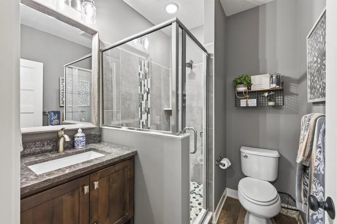
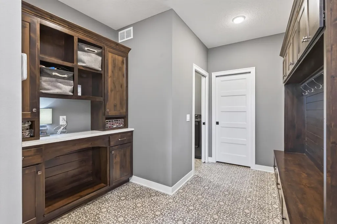
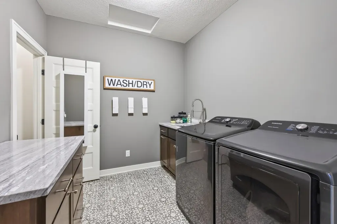
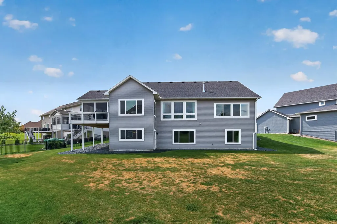
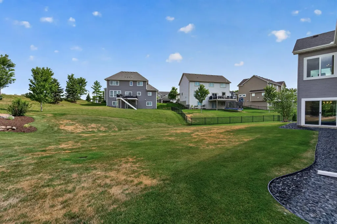
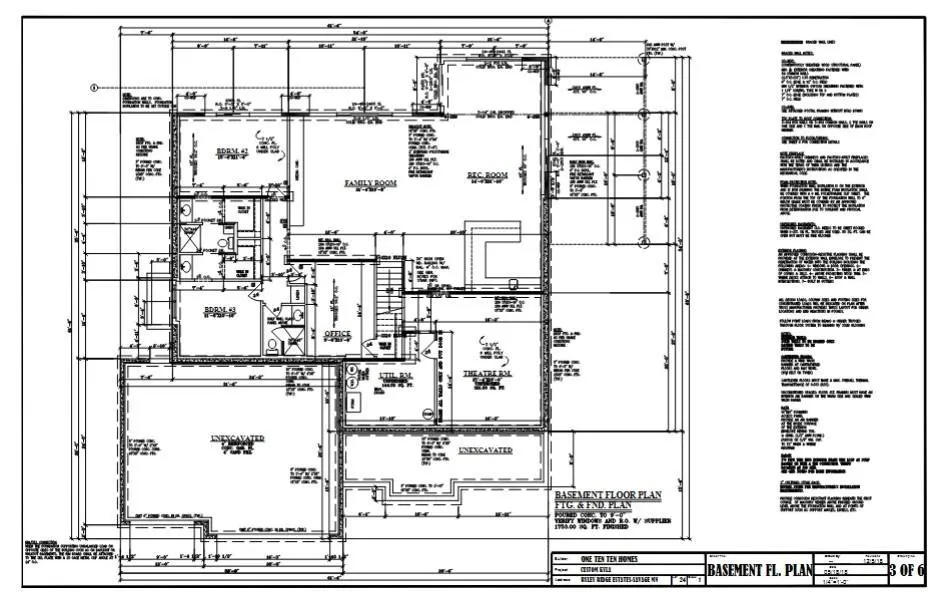
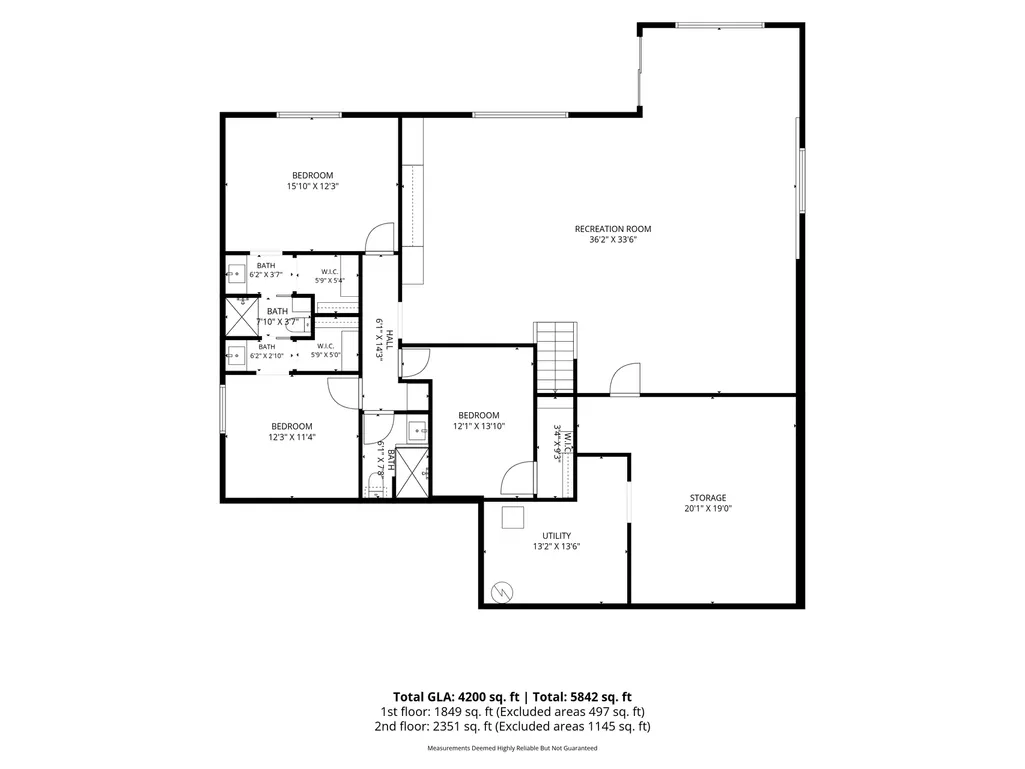
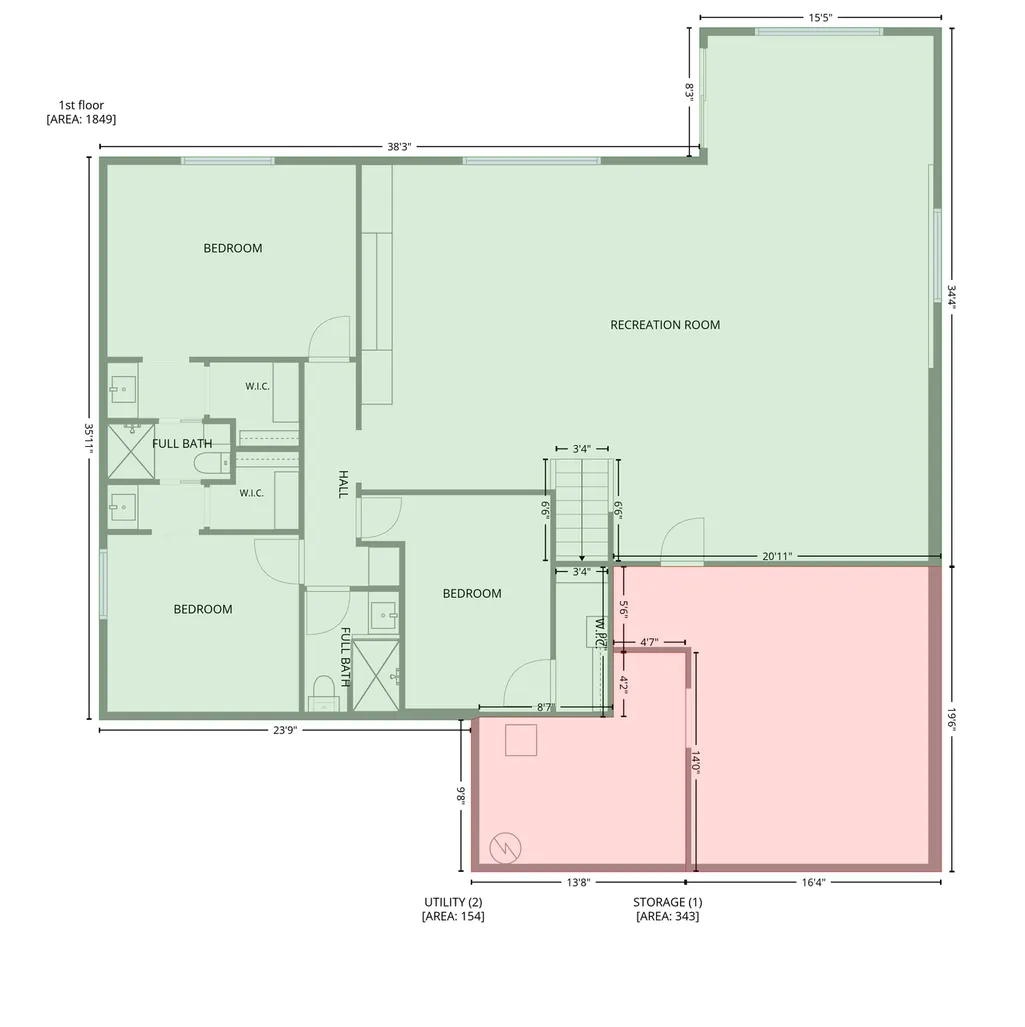
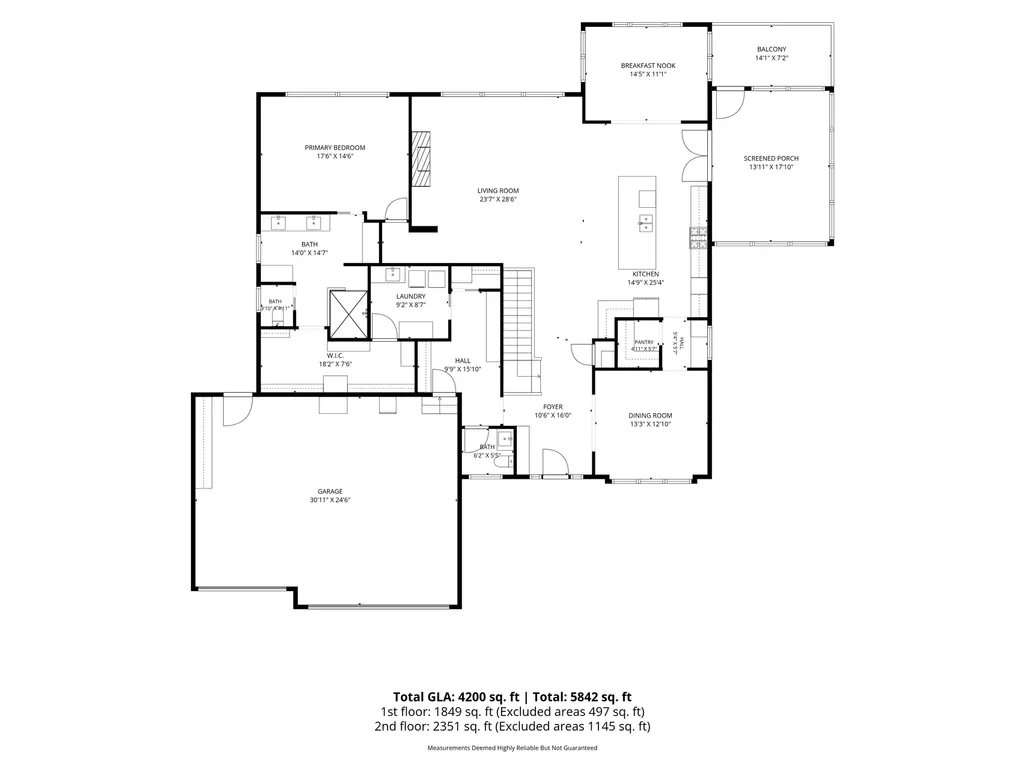
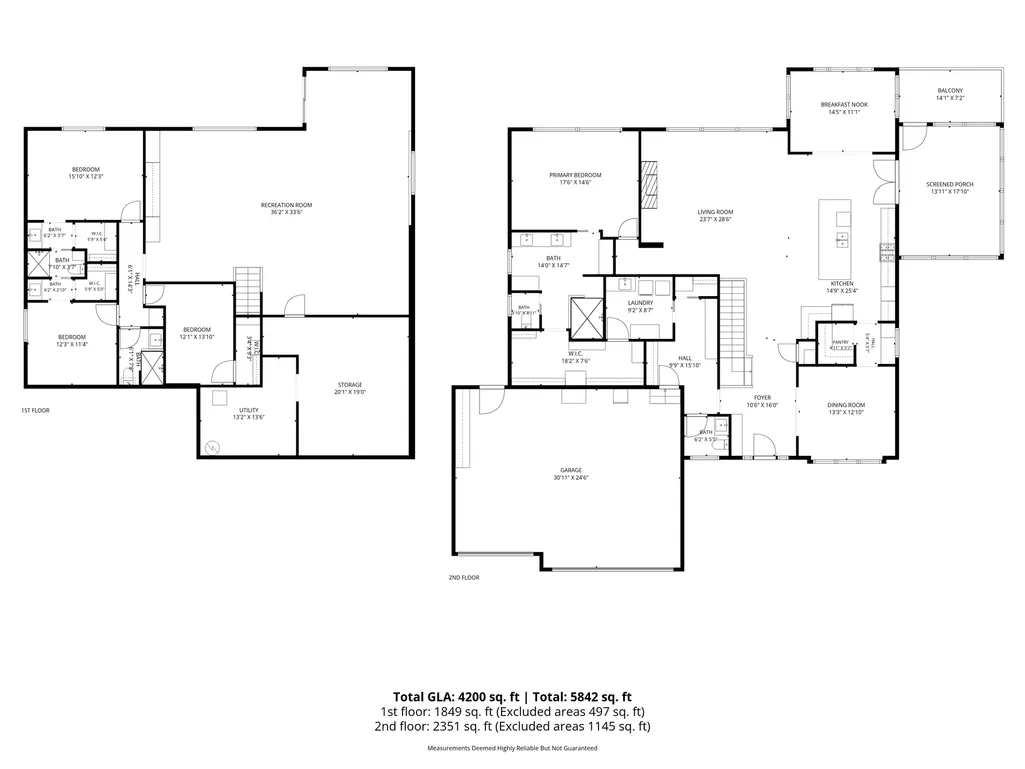
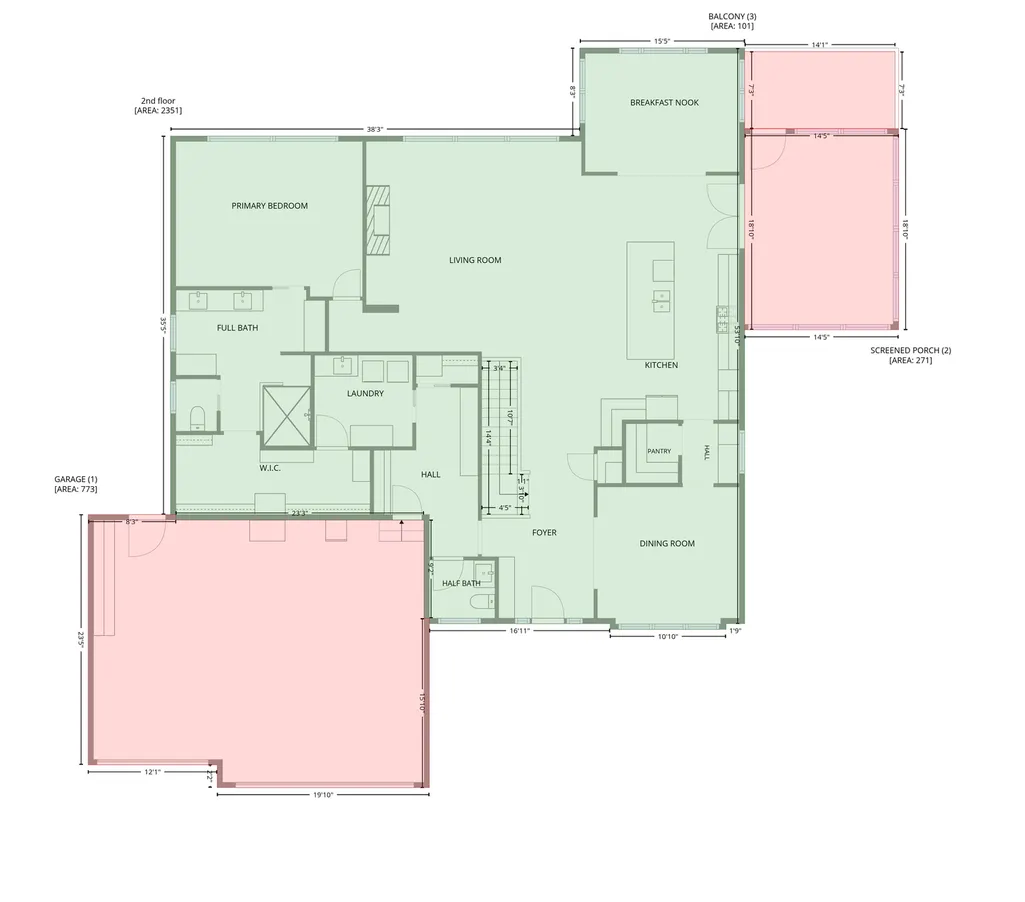
Welcome to this stunning custom-built rambler nestled on a quiet cul-de-sac in the highly sought-after Ryley Ridge Estates. Built in 2019, this beautifully maintained home offers the perfect blend of timeless design, exceptional craftsmanship, and everyday luxury. Situated on nearly half an acre, this 3-bedroom, 4-bath residence features an open-concept floor plan filled with natural light, soaring ceilings, two beautifully crafted fireplaces, and designer finishes throughout. The gourmet kitchen is the heart of the home, showcasing quartz countertops, an oversized center island, stainless steel appliances, a walk-in pantry, and a butler's pantry that seamlessly connects the kitchen, dining, and living spaces,perfect for everyday living and effortless entertaining. Just off the kitchen, you'll find a spacious screened porch and deck overlooking the backyard, along with a stunning morning room and dining room featuring rich wood ceilings that add warmth and architectural charm. Throughout the home, custom-built cabinetry is thoughtfully designed with specialty inserts, rollouts, and organizational features that maximize both functionality and style. The owners spared no expense when designing this exceptional residence. The luxurious main-level owner's suite serves as a private retreat with a spa-inspired bath, walk-in tile shower, dual vanities with touch-light mirrors, and an extraordinary custom walk-in closet featuring built-in mirrored dresser storage, premium cabinetry, and four convenient rollout laundry baskets for effortless organization. A dedicated main-level laundry room and oversized three-car garage further enhance the home's everyday convenience. Elegant upgraded newel posts and iron baluster railings lead to the expansive walkout lower level, thoughtfully designed for entertaining and comfortable living. You'll find a spacious family room, recreation area, two additional bedrooms, abundant storage, and a well-designed Jack-and-Jill bathroom that provides both privacy and functionality. The home's original custom plans also envisioned a future entertainment wing, including a dedicated theater room tucked behind the custom built-in bookcase, along with space for a future custom bar,offering the next owner an incredible opportunity to create the ultimate home entertainment experience. Step outside to enjoy the professionally landscaped yard, offering plenty of space to relax, entertain, and enjoy Minnesota's beautiful seasons. Located just minutes from parks, trails, golf courses, shopping, dining, and award-winning Prior Lake-Savage schools, this exceptional property combines luxury living with everyday convenience. Homes of this caliber, with this level of craftsmanship, thoughtful design, and future potential, rarely become available. If you've been searching for the perfect blend of luxury, functionality, and location, this exceptional Ryley Ridge Estates home is ready to welcome you home.
| Price History | |
|---|---|
| 7/24/2026 | Listed $945,000 |
| 8/7/2026 | 1$939,900 |
General Features
| Living Area | 4200 |
|---|---|
| Sewer | City Sewer/Connected |
| Heating | Forced Air |
| Cooling | Central Air |
| Roof | Asphalt,Pitched |
| Appliances | Air-To-Air Exchanger,Cooktop,Dishwasher,Disposal,Dryer,Exhaust Fan,Freezer,Gas Water Heater,Microwave,Range,Refrigerator,Stainless Steel Appliances,Wall Oven,Washer,Water Softener Owned,Wine Cooler |
| Garage Spaces | 3 |
| Pool Features | None |
| Year Built | 2019 |
| Levels | One |
| Property Subtype | Single Family |
| Tax Year | 2026 |
| Accessibility | None |
| County | Scott |
| New Construction | No |
| Property Type | Residential |
| HOA | No |
| Contingency | None |
| Subdivision Name | Ryley Ridge Estates |
| Full Baths | 2 |
| Directions | CR 42 to Dakota Ave; South to 154th Street; East to Pennsylvania Ave; South to 157th Court; west to lot on right. |
| City | Prior Lake |
| High School District | Prior Lake-Savage Area Schools |
| Zoning Description | Residential-Single Family |
| Lot Size Units | Acres |
| Property Attached Y/N | No |
| Land Lease Y/N | No |
| Tax Annual Amount | 8924 |
| Additional Parcels Y/N | No |
| Virtual Tour | https://listing.millcityteam.com/ut/7516_157th_Ct.html |
| Standard Status | Active |
| Lender Owned | No |
| Amenities Unit | Ceiling Fan(s),Hardwood Floors,Natural Woodwork,Porch,Tile Floors,Vaulted Ceiling(s),Washer/Dryer Hookup,Walk-In Closet |
| PostalCity | Prior Lake |
Interior Features
| Basement | Daylight/Lookout Windows,Drain Tiled,Finished,Full,Sump Pump,Walkout |
|---|---|
| Total Fireplaces | 2 |
| Fireplace Features | Family Room,Gas,Living Room,Stone |
| Basement (Y/N) | Yes |
| Fireplace Y/N | Yes |
| Above Grade Finished Area | 2351 |
| Half Baths | 1 |
| 3/4 Baths | 1 |
| Laundry Features | Main Level |
| Total Bedrooms | 3 |
| Below Grade Finished Area | 1849 |
| Total Baths | 4 |
| Bath Desc | 3/4 Basement,Full Primary,Private Primary,Main Floor 1/2 Bath,Separate Tub & Shower,Jetted Tub |
| Dining Room Description | Informal Dining Room,Kitchen/Dining Room |
| Fuel | Natural Gas |
| Garage Square Feet | 760 |
Exterior Features
| Fencing | None |
|---|---|
| Parking Features | Attached Garage,Asphalt |
| Lot Features | Irregular Lot,Tree Coverage - Light |
| Water Source | City Water/Connected |
| Lot Size Area | 0.42 |
| Building Area Total | 4697 |
| Lot Dimensions | 24x24x132x183x16x201 |
| Waterfront Y/N | No |
| Foundation Area | 2346 |
| Road Frontage Type | Cul De Sac |
Amenities
- Foreclosure
- Views
- Short Sale
- New Construction
- Adult 55+
- Lease To Own
- No HOA Fees
- Furnished
- Primary On Main
- Air Conditioning
- Seller Finance
- Green
- Fixer Upper
- Horse
- Golf
- Fireplace
- Deck
- Garage
- Basement
- Pool
Property vs Single Family Average in 55372
Price
Taxes
Year Built
Visits
 The data relating to real estate for sale on this web site comes in part from the Broker Reciprocity Program of the Regional Multiple Listing Service of Minnesota, Inc. Real estate listings held by brokerage firms other than Weichert, Realtors® - Advantage - Woodbury are marked with the Broker Reciprocity logo or the Broker Reciprocity thumbnail logo (little black
house) and detailed information about them includes the name of the listing brokers.
The data relating to real estate for sale on this web site comes in part from the Broker Reciprocity Program of the Regional Multiple Listing Service of Minnesota, Inc. Real estate listings held by brokerage firms other than Weichert, Realtors® - Advantage - Woodbury are marked with the Broker Reciprocity logo or the Broker Reciprocity thumbnail logo (little black
house) and detailed information about them includes the name of the listing brokers.
