
Views - Primary on Main
Address
1445 1st Avenue Sw, Oronoco, MN
Price
$ 349,900
Property Attributes
- ID#7103875
- TypeSingle Family
- Listing Status Active
- CountyOLMSTED
- CityOronoco
- AreaCravaths 1st Add
- NeighborhoodCravaths 1st Add
- Zip55960
- StyleSingle Family
- Year Built2012
- Taxes$ 2376
- Price$ 349,900
- Bedrooms3
- Full Bathrooms2
- Half Bathrooms0
- Sqr Footage1768
- Lot Size0.514 Acres
Data Source:
Northstar MLS (NSTAR)
Property Description
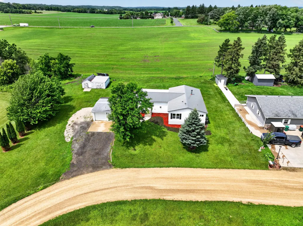
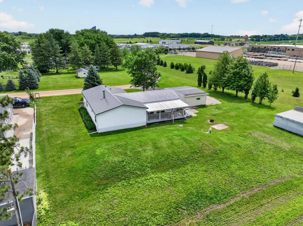
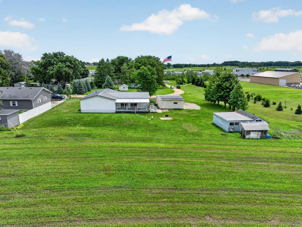
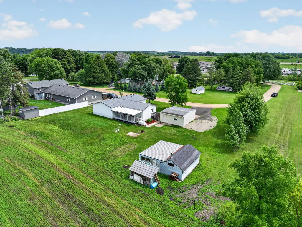
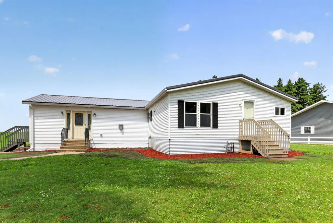
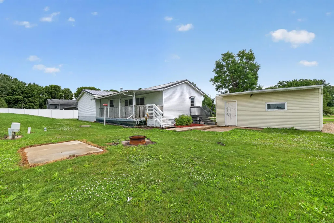
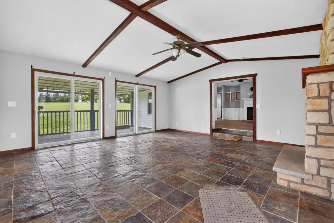
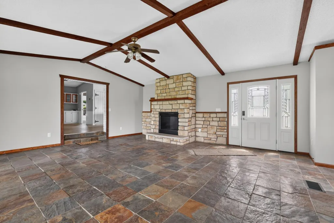
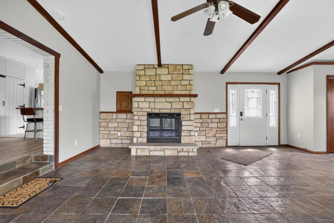
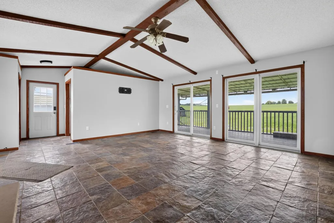
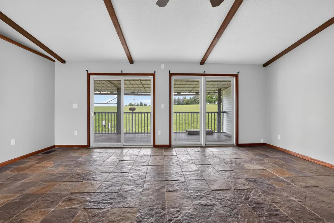
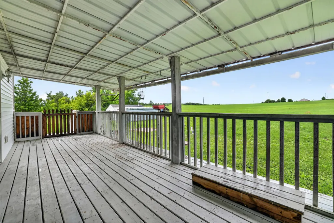
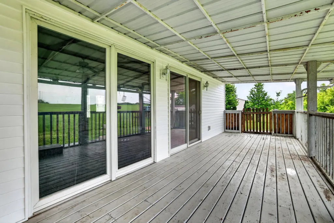
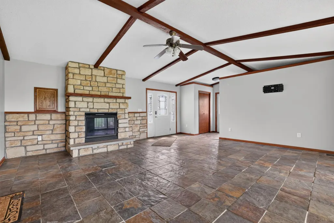
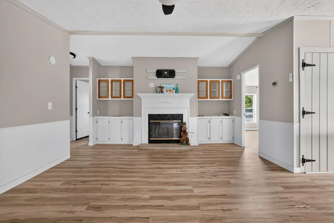
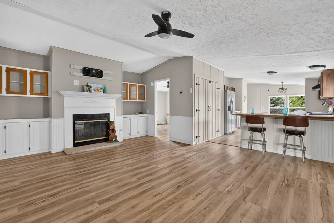
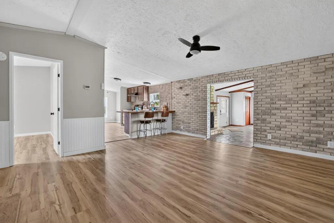
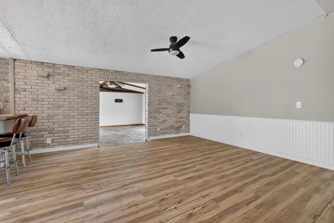
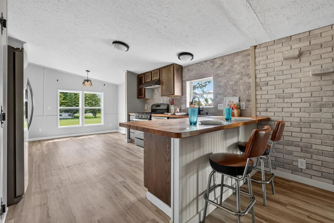
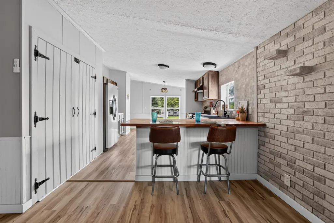
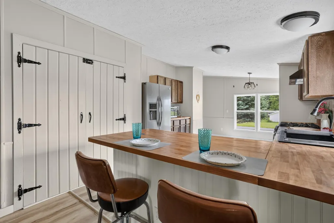
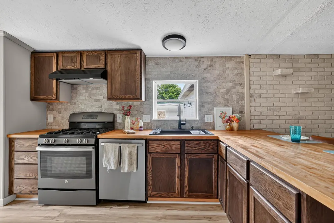
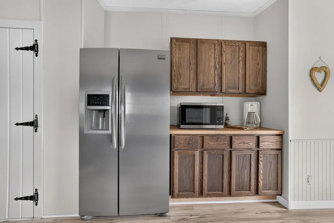
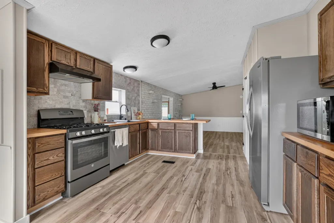
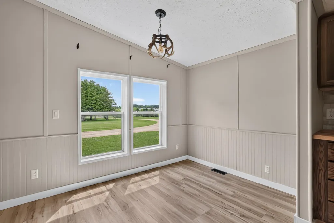
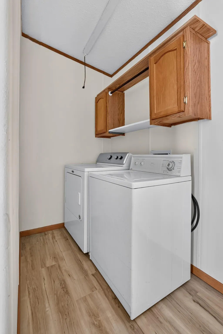
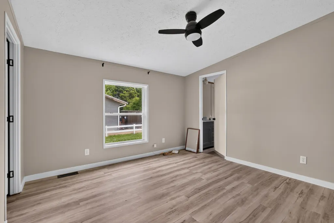
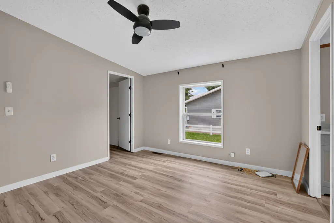
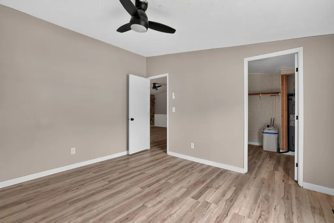
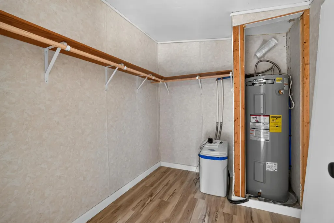
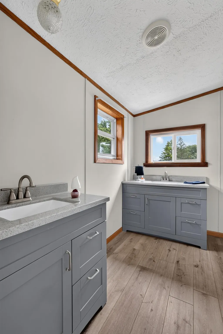
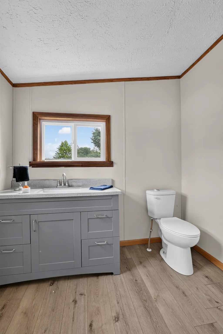
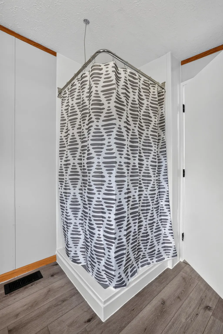
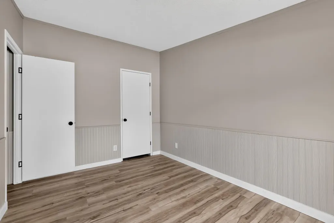
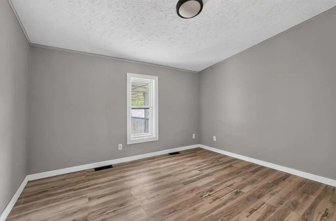
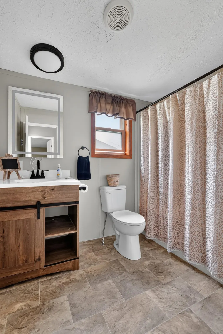
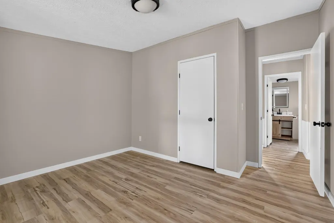
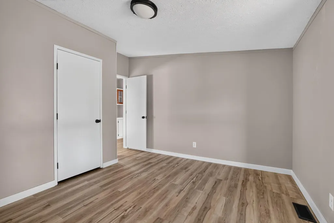
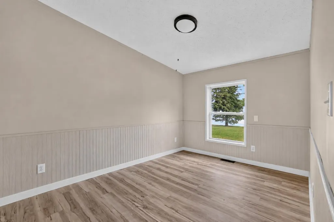
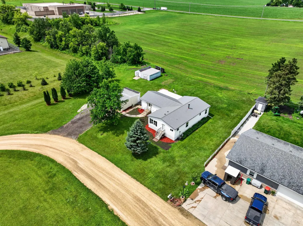
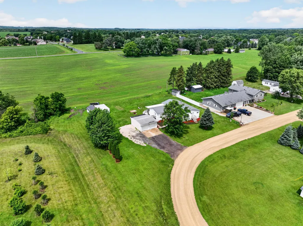
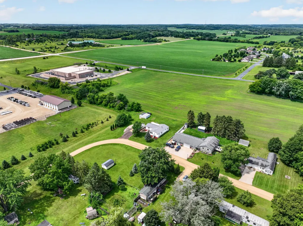
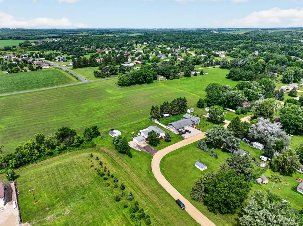
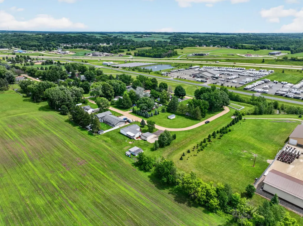
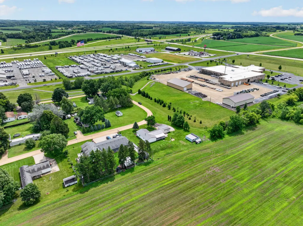
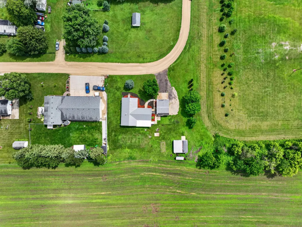
Welcome home to this beautifully updated 3-bedroom, 2-bath home on a peaceful 0.51-acre lot in Oronoco! Offering 1,768 square feet of comfortable living space, this home is tucked near the end of a quiet street with very little traffic and enjoys open views with no neighbors to the west, south, or east. The backyard faces a field, creating a peaceful setting while still being just minutes from Rochester and convenient access to Highway 52. Inside, you'll find a bright, welcoming layout with both a family room and a separate living room, giving everyone space to relax. Cozy up by the wood-burning fireplace or gather around the gas fireplace featuring beautiful built-in cabinetry. The kitchen has been completely refreshed with new cabinets, countertops, sink, faucet, stove/range, microwave, dishwasher, refrigerator, exhaust fan, lighting, and luxury vinyl plank flooring. Fresh paint, updated light fixtures, ceiling fans, and new floor registers continue throughout the home. Both bathrooms have also been updated with new vanities, sinks, faucets, toilets, flooring fresh paint, and a new shower in the primary bath. The washer and dryer are also included with the home. Major improvements provide added peace of mind, including a new steel roof installed in October 2025, new electrical wiring outlets, a new electric water heater, new water softener, and additional siding and gutters completed in June 2026. The detached two-car garage offers excellent storage, and the storage shed provides even more space for lawn equipment and outdoor tools. The covered patio is a great place to enjoy your morning coffee or unwind at the end of the day. If you've been looking for a move-in ready home with thoughtful updates, beautiful views, and a quiet location just outside Rochester, this is one you won't want to miss.
| Elementary School | Middle School | High School |
|---|---|---|
| Overland Elementary School | Dakota Middle School | Century High School |
| Price History | |
|---|---|
| 7/4/2026 | Listed $369,900 |
| 7/10/2026 | 6$349,900 |
General Features
| Living Area | 1768 |
|---|---|
| Sewer | Mound Septic,Private Sewer |
| Heating | Forced Air,Fireplace(s) |
| Cooling | Central Air |
| Roof | Age 8 Years or Less,Metal,Pitched |
| Appliances | Dishwasher,Dryer,Electric Water Heater,Exhaust Fan,Microwave,Range,Refrigerator,Stainless Steel Appliances,Washer,Water Softener Owned |
| Garage Spaces | 2 |
| Construction Materials | Frame |
| Year Built | 2012 |
| Levels | One |
| Property Subtype | Single Family |
| Tax Year | 2026 |
| Accessibility | None |
| County | Olmsted |
| New Construction | No |
| Property Type | Residential |
| HOA | No |
| Contingency | None |
| Subdivision Name | Cravaths 1st Add |
| Other Structures | Storage Shed |
| Full Baths | 1 |
| Directions | From Hwy 52,exit County Rd 12 (100th St NW) in Oronoco heading West. Turn North on Lake Shady Ave S. Turn West on County Road 18 W. Turn South on 1st Ave SW. Property is on the right. |
| High School | Century |
| City | Oronoco |
| High School District | Rochester |
| Zoning Description | Residential-Single Family |
| Lot Size Units | Acres |
| Elementary School | Overland |
| Property Attached Y/N | No |
| Land Lease Y/N | No |
| Tax Annual Amount | 2376 |
| Middle/Junior High School | Dakota |
| Additional Parcels Y/N | No |
| Virtual Tour | https://view.spiro.media/order/b46d4a24-bc7f-40ef-9936-69c9eff92854?branding=false |
| Standard Status | Active |
| Lender Owned | No |
| Amenities Unit | Ceiling Fan(s),Kitchen Window,Primary Bedroom Walk-In Closet,Main Floor Primary Bedroom,Porch,Vaulted Ceiling(s),Washer/Dryer Hookup,Walk-In Closet |
| PostalCity | Oronoco |
Interior Features
| Basement | None |
|---|---|
| Total Fireplaces | 2 |
| Fireplace Features | Family Room,Gas,Living Room,Wood Burning |
| Basement (Y/N) | No |
| Fireplace Y/N | Yes |
| Above Grade Finished Area | 1768 |
| 3/4 Baths | 1 |
| Laundry Features | Laundry Room,Main Level,Washer Hookup |
| Total Bedrooms | 3 |
| Total Baths | 2 |
| Bath Desc | 3/4 Primary,Double Sink,Bathroom Ensuite,Private Primary,Main Floor Full Bath,Walk-In Shower Stall |
| Dining Room Description | Breakfast Area,Eat In Kitchen,Informal Dining Room |
| Foundation Dimensions | Irregular |
| Fuel | Natural Gas |
| Garage Dimensions | 22 x 24 |
| Garage Square Feet | 528 |
Exterior Features
| Fencing | None |
|---|---|
| Parking Features | Detached Garage,Asphalt,Concrete,Electric,Garage Door Opener,Gravel,RV Access/Parking,Open |
| Lot Features | Tree Coverage - Light |
| Water Source | Shared System,Well |
| Lot Size Area | 0.514 |
| Building Area Total | 1768 |
| Lot Dimensions | 124 x 142 |
| Waterfront Y/N | No |
| Foundation Area | 1768 |
| Road Frontage Type | Township,Unpaved Streets |
| Road Responsibility | Public Maintained Road |
Amenities
- Foreclosure
- Views
- Short Sale
- New Construction
- Adult 55+
- Lease To Own
- No HOA Fees
- Furnished
- Primary On Main
- Air Conditioning
- Seller Finance
- Green
- Fixer Upper
- Horse
- Golf
- Fireplace
- Deck
- Garage
- Basement
- Pool
Property vs Single Family Average in 55960
Price
Taxes
Year Built
Visits
 The data relating to real estate for sale on this web site comes in part from the Broker Reciprocity Program of the Regional Multiple Listing Service of Minnesota, Inc. Real estate listings held by brokerage firms other than Weichert, Realtors® - Advantage - Woodbury are marked with the Broker Reciprocity logo or the Broker Reciprocity thumbnail logo (little black
house) and detailed information about them includes the name of the listing brokers.
The data relating to real estate for sale on this web site comes in part from the Broker Reciprocity Program of the Regional Multiple Listing Service of Minnesota, Inc. Real estate listings held by brokerage firms other than Weichert, Realtors® - Advantage - Woodbury are marked with the Broker Reciprocity logo or the Broker Reciprocity thumbnail logo (little black
house) and detailed information about them includes the name of the listing brokers.
