
Price Reduction - Primary on Main
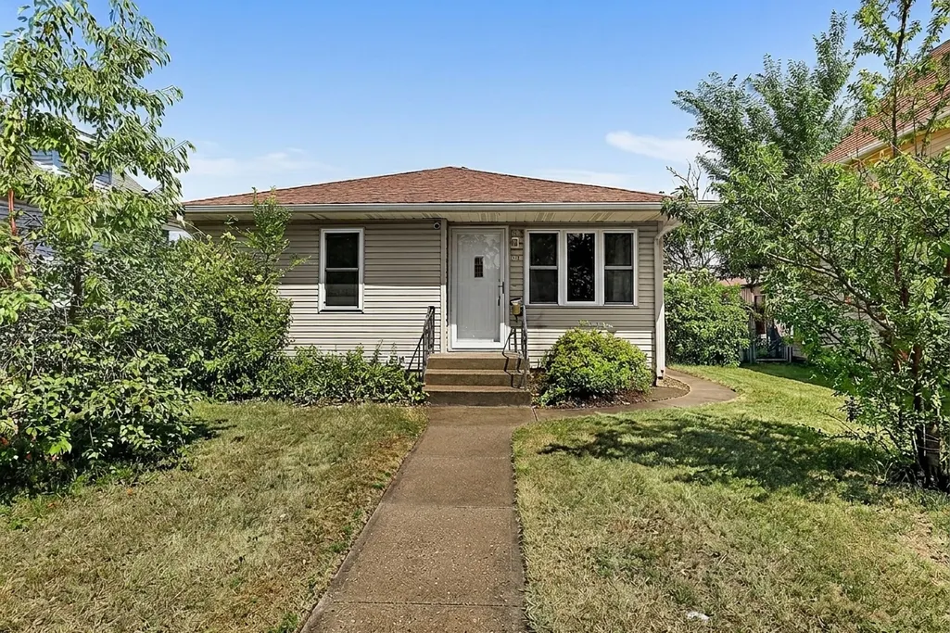
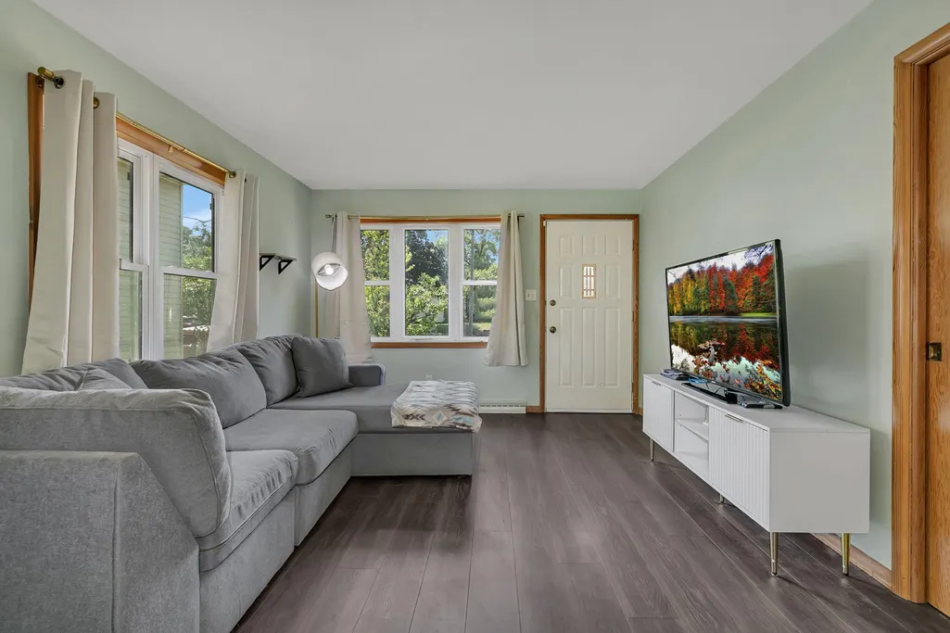
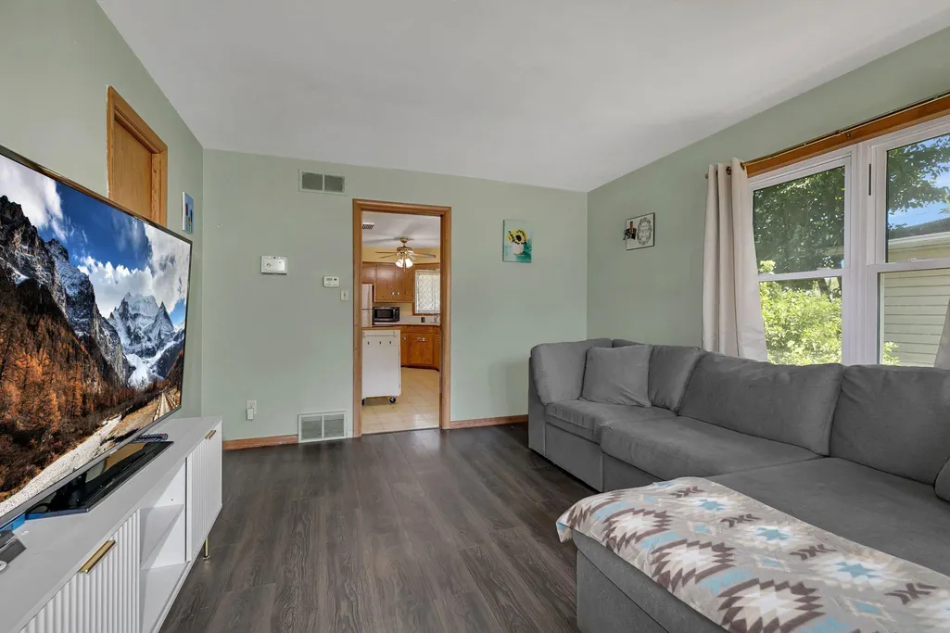
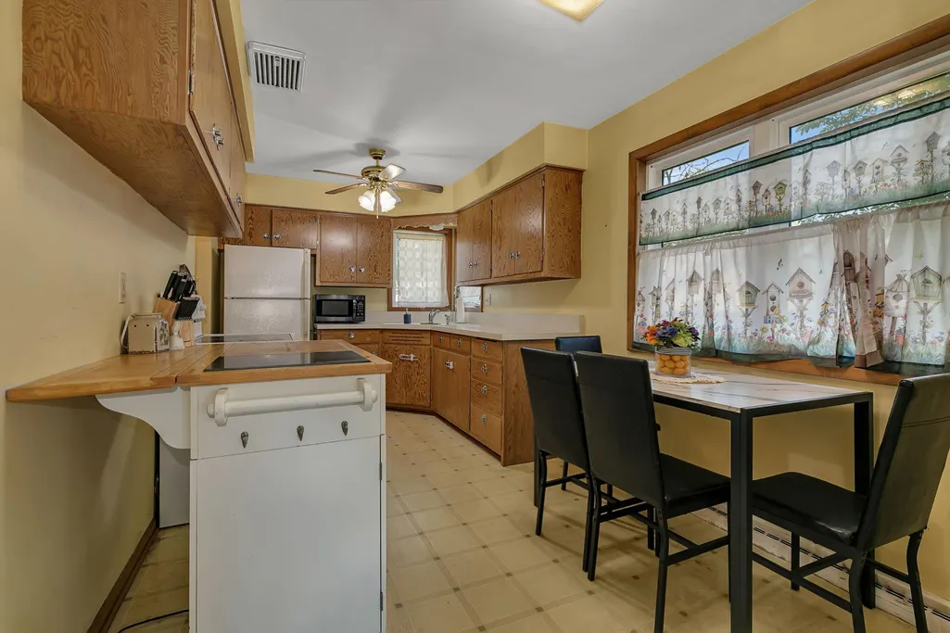
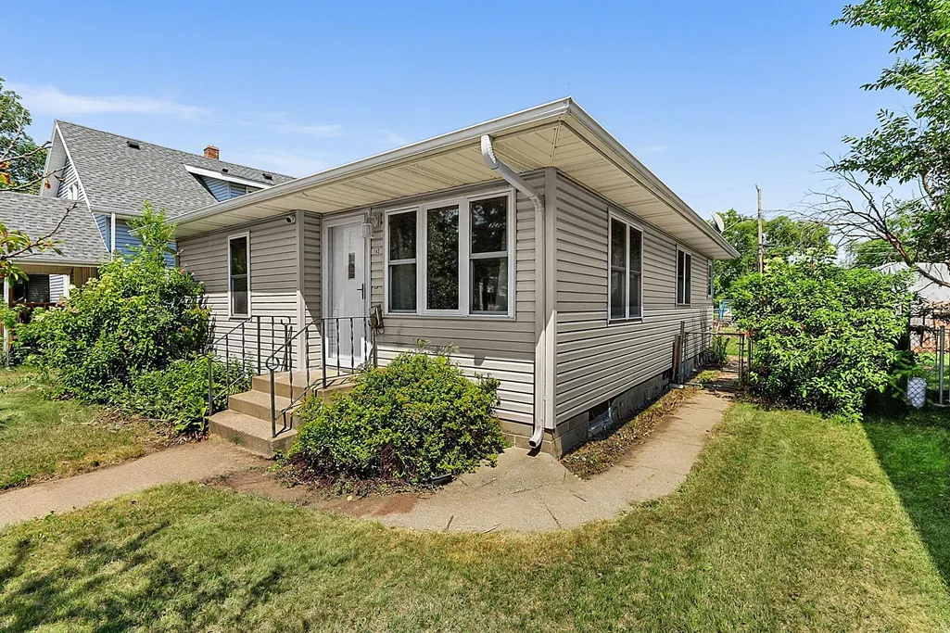
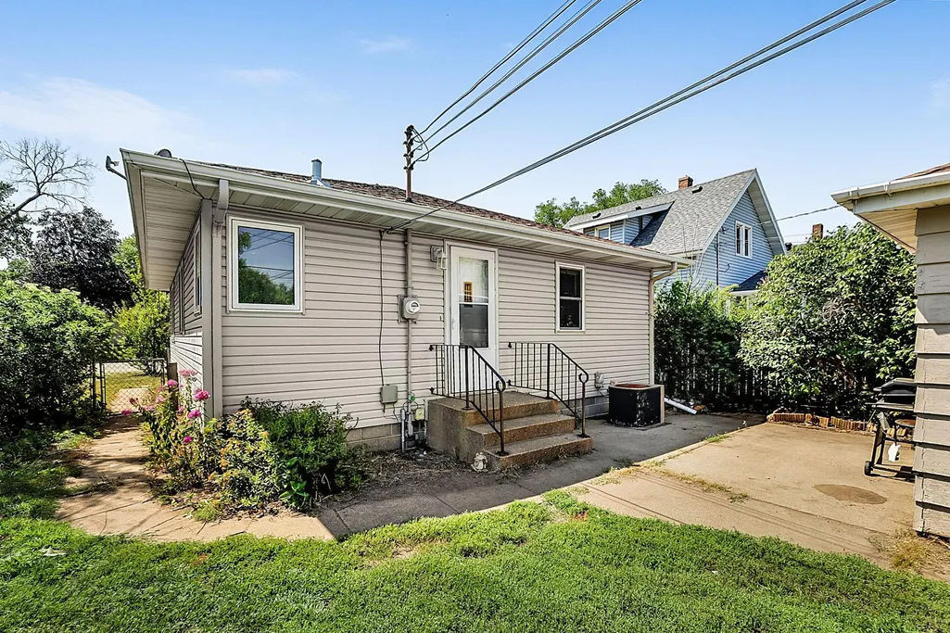
Address
142 25th Avenue N, Saint Cloud, MN
Price
$ 180,000
Property Attributes
- ID#7108805
- TypeSingle Family
- Listing Status Active
- CountySTEARNS
- CitySaint Cloud
- AreaProspect Add
- NeighborhoodProspect Add
- Zip56303
- StyleSingle Family
- Year Built1959
- Taxes$ 1904
- Price$ 180,000
- Bedrooms2
- Full Bathrooms1
- Half Bathrooms0
- Sqr Footage1202
- Lot Size0.119995 Acres
Data Source:
Northstar MLS (NSTAR)
Property Description
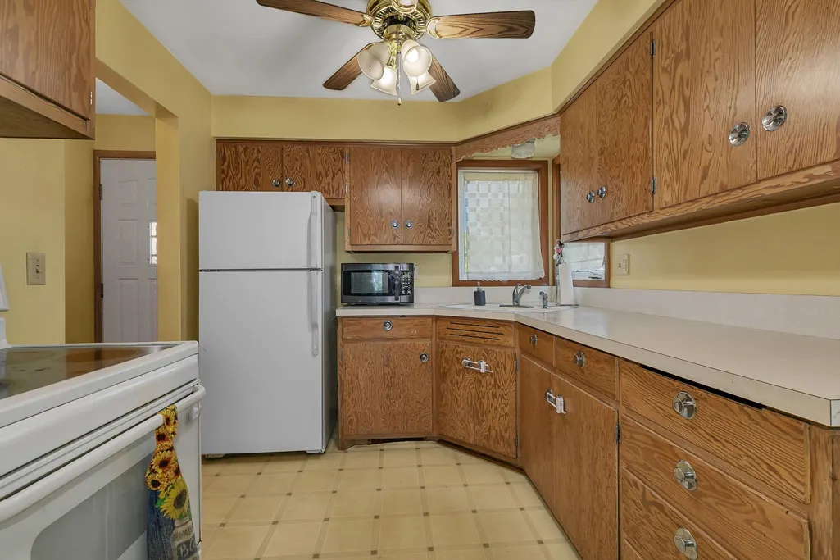
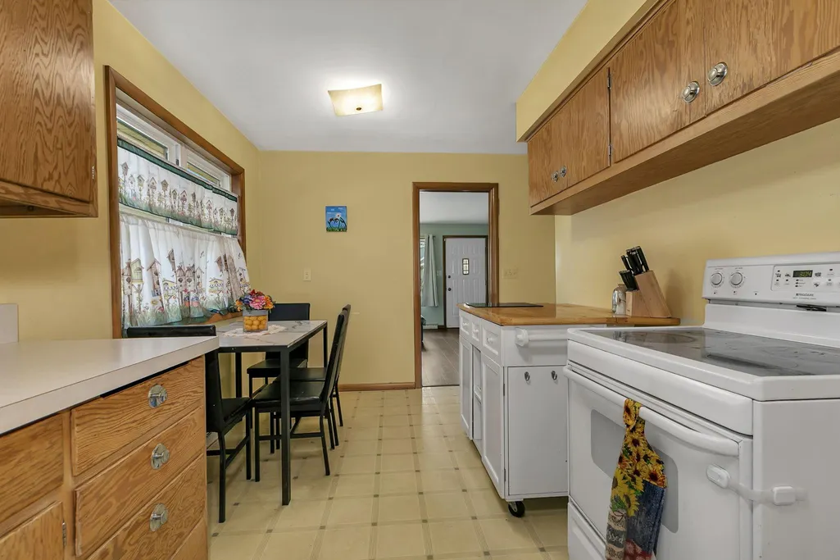
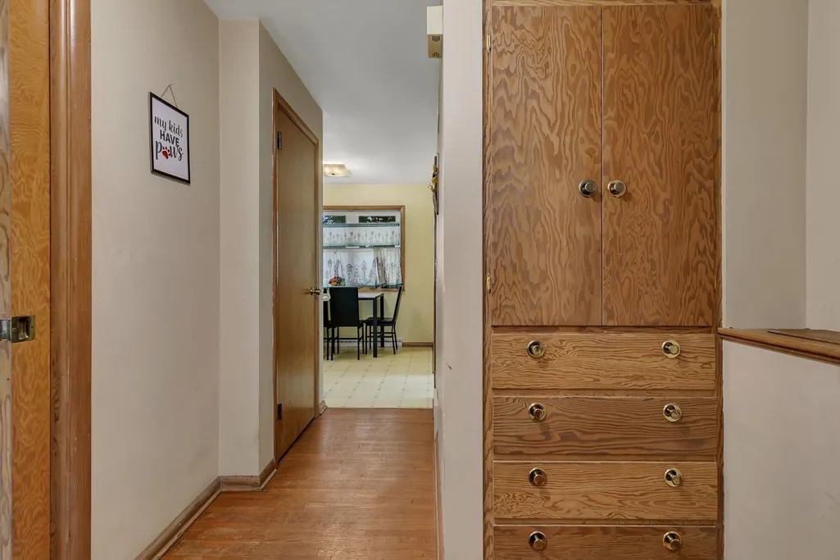
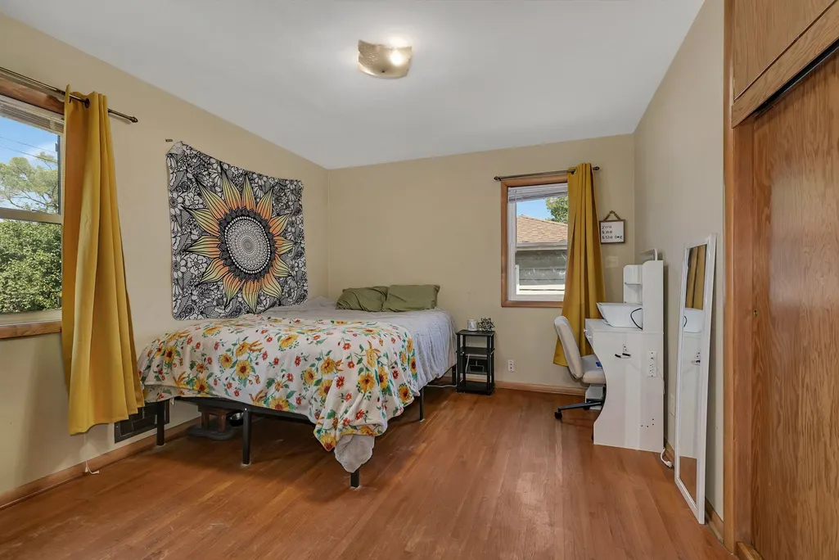
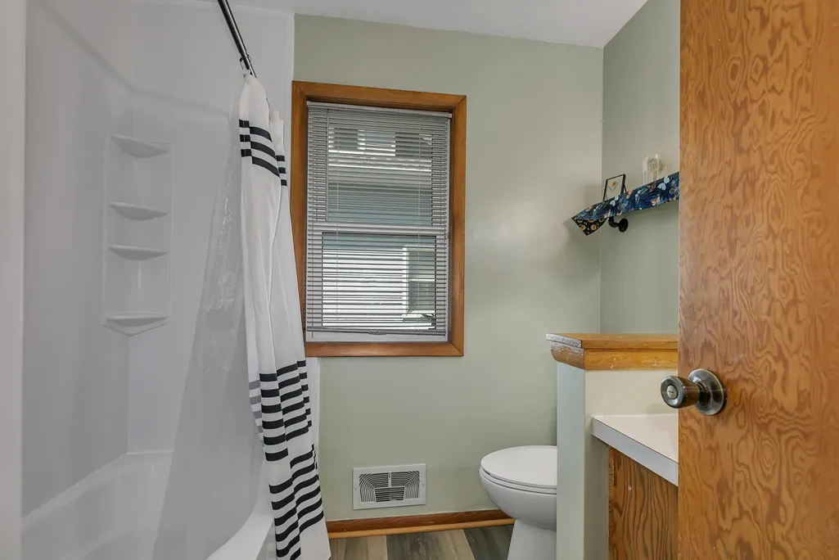
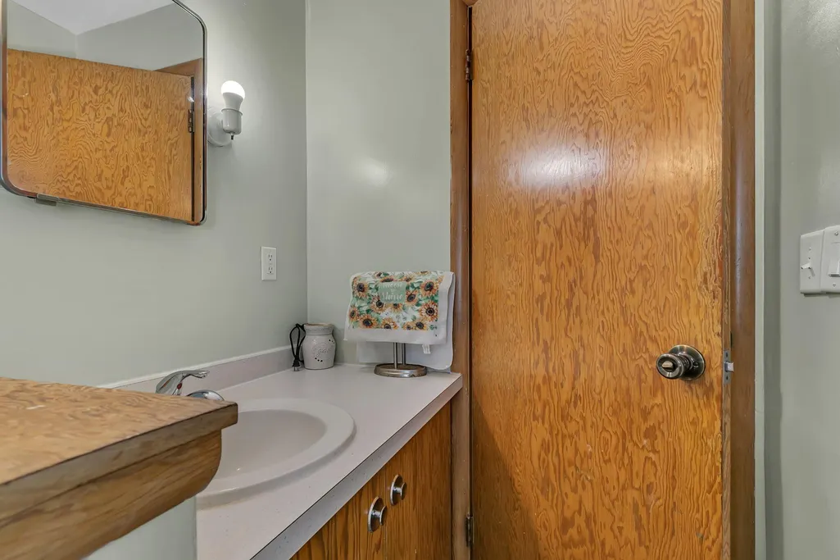
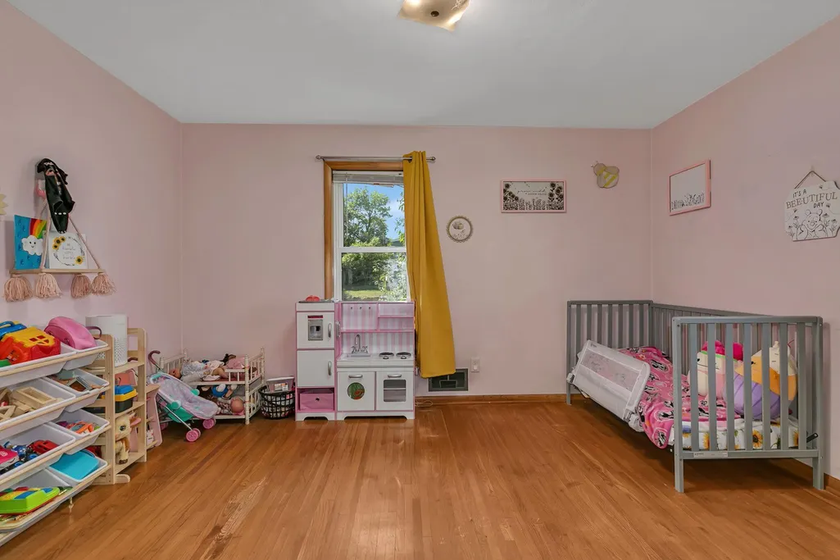
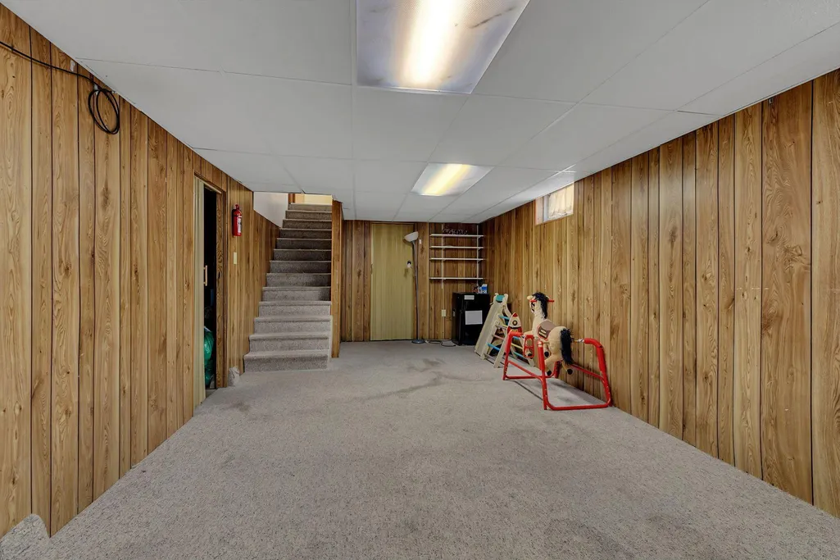
Well-maintained 2 bedroom, 1 bathroom rambler with recent updates throughout. The main level offers a functional layout, while the finished lower-level family room provides additional living space and plenty of storage. Recent improvements include a remodeled bathroom and new living room flooring (2025), along with a water heater replaced in 2022. Complete with a detached one-car garage, patio, and a convenient location near parks, schools, shopping, dining, and everyday amenities.
| Price History | |
|---|---|
| 7/21/2026 | Listed $184,900 |
| 8/31/2026 | 3$180,000 |
General Features
| Living Area | 1202 |
|---|---|
| Sewer | City Sewer/Connected |
| Heating | Forced Air |
| Cooling | Central Air |
| Roof | Asphalt |
| Appliances | Dryer,Exhaust Fan,Freezer,Microwave,Range,Refrigerator,Washer |
| Garage Spaces | 1 |
| Year Built | 1959 |
| Levels | One |
| Property Subtype | Single Family |
| Tax Year | 2026 |
| Accessibility | None |
| County | Stearns |
| New Construction | No |
| Property Type | Residential |
| HOA | No |
| Contingency | None |
| Subdivision Name | Prospect Add |
| Full Baths | 1 |
| Directions | From Division St. Head North on 25th Ave N to 142 25th Ave N. Home is on the east side of the street. Street parking is available in front of the home with additional access from the rear alley if de |
| City | Saint Cloud |
| High School District | St. Cloud |
| Zoning Description | Residential-Single Family |
| Lot Size Units | Square Feet |
| Property Attached Y/N | No |
| Land Lease Y/N | No |
| Tax Annual Amount | 1904 |
| Additional Parcels Y/N | No |
| Standard Status | Active |
| Lender Owned | No |
| Amenities Unit | Ceiling Fan(s),Hardwood Floors,Kitchen Window,Main Floor Primary Bedroom,Patio |
| PostalCity | Saint Cloud |
Interior Features
| Basement | Block,Full,Partially Finished |
|---|---|
| Basement (Y/N) | Yes |
| Fireplace Y/N | No |
| Above Grade Finished Area | 872 |
| Total Bedrooms | 2 |
| Below Grade Finished Area | 330 |
| Total Baths | 1 |
| Bath Desc | Main Floor Full Bath |
| Dining Room Description | Kitchen/Dining Room |
| Fuel | Natural Gas |
| Garage Square Feet | 313 |
Exterior Features
| Fencing | Chain Link |
|---|---|
| Parking Features | Detached Garage,Concrete,Garage Door Opener |
| Water Source | City Water/Connected |
| Lot Size Area | 5227 |
| Building Area Total | 1744 |
| Lot Dimensions | 42x125 |
| Waterfront Y/N | No |
| Foundation Area | 1744 |
Amenities
- Foreclosure
- Views
- Short Sale
- New Construction
- Adult 55+
- Lease To Own
- No HOA Fees
- Furnished
- Primary On Main
- Air Conditioning
- Seller Finance
- Green
- Fixer Upper
- Horse
- Golf
- Fireplace
- Deck
- Garage
- Basement
- Pool
Property vs Single Family Average in 56303
Price
Taxes
Year Built
Visits

