
Primary on Main
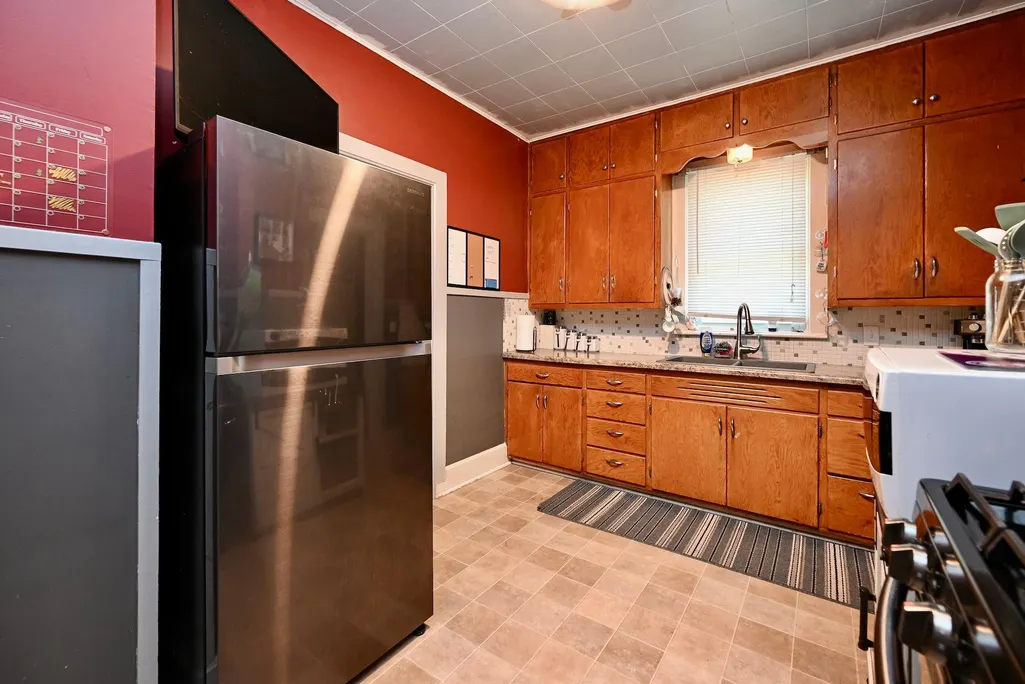
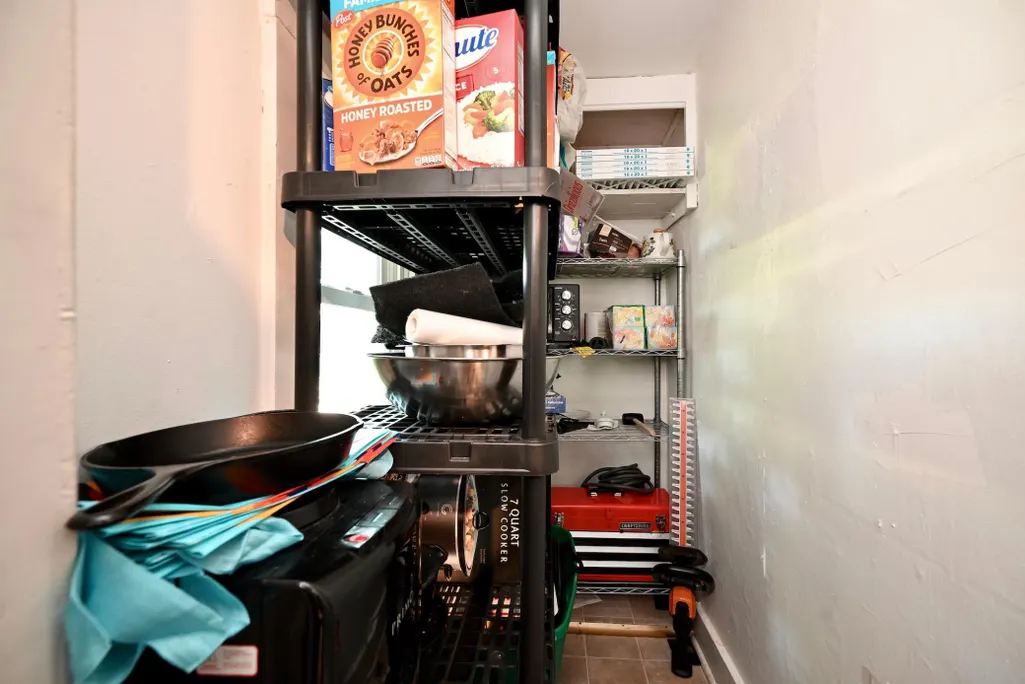
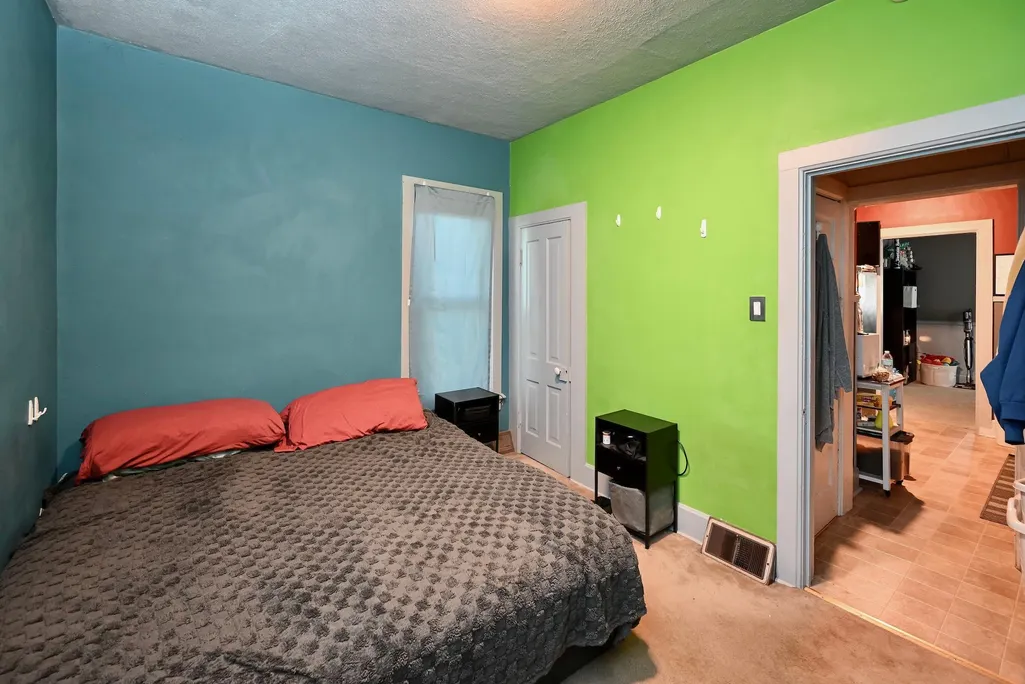
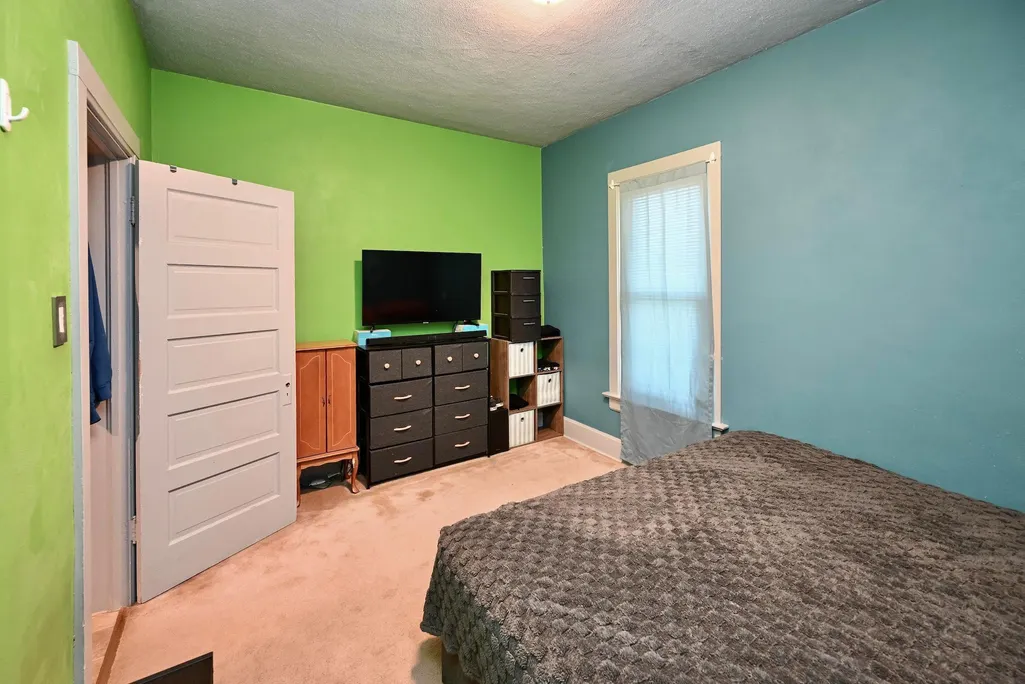

Address
617 W Howard Street, Winona, MN
Price
$ 162,900
Property Attributes
- ID#7111037
- TypeSingle Family
- Listing Status Active
- CountyWINONA
- CityWinona
- AreaBolcoms Add
- NeighborhoodBolcoms Add
- Zip55987
- StyleSingle Family
- Year Built1886
- Taxes$ 1268
- Price$ 162,900
- Bedrooms2
- Full Bathrooms1
- Half Bathrooms0
- Sqr Footage876
- Lot Size0.128 Acres
Data Source:
Northstar MLS (NSTAR)
Property Description
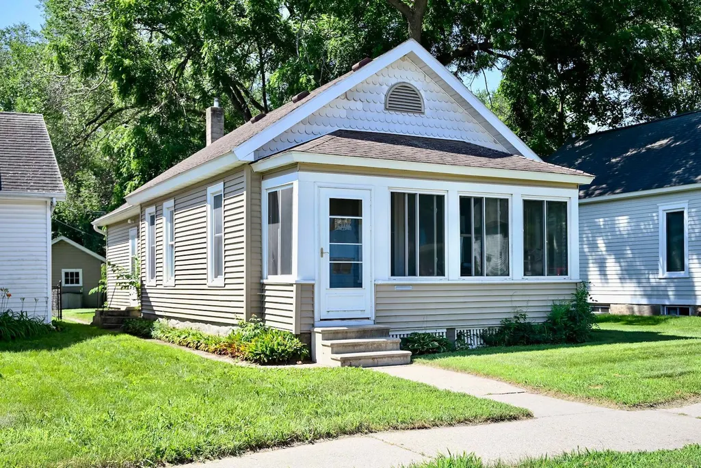
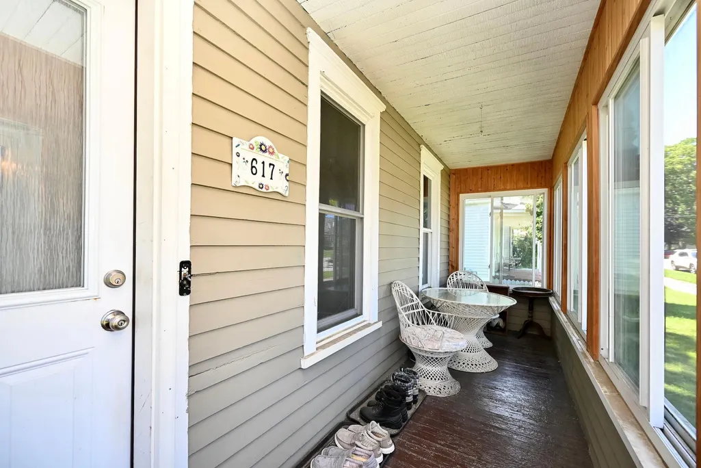
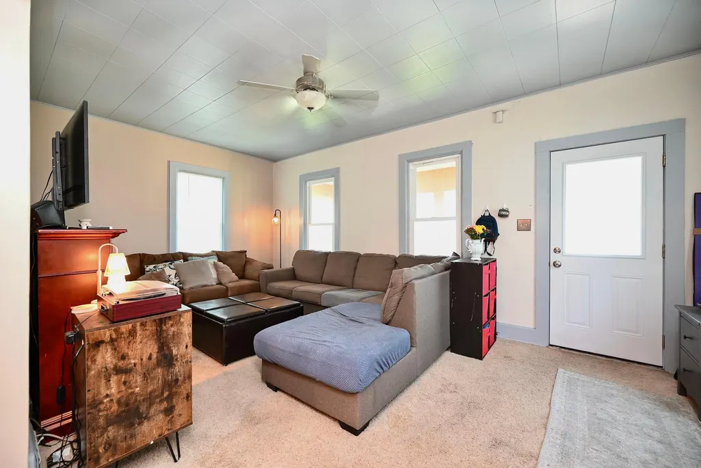
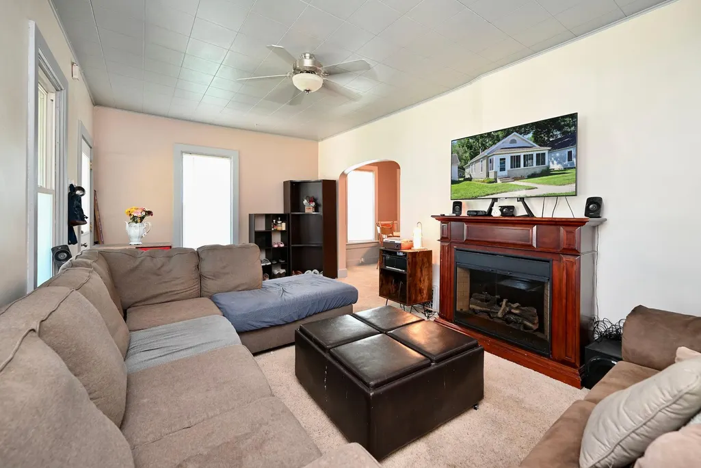
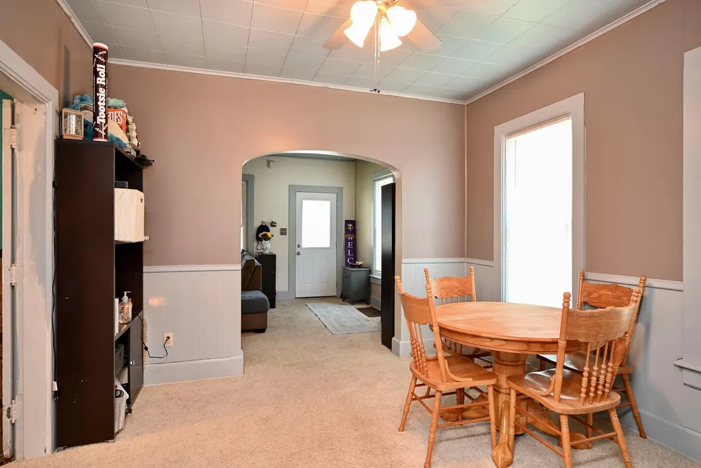
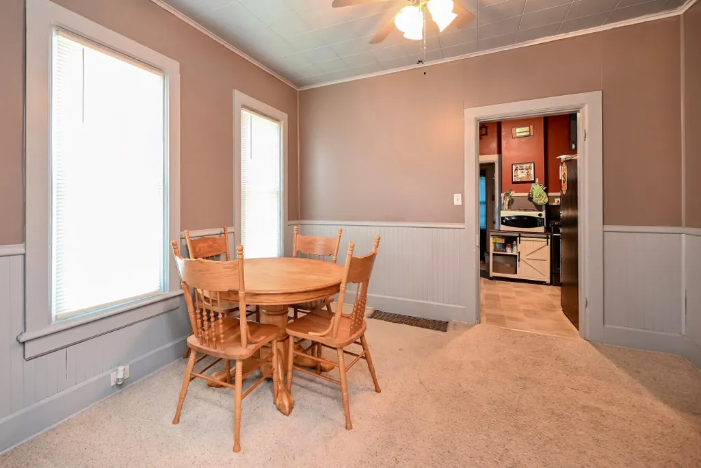
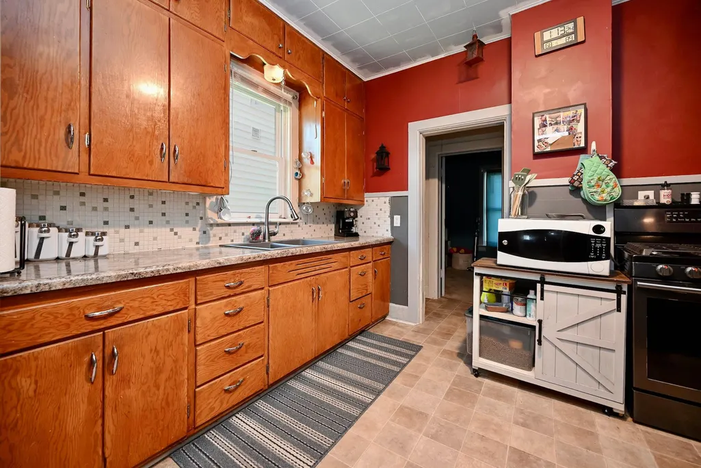
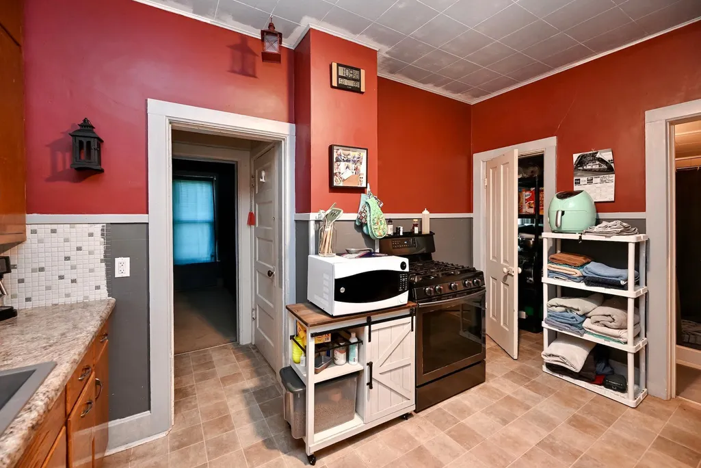
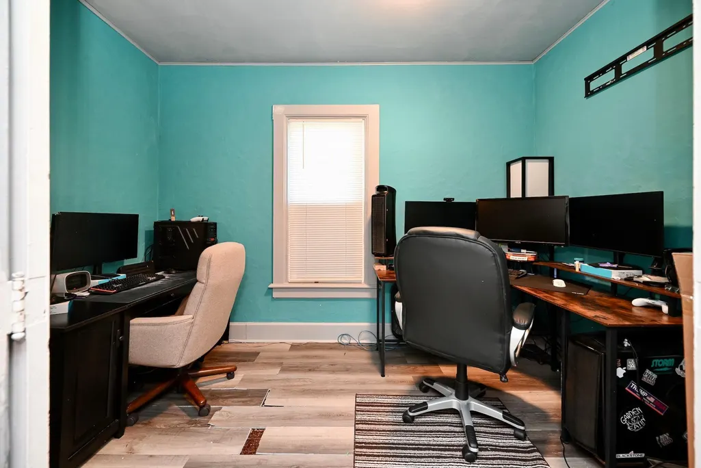
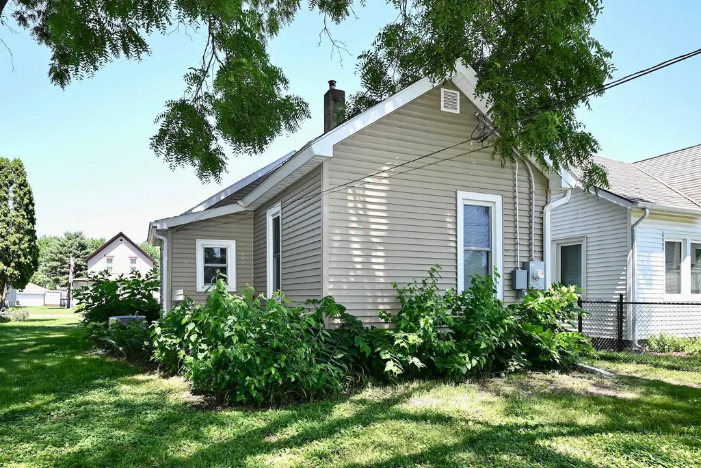
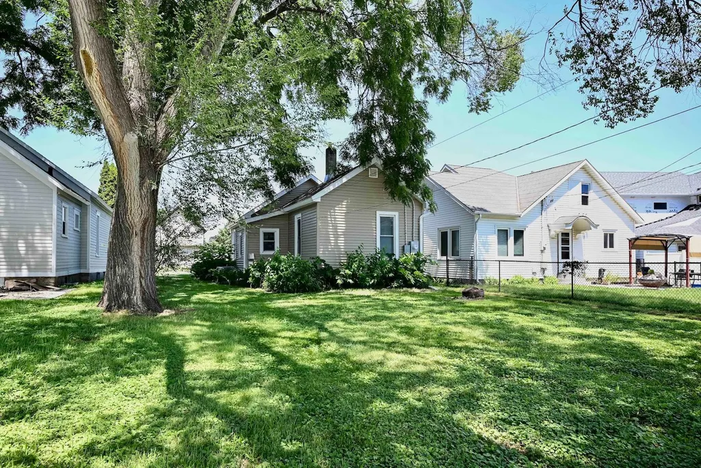
Attractive 2 bedroom home in a wonderful West/Central location within walking distance to West Lake Park and all it has to offer! Maintenance free vinyl siding, newer windows, nice sized rooms throughout, completely glassed in front porch, spacious lot and quiet neighborhood! Great opportunity for home ownership.
| Price History | |
|---|---|
| 7/16/2026 | Listed $162,900 |
General Features
| Living Area | 876 |
|---|---|
| Sewer | City Sewer/Connected |
| Heating | Forced Air |
| Cooling | Central Air |
| Roof | Age 8 Years or Less |
| Appliances | Dryer,Range,Refrigerator,Washer |
| Garage Spaces | 1 |
| Pool Features | None |
| Construction Materials | Frame |
| Year Built | 1886 |
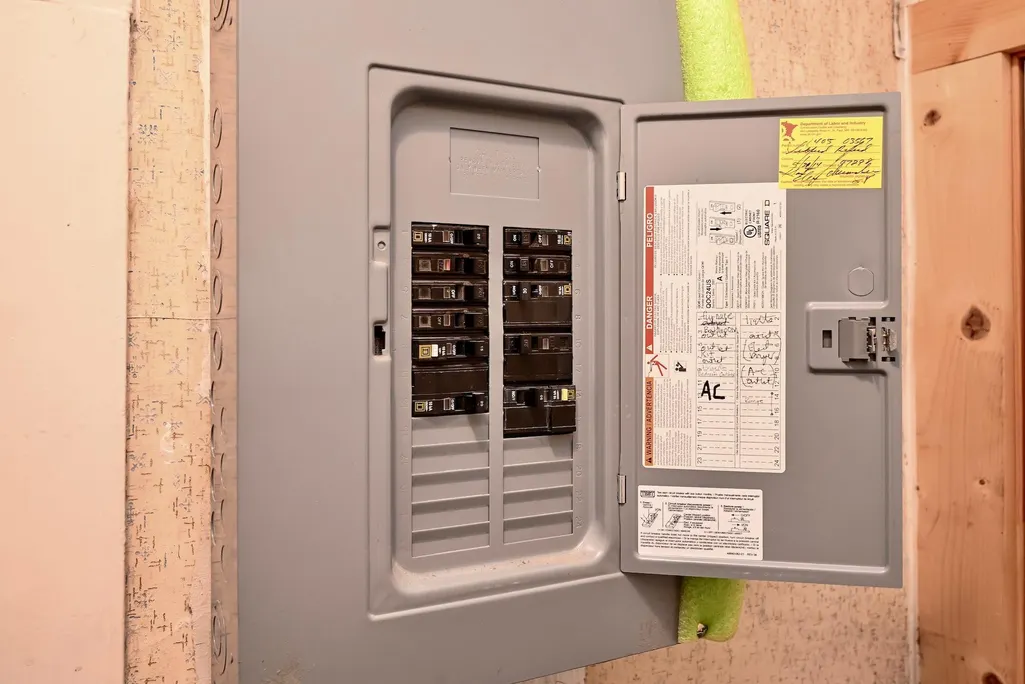
| Electric | Circuit Breakers,100 Amp Service |
| Levels | One |
| Property Subtype | Single Family |
| Tax Year | 2026 |
| Accessibility | None |
| County | Winona |
| New Construction | No |
| Property Type | Residential |
| HOA | No |
| Contingency | None |
| Subdivision Name | Bolcoms Add |
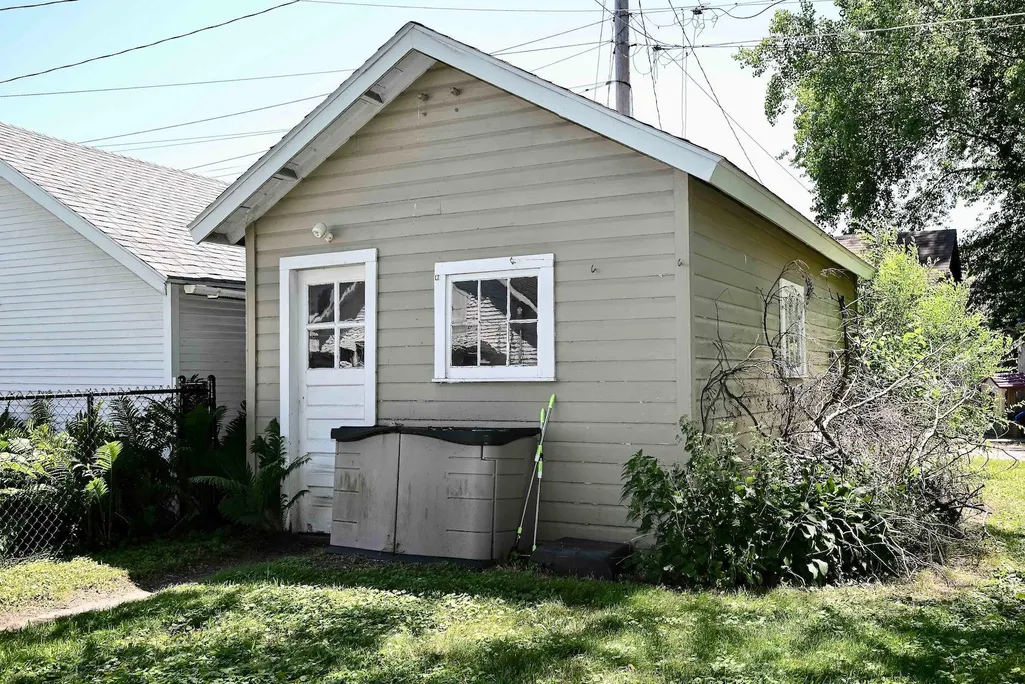
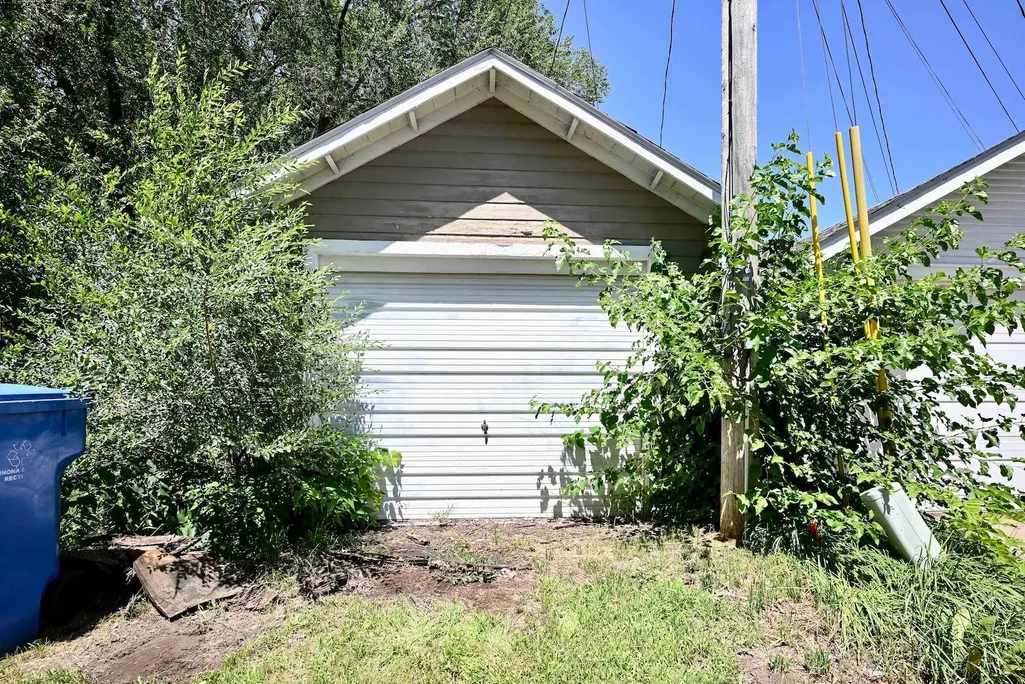
| Other Structures | Garage(s) |
| Directions | Heading West on Sarnia from Huff Street,take a right on Sioux,left on 10th,the home will be on your right. |
| City | Winona |
| High School District | Winona Area Public Schools |
| Zoning Description | Residential-Single Family |
| Lot Size Units | Acres |
| Property Attached Y/N | No |
| Land Lease Y/N | No |
| Tax Annual Amount | 1268 |
| Additional Parcels Y/N | No |
| Standard Status | Active |
| Lender Owned | No |
| Amenities Unit | Ceiling Fan(s),Kitchen Window,Main Floor Primary Bedroom,Porch,Washer/Dryer Hookup |
| PostalCity | Winona |
Interior Features
| Basement | Block,Partial |
|---|---|
| Basement (Y/N) | Yes |
| Fireplace Y/N | No |
| Above Grade Finished Area | 876 |
| 3/4 Baths | 1 |
| Laundry Features | In Basement,Electric Dryer Hookup,Lower Level,Washer Hookup |
| Total Bedrooms | 2 |
| Total Baths | 1 |
| Bath Desc | Main Floor 3/4 Bath |
| Dining Room Description | Separate/Formal Dining Room |
| Foundation Dimensions | 24x22 10x6 |
| Fuel | Natural Gas |
| Garage Dimensions | 22x12 |
| Garage Door Width | 7 |
| Garage Square Feet | 264 |
Exterior Features
| Parking Features | Detached Garage |
|---|---|
| Lot Features | Sod Included in Price,Tree Coverage - Medium |
| Water Source | City Water/Connected |
| Lot Size Area | 0.128 |
| Building Area Total | 1464 |
| Lot Dimensions | 140x40 |
| Waterfront Y/N | No |
| Foundation Area | 588 |
| Road Frontage Type | City Street,Curbs,Paved Streets,Sidewalks,Street Lights,Storm Sewer |
| Road Responsibility | Public Maintained Road |
Amenities
- Foreclosure
- Views
- Short Sale
- New Construction
- Adult 55+
- Lease To Own
- No HOA Fees
- Furnished
- Primary On Main
- Air Conditioning
- Seller Finance
- Green
- Fixer Upper
- Horse
- Golf
- Fireplace
- Deck
- Garage
- Basement
- Pool
Property vs Single Family Average in 55987
Price
Taxes
Year Built
Visits
In The Neighborhood
Primary On Main
Winona
$ 169,900
- Type
- Single Family
- Size
- 1,301 SqFt
- Rooms
- 3 Beds + 1 Baths
 Jewson Realty
