
Price Reduction



Address
1527 Ford Avenue N, Glencoe, MN
Price
$ 400,000
Property Attributes
- ID#7112404
- TypeSingle Family
- Listing Status Active
- CountyMCLEOD
- CityGlencoe
- AreaTown Of Franklin
- NeighborhoodTown Of Franklin
- Zip55336
- StyleSingle Family
- Year Built1920
- Taxes$ 2824
- Price$ 400,000
- Bedrooms3
- Full Bathrooms2
- Half Bathrooms0
- Sqr Footage2054
- Lot Size0.230005 Acres
Data Source:
Northstar MLS (NSTAR)
Property Description
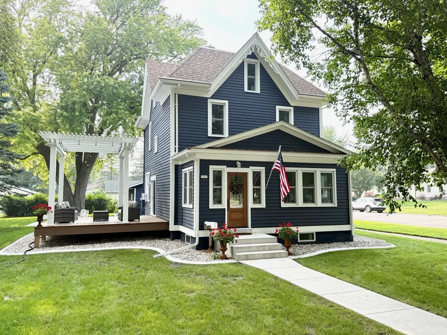
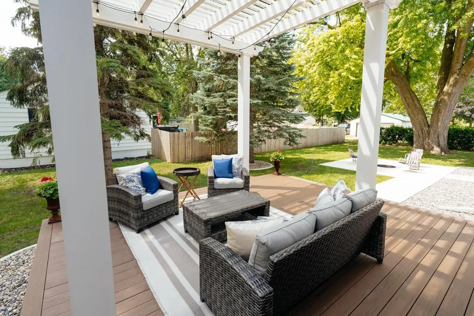
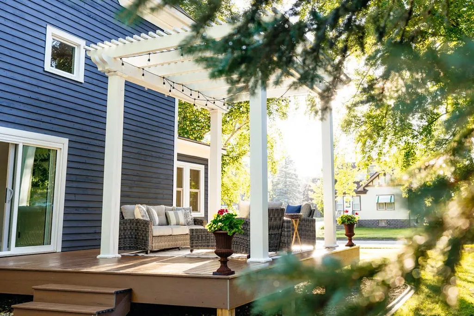
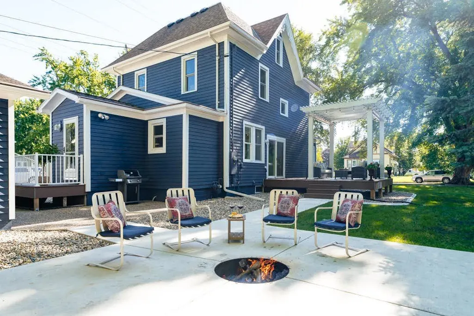
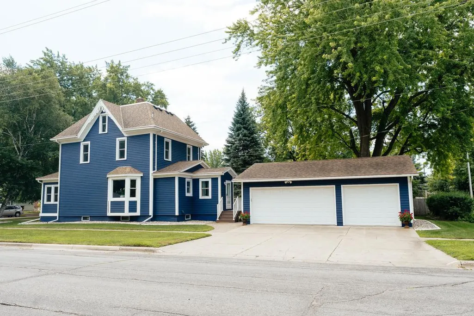
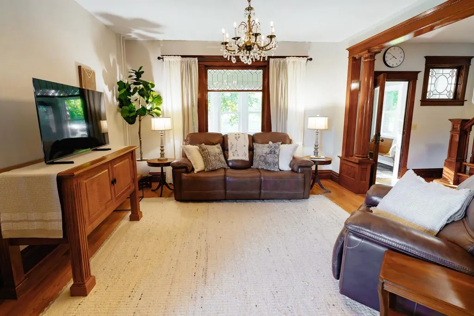
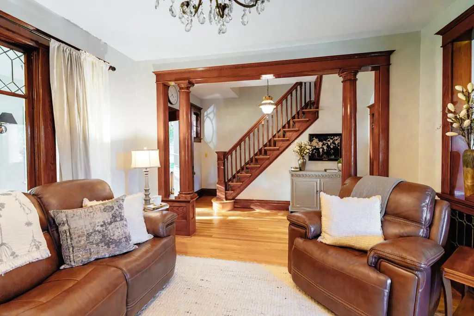
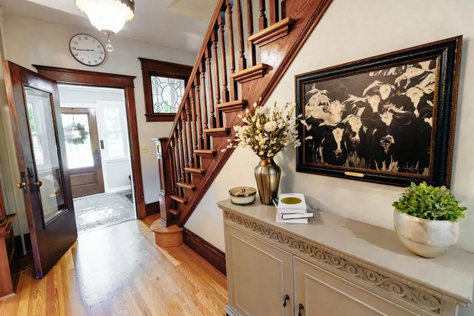
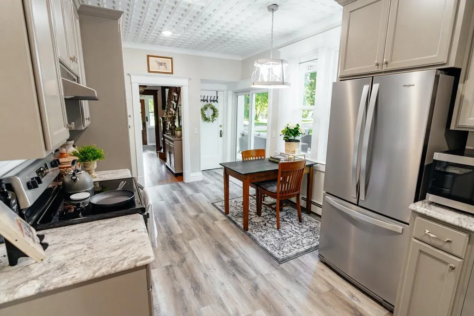
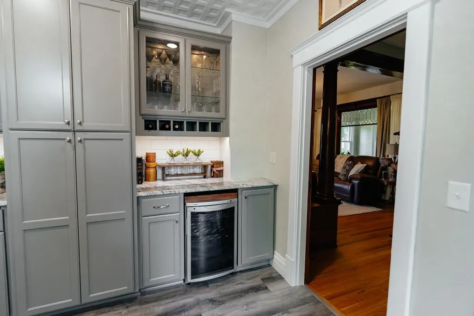
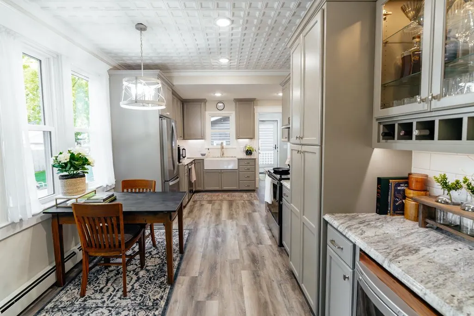
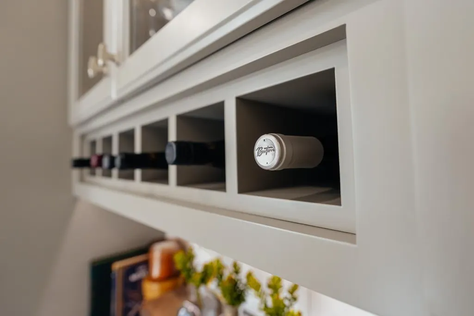
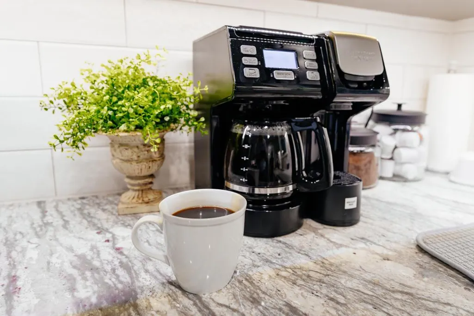
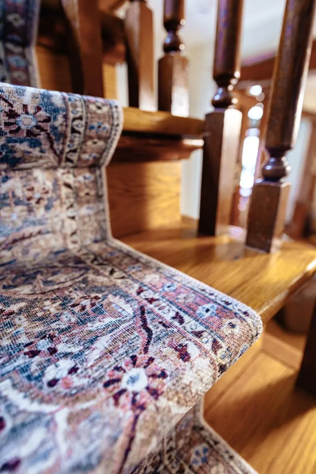
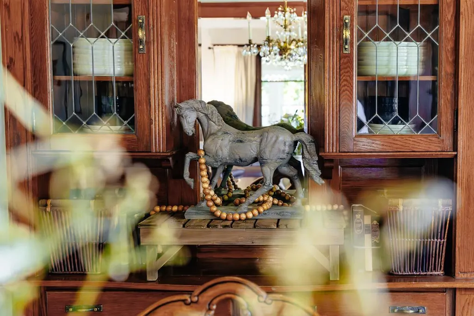
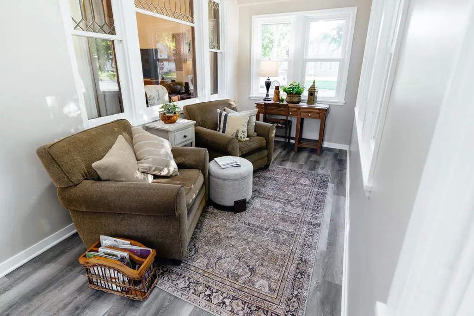
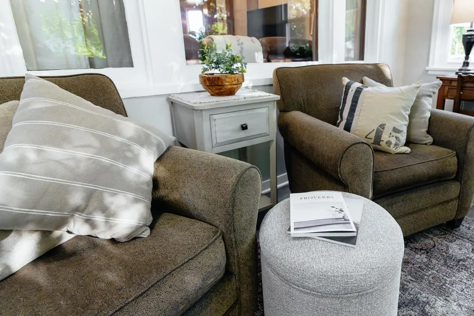
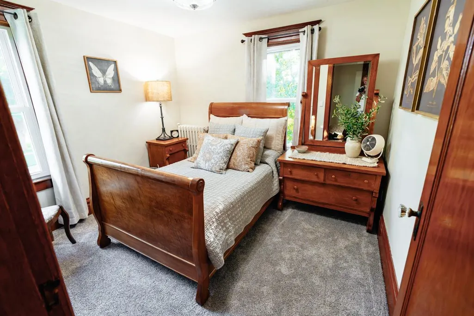
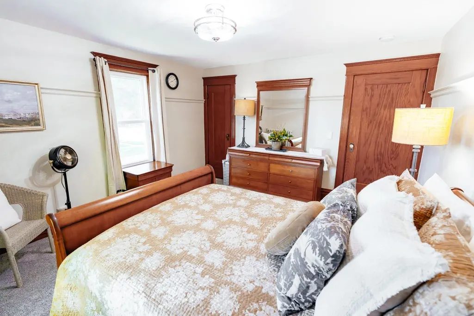
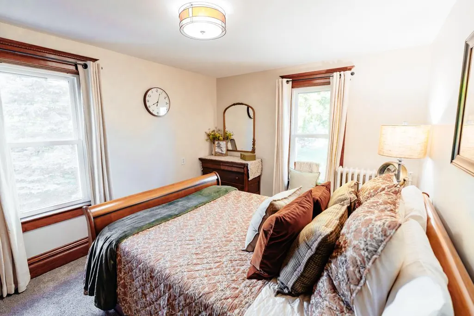
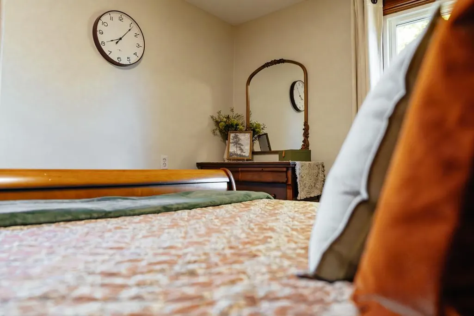
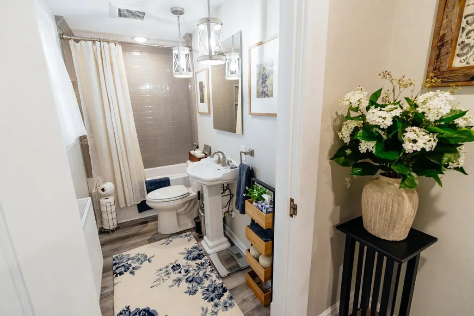
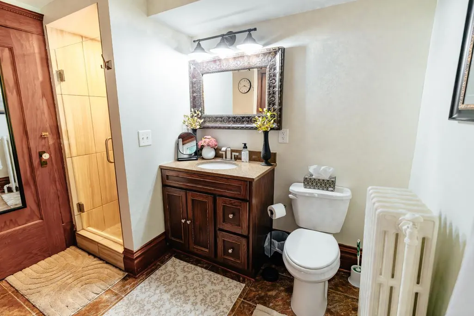
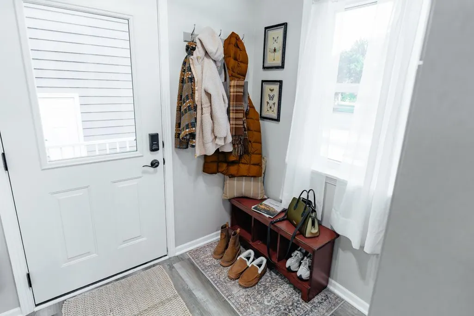
Welcome to The Navy Grand, where timeless character meets modern luxury. This beautifully restored 3-bedroom, 2-bath home perfectly blends historic craftsmanship with today's modern updates. From the moment you step inside, you'll be captivated by rich hardwood floors, a grand open staircase, original wood columns, intricate millwork, and a stunning built-in buffet that showcase the home's exceptional character. Flooded with natural light from new windows, the inviting interior offers warmth, elegance, and functionality throughout. The completely redesigned kitchen features stylish finishes and modern conveniences, creating the perfect space for everyday living and entertaining. Beautifully renovated bathrooms and updated flooring make this home truly move-in ready. Step outside to your own backyard retreat, complete with a spacious deck and pergola, fire pit, and plenty of room to relax or entertain. The oversized three-stall garage provides exceptional space for vehicles, hobbies, and storage. The expansive basement offers abundant storage, while the walk-up attic presents an exciting opportunity to create additional finished living space, a home office, or a private primary suite. Situated on a desirable corner lot in one of Glencoe's quiet, walkable neighborhoods, you'll enjoy small-town charm with convenient access to the West Metro, Waconia, Hutchinson, and surrounding communities. As an added bonus, the seller is willing to include most of the home's furnishings with an acceptable offer, making this an exceptional opportunity for buyers seeking a beautifully appointed home. Homes that seamlessly combine timeless architectural details, thoughtful renovations, and room to grow are a rare find.
| Price History | |
|---|---|
| 7/21/2026 | Listed $420,000 |
| 9/11/2026 | 5$400,000 |
General Features
| Living Area | 2054 |
|---|---|
| Sewer | City Sewer/Connected |
| Heating | Boiler,Hot Water |
| Cooling | Window Unit(s) |
| Roof | Age Over 8 Years,Asphalt |
| Appliances | Dishwasher,Dryer,Microwave,Range,Refrigerator,Washer,Wine Cooler |
| Garage Spaces | 3 |
| Year Built | 1920 |
| Levels | Two |
| Property Subtype | Single Family |
| Tax Year | 2026 |
| Accessibility | None |
| County | McLeod |
| New Construction | No |
| Property Type | Residential |
| HOA | No |
| Contingency | None |
| Subdivision Name | Town Of Franklin |
| Full Baths | 1 |
| Directions | From Hwy 212,follow detour to go north on Morningside Ave,at roundabout go west on 16th St,to home on corner of 16th St and Ford Ave. From Hwy 22,north on Ford Ave to home on corner of Ford and 16th |
| City | Glencoe |
| High School District | Glencoe-Silver Lake |
| Zoning Description | Residential-Single Family |
| Lot Size Units | Square Feet |
| Property Attached Y/N | No |
| Land Lease Y/N | No |
| Tax Annual Amount | 2824 |
| Additional Parcels Y/N | No |
| Standard Status | Active |
| Lender Owned | No |
| Amenities Unit | Deck,Hardwood Floors,Kitchen Window,Natural Woodwork,Patio,Porch,Washer/Dryer Hookup,Walk-Up Attic |
| PostalCity | Glencoe |
Interior Features
| Basement | Full,Partially Finished,Sump Pump |
|---|---|
| Basement (Y/N) | Yes |
| Fireplace Y/N | No |
| Above Grade Finished Area | 1722 |
| 3/4 Baths | 1 |
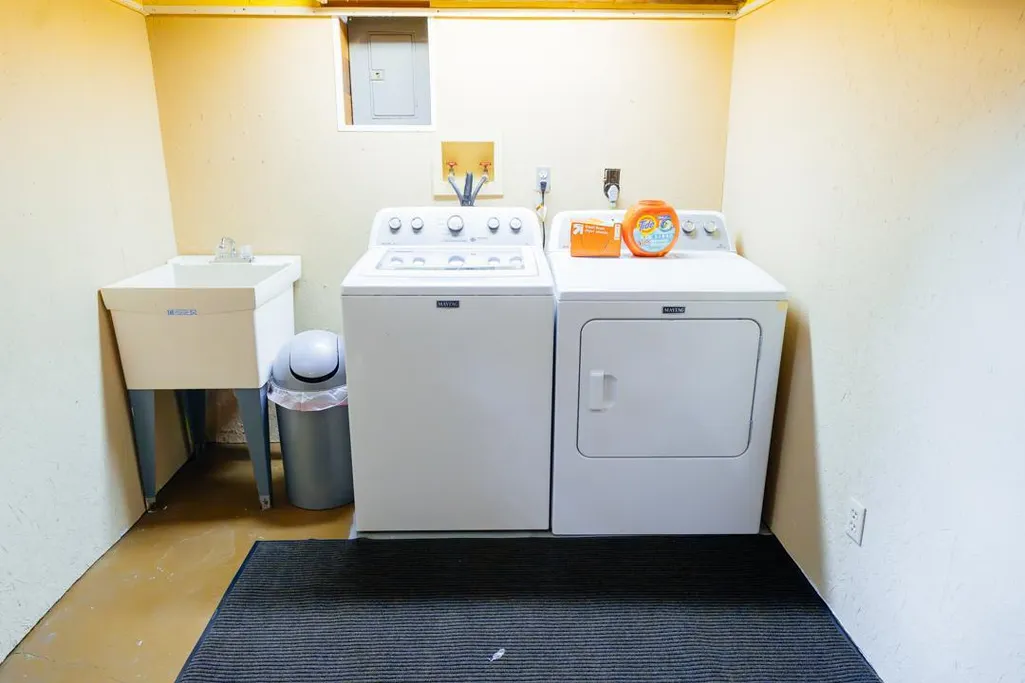
| Laundry Features | Lower Level,Laundry Room,Sink,Washer Hookup |
| Total Bedrooms | 3 |
| Below Grade Finished Area | 332 |
| Total Baths | 2 |
| Bath Desc | Main Floor Full Bath,Upper Level 3/4 Bath |
| Dining Room Description | Eat In Kitchen,Separate/Formal Dining Room |
| Fuel | Natural Gas |
| Garage Dimensions | 30x24 |
| Garage Square Feet | 720 |
Exterior Features
| Fencing | Partial,Privacy |
|---|---|
| Parking Features | Detached Garage,Concrete,Garage Door Opener |
| Lot Features | Corner Lot,Tree Coverage - Light |
| Water Source | City Water/Connected |
| Lot Size Area | 10019 |
| Building Area Total | 2702 |
| Lot Dimensions | 76x132 |
| Waterfront Y/N | No |
| Foundation Area | 1036 |
| Road Frontage Type | City Street,Curbs,Paved Streets,Sidewalks |
| Road Responsibility | Public Maintained Road |
Amenities
- Foreclosure
- Views
- Short Sale
- New Construction
- Adult 55+
- Lease To Own
- No HOA Fees
- Furnished
- Primary On Main
- Air Conditioning
- Seller Finance
- Green
- Fixer Upper
- Horse
- Golf
- Fireplace
- Deck
- Garage
- Basement
- Pool
Property vs Single Family Average in 55336
Price
Taxes
Year Built
Visits
 The data relating to real estate for sale on this web site comes in part from the Broker Reciprocity Program of the Regional Multiple Listing Service of Minnesota, Inc. Real estate listings held by brokerage firms other than Weichert, Realtors® - Advantage - Woodbury are marked with the Broker Reciprocity logo or the Broker Reciprocity thumbnail logo (little black
house) and detailed information about them includes the name of the listing brokers.
The data relating to real estate for sale on this web site comes in part from the Broker Reciprocity Program of the Regional Multiple Listing Service of Minnesota, Inc. Real estate listings held by brokerage firms other than Weichert, Realtors® - Advantage - Woodbury are marked with the Broker Reciprocity logo or the Broker Reciprocity thumbnail logo (little black
house) and detailed information about them includes the name of the listing brokers.
