
Views - Golf Course
Address
2890 Autumn Woods Drive, Chaska, MN
Price
$ 1,349,000
Property Attributes
- ID#7115771
- TypeSingle Family
- Listing Status Active
- CountyCARVER
- CityChaska
- AreaAutumn Woods
- NeighborhoodAutumn Woods
- Zip55318
- StyleSingle Family
- Year Built1984
- Taxes$ 11995
- Price$ 1,349,000
- Bedrooms5
- Full Bathrooms4
- Half Bathrooms1
- Sqr Footage5926
- Lot Size0.4 Acres
Data Source:
Northstar MLS (NSTAR)
Property Description
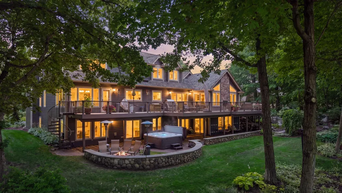
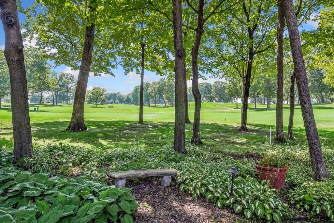
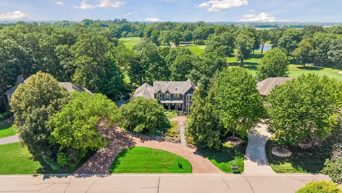
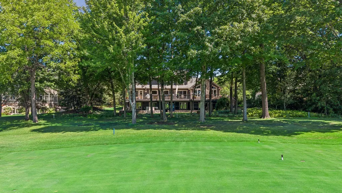
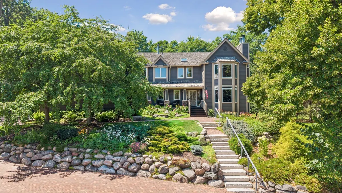
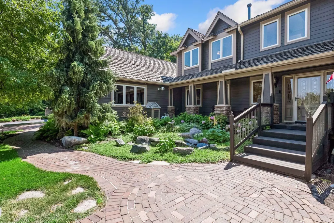
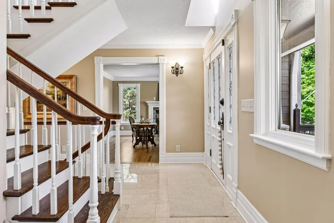
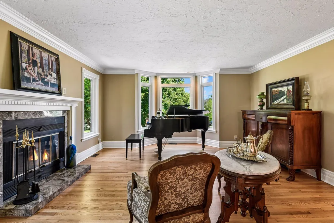
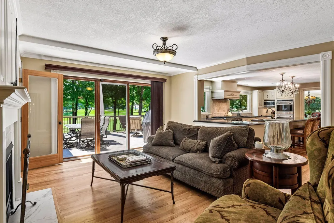
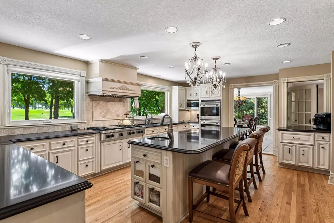
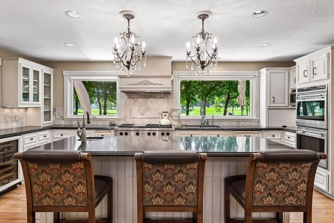
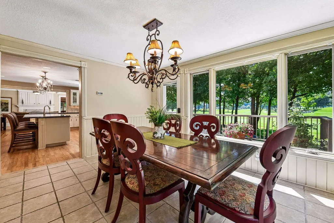
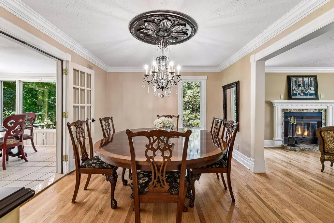
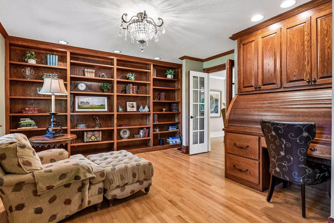
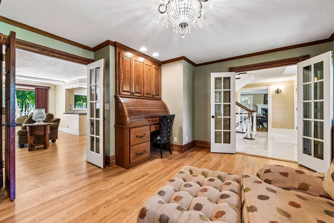
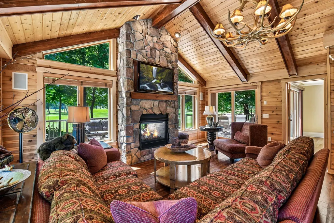
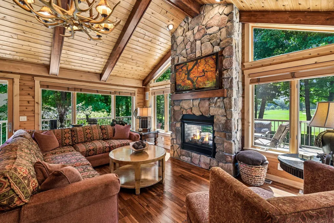
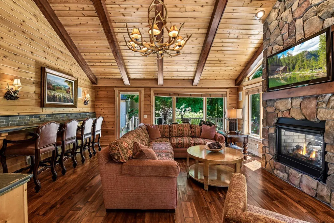
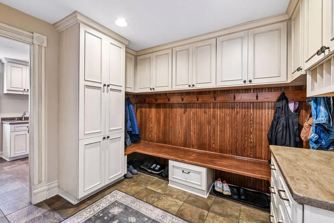
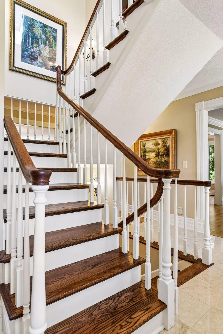
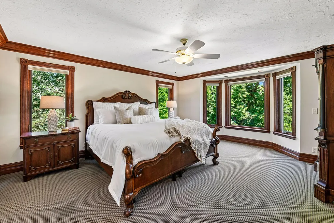
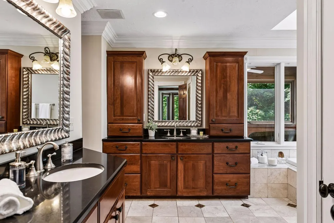
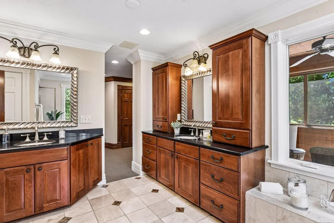
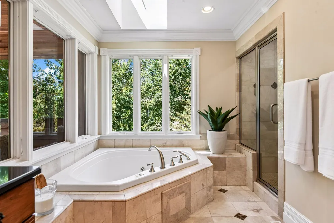
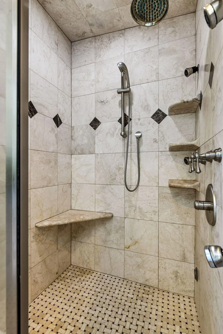
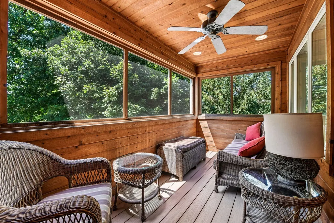
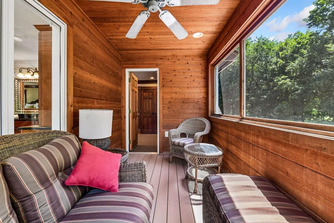
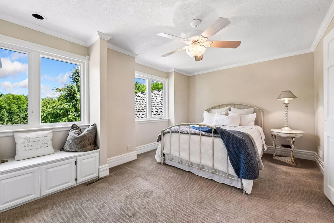
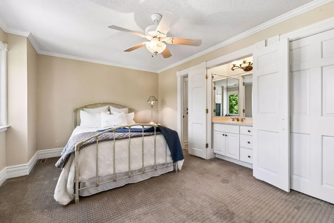
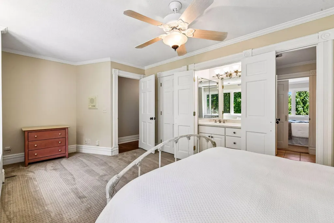
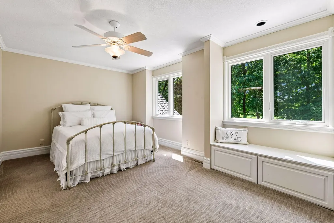
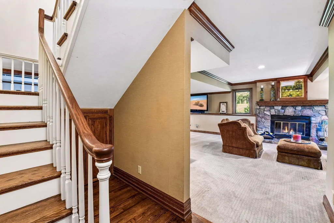
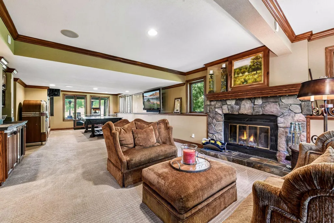
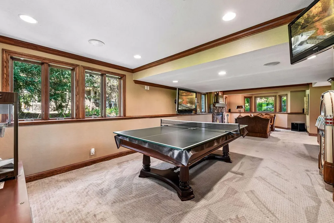
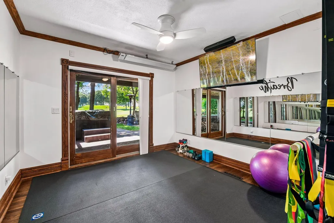
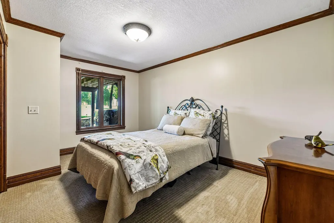
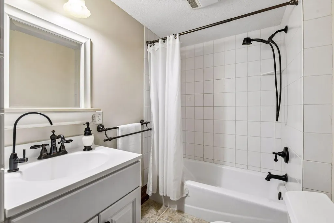
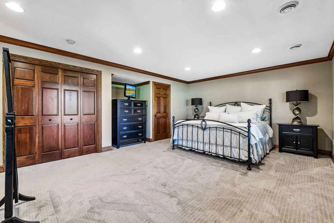
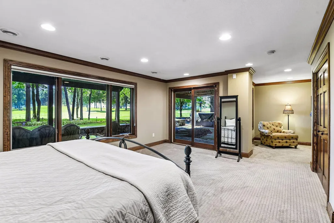
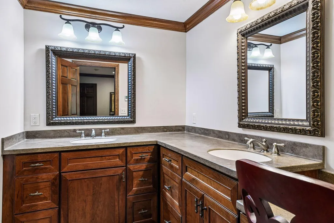
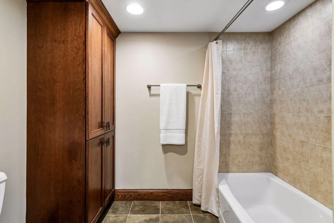
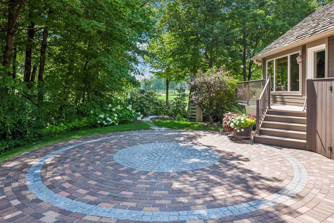
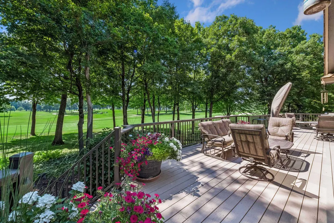
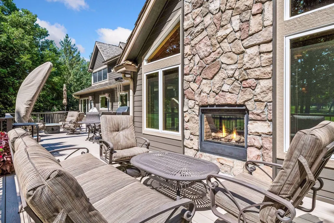
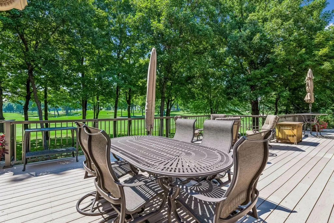
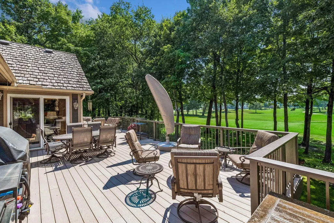
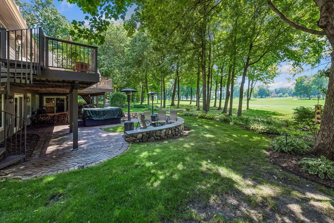
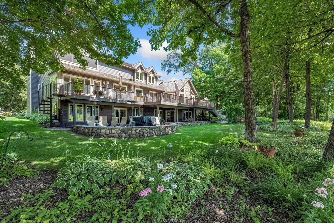
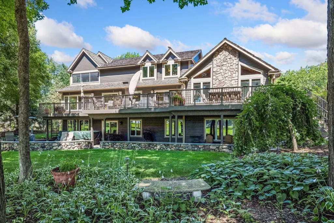
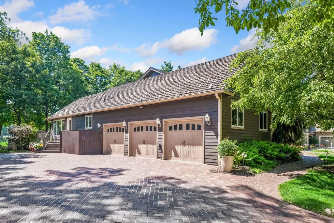
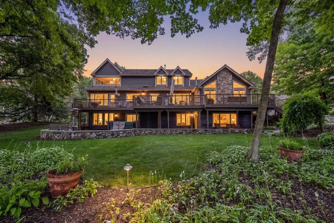
Set above the 14th fairway of Hazeltine National Golf Club, this stunning residence possesses the quiet confidence of a home that has always belonged in this remarkable setting. Custom-built and thoughtfully maintained, it features awe-inspiring views of the golf course, substantial craftsmanship and hand-milled woodwork created from trees once standing on the property - bringing warmth and authenticity rarely found today. The extraordinary outdoor living spaces are at the heart of the experience. Enjoy morning coffee as the course comes to life, sunset dinners on the exceptionally spacious main-level deck, and evenings with friends gathered around the fire on the deck or the patio below. Designed for outdoor dining, multiple seating areas and large-scale gatherings, the expansive deck extends the home toward the fairway, while mature trees provide exceptional privacy without sacrificing the sweeping golf course views. Imagine welcoming family, friends and clients during the 2029 Ryder Cup, with the energy of this historic event unfolding just beyond your backyard. Inside, a sun-filled great room with panoramic course views, soaring ceilings, two-sided fireplace and wet bar flows naturally into the Sub-Zero/Wolf equipped kitchen, the breakfast area and the deck. Formal and casual living spaces offer room for both everyday comfort and memorable entertaining. The primary suite features a steam shower and private three-season porch overlooking the course. The walkout lower level includes a recreation room with wet bar, private hot-yoga studio and a second bedroom suite with its own sitting area and full bath. New James Hardie siding, new windows and a refreshed interior complement the home's timeless character. Meticulously maintained and filled with possibility, this is a rare opportunity to live and entertain along one of America's most prestigious and celebrated golf courses.
| Price History | |
|---|---|
| 8/3/2026 | Listed $1,349,000 |
General Features
| Living Area | 5926 |
|---|---|
| Sewer | City Sewer/Connected |
| Heating | Forced Air,Fireplace(s),In-Floor Heating,Zoned |
| Cooling | Central Air |
| Roof | Shake,Pitched |
| Appliances | Cooktop,Dishwasher,Disposal,Double Oven,Dryer,Exhaust Fan,Humidifier,Gas Water Heater,Water Filtration System,Microwave,Refrigerator,Stainless Steel Appliances,Wall Oven,Washer,Water Softener Owned,W |
| HOA Fee | 290 |
| Garage Spaces | 3 |
| Association Fee Includes | Other,Shared Amenities |
| Construction Materials | Block,Frame |
| Year Built | 1984 |
| Electric | Circuit Breakers,200+ Amp Service |
| Levels | Two |
| Property Subtype | Single Family |
| Tax Year | 2026 |
| Accessibility | None |
| Assoc Fee Paid Per | Annually |
| County | Carver |
| New Construction | No |
| Property Type | Residential |
| HOA | Yes |
| Contingency | None |
| Subdivision Name | Autumn Woods |
| Full Baths | 4 |
| Directions | Pioneer Trail to Audubon,North to Autumn Woods,West to home. |
| City | Chaska |
| Association Name | Jonathan Assoication |
| High School District | Eastern Carver County Schools |
| Zoning Description | Residential-Single Family |
| Lot Size Units | Acres |
| Property Attached Y/N | No |
| Land Lease Y/N | No |
| Tax Annual Amount | 11995 |
| Additional Parcels Y/N | No |
| Virtual Tour | https://tours.spacecrafting.com/n-4wjqvw |
| Standard Status | Active |
| Lender Owned | No |
| Amenities Unit | Ceiling Fan(s),Deck,Exercise Room,Hardwood Floors,Hot Tub,Kitchen Center Island,Kitchen Window,Primary Bedroom Walk-In Closet,Natural Woodwork,Patio,Paneled Doors,Porch,Panoramic View,Tile Floors,Vau |
| PostalCity | Chaska |
Interior Features
| Basement | Daylight/Lookout Windows,Drain Tiled,Egress Window(s),Finished,Full,Storage Space,Sump Pump,Walkout |
|---|---|
| Total Fireplaces | 4 |
| Fireplace Features | Two Sided,Family Room,Gas,Living Room,Wood Burning |
| Basement (Y/N) | Yes |
| Above Grade Finished Area | 3805 |
| Half Baths | 1 |
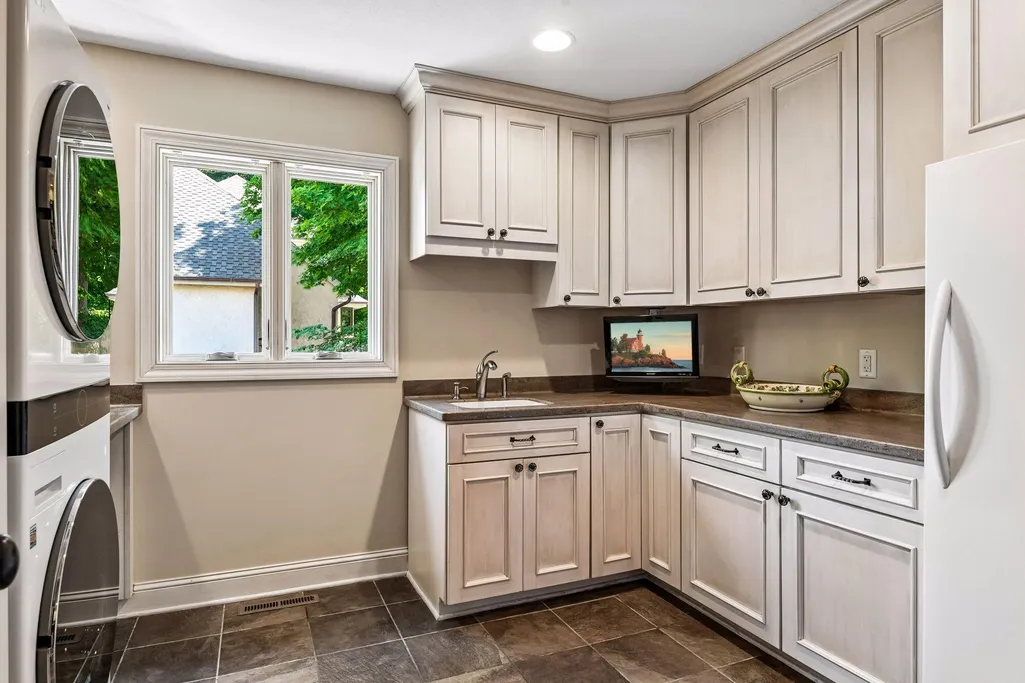
| Laundry Features | Laundry Room,Main Level,Sink |
| Total Bedrooms | 5 |
| Below Grade Finished Area | 2121 |
| Total Baths | 5 |
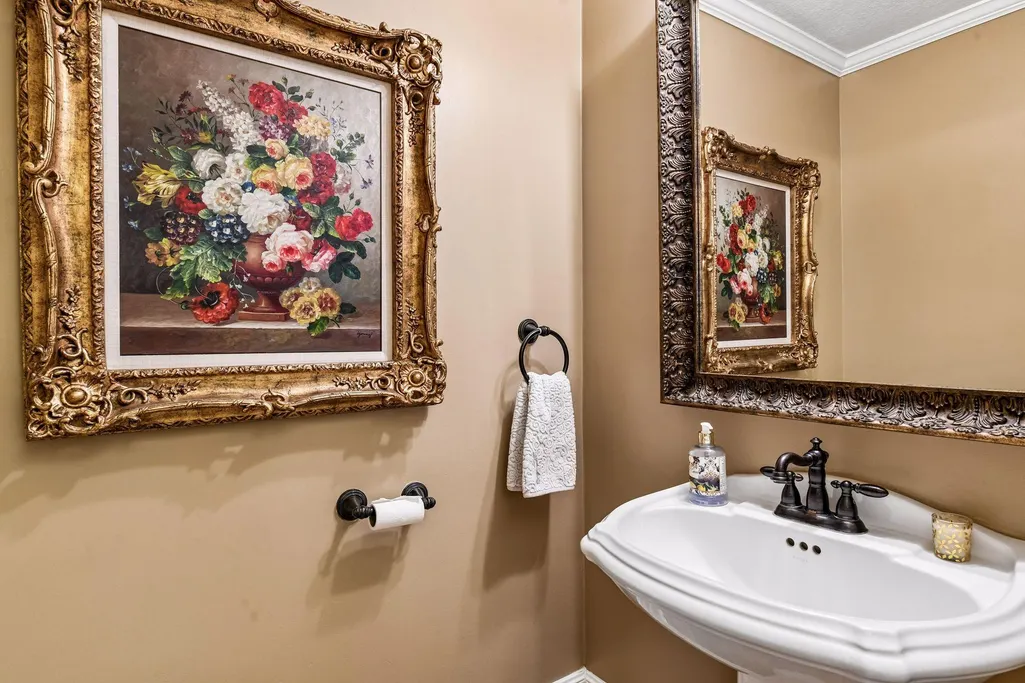
| Bath Desc | Two Basement Baths,Double Sink,Bathroom Ensuite,Full Primary,Full Basement,His and Her Closets,Full Jack & Jill,Private Primary,Main Floor 1/2 Bath,Steam Shower,Upper Level Full Bath,Jetted Tub,Walk- |
| Dining Room Description | Breakfast Area,Eat In Kitchen,Informal Dining Room,Separate/Formal Dining Room |
| Fuel | Natural Gas |
| Garage Dimensions | 22x34 |
| Garage Square Feet | 748 |
Exterior Features
| Parking Features | Attached Garage,Driveway - Other Surface,Garage Door Opener,Heated Garage,Insulated Garage,Storage |
|---|---|
| Lot Features | On Golf Course |
| Water Source | City Water/Connected |
| Lot Size Area | 0.4 |
| Building Area Total | 6122 |
| Lot Dimensions | 121x154 |
| Waterfront Y/N | No |
| Foundation Area | 2317 |
| Road Frontage Type | City Street |
| Road Responsibility | Public Maintained Road |
Amenities
- Foreclosure
- Views
- Short Sale
- New Construction
- Adult 55+
- Lease To Own
- No HOA Fees
- Furnished
- Primary On Main
- Air Conditioning
- Seller Finance
- Green
- Fixer Upper
- Horse
- Golf
- Fireplace
- Deck
- Garage
- Basement
- Pool
Property vs Single Family Average in 55318
Price
Taxes
Year Built
Visits
In The Neighborhood
New Construction
Hammond
$ 756,953
- Type
- Single Family
- Size
- 1,802 SqFt
- Rooms
- 3 Beds + 2 Baths
 Edina Realty, Inc.
Primary On Main
Hammond
$ 635,340
- Type
- Single Family
- Size
- 1,429 SqFt
- Rooms
- 2 Beds + 2 Baths
Edina Realty, Inc.
Primary On Main
Hammond
$ 736,934
- Type
- Single Family
- Size
- 1,600 SqFt
- Rooms
- 2 Beds + 2 Baths
Edina Realty, Inc.
