
Price Reduction - Views
Address
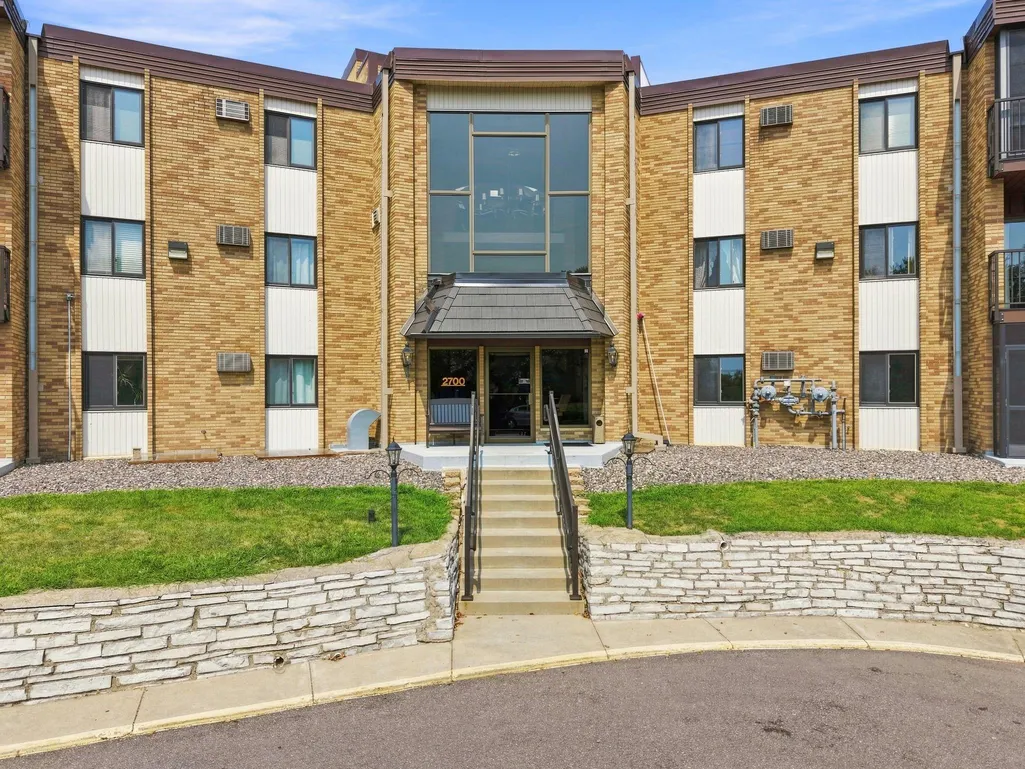
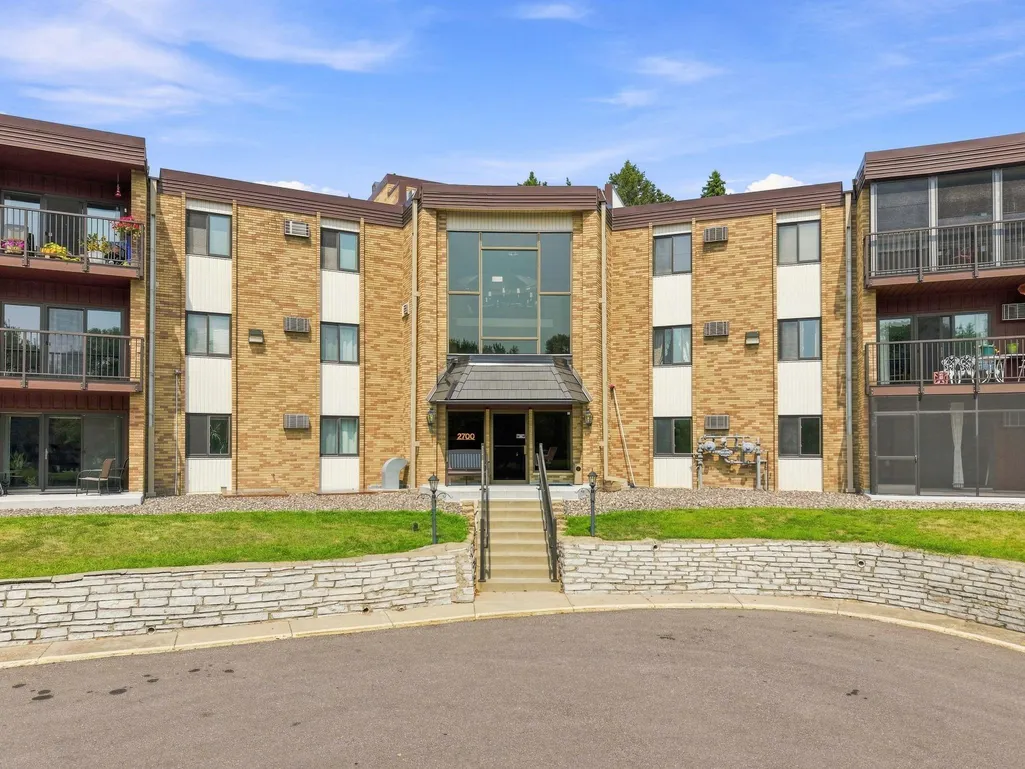
2700 Oxford Street N # 116, Roseville, MN
Price
$ 111,900
Property Attributes
- ID#7121905
- TypeSingle Family
- Listing Status Active
- CountyRAMSEY
- CityRoseville
- AreaParkview Terrace
- NeighborhoodParkview Terrace
- Zip55113
- Style(CC) Low Rise (3- Levels)
- Year Built1968
- Taxes$ 1392
- Price$ 111,900
- Bedrooms1
- Full Bathrooms1
- Half Bathrooms0
- Sqr Footage686
- Lot Size0.015 Acres
Data Source:
Northstar MLS (NSTAR)
Property Description
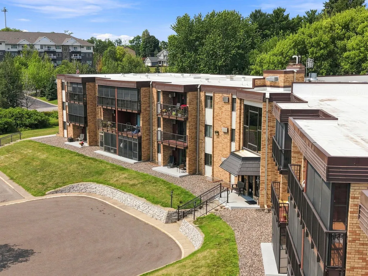
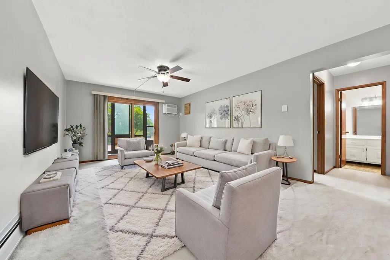
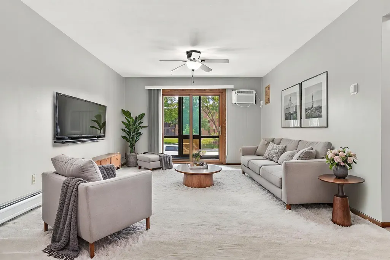
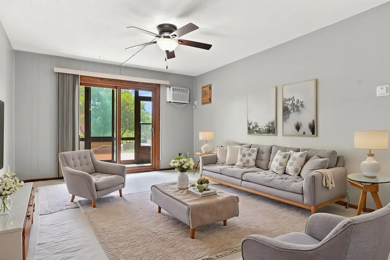
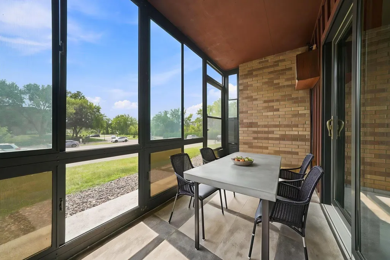
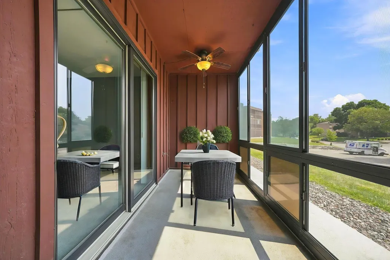
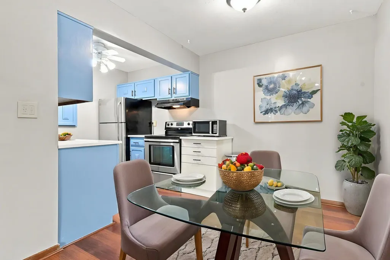
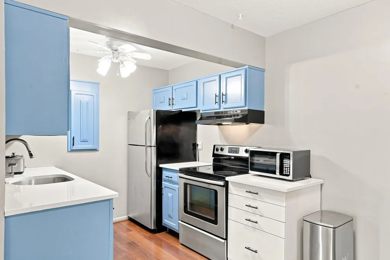
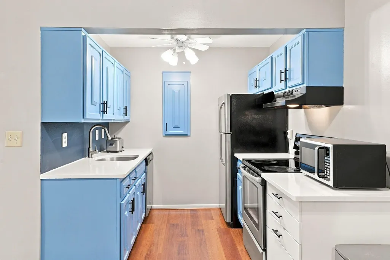
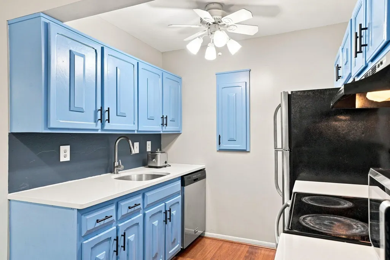
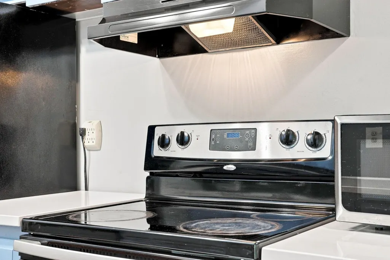
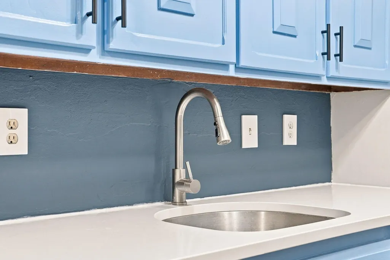
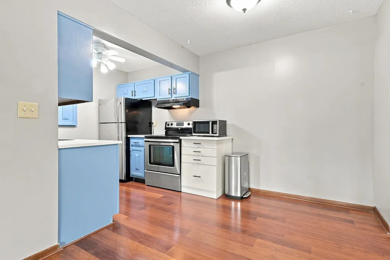
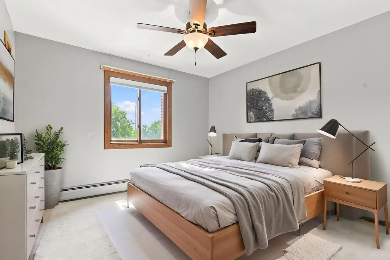
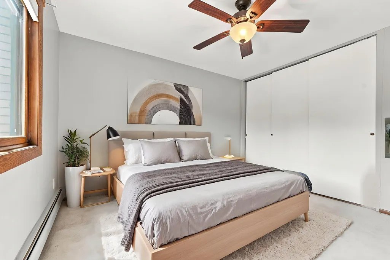
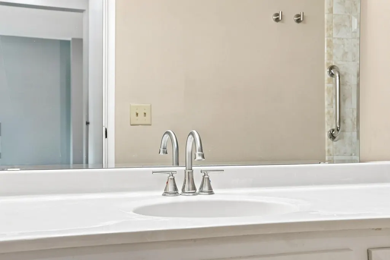
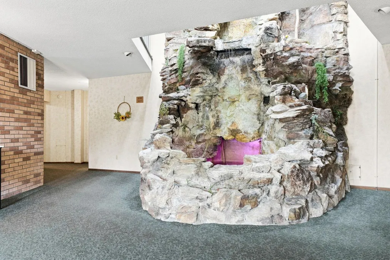
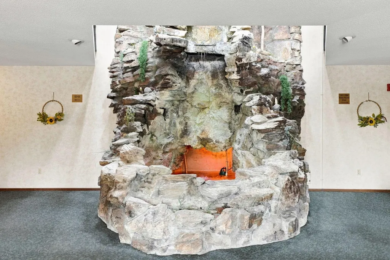
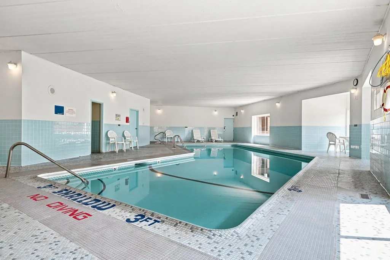
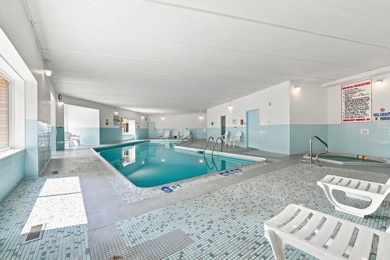
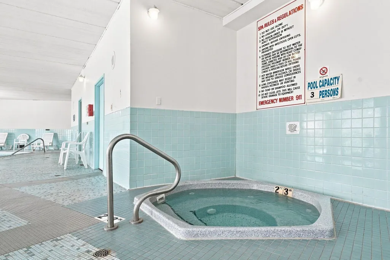
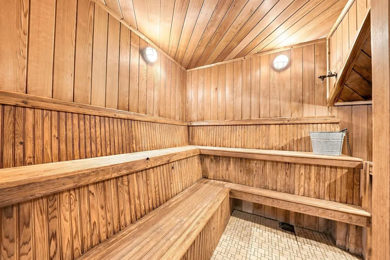
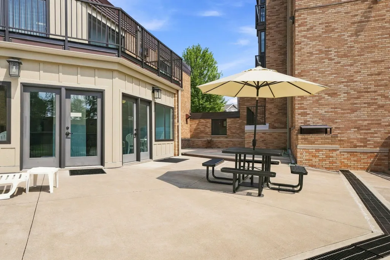
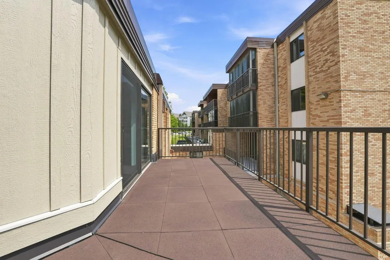
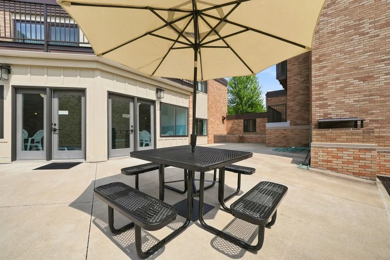
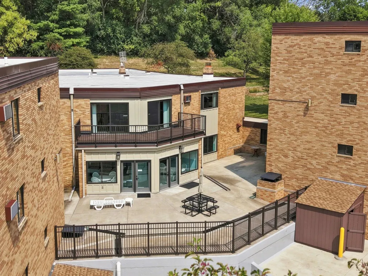
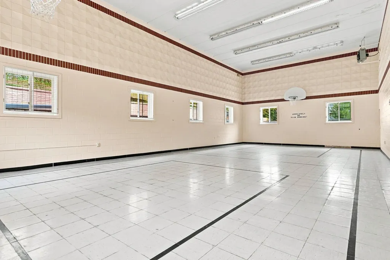
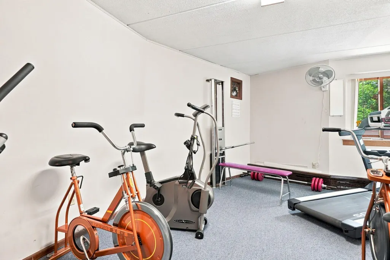
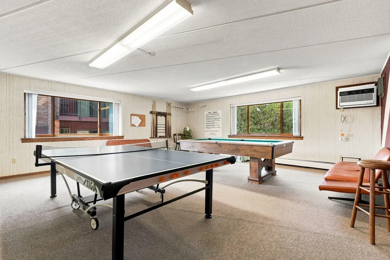
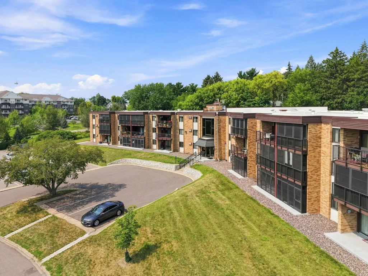
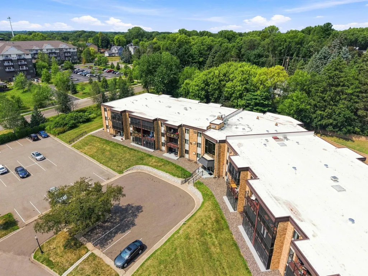
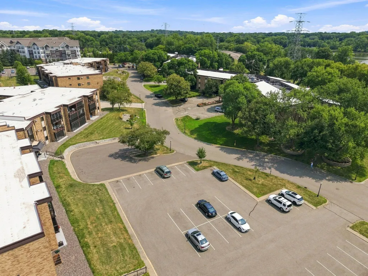
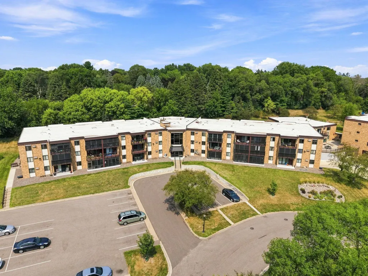
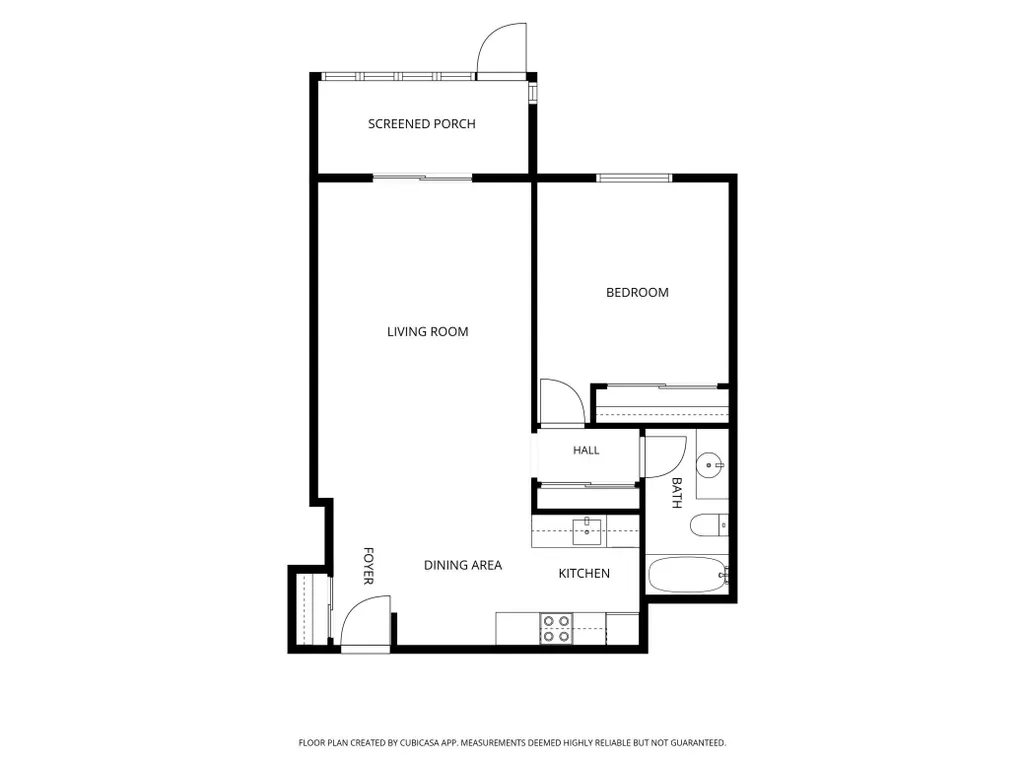
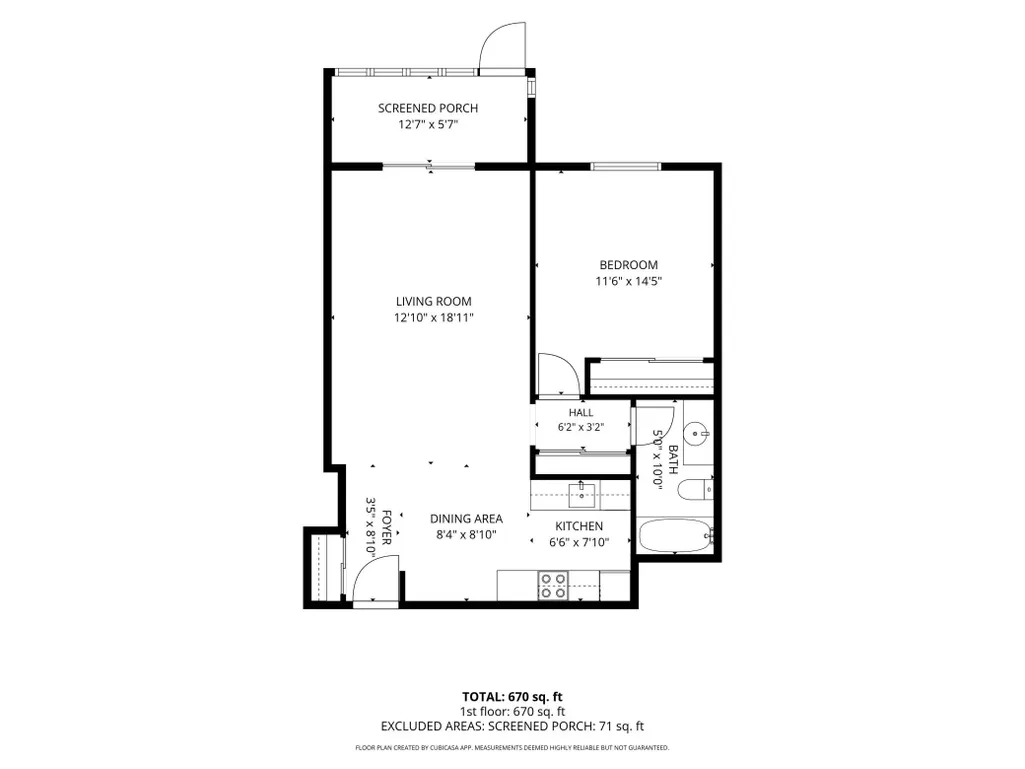
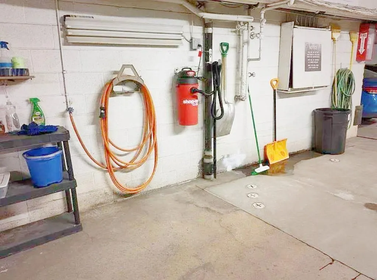
Welcome home to effortless living in one of Roseville's most amenity-rich communities! This beautifully updated 1-bedroom, 1-bath condo is perfectly positioned with southern exposure, filling the home with natural light from morning to sunset. The refreshed kitchen is a standout — charming blue shaker-style cabinetry, crisp white countertops, stainless appliances, and warm wood-toned floors give it a bright, modern feel. Fresh paint and ceiling fans carry the updated look throughout, and the spacious bedroom offers a full wall of closets. Conveniently located on the first floor for easy access without sacrificing privacy, the home's showpiece is the newly sealed, south-facing patio enclosure — floor-to-ceiling glass overlooking the green space, perfect for relaxing with stunning sunset views. Pride of ownership shows everywhere, and a dedicated heated underground parking space keeps you comfortable year-round. The amenities here are second to none: indoor pool, whirlpool spa, sauna, fitness center, indoor basketball court, billiards/game room, library/reading room, party room, outdoor patio and sun deck, plus a guest suite for visiting friends and family. The dramatic three-story waterfall in the lobby makes every arrival feel grand. Even better, the HOA covers nearly everything — water, sewer, heat, and high-speed internet — leaving only electric as your separate expense. A heated driveway, heated garage, and free self-serve car wash add everyday convenience you'll appreciate all winter long. Located directly across from Central Park and The Oval, you're steps from walking and biking trails, pickleball, skating, and year-round recreation. Low-maintenance living, high-level amenities, unbeatable Roseville location — schedule your showing today!
| Price History | |
|---|---|
| 8/12/2026 | Listed $112,900 |
| 8/27/2026 | 1$111,900 |
General Features
| Living Area | 686 |
|---|---|
| Sewer | City Sewer/Connected |
| Heating | Baseboard,Hot Water |
| Cooling | Wall Unit(s) |
| Roof | Age 8 Years or Less |
| Appliances | Dishwasher,Exhaust Fan,Range,Refrigerator |
| HOA Fee | 516.93 |
| Garage Spaces | 1 |
| Association Fee Includes | Air Conditioning,Building Exterior,Cable TV,Hazard Insurance,Heating,Lawn Care,Maintenance Grounds,Parking,Professional Mgmt,Sanitation,Shared Amenities,Snow Removal |
| Year Built | 1968 |
| Levels | One |
| Unit Number | 116 |
| Property Subtype | (CC) Low Rise (3- Levels) |
| Tax Year | 2025 |
| Accessibility | None |
| Assoc Fee Paid Per | Monthly |
| County | Ramsey |
| New Construction | No |
| Property Type | Residential |
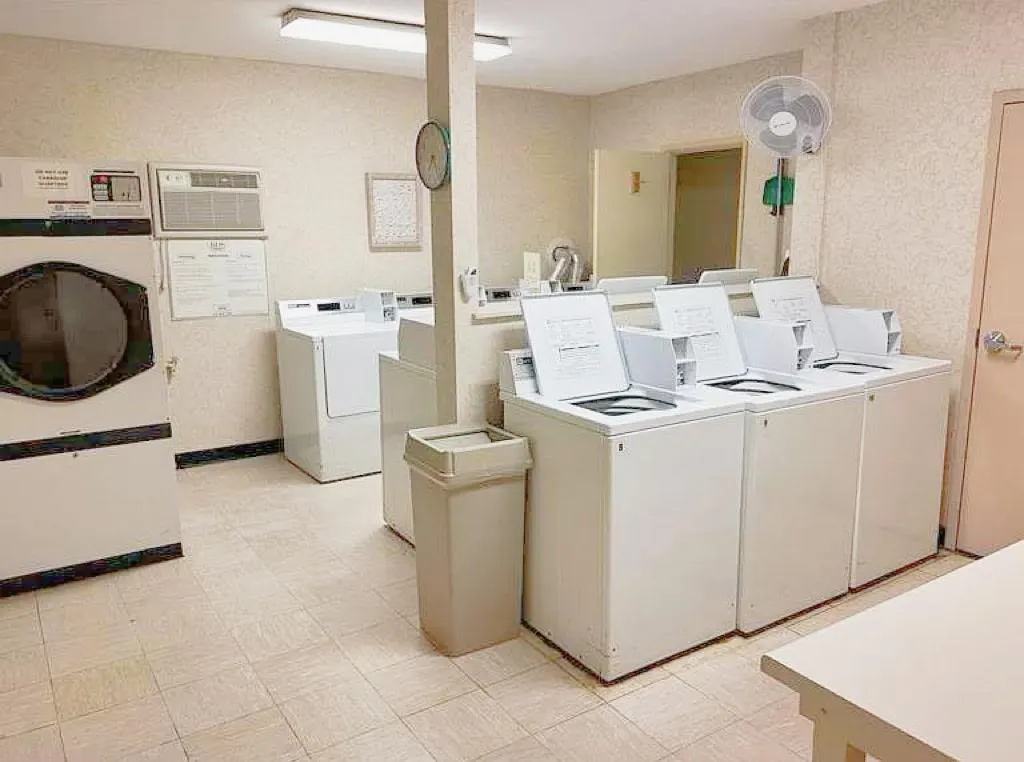
| Association Amenities | Coin-op Laundry Owned,Elevator(s),Hot Tub,Sauna,Security Lighting |
| HOA | Yes |
| Contingency | None |
| Subdivision Name | Parkview Terrace |
| Full Baths | 1 |
| Directions | Lexington to County Road C,go east on County Road C to Oxford,complex on northeast corner,go north to parking lot units in the north building. |
| City | Roseville |
| Association Name | Cedar Management |
| High School District | Roseville |
| Zoning Description | Residential-Single Family |
| Lot Size Units | Acres |
| Property Attached Y/N | Yes |
| Land Lease Y/N | No |
| Tax Annual Amount | 1392 |
| Additional Parcels Y/N | No |
| Standard Status | Active |
| Lender Owned | No |
| Amenities Unit | Exercise Room,Patio |
| PostalCity | Roseville |
Interior Features
| Basement | Storage Space |
|---|---|
| Basement (Y/N) | No |
| Fireplace Y/N | No |
| Above Grade Finished Area | 686 |
| Total Bedrooms | 1 |
| Total Baths | 1 |
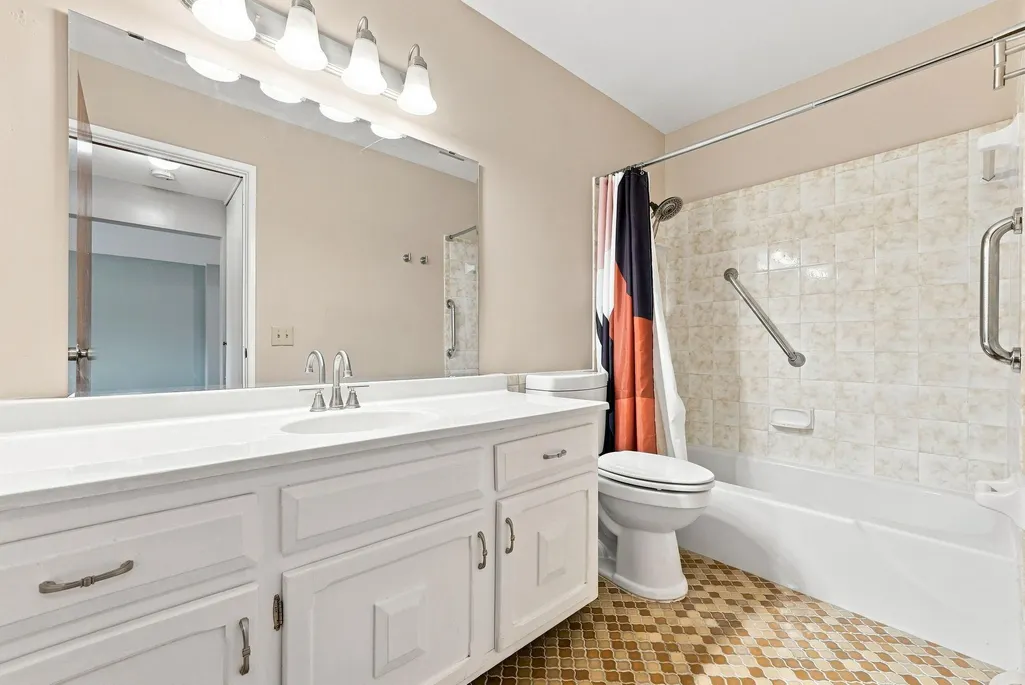
| Bath Desc | Main Floor Full Bath |
| Dining Room Description | Informal Dining Room |
| Fuel | Natural Gas |
Exterior Features
| Parking Features | Asphalt,Garage Door Opener,Heated Garage,Underground |
|---|---|
| Water Source | City Water/Connected |
| Lot Size Area | 0.015 |
| Building Area Total | 686 |
| Lot Dimensions | common |
| Waterfront Y/N | No |
| Foundation Area | 686 |
| Road Frontage Type | City Street |
| Road Responsibility | Association Maintained Road,Public Maintained Road |
Amenities
- Foreclosure
- Views
- Short Sale
- New Construction
- Adult 55+
- Lease To Own
- No HOA Fees
- Furnished
- Primary On Main
- Air Conditioning
- Seller Finance
- Green
- Fixer Upper
- Horse
- Golf
- Fireplace
- Deck
- Garage
- Basement
- Pool
Property vs Single Family Average in 55113
Price
Taxes
Year Built
Visits
 The data relating to real estate for sale on this web site comes in part from the Broker Reciprocity Program of the Regional Multiple Listing Service of Minnesota, Inc. Real estate listings held by brokerage firms other than Weichert, Realtors® - Advantage - Woodbury are marked with the Broker Reciprocity logo or the Broker Reciprocity thumbnail logo (little black
house) and detailed information about them includes the name of the listing brokers.
The data relating to real estate for sale on this web site comes in part from the Broker Reciprocity Program of the Regional Multiple Listing Service of Minnesota, Inc. Real estate listings held by brokerage firms other than Weichert, Realtors® - Advantage - Woodbury are marked with the Broker Reciprocity logo or the Broker Reciprocity thumbnail logo (little black
house) and detailed information about them includes the name of the listing brokers.
