
Price Reduction - Waterfront
Address
26 Saint Albans Road, Superior, WI
Price
$ 799,000
Property Attributes
- ID#7121962
- TypeSingle Family
- Listing Status Active
- CountyDOUGLAS
- CitySuperior
- AreaWoodstock Div 6440
- NeighborhoodWoodstock Div 6440
- Zip54880
- StyleSingle Family
- Year Built1983
- Taxes$ 5983
- Price$ 799,000
- Bedrooms2
- Full Bathrooms2
- Half Bathrooms0
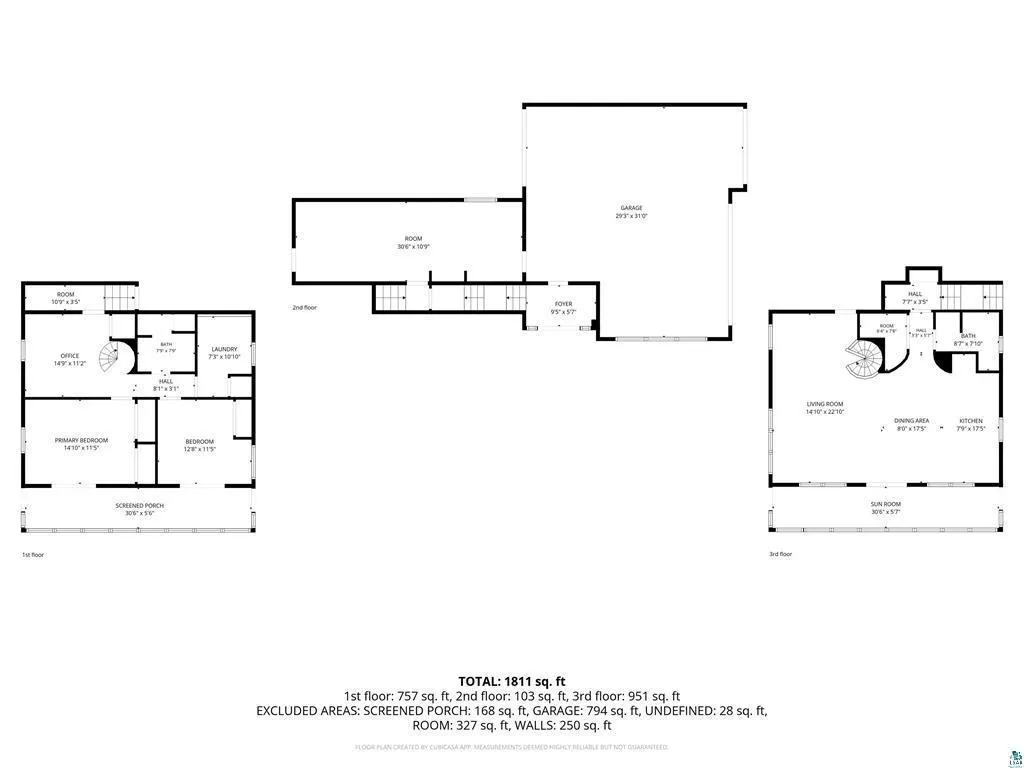
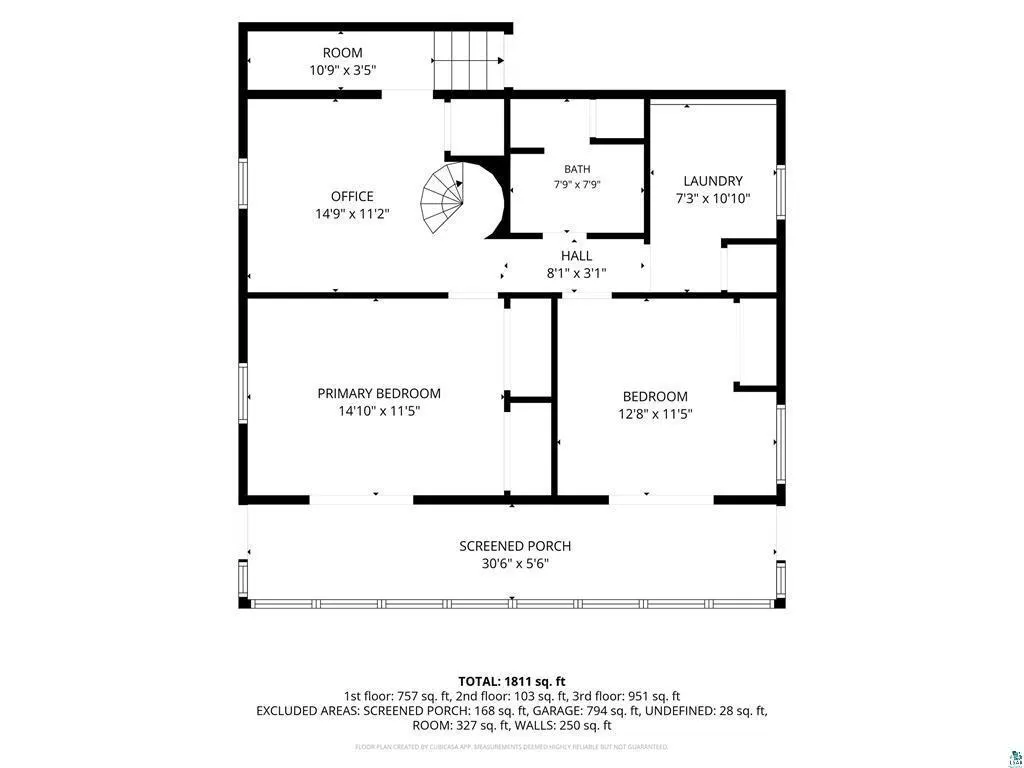
- Sqr Footage1811
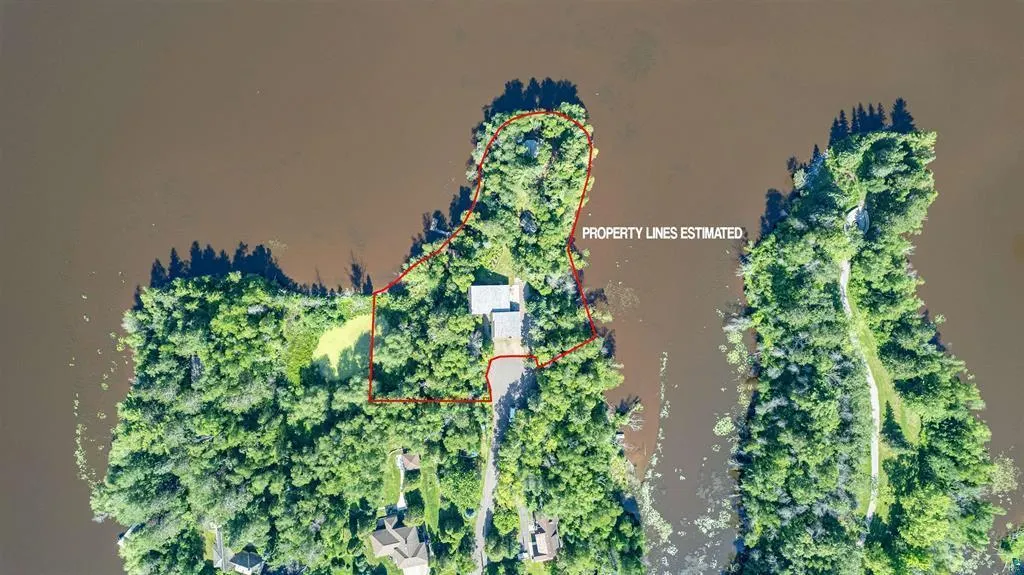
- Lot Size1.116 Acres
Data Source:
Northstar MLS (NSTAR)
Property Description
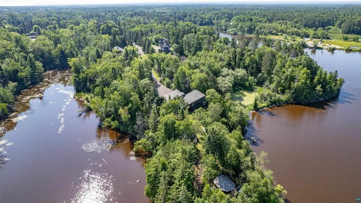
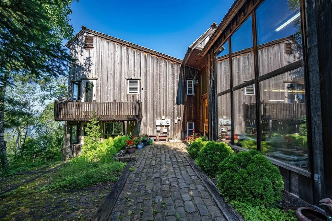
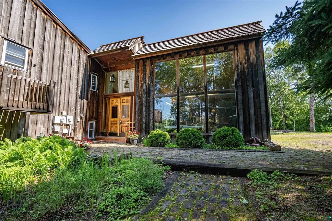
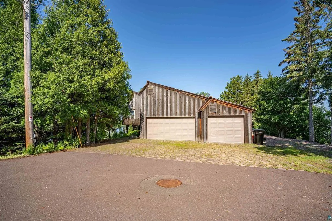
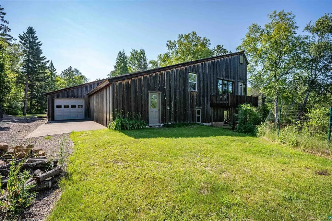
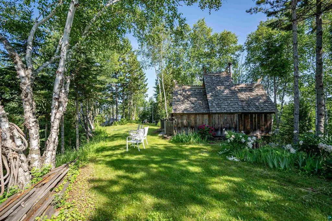
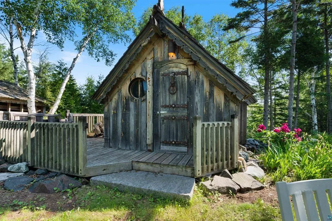
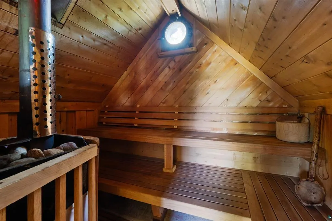
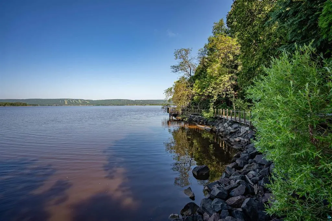
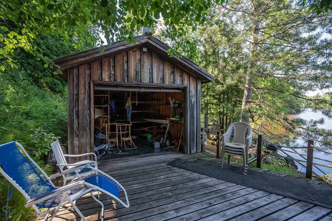
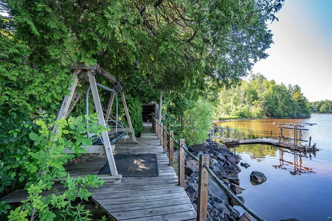
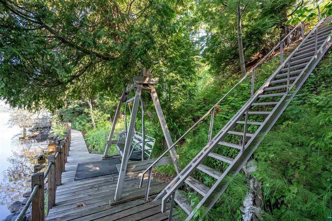
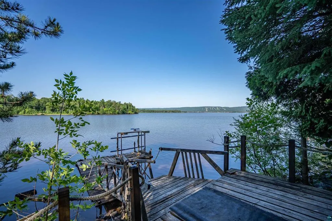
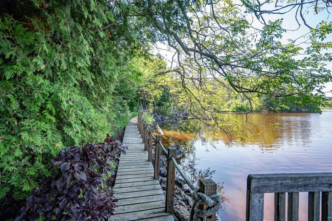
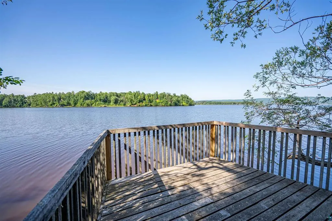
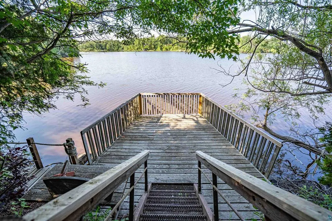
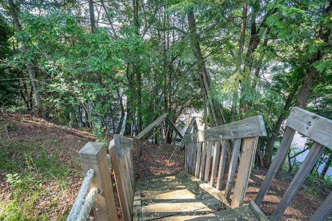
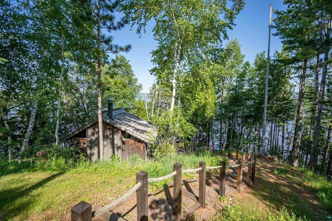
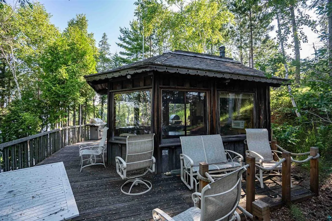
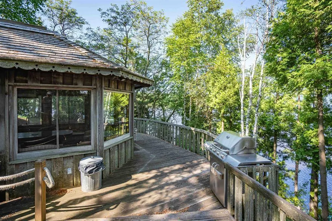
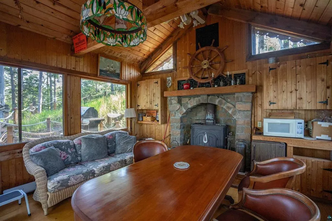
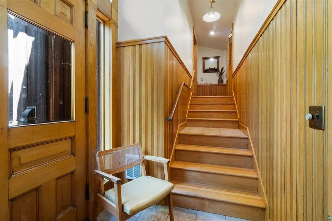
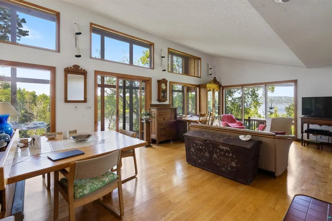
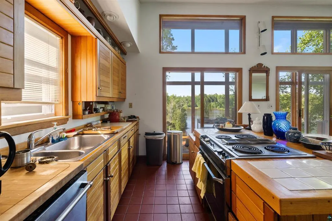
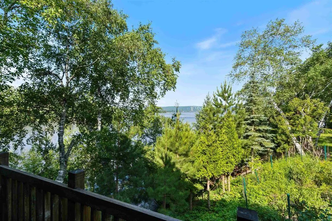
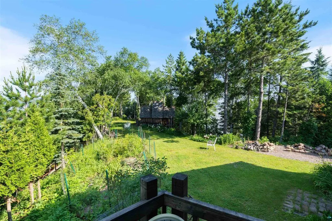
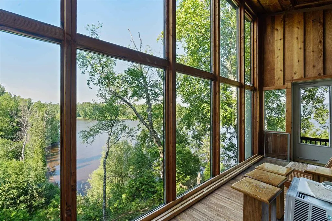
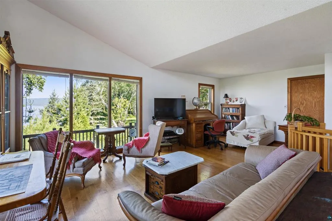
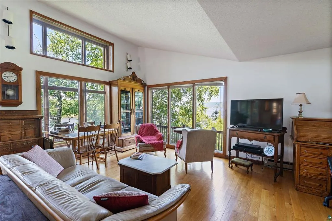
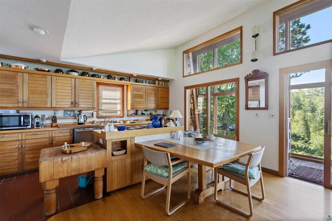
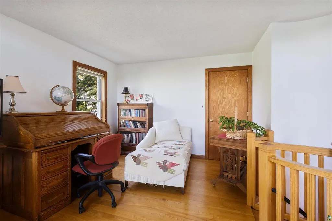
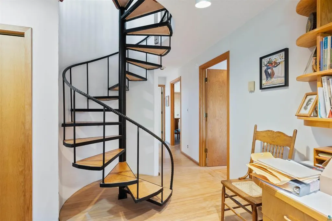
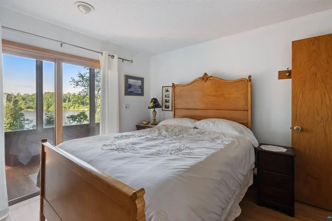
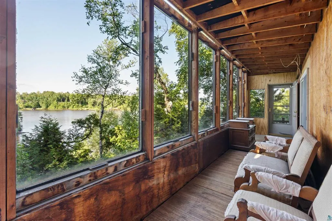
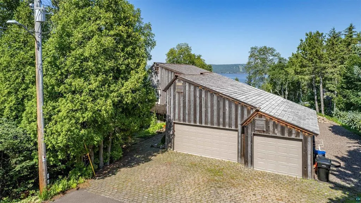
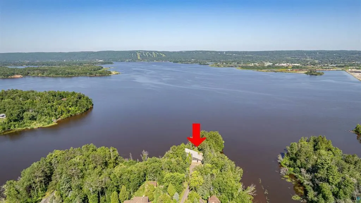
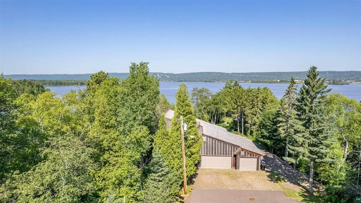
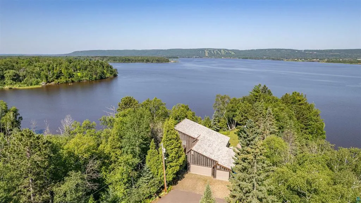
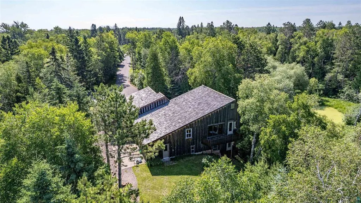
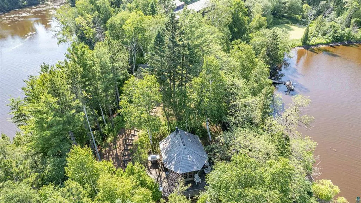
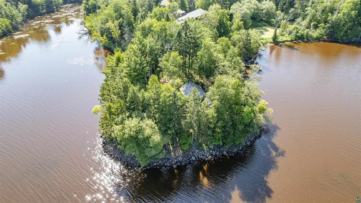
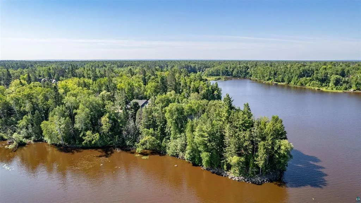
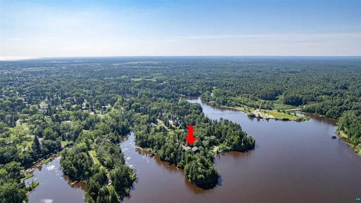
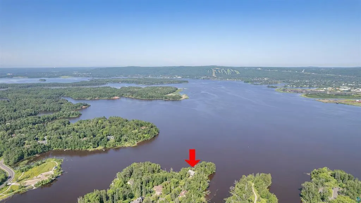
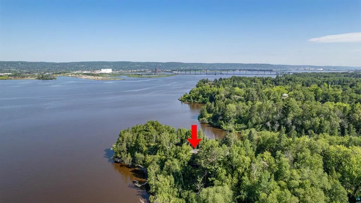
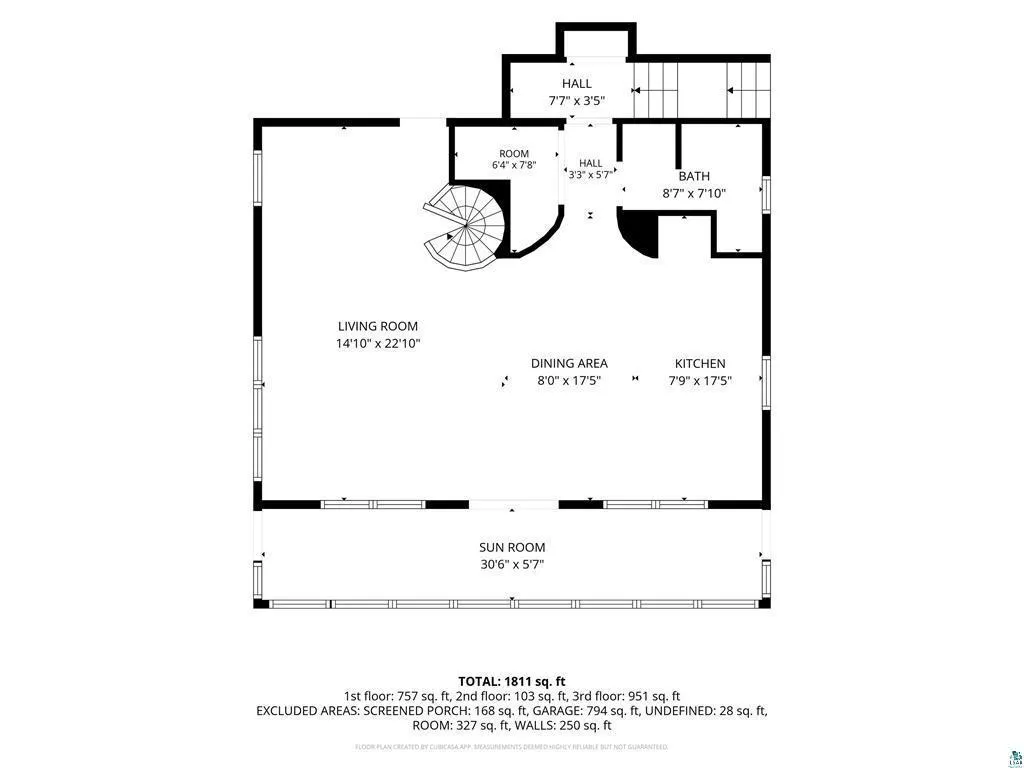
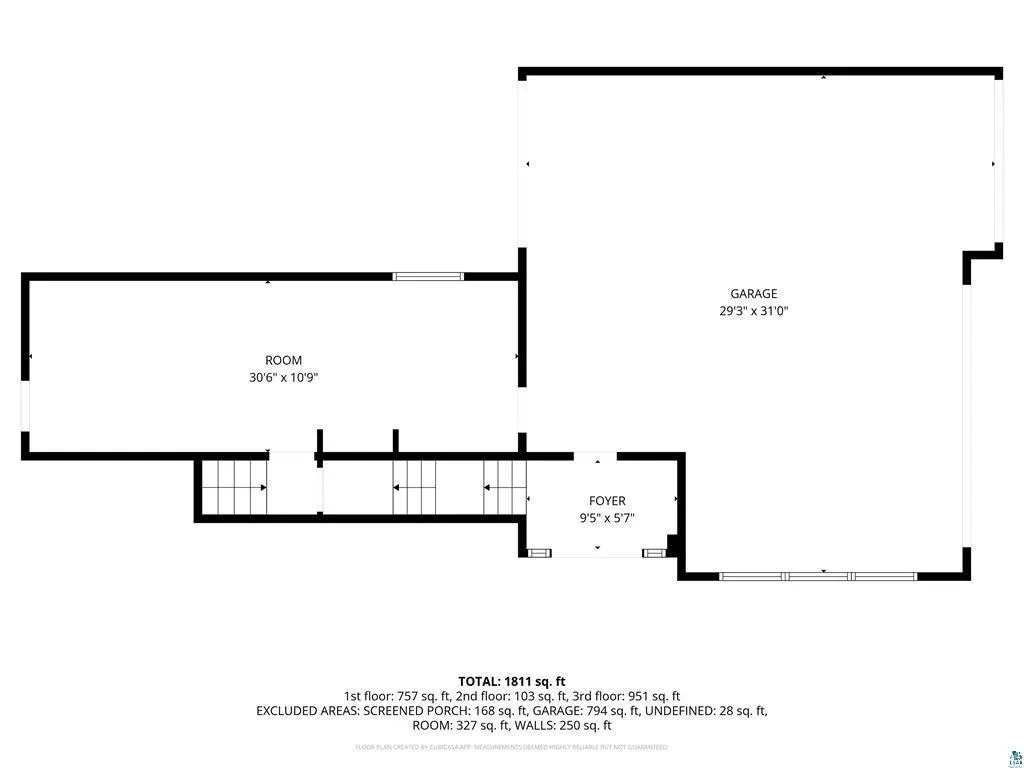
Welcome to one of the most extraordinary waterfront properties ever offered in the Twin Ports. Set on over 1 acre with over 600+ feet of pristine shoreline, this remarkable private point offers an unmatched combination of privacy, panoramic views, and direct access to Lake Superior through the St. Louis River. Designed to embrace its breathtaking surroundings, the property features a wraparound shoreline walkway that hugs the water's edge, leading to a spectacular timber-frame gazebo thoughtfully designed with passive solar elements. A private dock provides immediate access to endless boating, fishing, and recreation, while multiple decks and seating areas have been strategically positioned to capture the breathtaking views from every angle. Whether entertaining guests or enjoying a peaceful evening overlooking the water, every outdoor space has been created to celebrate this truly one-of-a-kind setting. The landscaped grounds showcase an impressive collection of unique trees, while a custom-built Nordic sauna complete with a changing area offers the perfect retreat after a day on the water. Inside, the bright and inviting 2+ bedroom home is designed to maximize its incredible surroundings. An impressive foyer welcomes you, where the open-concept main level is filled with natural light and showcases sweeping panoramic views across the St. Louis River toward the Duluth hillside. Expansive windows blur the line between indoors and out, creating a living experience centered around the water. The attached 3+ stall garage features an impressive wall of windows overlooking the bay that transforms the space into far more than just a place to park vehicles. Whether you're working on projects, entertaining, or simply enjoying your morning coffee, the views are simply unforgettable. The lower level is highlighted by distinctive hardwood flooring reclaimed from a bowling alley, offering exceptional durability & timeless character. Despite being connected to municipal water and sewer, the property feels wonderfully secluded. From the home, you'll enjoy an incredible sense of privacy with virtually no neighboring homes in sight—an increasingly rare luxury on waterfront property. Properties of this caliber seldom become available. To own a private point with over 600 feet of shoreline is a once-in-a-lifetime opportunity. This is more than a home; it's a legacy property where unforgettable sunsets, endless waterfront adventures, and generations of memories await.
| Price History | |
|---|---|
| 8/5/2026 | Listed $899,000 |
| 8/23/2026 | 12$799,000 |
General Features
| Living Area | 1811 |
|---|---|
| Sewer | City Sewer/Connected |
| Heating | Baseboard,Other |
| Cooling | None |
| Garage Spaces | 3 |
| Construction Materials | Frame |
| Year Built | 1983 |
| View | Bay |
| Levels | Two |
| Property Subtype | Single Family |
| Tax Year | 2025 |
| Waterfront Features | Lake Front,River Front |
| Accessibility | None |
| County | Douglas |
| New Construction | No |
| Property Type | Residential |
| HOA | No |
| Contingency | None |
| Subdivision Name | Woodstock Div 6440 |
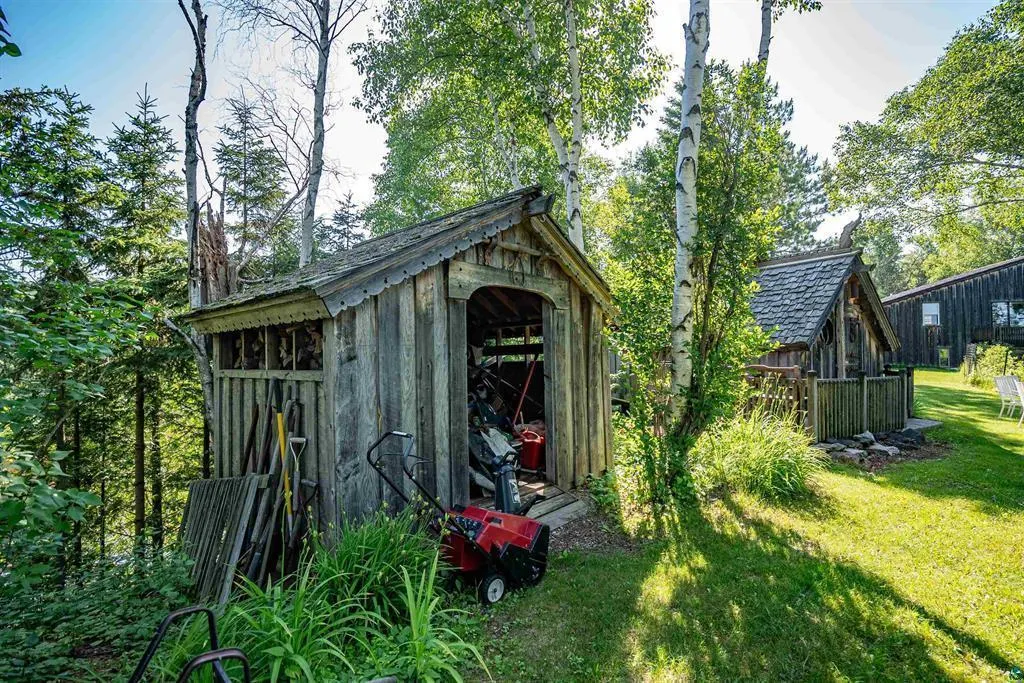
| Other Structures | Boat House,Gazebo,Sauna,Storage Shed |
| Full Baths | 1 |
| Directions | From N. 21st,continue at the end south on Billings Drive to St. Albans. |
| City | Superior |
| High School District | Superior |
| Zoning Description | Residential-Single Family |
| Lot Size Units | Acres |
| Property Attached Y/N | No |
| Land Lease Y/N | No |
| Tax Annual Amount | 5983 |
| Additional Parcels Y/N | No |
| Standard Status | Active |
| Lender Owned | No |
| PostalCity | Superior |
Interior Features
| Basement | Egress Window(s),Finished,Full,Walkout |
|---|---|
| Total Fireplaces | 1 |
| Fireplace Features | Wood Burning Stove |
| Basement (Y/N) | Yes |
| Fireplace Y/N | Yes |
| Above Grade Finished Area | 1054 |
| 3/4 Baths | 1 |
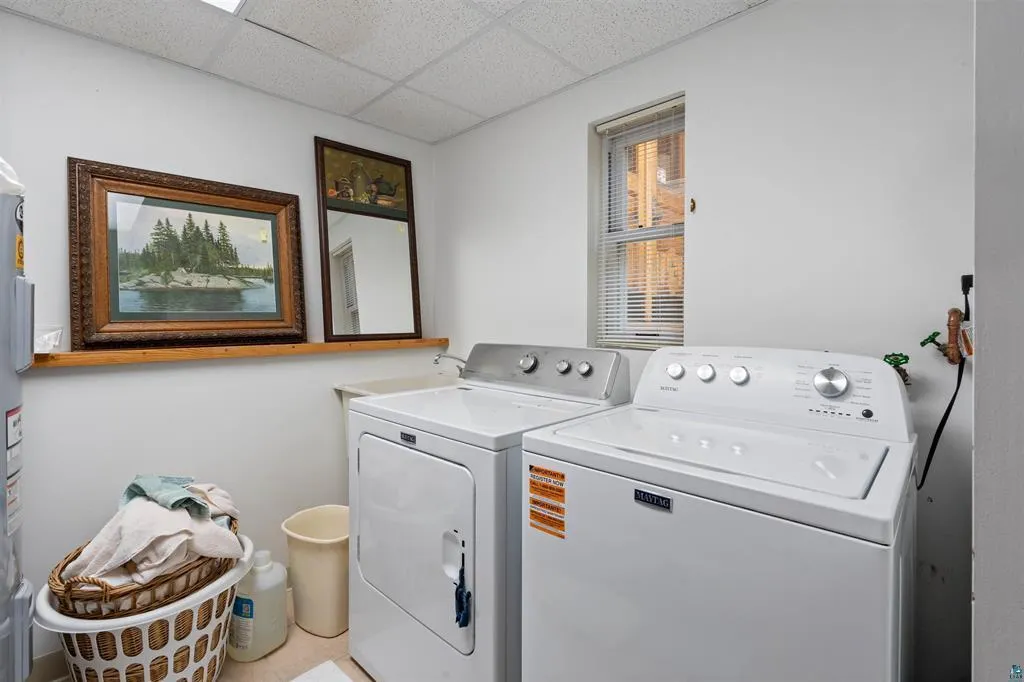
| Laundry Features | In Basement,Laundry Room |
| Total Bedrooms | 2 |
| Below Grade Finished Area | 757 |
| Total Baths | 2 |
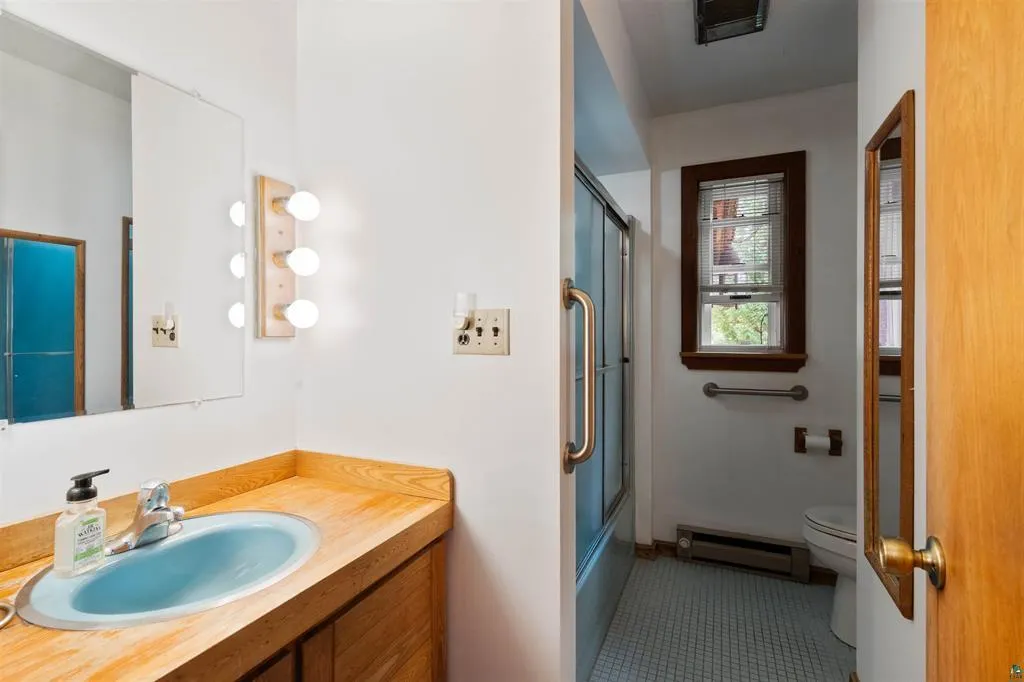
| Bath Desc | Upper Level Full Bath |
| Foundation Dimensions | 30x28 |
| Fuel | Electric |
| Garage Dimensions | 29x31 |
| Garage Square Feet | 899 |
| Waterfront Feet | 600 |
Exterior Features
| Parking Features | Attached Garage,Driveway - Other Surface |
|---|---|
| Water Source | City Water/Connected |
| Lot Size Area | 1.116 |
| Building Area Total | 1811 |
| Lot Dimensions | irrg |
| Waterfront Y/N | Yes |
| Foundation Area | 840 |
| Road Frontage Type | City Street |
| Road Responsibility | Public Maintained Road |
Amenities
- Foreclosure
- Views
- Short Sale
- New Construction
- Adult 55+
- Lease To Own
- No HOA Fees
- Furnished
- Primary On Main
- Air Conditioning
- Seller Finance
- Green
- Fixer Upper
- Horse
- Golf
- Fireplace
- Deck
- Garage
- Basement
- Pool
Property vs Single Family Average in 54880
Price
Taxes
Year Built
Visits
 The data relating to real estate for sale on this web site comes in part from the Broker Reciprocity Program of the Regional Multiple Listing Service of Minnesota, Inc. Real estate listings held by brokerage firms other than Weichert, Realtors® - Advantage - Woodbury are marked with the Broker Reciprocity logo or the Broker Reciprocity thumbnail logo (little black
house) and detailed information about them includes the name of the listing brokers.
The data relating to real estate for sale on this web site comes in part from the Broker Reciprocity Program of the Regional Multiple Listing Service of Minnesota, Inc. Real estate listings held by brokerage firms other than Weichert, Realtors® - Advantage - Woodbury are marked with the Broker Reciprocity logo or the Broker Reciprocity thumbnail logo (little black
house) and detailed information about them includes the name of the listing brokers.
