
Primary on Main
Address
128 N Park Lane, Le Sueur, MN
Price
$ 199,900
Property Attributes
- ID#7122556
- TypeSingle Family
- Listing Status Active
- CountyLE SUEUR
- CityLe Sueur
- AreaGreen Acres
- NeighborhoodGreen Acres
- Zip56058
- StyleSingle Family
- Year Built1949
- Taxes$ 4038
- Price$ 199,900
- Bedrooms3
- Full Bathrooms2
- Half Bathrooms1
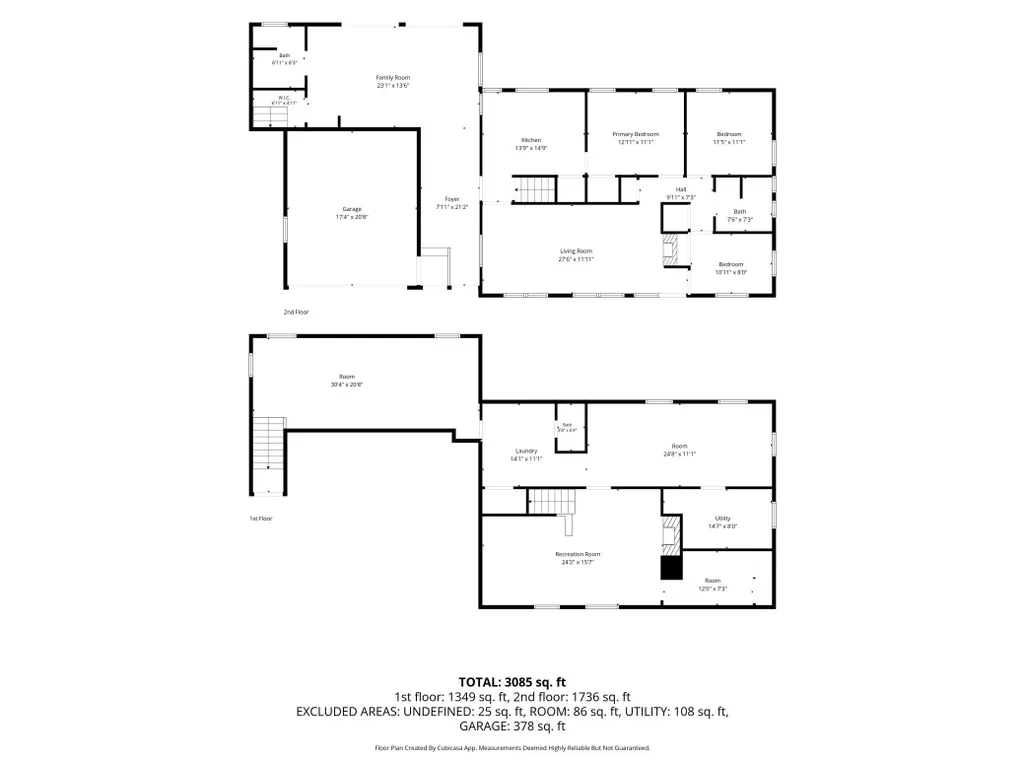
- Sqr Footage1685
- Lot Size0.22 Acres
Data Source:
Northstar MLS (NSTAR)
Property Description
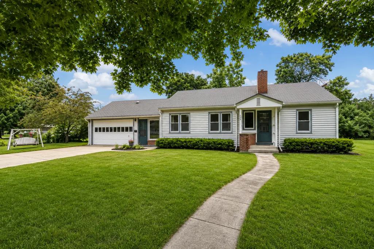
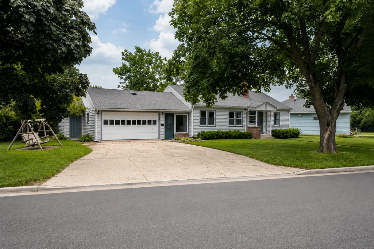
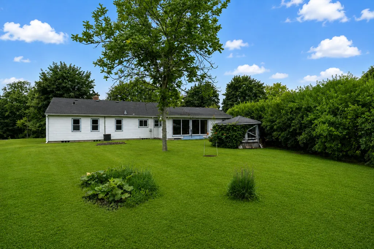
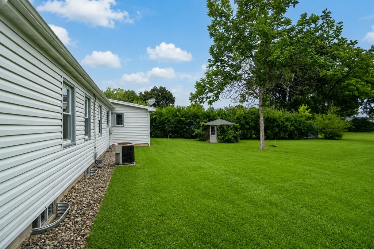
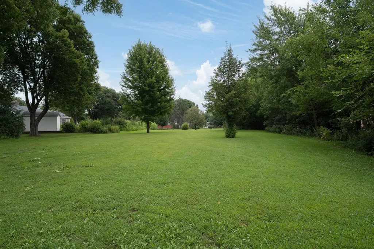
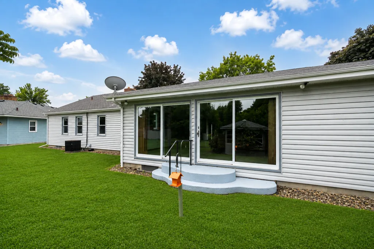
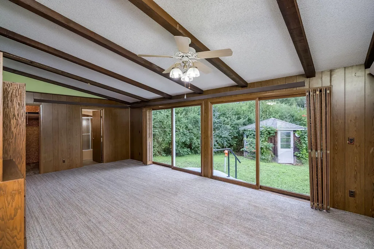
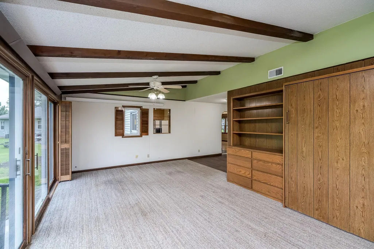
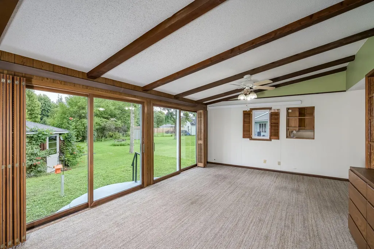
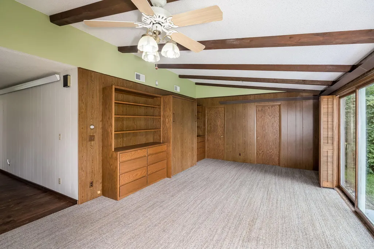
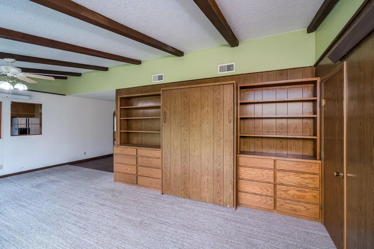
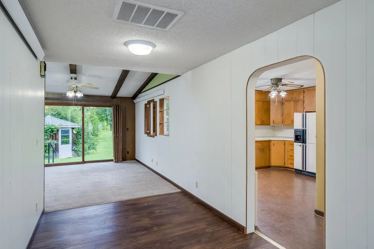
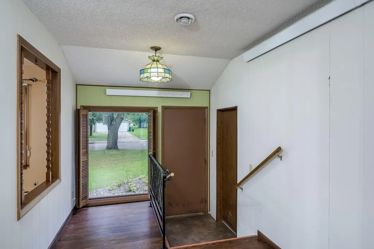
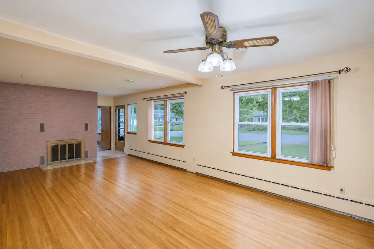
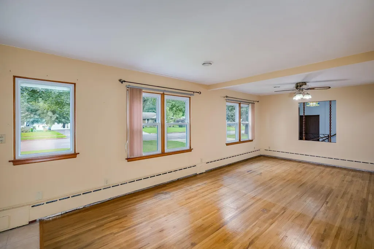
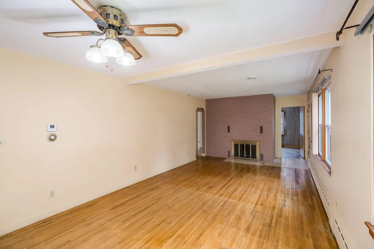
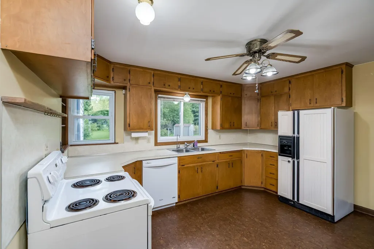
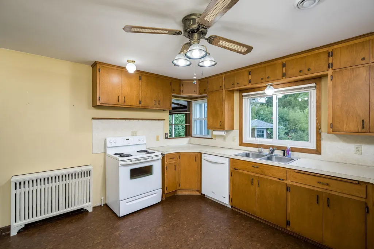
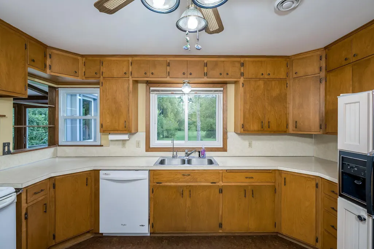
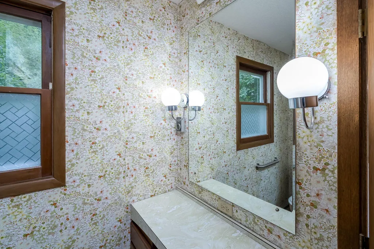
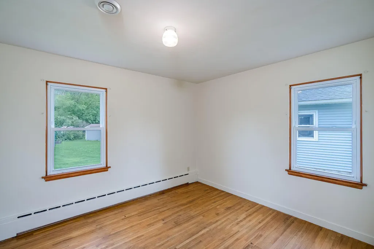
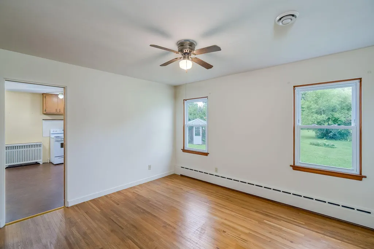
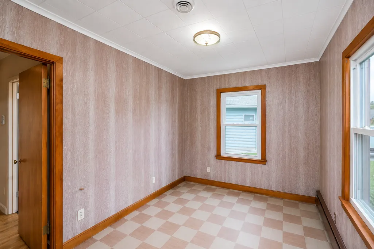
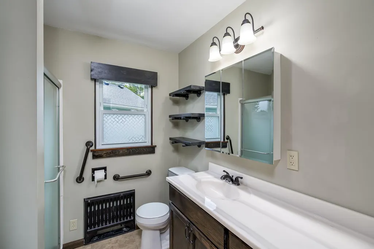
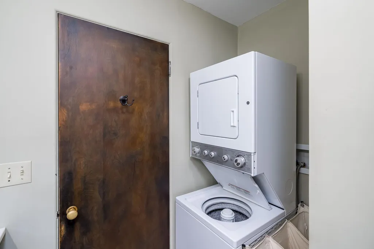
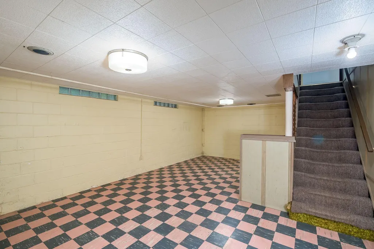
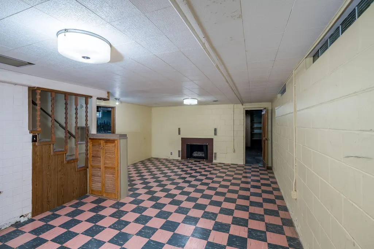
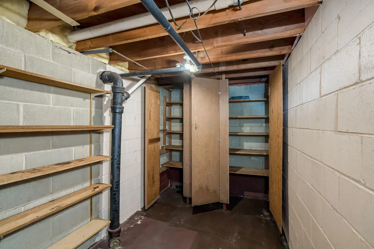
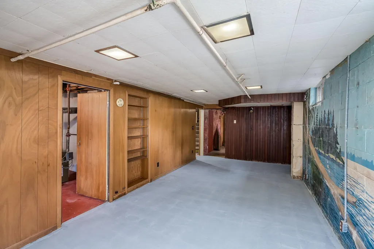
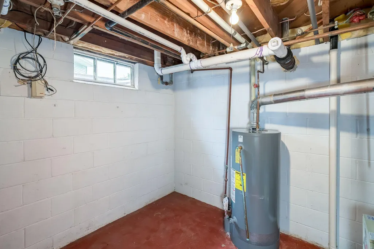
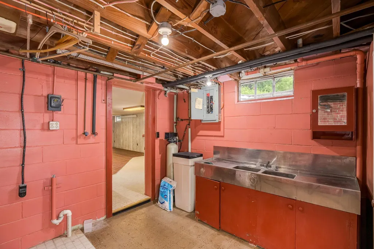
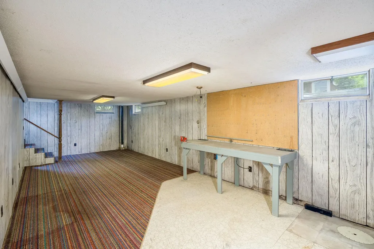
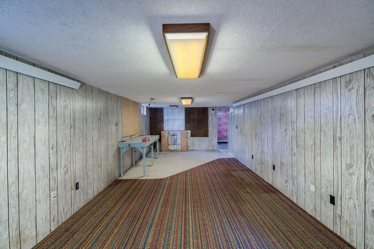
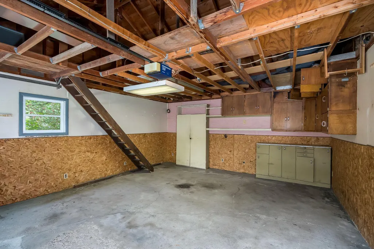
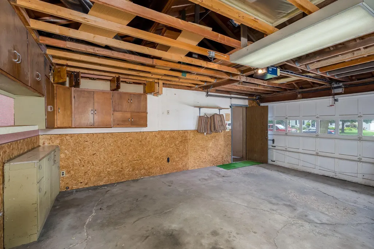
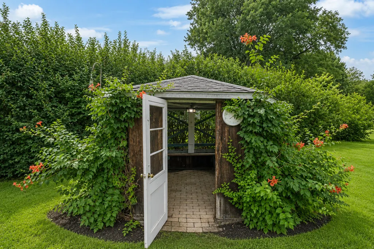
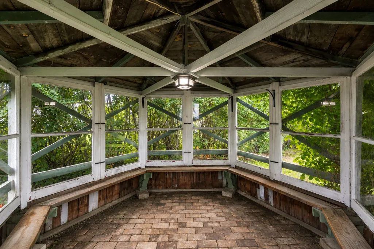
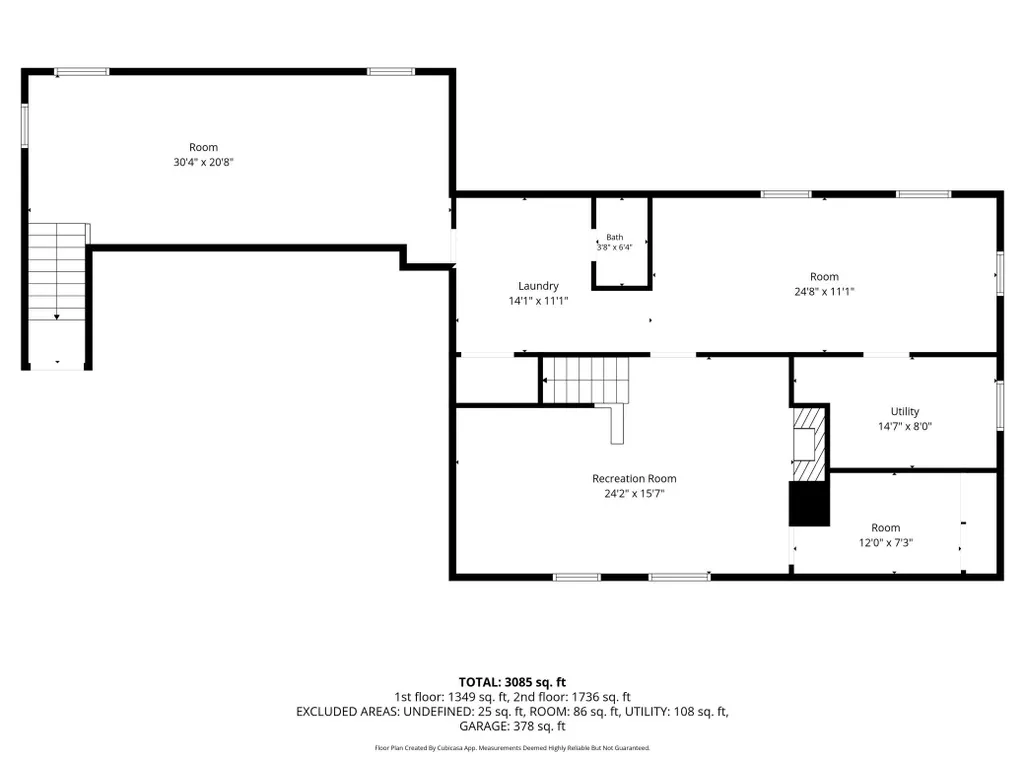
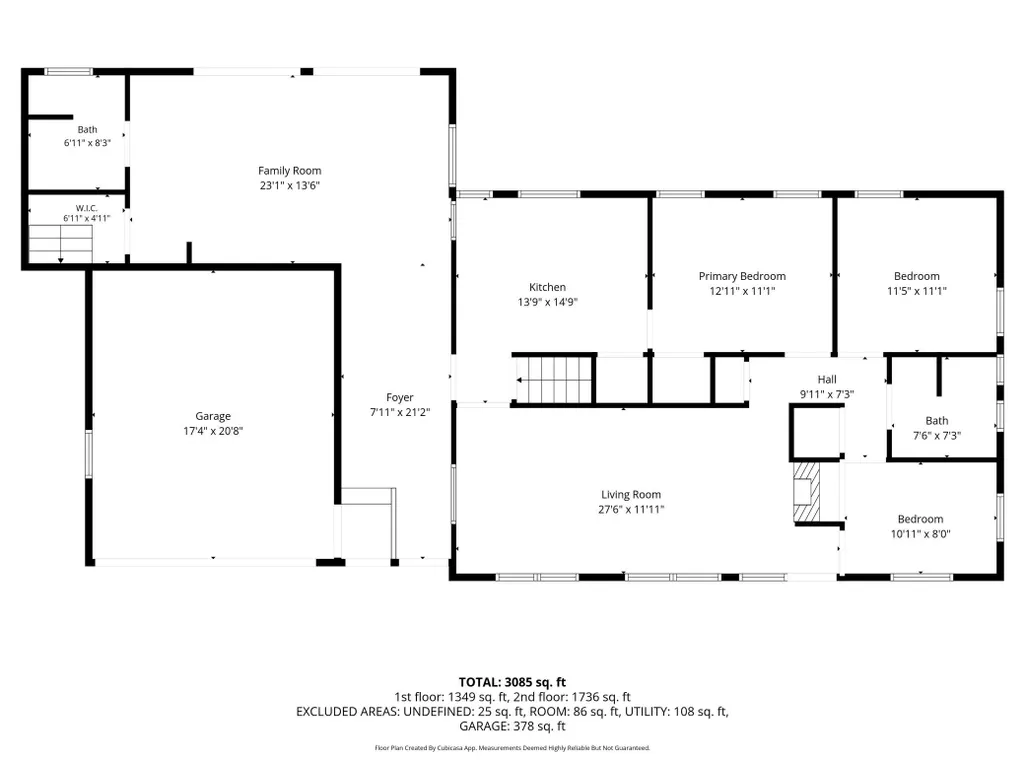
Welcome home to this charming rambler, tucked away on a quiet, tree-lined street in the heart of the beautiful Minnesota River Valley. Designed for comfortable one-level living, this warm and inviting home features three bedrooms on the main level, main-floor laundry, an attached two-car garage, newer windows throughout, central air, and a newer boiler system. Step inside to discover beautiful real wood floors, two spacious living areas, two cozy wood-burning fireplaces, and an abundance of natural light. The rear family room is sure to become your favorite place to relax, featuring an entire wall of patio doors overlooking a charming gazebo and a peaceful backyard that backs to a serene city-owned natural green space. Unlike a typical park, there are no playgrounds, ball fields, or constant activity behind the home—just mature trees, open green space, birds, wildlife, and the quiet beauty of nature. It's the perfect setting to sip your morning coffee, entertain friends, or simply enjoy the peaceful surroundings. A hidden Murphy bed adds a thoughtful touch, creating comfortable guest space without sacrificing your everyday living area. Looking for flexibility? The private exterior entrance to the basement opens the door to countless possibilities. Whether you've been dreaming of a home office with separate client access, a private suite for extended family, an accessory dwelling unit for a renter, or simply additional finished living space, this home is ready for your vision. The basement is already partially finished and includes a bathroom with a shower, giving you an excellent head start. Take a short stroll to schools, parks, the public pool, dog park, recreation center, and Le Sueur's beautifully revitalized downtown, filled with charming shops, restaurants, decorative lighting, and community events throughout the year. Even better, the recent street improvements have already been completed, and the assessment has been paid by the current owners, leaving you to just enjoy your this beautiful quite curved street for walks through this charming neighborhood. If you've been searching for a home that offers peaceful surroundings, timeless charm, and the flexibility to fit your lifestyle today and tomorrow, this is one you won't want to miss. (All measurements and information to be verified by buyers agent).
| Price History | |
|---|---|
| 8/17/2026 | Listed $199,900 |
General Features
| Living Area | 1685 |
|---|---|
| Sewer | City Sewer/Connected |
| Heating | Boiler,Fireplace(s),Radiant,Zoned |
| Cooling | Central Air |
| Roof | Age 8 Years or Less,Asphalt |
| Appliances | Dishwasher,Disposal,Dryer,Water Filtration System,Range,Refrigerator,Washer,Water Softener Owned |
| Garage Spaces | 2 |
| Year Built | 1949 |
| Electric | 200+ Amp Service |
| Levels | One |
| Property Subtype | Single Family |
| Tax Year | 2026 |
| Accessibility | Grab Bars In Bathroom |
| County | Le Sueur |
| New Construction | No |
| Property Type | Residential |
| HOA | No |
| Contingency | None |
| Subdivision Name | Green Acres |
| Other Structures | Gazebo |
| Full Baths | 1 |
| Directions | Highway 169 to Co Hwy 8 Exit toward MN-93/Le Sueur,Left onto Co Hwy 8/336th St. Left onto N 4th St. Right on N Morningside Dr. Right on N Park Lane. |
| City | Le Sueur |
| High School District | LeSueur-Henderson |
| Zoning Description | Residential-Single Family |
| Lot Size Units | Acres |
| Property Attached Y/N | No |
| Land Lease Y/N | No |
| Tax Annual Amount | 4038 |
| Additional Parcels Y/N | No |
| Standard Status | Active |
| Lender Owned | No |
| Amenities Unit | Cable,Ceiling Fan(s),Hardwood Floors,Kitchen Window,Primary Bedroom Walk-In Closet,Main Floor Primary Bedroom,Multiple Phone Lines,Natural Woodwork,Vaulted Ceiling(s),Washer/Dryer Hookup,Walk-In Clos |
| PostalCity | Le Sueur |
Interior Features
| Basement | Block,Full,Owner Access,Partially Finished,Single Tenant Access,Sump Basket,Walkout |
|---|---|
| Total Fireplaces | 2 |
| Fireplace Features | Brick,Family Room,Living Room,Wood Burning |
| Basement (Y/N) | Yes |
| Fireplace Y/N | Yes |
| Above Grade Finished Area | 1685 |
| Half Baths | 1 |
| 3/4 Baths | 1 |
| Laundry Features | Main Level |
| Total Bedrooms | 3 |
| Total Baths | 3 |
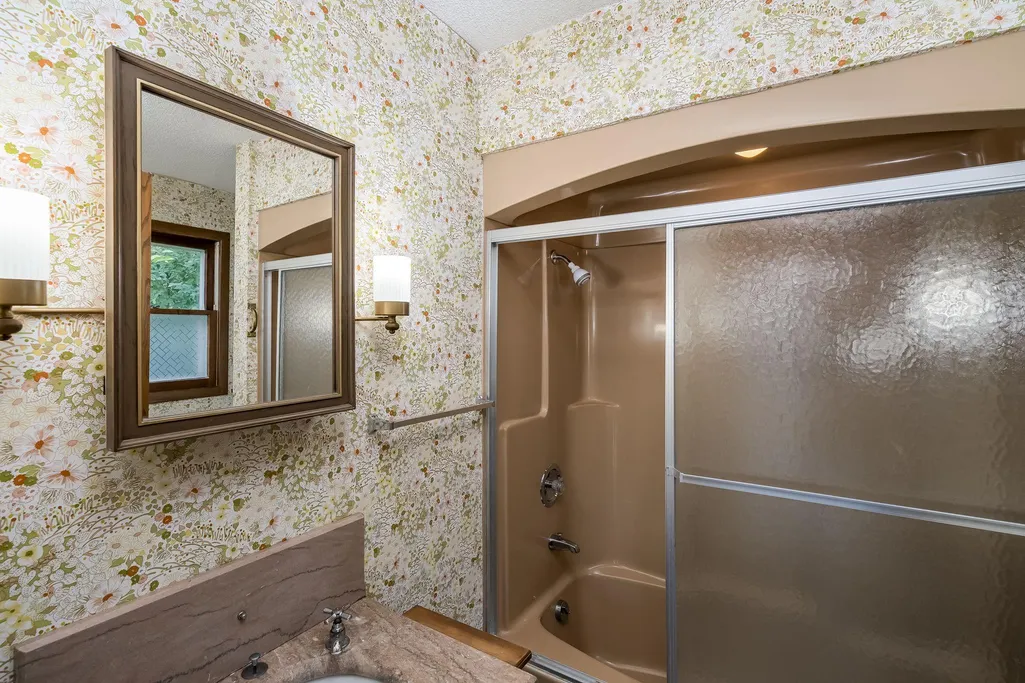
| Bath Desc | 1/2 Basement,Main Floor 3/4 Bath,Main Floor Full Bath,Walk-In Shower Stall |
| Dining Room Description | Eat In Kitchen,Living/Dining Room |
| Fuel | Electric,Natural Gas |
| Garage Dimensions | 18x21 |
| Garage Square Feet | 484 |
Exterior Features
| Parking Features | Attached Garage,Concrete,Garage Door Opener |
|---|---|
| Lot Features | Irregular Lot,Property Adjoins Public Land,Tree Coverage - Medium |
| Water Source | City Water/Connected |
| Lot Size Area | 0.22 |
| Building Area Total | 3370 |
| Lot Dimensions | 32x117x135x135 |
| Waterfront Y/N | No |
| Foundation Area | 1685 |
Amenities
- Foreclosure
- Views
- Short Sale
- New Construction
- Adult 55+
- Lease To Own
- No HOA Fees
- Furnished
- Primary On Main
- Air Conditioning
- Seller Finance
- Green
- Fixer Upper
- Horse
- Golf
- Fireplace
- Deck
- Garage
- Basement
- Pool
Property vs Single Family Average in 56058
Price
Taxes
Year Built
Visits
In The Neighborhood
Open House
Longville
$ 485,000
- Type
- Single Family
- Size
- 608 SqFt
- Rooms
- 1 Beds + 1 Baths
 Countryside Realty
Reduced
Park Rapids
$ 239,900
- Type
- Single Family
- Size
- 1,464 SqFt
- Rooms
- 3 Beds + 2 Baths
Keller Williams Realty Professionals
Primary On Main
Willmar
$ 360,000
- Type
- Single Family
- Size
- 1,248 SqFt
- Rooms
- 3 Beds + 2 Baths
Keller Williams Realty Integrity Northwest
