
Open House Tue, Sep 15th 12:00 PM - 05:00 PM - Price Reduction - New Construction
Address
858 Greywood Boulevard Sw, Delano, MN
Price
$ 749,900
Property Attributes
- ID#7124985
- TypeSingle Family
- Listing Status Active
- CountyWRIGHT
- CityDelano
- AreaGreywood
- NeighborhoodGreywood
- Zip55328
- StyleSingle Family
- Year Built2026
- Taxes$ 175
- Price$ 749,900
- Bedrooms5
- Full Bathrooms4
- Half Bathrooms1
- Sqr Footage4384
- Lot Size0.29 Acres
Data Source:
Northstar MLS (NSTAR)
Property Description
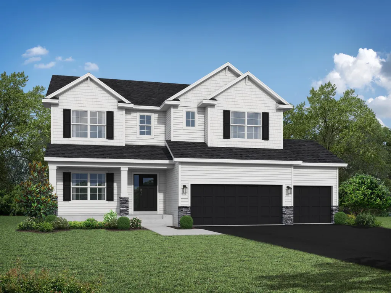
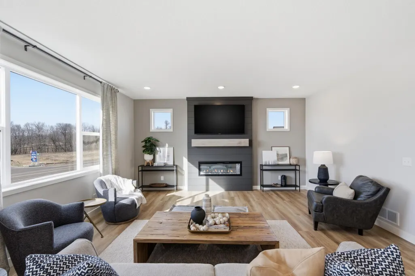
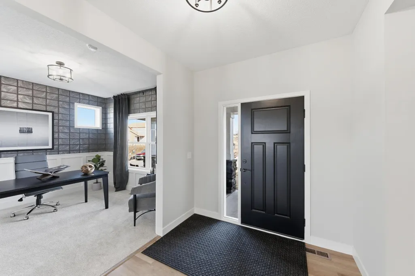
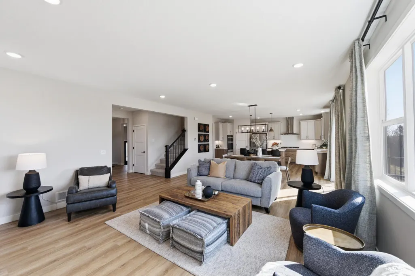
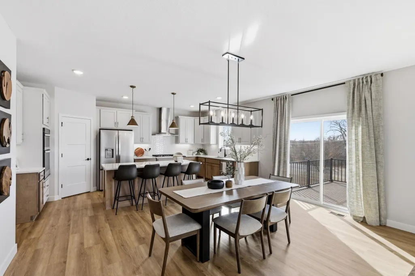
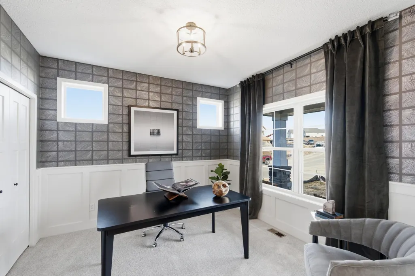
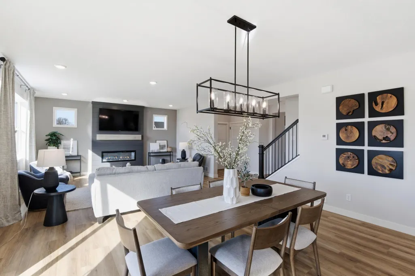
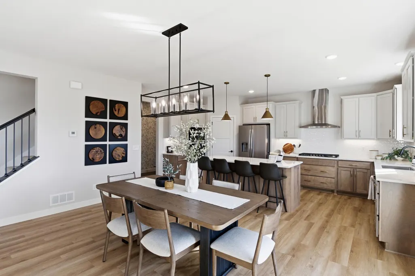
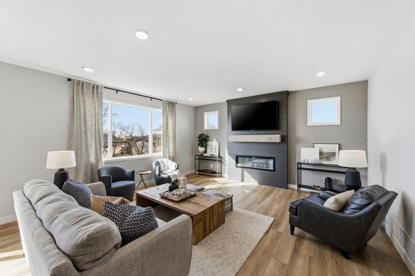
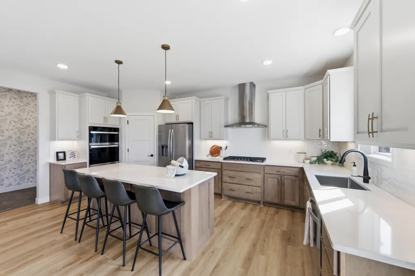
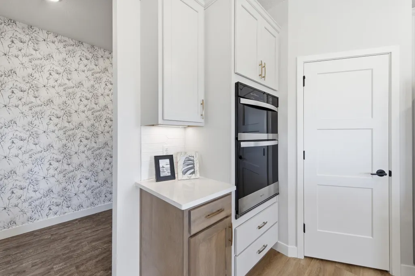
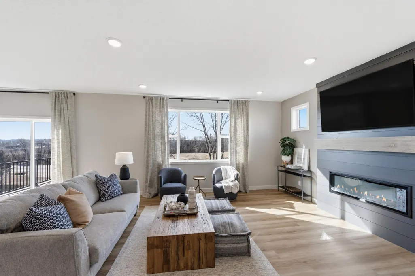
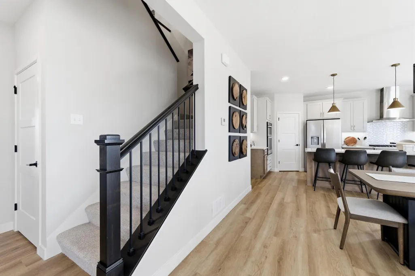
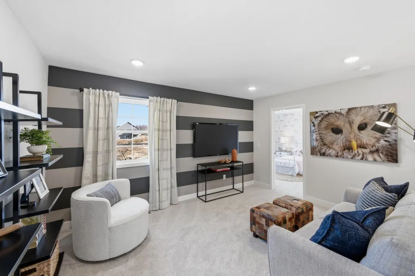
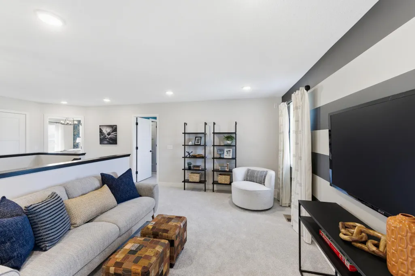
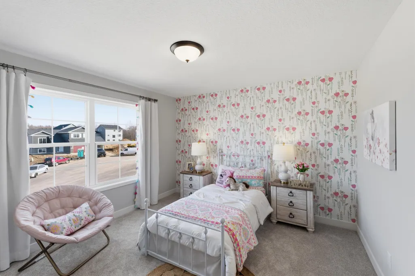
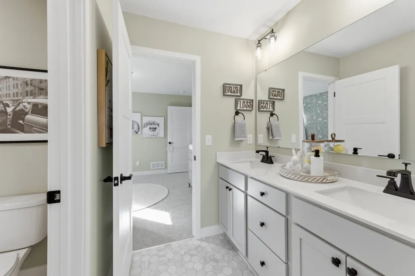
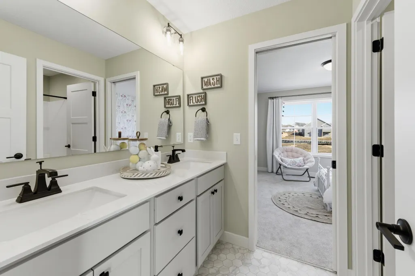
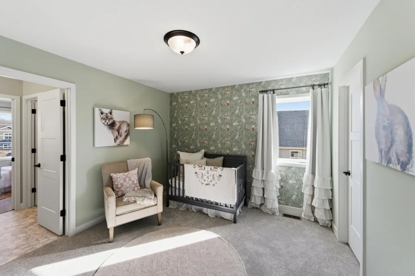
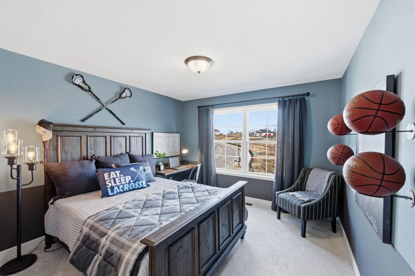
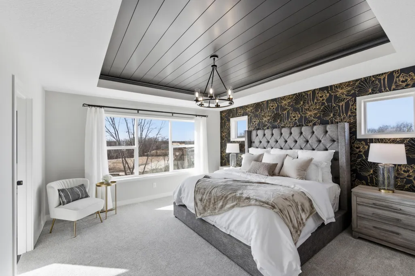
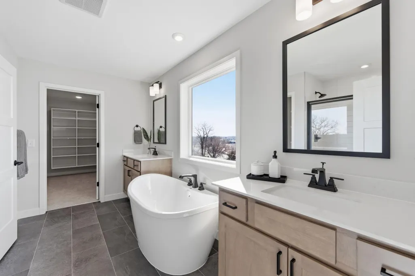
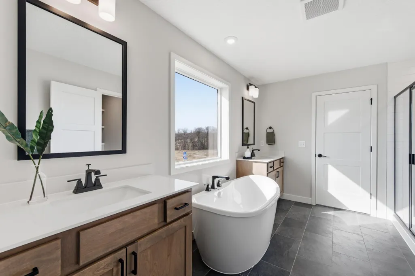
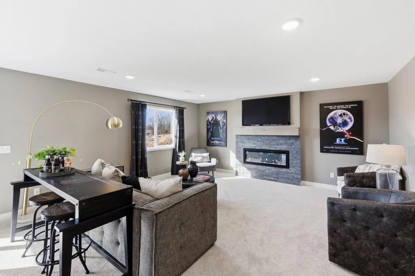
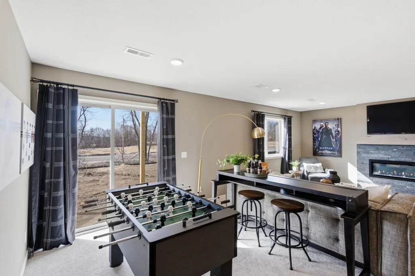
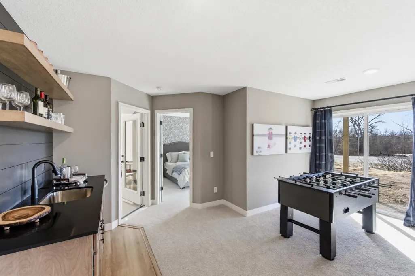
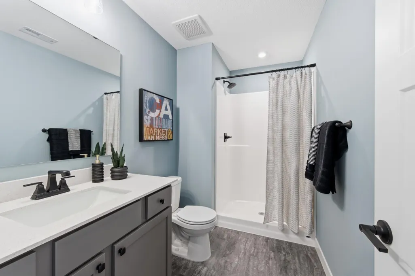
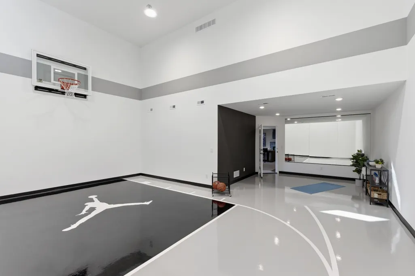
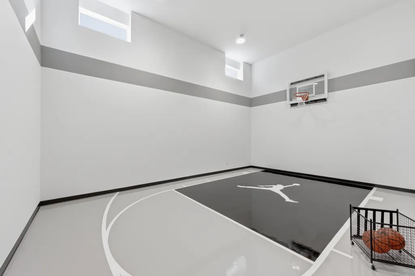
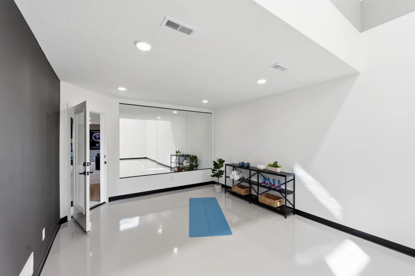
Welcome to this beautifully designed new construction home by JP Brooks Builders. Builder offering flex cash incentive with preferred lender to help with rate buydown and/or closing costs! See Sales Consultant for details! *Under construction Projected completion date of early September!*JP Brooks presents the Stunning two-story Tahoe floor plan designed for both everyday living and entertaining! This thoughtfully upgraded home features a spacious open-concept layout with a gourmet kitchen, perfect for hosting gatherings, along with main-floor gas fireplace that creates a warm and inviting atmosphere. Muti-generational floor plan with a Sport court! Upstairs, the luxurious Primary Suite A offers a relaxing soaking tub, while Bedroom 2 includes its own private en suite bath. Bedrooms 3 and 4 are connected by a convenient Jack-and-Jill bathroom, providing both functionality and privacy.The lower level is designed for recreation with a dedicated sport court, exercise room, and walk-out basement leading directly to the backyard. A 2-foot garage extension provides additional storage and flexibility for vehicles, or tools. This exceptional home combines comfort, style, and modern amenities in a highly desirable layout.Pictures, photographs, colors, features, & sizes are for illustration purposes only & may vary from the home that is built. Pictures taken from a similar model. Finishes may differ.
| Price History | |
|---|---|
| 8/10/2026 | Listed $769,900 |
| 8/18/2026 | 2$759,900 |
| 9/3/2026 | 2$749,900 |
General Features
| Living Area | 4384 |
|---|---|
| Sewer | City Sewer/Connected |
| Heating | Forced Air |
| Cooling | Central Air |
| Roof | Age 8 Years or Less,Asphalt |
| Appliances | Air-To-Air Exchanger,Dishwasher,Electric Water Heater,Microwave,Range,Refrigerator,Stainless Steel Appliances |
| Garage Spaces | 3 |
| Year Built | 2026 |
| Electric | 200+ Amp Service |
| Levels | Two |
| Property Subtype | Single Family |
| Tax Year | 2026 |
| Accessibility | None |
| County | Wright |
| New Construction | Yes |
| Property Type | Residential |
| HOA | No |
| Contingency | None |
| Subdivision Name | Greywood |
| Full Baths | 1 |
| Directions | From Hwy 12 take County Rd 30 West,go straight through the round-about and the neighborhood entrance will be on your left at Darrow Ave |
| City | Delano |
| High School District | Delano |
| Zoning Description | Residential-Single Family |
| Lot Size Units | Acres |
| Property Attached Y/N | No |
| Land Lease Y/N | No |
| Tax Annual Amount | 175 |
| Additional Parcels Y/N | No |
| Builder Name | JP BROOKS INC |
| Standard Status | Active |
| Lender Owned | No |
| Amenities Unit | Kitchen Center Island,Kitchen Window,Primary Bedroom Walk-In Closet,In-Ground Sprinkler,Washer/Dryer Hookup,Walk-In Closet |
| Community Name | Greywood |
| PostalCity | Delano |
Interior Features
| Basement | Drain Tiled,Finished,Storage Space,Sump Pump,Walkout |
|---|---|
| Total Fireplaces | 1 |
| Basement (Y/N) | Yes |
| Fireplace Y/N | Yes |
| Above Grade Finished Area | 2899 |
| Half Baths | 1 |
| 3/4 Baths | 3 |
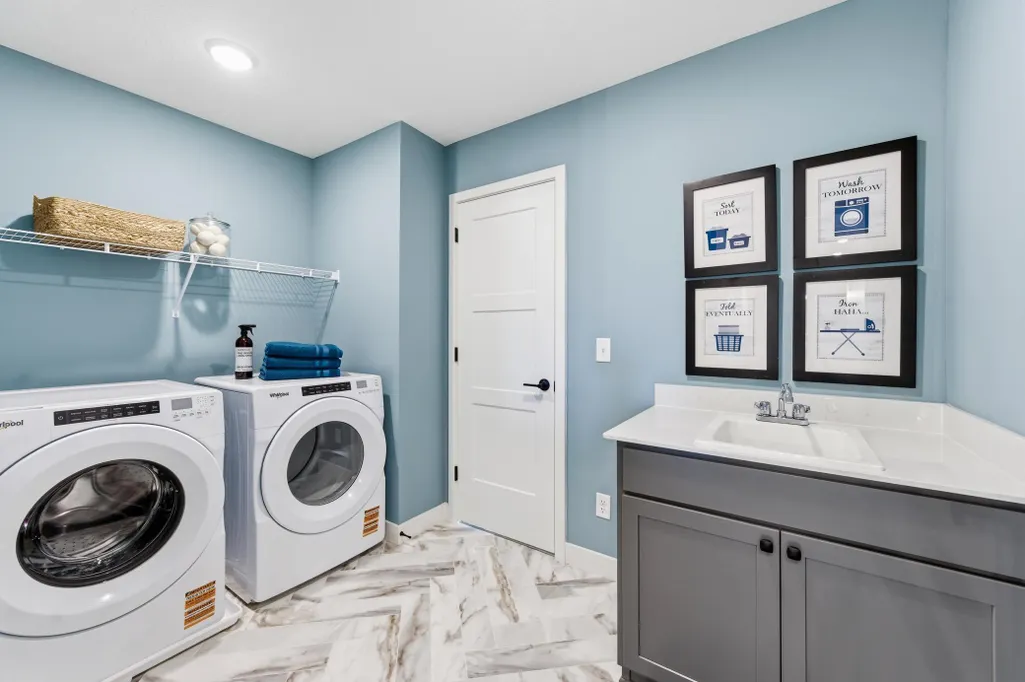
| Laundry Features | Electric Dryer Hookup,Laundry Room,Sink,Upper Level,Washer Hookup |
| Total Bedrooms | 5 |
| Below Grade Finished Area | 1485 |
| Total Baths | 5 |
| Bath Desc | 3/4 Basement,3/4 Primary,Bathroom Ensuite,Private Primary,Main Floor 1/2 Bath,Upper Level Full Bath,Primary Walk-Thru |
| Dining Room Description | Eat In Kitchen,Informal Dining Room,Kitchen/Dining Room |
| Fuel | Natural Gas |
| Garage Door Width | 7 |
| Garage Square Feet | 667 |
Exterior Features
| Parking Features | Attached Garage,Asphalt,Garage Door Opener |
|---|---|
| Lot Features | Sod Included in Price |
| Water Source | City Water/Connected |
| Lot Size Area | 0.29 |
| Building Area Total | 4384 |
| Lot Dimensions | Irregular |
| Waterfront Y/N | No |
| Foundation Area | 1278 |
| Road Frontage Type | City Street,Paved Streets |
Amenities
- Foreclosure
- Views
- Short Sale
- New Construction
- Adult 55+
- Lease To Own
- No HOA Fees
- Furnished
- Primary On Main
- Air Conditioning
- Seller Finance
- Green
- Fixer Upper
- Horse
- Golf
- Fireplace
- Deck
- Garage
- Basement
- Pool
Property vs Single Family Average in 55328
Price
Taxes
Year Built
Visits
In The Neighborhood
New Construction
Delano
$ 450,000
- Type
- Single Family
- Size
- 2,449 SqFt
- Rooms
- 5 Beds + 3 Baths
 D.R. Horton, Inc.
