
Water Views

Address
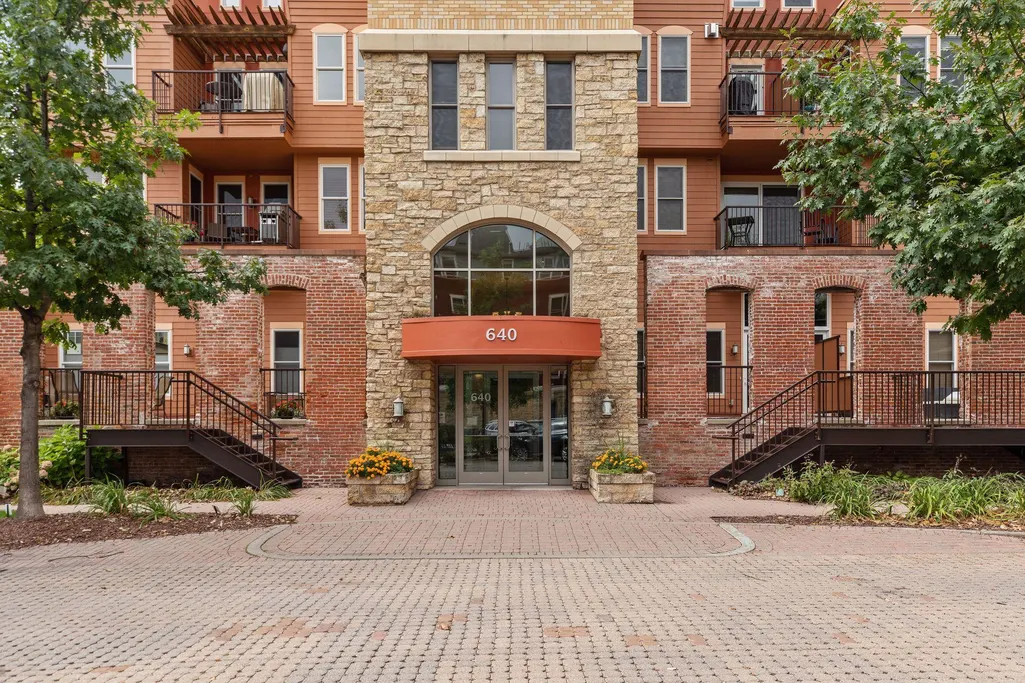
640 Main Street N # 42, Stillwater, MN
Price
$ 379,900
Property Attributes
- ID#7126087
- TypeSingle Family
- Listing Status Active
- CountyWASHINGTON
- CityStillwater
- AreaCic 242
- NeighborhoodCic 242
- Zip55082
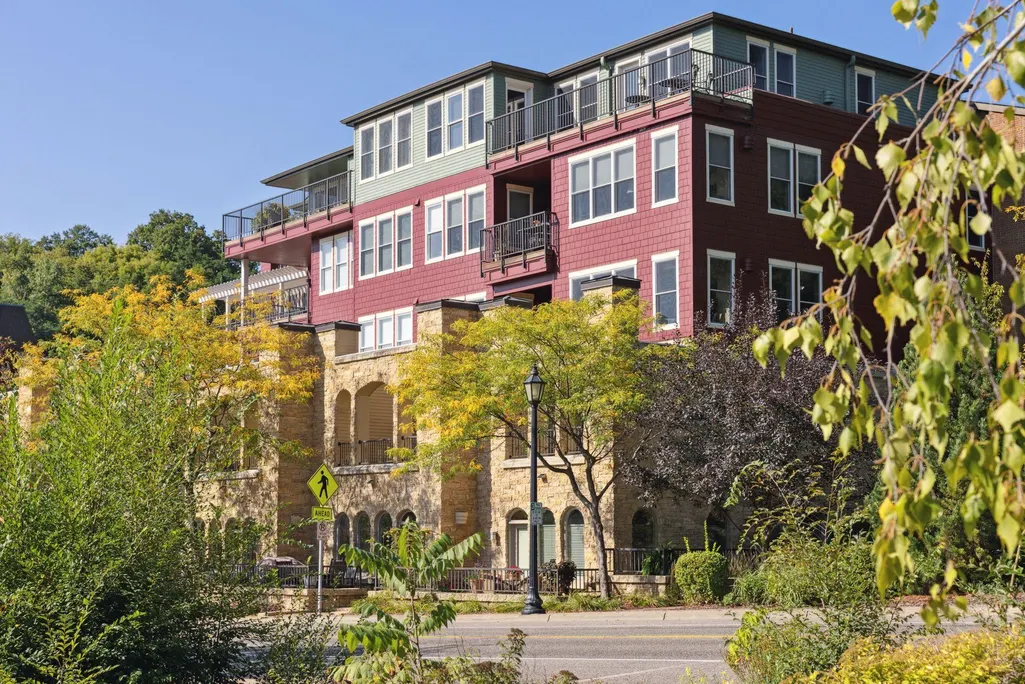
- Style(CC) High Rise (4+ Levels)
- Year Built2005
- Taxes$ 5133
- Price$ 379,900
- Bedrooms2
- Full Bathrooms2
- Half Bathrooms1
- Sqr Footage1278
- Lot Size0.19 Acres
Data Source:
Northstar MLS (NSTAR)
Property Description
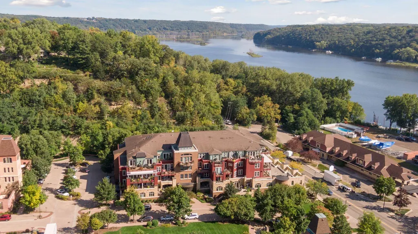
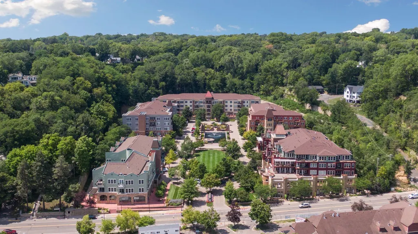
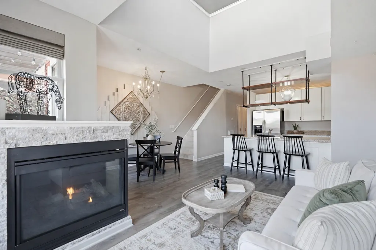
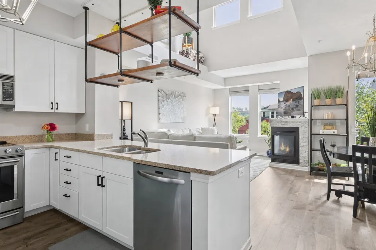
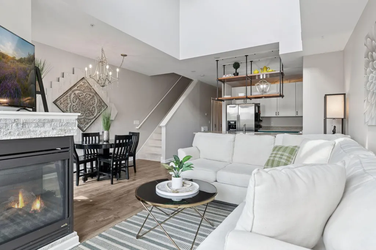
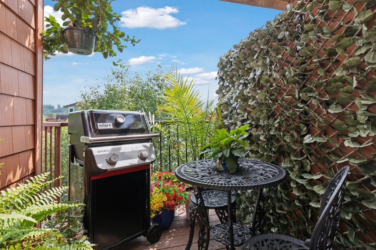
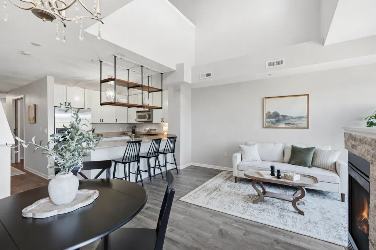
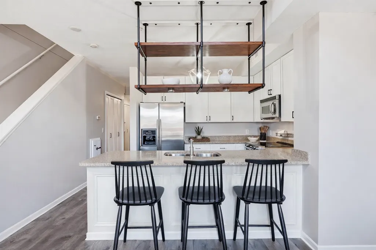
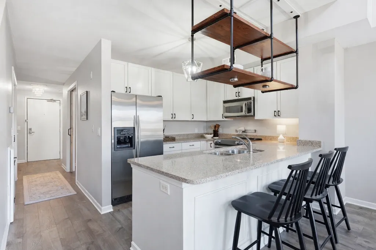
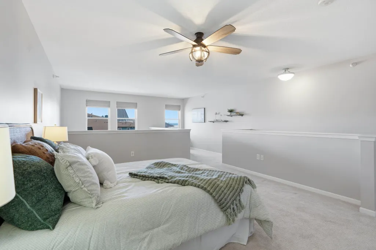
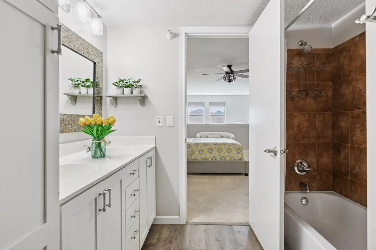
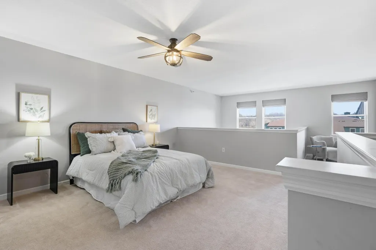
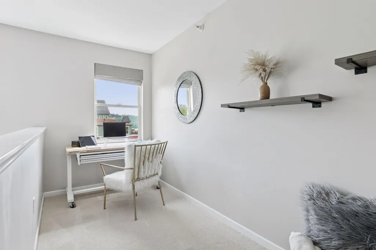
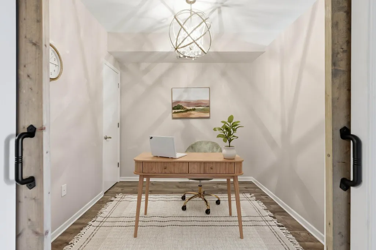
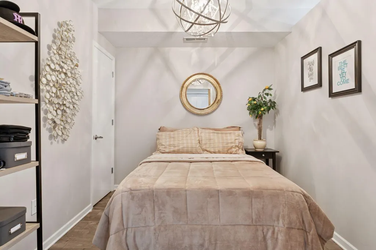
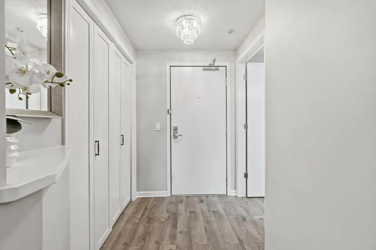
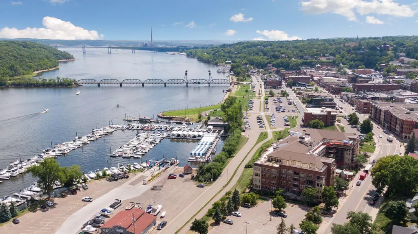
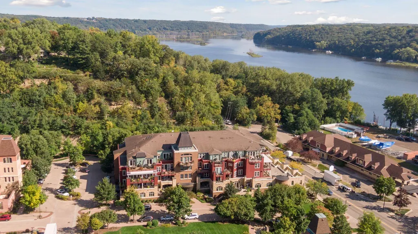
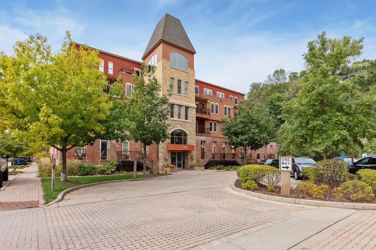
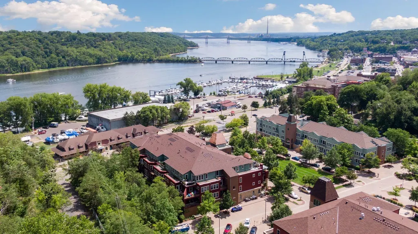
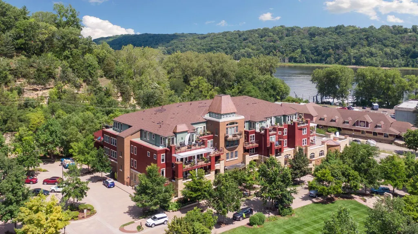
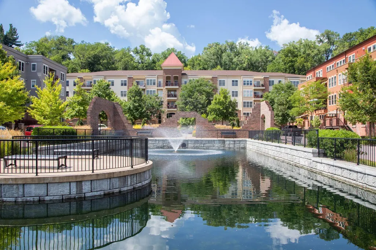
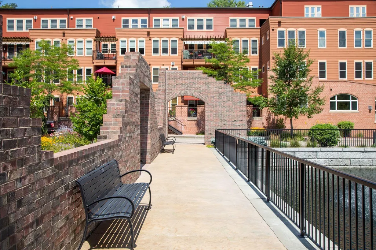
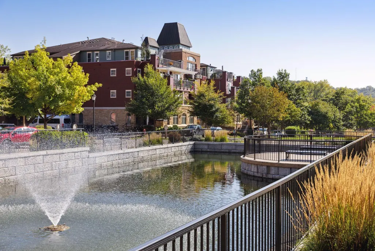
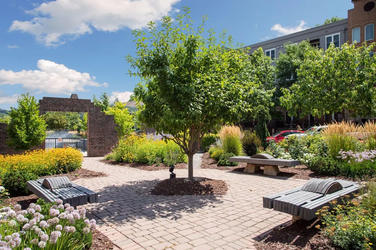
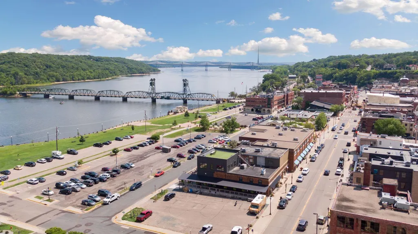
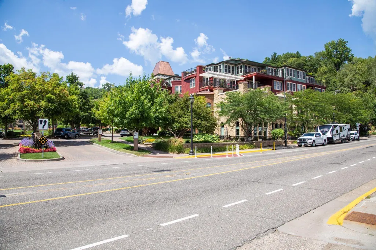
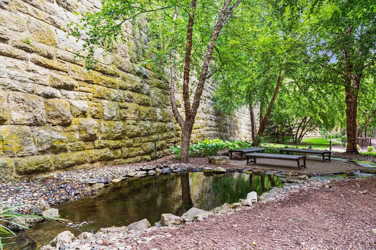
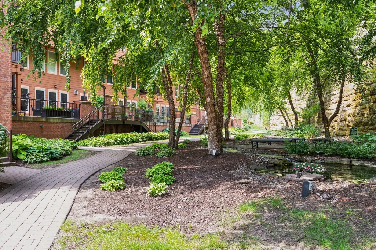
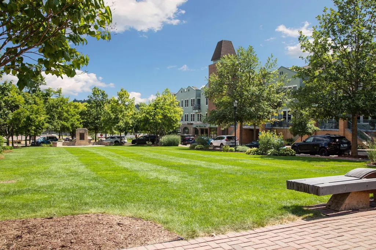
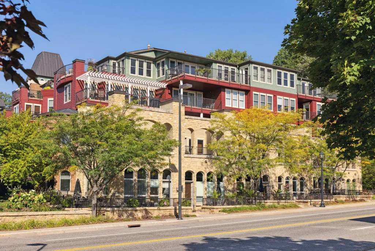
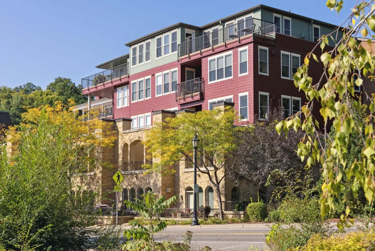
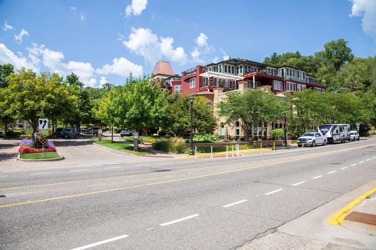
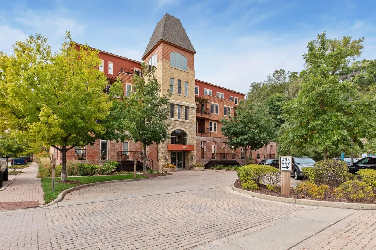
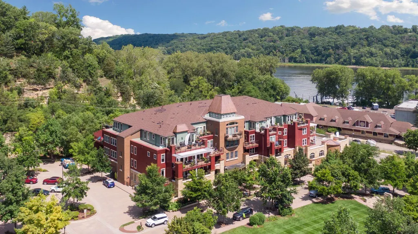
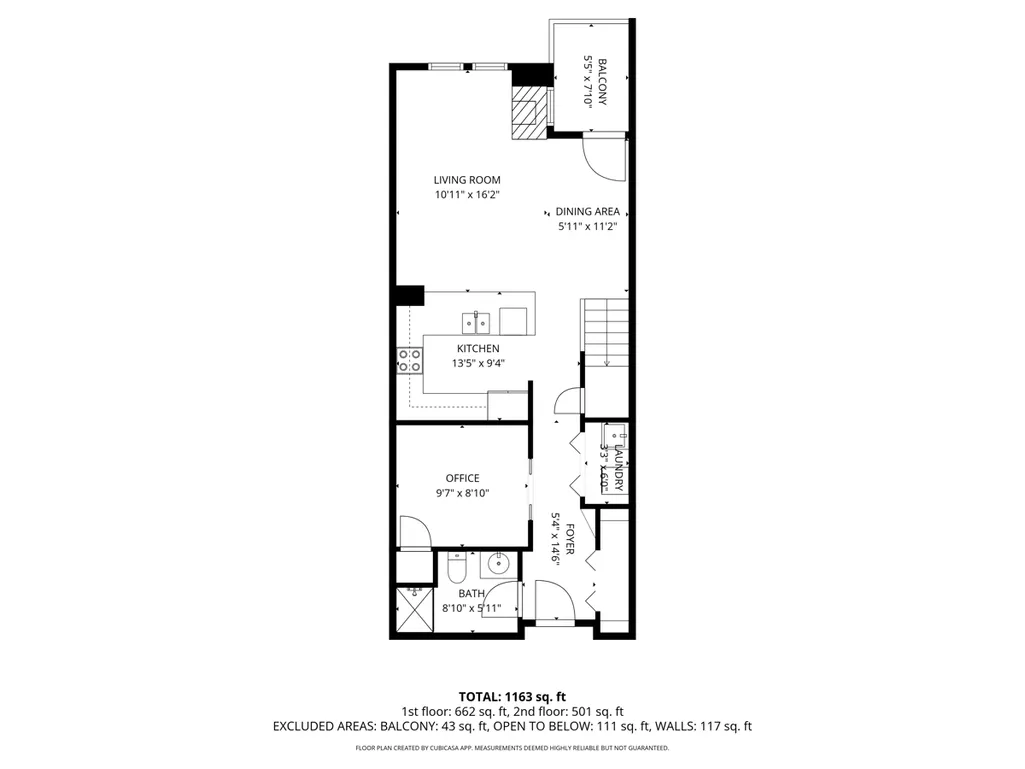
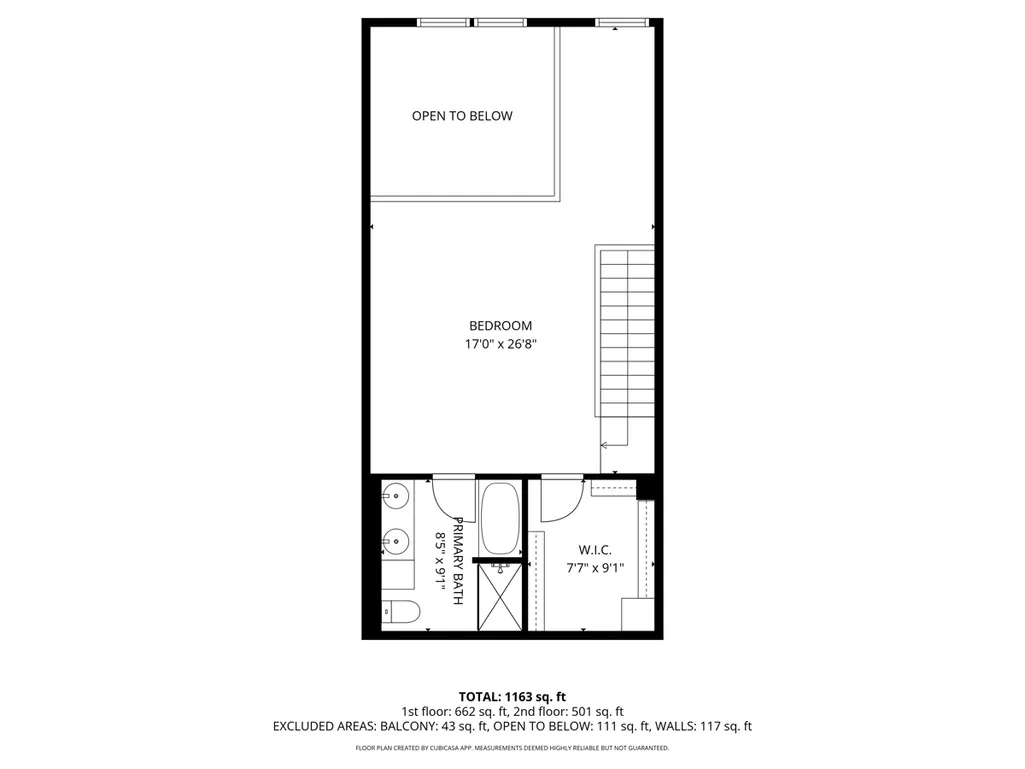
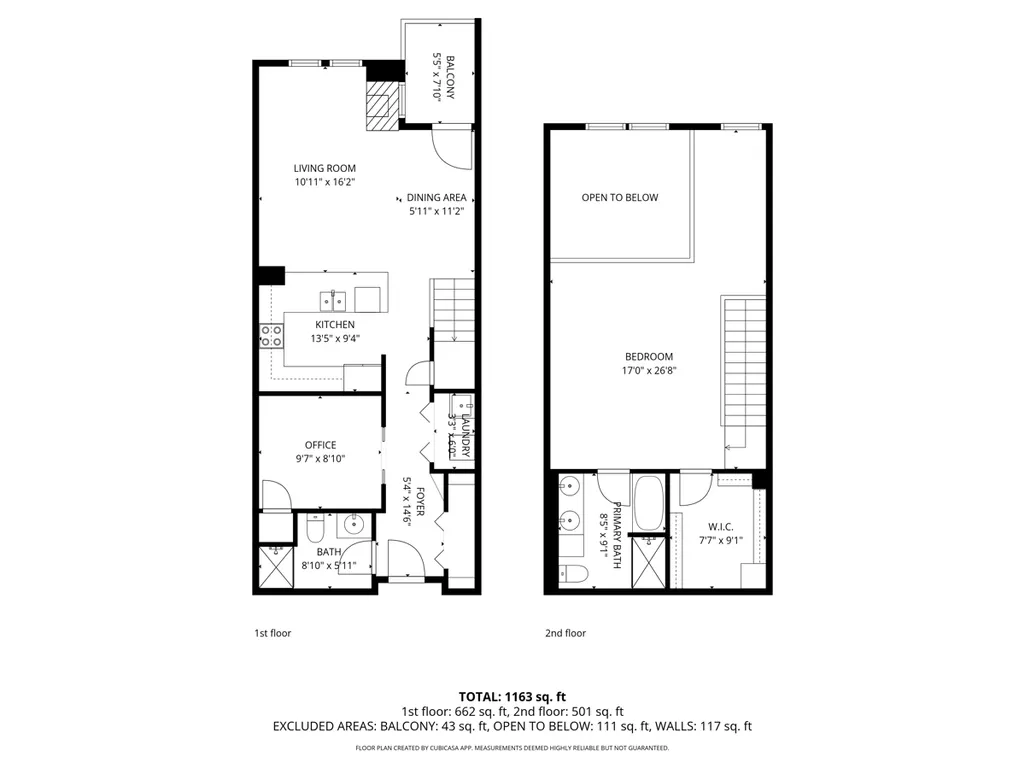
Experience downtown Stillwater living in this distinctive two-level condo offering the space and privacy of a townhome in a highly desirable, walkable location near the St. Croix River. The open main level features a spacious living area, well-appointed kitchen and plenty of room to entertain, plus a flexible bonus room ideal for a home office or overnight guest space. Upstairs, enjoy a spacious private primary suite with St. Croix River views. Located in the heart of historic downtown Stillwater, you can walk to restaurants, boutiques, coffee shops, riverfront parks, trails and the St. Croix River. A private entrance, attached garage and flexible two-level layout make this an ideal primary residence, weekend retreat or lock-and-leave home. HOA dues include heat, water, trash, cable, internet and building insurance, consolidating many typical homeowner expenses into one monthly payment. The association also maintains a healthy reserve fund for future repairs and improvements. A rare opportunity for low-maintenance condo living in Stillwater, MN, with river views and downtown amenities just outside your door.
| Price History | |
|---|---|
| 8/13/2026 | Listed $379,900 |
General Features
| Living Area | 1278 |
|---|---|
| Sewer | City Sewer/Connected |
| Heating | Forced Air |
| Cooling | Central Air |
| Roof | Asphalt |
| Appliances | Chandelier,Cooktop,Dishwasher,Dryer,Humidifier,Microwave,Range,Refrigerator,Stainless Steel Appliances,Washer |
| HOA Fee | 835 |
| Garage Spaces | 2 |
| Association Fee Includes | Hazard Insurance,Heating,Lawn Care,Parking,Professional Mgmt,Sanitation,Security System,Snow Removal |
| Year Built | 2005 |
| View | River |
| Levels | Two |
| Unit Number | 42 |
| Property Subtype | (CC) High Rise (4+ Levels) |
| Tax Year | 2026 |
| Waterfront Features | River View |
| Accessibility | None |
| Assoc Fee Paid Per | Monthly |
| County | Washington |
| New Construction | No |
| Property Type | Residential |
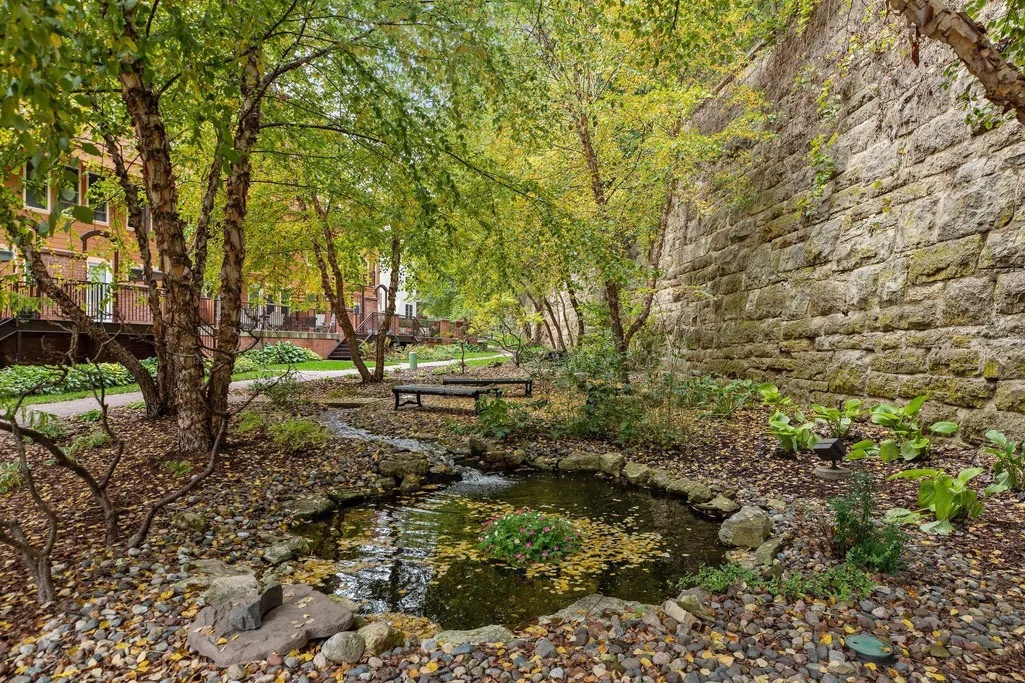
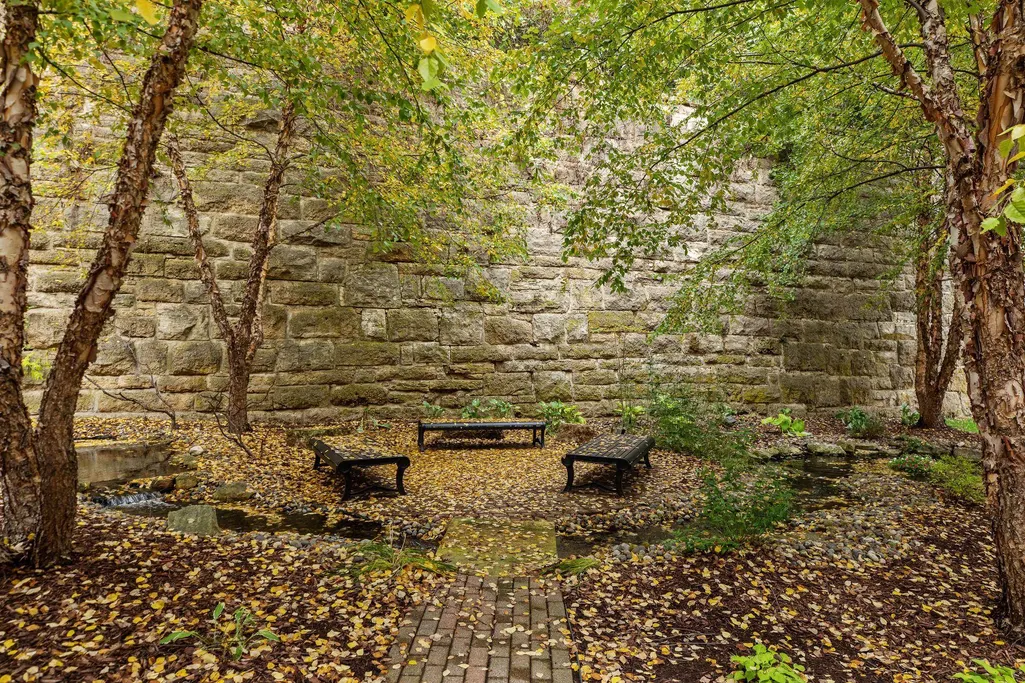
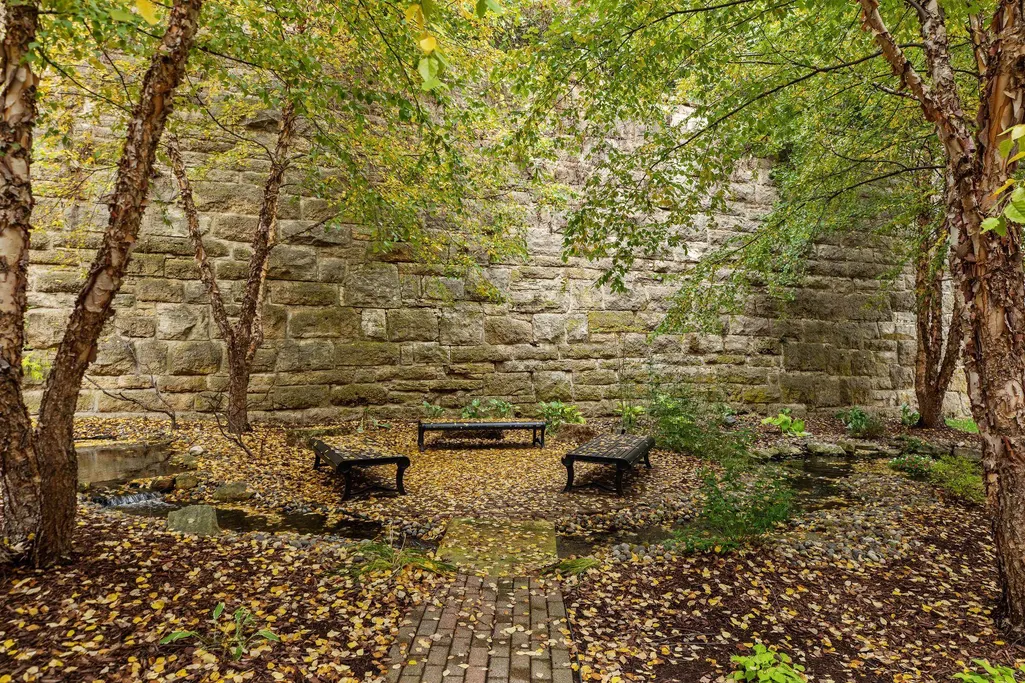
| Association Amenities | Car Wash,Common Garden,Elevator(s),Lobby Entrance |
| HOA | Yes |
| Contingency | None |
| Subdivision Name | Cic 242 |
| Full Baths | 1 |
| Directions | Main St to 640 #42 |
| City | Stillwater |
| Association Name | COMMUNITY ASSOCIATION GROUP |
| High School District | Stillwater |
| Zoning Description | Residential-Single Family |
| Lot Size Units | Acres |
| Property Attached Y/N | Yes |
| Land Lease Y/N | No |
| Tax Annual Amount | 5133 |
| Additional Parcels Y/N | No |
| Standard Status | Active |
| Lender Owned | No |
| PostalCity | Stillwater |
Interior Features
| Basement | None |
|---|---|
| Total Fireplaces | 1 |
| Fireplace Features | Gas |
| Basement (Y/N) | No |
| Fireplace Y/N | Yes |
| Above Grade Finished Area | 1278 |
| Half Baths | 1 |
| 3/4 Baths | 1 |
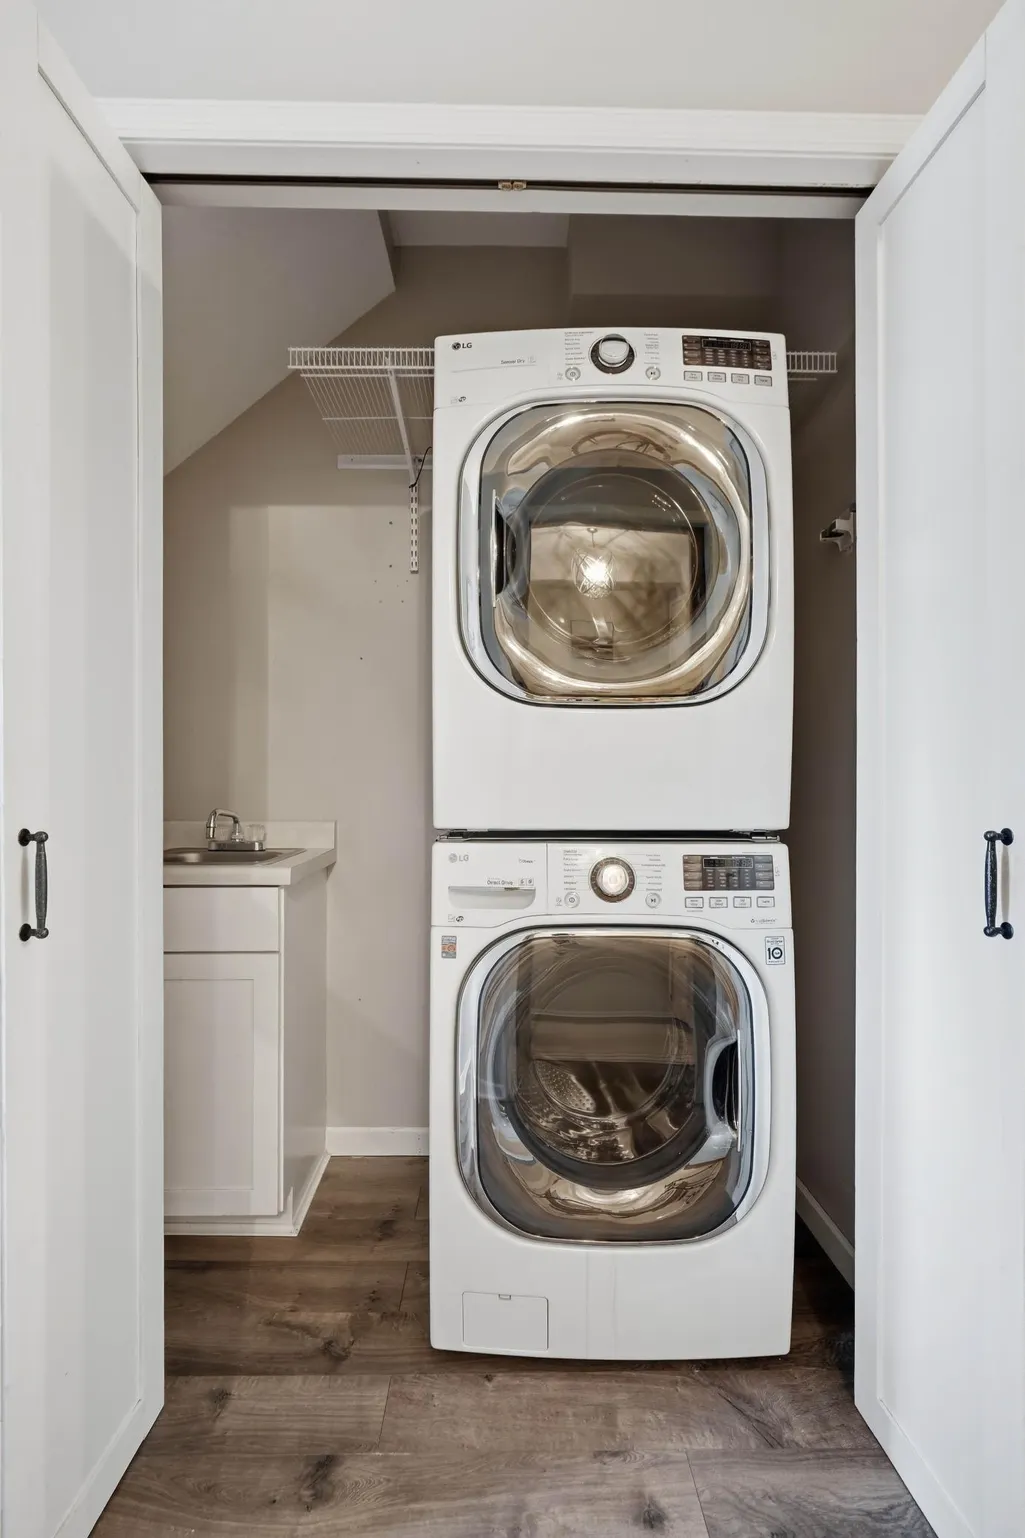
| Laundry Features | Laundry Closet,Main Level |
| Total Bedrooms | 2 |
| Total Baths | 3 |
| Bath Desc | Double Sink,Bathroom Ensuite,Main Floor 3/4 Bath |
| Dining Room Description | Informal Dining Room |
| Fuel | Natural Gas |
| Garage Square Feet | 400 |
Exterior Features
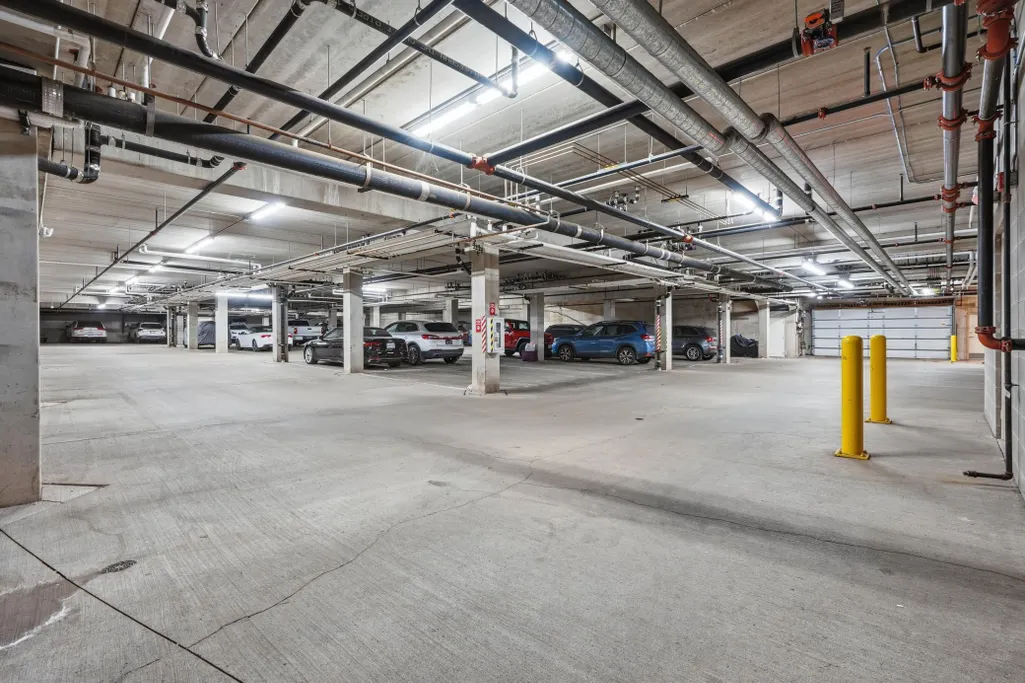
| Parking Features | Assigned,Electric Vehicle Charging Station(s),Guest Parking,Heated Garage,Parking Lot,Paved Lot,Tuckunder Garage,Underground |
|---|---|
| Water Source | City Water/Connected |
| Lot Size Area | 0.19 |
| Building Area Total | 1278 |
| Lot Dimensions | 8276 |
| Waterfront Y/N | No |
| Foundation Area | 878 |
| Road Frontage Type | City Street,Cul De Sac,Paved Streets |
| Road Responsibility | Public Maintained Road |
Amenities
- Foreclosure
- Views
- Short Sale
- New Construction
- Adult 55+
- Lease To Own
- No HOA Fees
- Furnished
- Primary On Main
- Air Conditioning
- Seller Finance
- Green
- Fixer Upper
- Horse
- Golf
- Fireplace
- Deck
- Garage
- Basement
- Pool
Property vs Single Family Average in 55082
Price
Taxes
Year Built
Visits
 The data relating to real estate for sale on this web site comes in part from the Broker Reciprocity Program of the Regional Multiple Listing Service of Minnesota, Inc. Real estate listings held by brokerage firms other than Weichert, Realtors® - Advantage - Woodbury are marked with the Broker Reciprocity logo or the Broker Reciprocity thumbnail logo (little black
house) and detailed information about them includes the name of the listing brokers.
The data relating to real estate for sale on this web site comes in part from the Broker Reciprocity Program of the Regional Multiple Listing Service of Minnesota, Inc. Real estate listings held by brokerage firms other than Weichert, Realtors® - Advantage - Woodbury are marked with the Broker Reciprocity logo or the Broker Reciprocity thumbnail logo (little black
house) and detailed information about them includes the name of the listing brokers.
