
Primary on Main
Address
22545 Thrush Street Nw, Oak Grove, MN
Price
$ 699,900
Property Attributes
- ID#7127767
- TypeSingle Family
- Listing Status Active
- CountyANOKA
- CityOak Grove
- AreaAspen Glenn
- NeighborhoodAspen Glenn 2nd Addition
- Zip55005
- StyleSingle Family
- Year Built2027
- Taxes$ 220
- Price$ 699,900
- Bedrooms3
- Full Bathrooms2
- Half Bathrooms0
- Sqr Footage1984
- Lot Size3.45 Acres
Data Source:
Northstar MLS (NSTAR)
Property Description
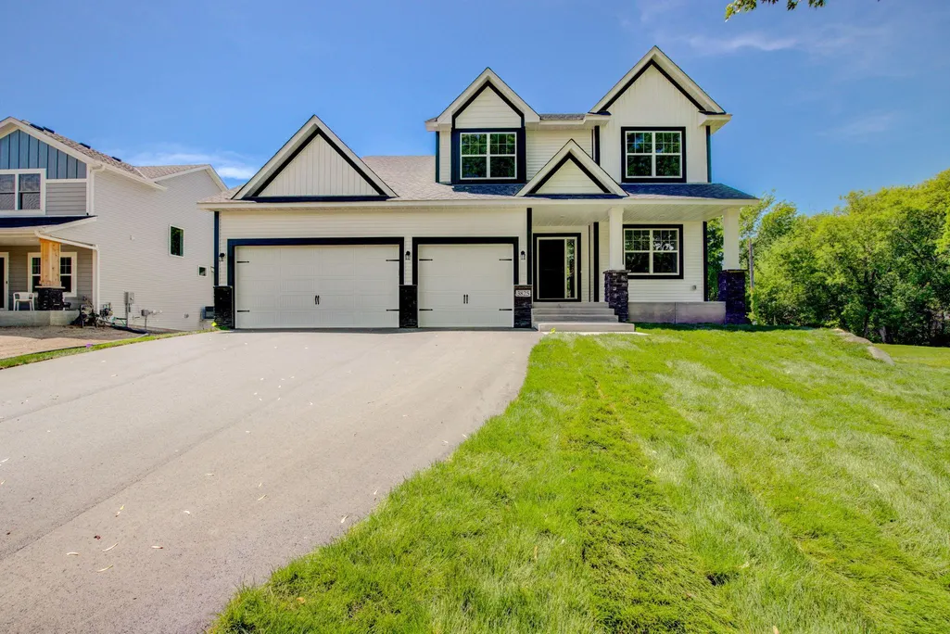
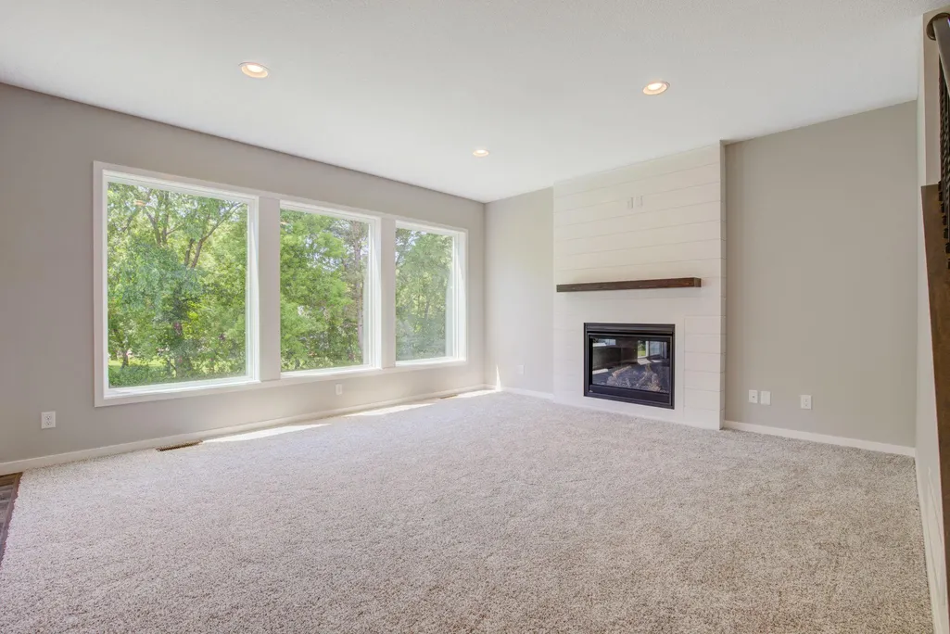
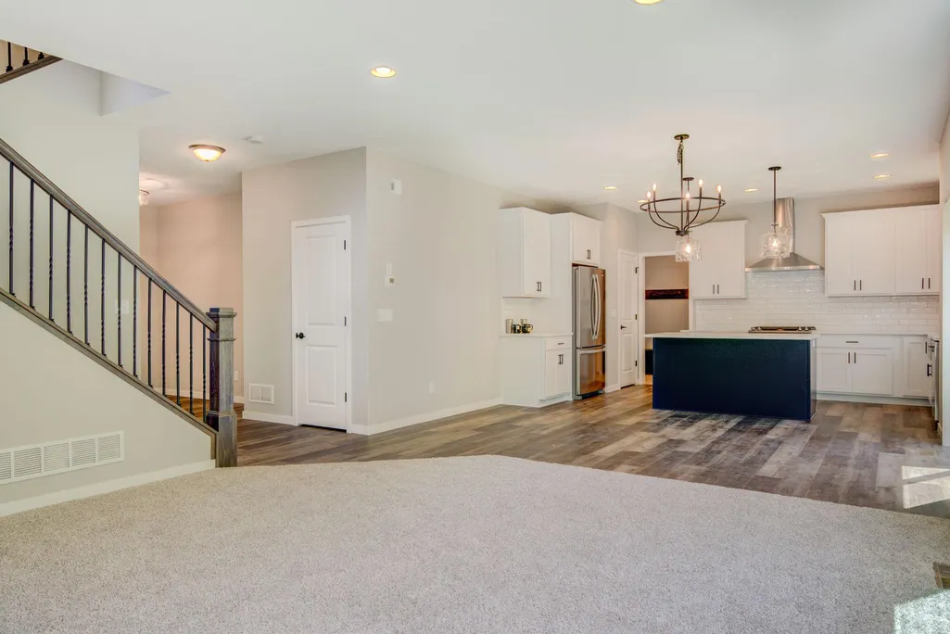
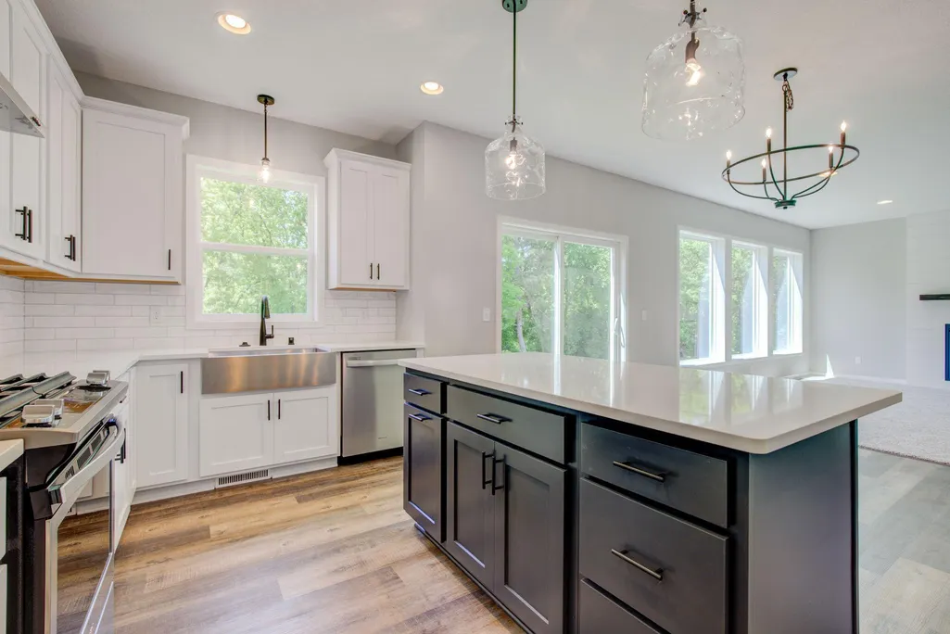
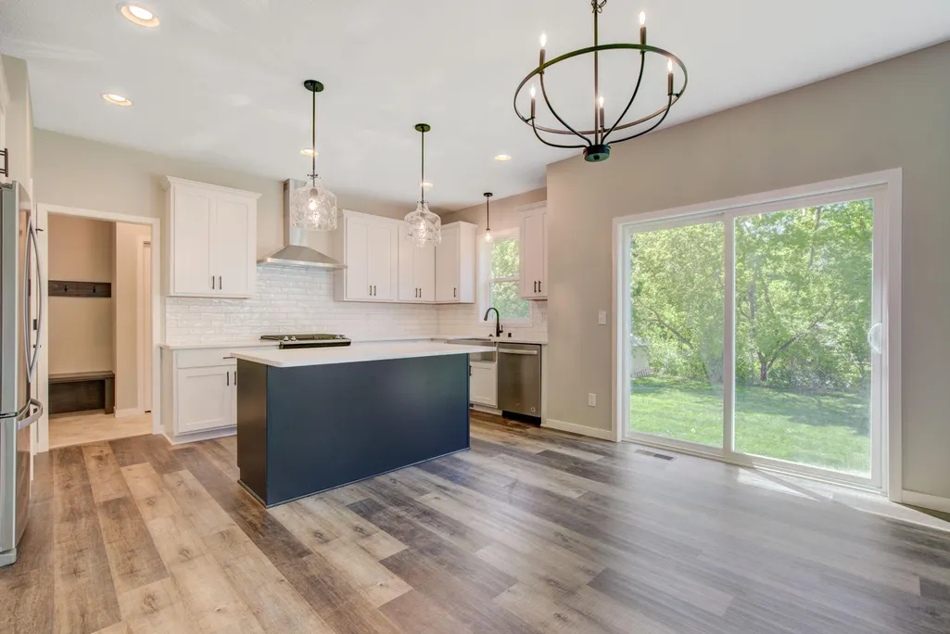
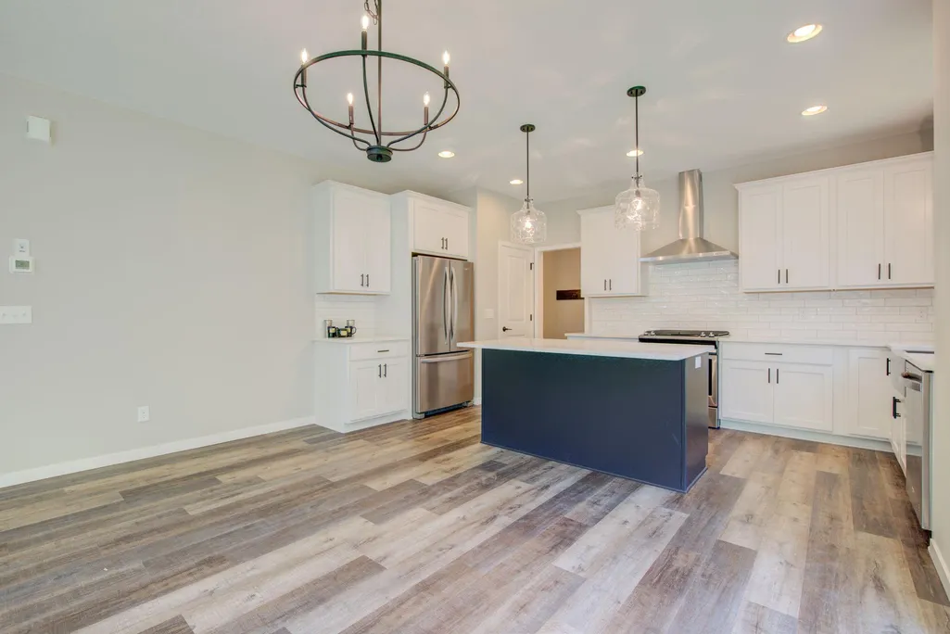
Rare opportunity to build a slab-on-grade villa home on acreage in the brand-new Aspen Glen development in Oak Grove! Demand for single-level living continues to soar, and these homesites offer the perfect blend of space, convenience, and flexibility. Choose your lot now before they’re gone! This thoughtfully designed home features no stairs inside or out, making everyday living easy and accessible. The floor plan includes 3 bedrooms, 2 bathrooms, and an oversized 4-stall garage with plenty of room for vehicles, toys, and additional storage. Enjoy upscale finishes throughout, including a fireplace, box-vault ceilings, luxury vinyl plank flooring, designer lighting, and more. Enjoy the amazing 4-season porch that walks out to your covered rear patio! Looking for additional space? Aspen Glen has no HOA and offers flexibility for outbuildings, making it ideal for hobbyists, contractors, and outdoor enthusiasts. If this floor plan isn’t exactly what you’re looking for, no problem—bring your ideas and build a custom home tailored to your lifestyle. Secure your lot today and start building your dream home in Aspen Glen!
| Price History | |
|---|---|
| 8/17/2026 | Listed $699,900 |
General Features
| Living Area | 1984 |
|---|---|
| Sewer | Private Sewer,Septic System Compliant - Yes |
| Heating | Forced Air,Fireplace(s) |
| Cooling | Central Air |
| Roof | Age 8 Years or Less,Asphalt,Pitched |
| Appliances | Air-To-Air Exchanger,Dishwasher,Dryer,Gas Water Heater,Microwave,Range,Refrigerator,Stainless Steel Appliances,Washer |
| Garage Spaces | 4 |
| Year Built | 2027 |
| Electric | Circuit Breakers,200+ Amp Service |
| Levels | One |
| Property Subtype | Single Family |
| Tax Year | 2026 |
| Accessibility | Doors 36 +,Fully Wheelchair,Hallways 42 +,No Stairs External,No Stairs Internal,Partially Wheelchair |
| County | Anoka |
| New Construction | No |
| Property Type | Residential |
| HOA | No |
| Contingency | None |
| Subdivision Name | Aspen Glenn 2nd Addition |
| Full Baths | 1 |
| Directions | Highway 10 to North on Round Lake Blvd/County Road 9,East on County Rd 24/Bridge Street,South on Raven St. Right on 226th Lane. Right on Thrush Street. |
| City | Oak Grove |
| High School District | St. Francis |
| Zoning Description | Residential-Single Family |
| Lot Size Units | Acres |
| Property Attached Y/N | No |
| Land Lease Y/N | No |
| Tax Annual Amount | 220.58 |
| Additional Parcels Y/N | No |
| Builder Name | NOBERG HOMES INC |
| Standard Status | Active |
| Lender Owned | No |
| Amenities Unit | Ceiling Fan(s),Kitchen Center Island,Kitchen Window,Primary Bedroom Walk-In Closet,Main Floor Primary Bedroom,Natural Woodwork,Patio,Paneled Doors,In-Ground Sprinkler,Tile Floors,Vaulted Ceiling(s),W |
| Community Name | Aspen Glenn |
| PostalCity | Oak Grove |
Interior Features
| Basement | None |
|---|---|
| Total Fireplaces | 1 |
| Fireplace Features | Gas,Living Room |
| Basement (Y/N) | No |
| Fireplace Y/N | Yes |
| Above Grade Finished Area | 1984 |
| 3/4 Baths | 1 |
| Laundry Features | Laundry Room,Main Level,Sink,Washer Hookup |
| Total Bedrooms | 3 |
| Total Baths | 2 |
| Bath Desc | 3/4 Primary,Double Sink,Private Primary,Main Floor 3/4 Bath,Main Floor Full Bath |
| Dining Room Description | Breakfast Bar,Informal Dining Room,Kitchen/Dining Room |
| Fuel | Natural Gas |
| Garage Square Feet | 984 |
Exterior Features
| Parking Features | Attached Garage,Asphalt,Garage Door Opener,Insulated Garage |
|---|---|
| Lot Features | Underground Utilities |
| Water Source | Private,Well |
| Lot Size Area | 3.45 |
| Building Area Total | 2039 |
| Lot Dimensions | getting |
| Waterfront Y/N | No |
| Foundation Area | 2039 |
| Road Frontage Type | Paved Streets |
| Road Responsibility | Public Maintained Road |
Amenities
- Foreclosure
- Views
- Short Sale
- New Construction
- Adult 55+
- Lease To Own
- No HOA Fees
- Furnished
- Primary On Main
- Air Conditioning
- Seller Finance
- Green
- Fixer Upper
- Horse
- Golf
- Fireplace
- Deck
- Garage
- Basement
- Pool
Property vs Single Family Average in 55005
Price
Taxes
Year Built
Visits
 The data relating to real estate for sale on this web site comes in part from the Broker Reciprocity Program of the Regional Multiple Listing Service of Minnesota, Inc. Real estate listings held by brokerage firms other than Weichert, Realtors® - Advantage - Woodbury are marked with the Broker Reciprocity logo or the Broker Reciprocity thumbnail logo (little black
house) and detailed information about them includes the name of the listing brokers.
The data relating to real estate for sale on this web site comes in part from the Broker Reciprocity Program of the Regional Multiple Listing Service of Minnesota, Inc. Real estate listings held by brokerage firms other than Weichert, Realtors® - Advantage - Woodbury are marked with the Broker Reciprocity logo or the Broker Reciprocity thumbnail logo (little black
house) and detailed information about them includes the name of the listing brokers.
