
Price Reduction
Address
14772 77th Street Ne, Otsego, MN
Price
$ 485,000
Property Attributes
- ID#7128517
- TypeSingle Family
- Listing Status Active
- CountyWRIGHT
- CityOtsego
- AreaCrimson Ponds West 3rd Add
- NeighborhoodCrimson Ponds West 3rd Add
- Zip55330
- StyleSingle Family
- Year Built2017
- Taxes$ 4692
- Price$ 485,000
- Bedrooms4
- Full Bathrooms2
- Half Bathrooms1
- Sqr Footage2169
- Lot Size0.367 Acres
Data Source:
Northstar MLS (NSTAR)
Property Description
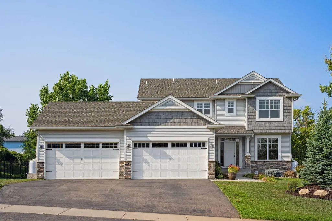
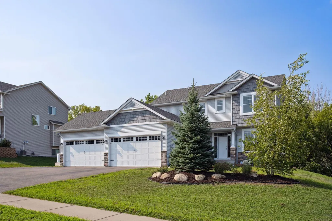
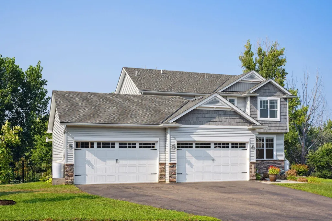
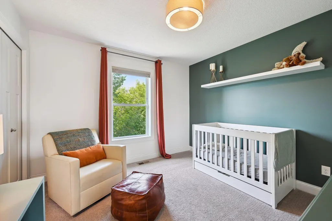
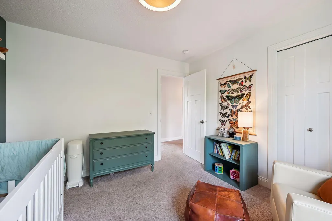
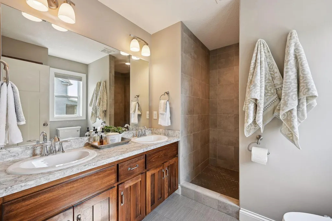
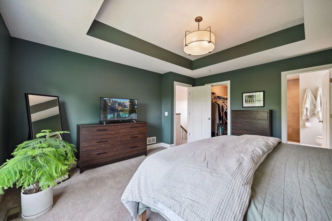
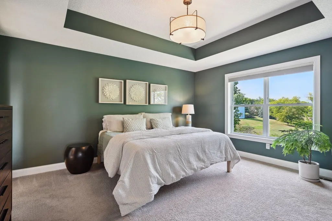
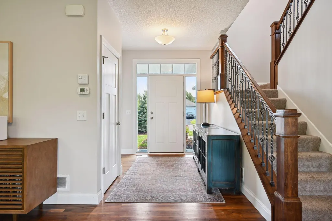
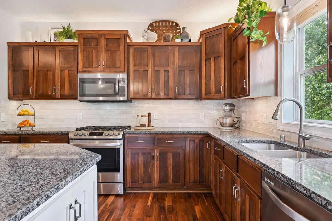
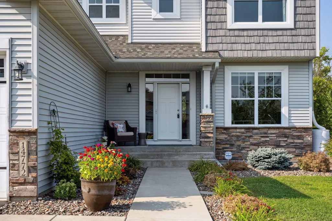
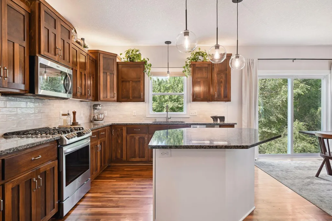
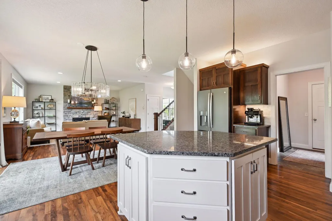
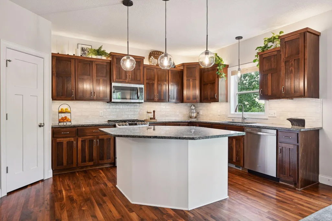
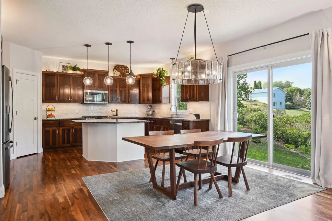
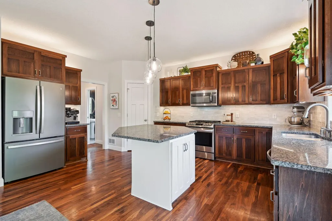
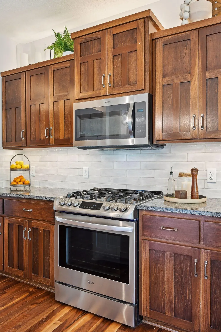
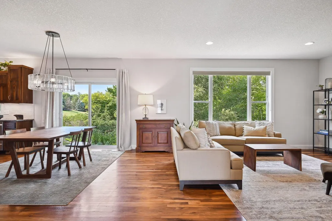
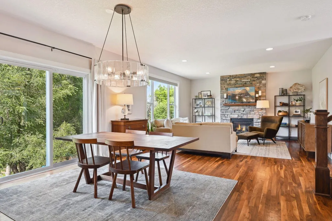
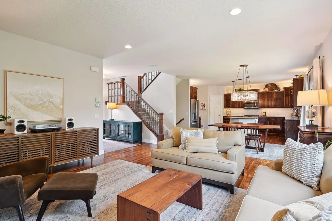
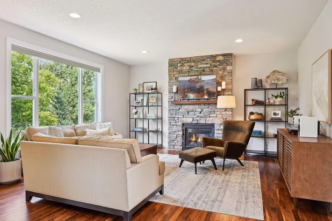
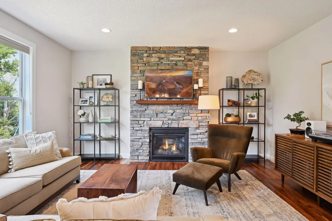
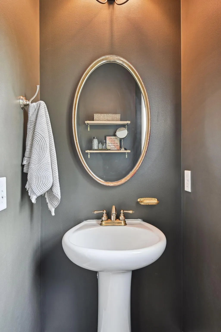
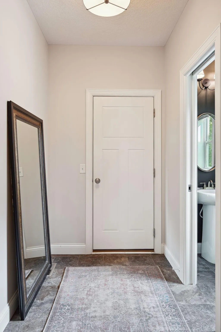
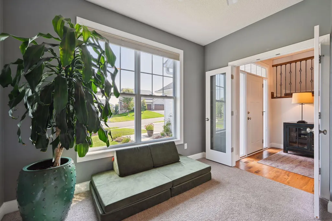
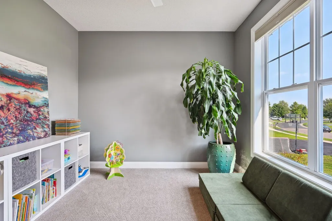
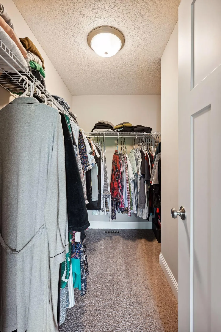
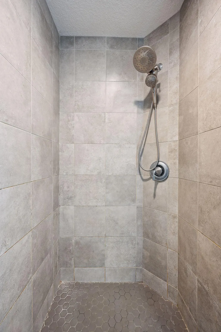
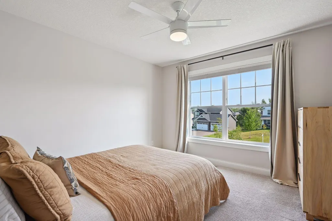
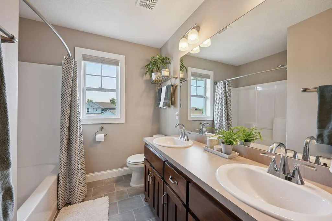
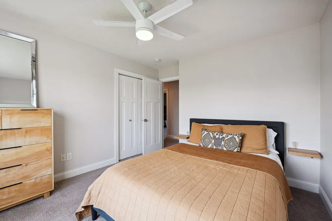
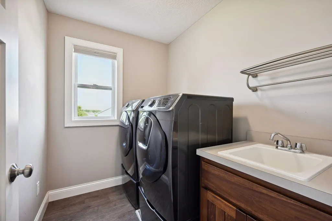
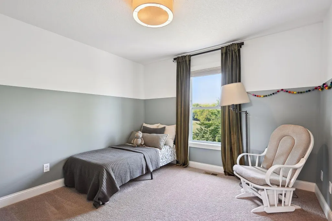
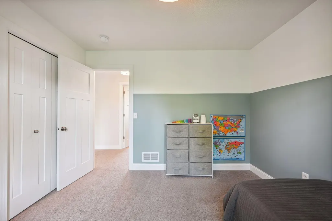
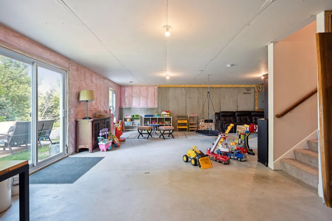
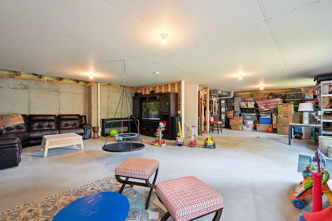
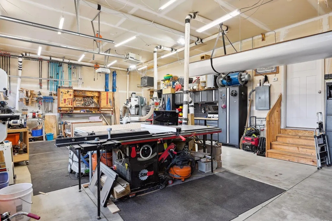
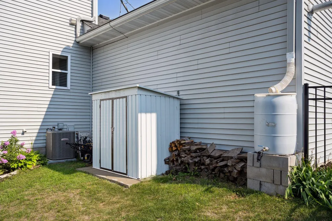
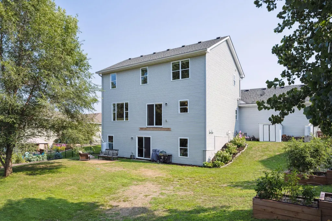
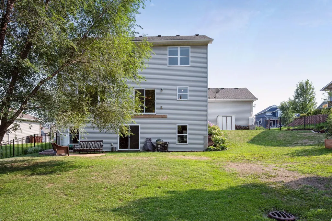
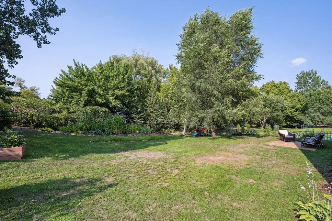
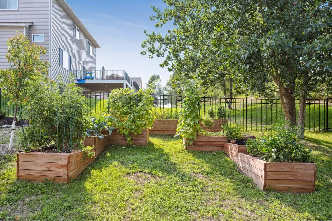
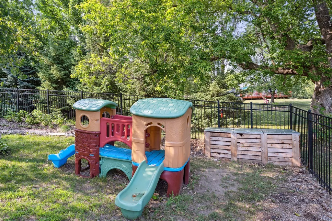
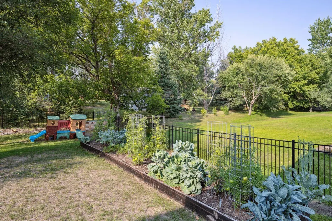
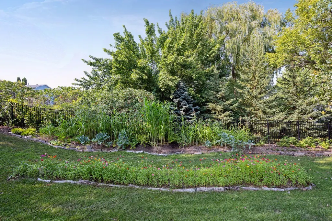
Only available due to relocation- Move-in ready 2 story with 4 bedrooms and laundry room on one level and features an amazing 4 car heated and insulated garage. The garage is a true man cave with 4-220 amps and 4-120. The lower level walk out has a rough-in for an additional bathroom and ready for your next dreams. As you enter the home the grand foyer opens to a spacious main level layout with walnut flooring. The open kitchen has alder cabinets and granite counter tops and a newer gas range and and 2021 refrigerator. Upgraded lighting and new paint will welcome you home. The main level offers a stone surround fireplace and flex room. The primary suite has a pan-vault ceiling, 3/4 tile bath floors and a spacious walk in closet. Custom Window Treatments throughout, 2021 Sella Gutters with leaf guards, and an all Aluminum Powder Coated fully fenced backyard installed in 2018. The yard is a gardener's dream with custom built raised beds, perennial berries and mature trees.
| Price History | |
|---|---|
| 8/17/2026 | Listed $499,999 |
| 9/13/2026 | 3$485,000 |
General Features
| Living Area | 2169 |
|---|---|
| Sewer | City Sewer/Connected |
| Heating | Forced Air |
| Cooling | Central Air |
| Roof | Age 8 Years or Less,Asphalt |
| Appliances | Air-To-Air Exchanger,Dishwasher,Disposal,Dryer,Gas Water Heater,Microwave,Range,Refrigerator,Washer |
| Garage Spaces | 4 |
| Construction Materials | Concrete |
| Year Built | 2017 |
| Electric | 200+ Amp Service,Other |
| Levels | Two |
| Property Subtype | Single Family |
| Tax Year | 2025 |
| Accessibility | None |
| County | Wright |
| New Construction | No |
| Property Type | Residential |
| HOA | No |
| Contingency | None |
| Subdivision Name | Crimson Ponds West 3rd Add |
| Full Baths | 1 |
| Directions | Hwy 101 to 70th St W to Odean,N to 77th St E to 77st |
| City | Otsego |
| High School District | Elk River |
| Zoning Description | Residential-Single Family |
| Lot Size Units | Acres |
| Property Attached Y/N | No |
| Land Lease Y/N | No |
| Tax Annual Amount | 4692 |
| Additional Parcels Y/N | No |
| Virtual Tour | https://tours.spacecrafting.com/n-7zh5v3 |
| Standard Status | Active |
| Lender Owned | No |
| Amenities Unit | Cable,Hardwood Floors,Kitchen Center Island,Kitchen Window,Tile Floors,Washer/Dryer Hookup,Walk-In Closet |
| PostalCity | Otsego |
Interior Features
| Basement | Daylight/Lookout Windows,Drain Tiled,Storage Space,Sump Pump,Unfinished,Walkout |
|---|---|
| Total Fireplaces | 1 |
| Fireplace Features | Gas |
| Basement (Y/N) | Yes |
| Fireplace Y/N | Yes |
| Above Grade Finished Area | 2169 |
| Half Baths | 1 |
| 3/4 Baths | 1 |
| Laundry Features | Laundry Room,Upper Level,Washer Hookup |
| Total Bedrooms | 4 |
| Total Baths | 3 |
| Bath Desc | Full Primary,Main Floor 1/2 Bath,Upper Level 3/4 Bath,Upper Level Full Bath |
| Dining Room Description | Kitchen/Dining Room,Living/Dining Room |
| Fuel | Natural Gas |
| Garage Dimensions | 38x24x22 |
| Garage Door Width | 8 |
| Garage Square Feet | 876 |
Exterior Features
| Fencing | Full,Other |
|---|---|
| Parking Features | Attached Garage,Asphalt,Electric,Garage Door Opener,Heated Garage,Insulated Garage |
| Lot Features | Tree Coverage - Light,Tree Coverage - Medium |
| Water Source | City Water/Connected |
| Lot Size Area | 0.367 |
| Building Area Total | 2169 |
| Lot Dimensions | 104x154 |
| Waterfront Y/N | No |
| Foundation Area | 1064 |
| Road Frontage Type | City Street |
| Road Responsibility | Public Maintained Road |
Amenities
- Foreclosure
- Views
- Short Sale
- New Construction
- Adult 55+
- Lease To Own
- No HOA Fees
- Furnished
- Primary On Main
- Air Conditioning
- Seller Finance
- Green
- Fixer Upper
- Horse
- Golf
- Fireplace
- Deck
- Garage
- Basement
- Pool
Property vs Single Family Average in 55330
Price
Taxes
Year Built
Visits
 The data relating to real estate for sale on this web site comes in part from the Broker Reciprocity Program of the Regional Multiple Listing Service of Minnesota, Inc. Real estate listings held by brokerage firms other than Weichert, Realtors® - Advantage - Woodbury are marked with the Broker Reciprocity logo or the Broker Reciprocity thumbnail logo (little black
house) and detailed information about them includes the name of the listing brokers.
The data relating to real estate for sale on this web site comes in part from the Broker Reciprocity Program of the Regional Multiple Listing Service of Minnesota, Inc. Real estate listings held by brokerage firms other than Weichert, Realtors® - Advantage - Woodbury are marked with the Broker Reciprocity logo or the Broker Reciprocity thumbnail logo (little black
house) and detailed information about them includes the name of the listing brokers.
