
Primary on Main
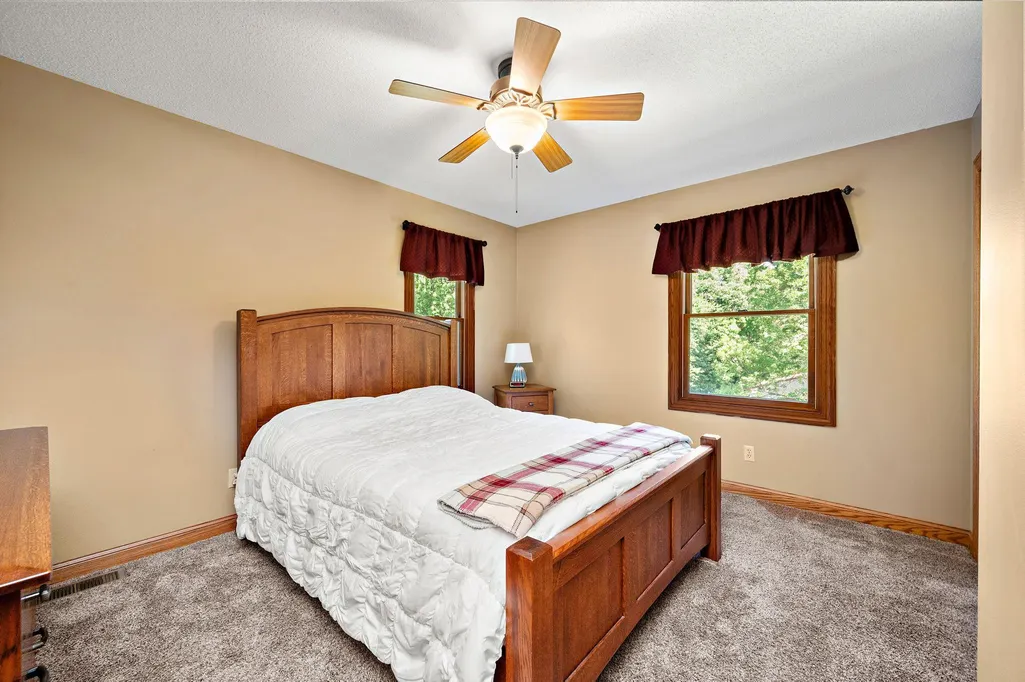
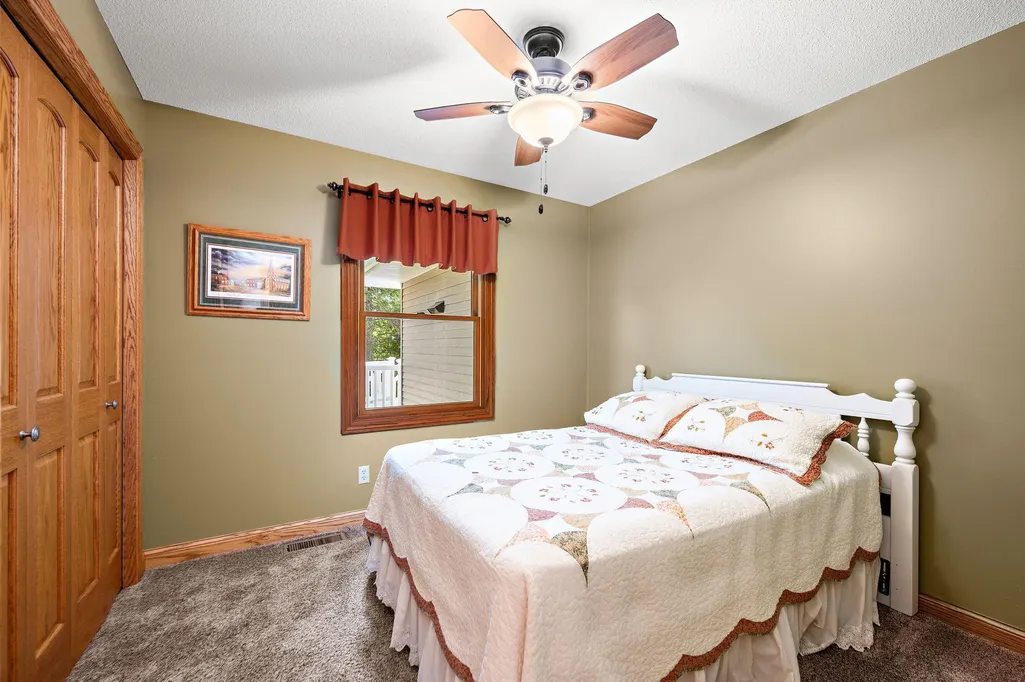
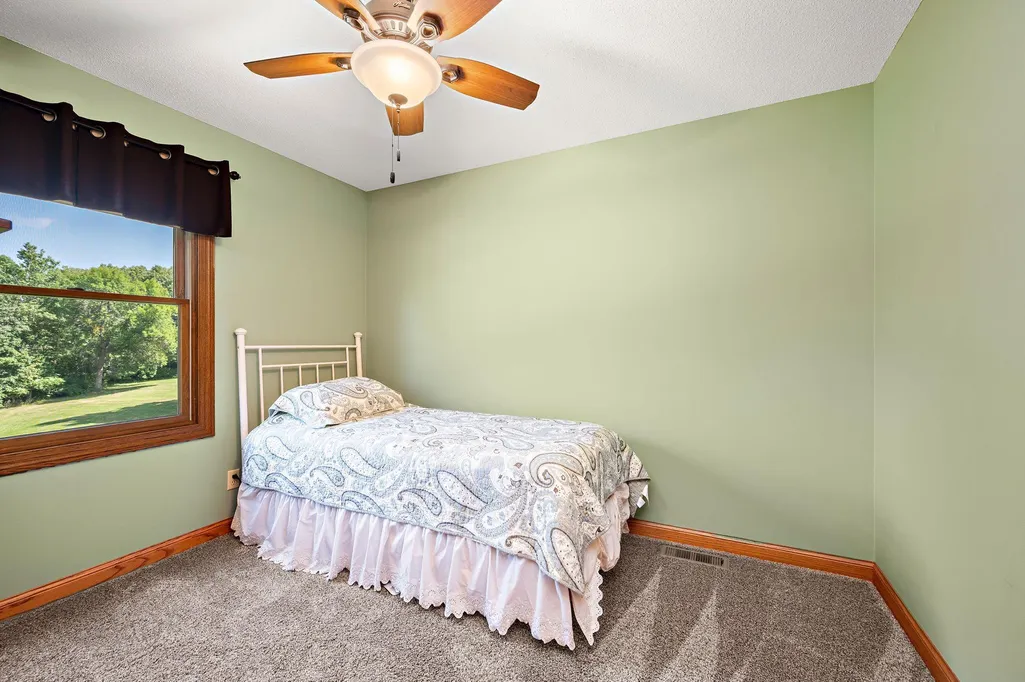
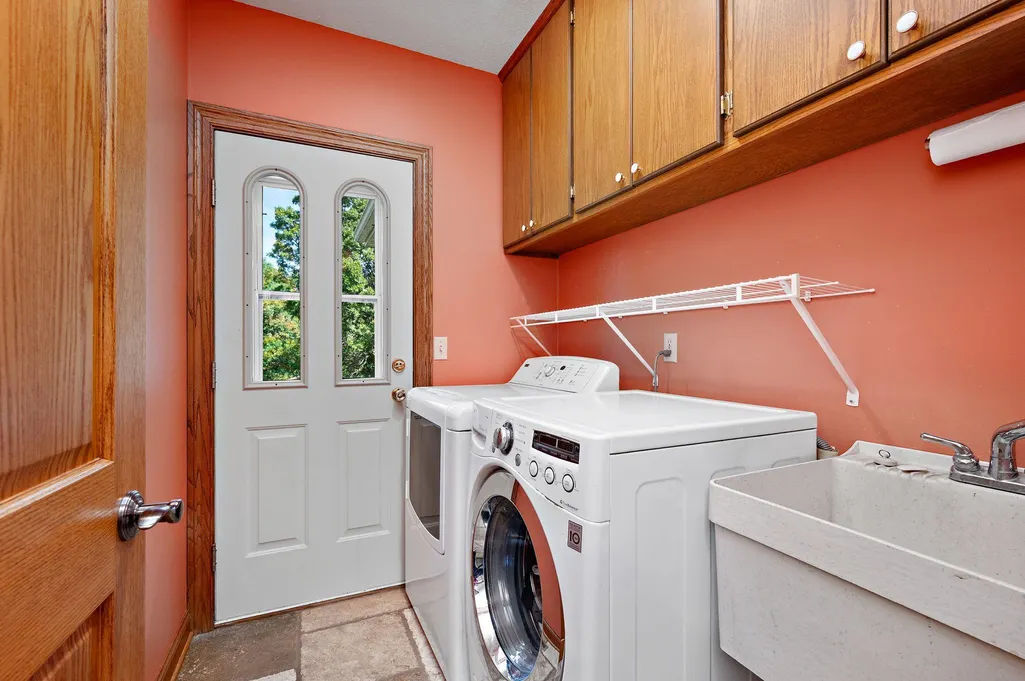
Address
11126 26th Street Ne, Saint Michael, MN
Price
$ 574,900
Property Attributes
- ID#7130209
- TypeSingle Family
- Listing Status Active
- CountyWRIGHT
- CitySaint Michael
- AreaLenz Estates
- NeighborhoodLenz Estates
- Zip55376
- StyleSingle Family
- Year Built1978
- Taxes$ 4918
- Price$ 574,900
- Bedrooms4
- Full Bathrooms2
- Half Bathrooms0
- Sqr Footage2464
- Lot Size2.044 Acres
Data Source:
Northstar MLS (NSTAR)
Property Description
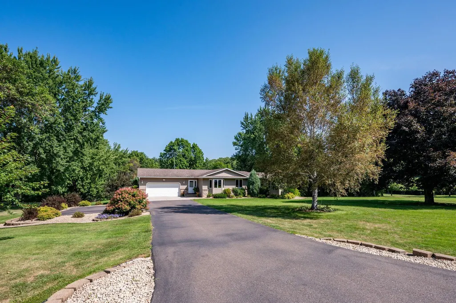
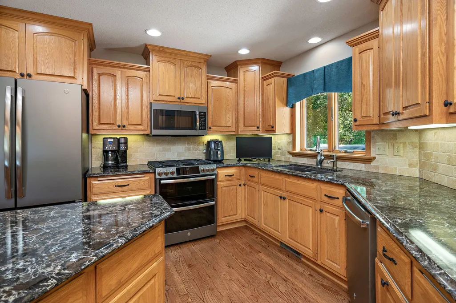
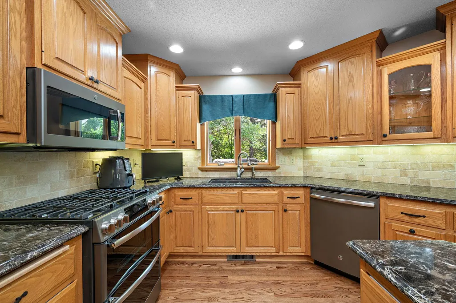
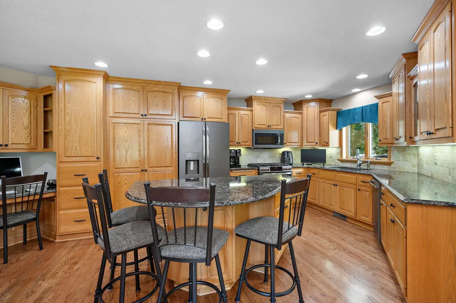
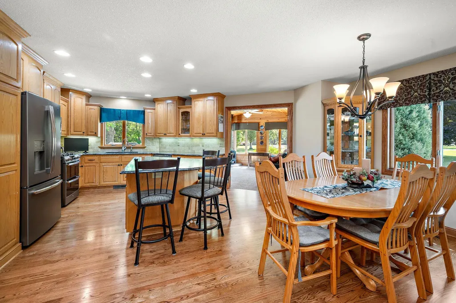
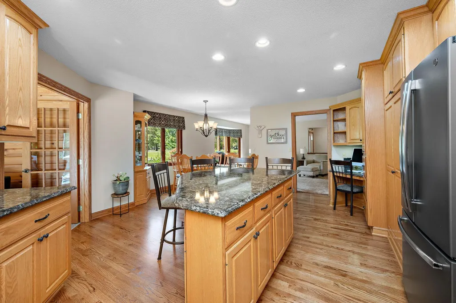
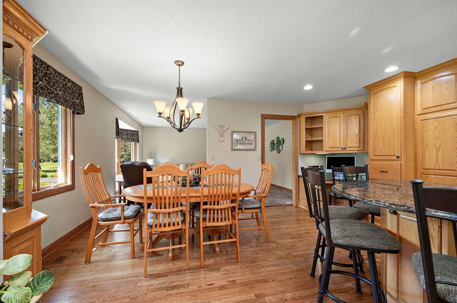
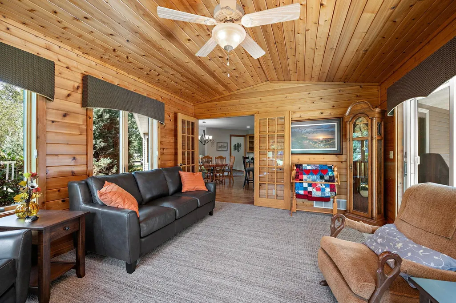
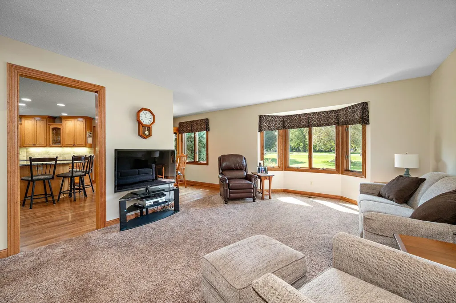
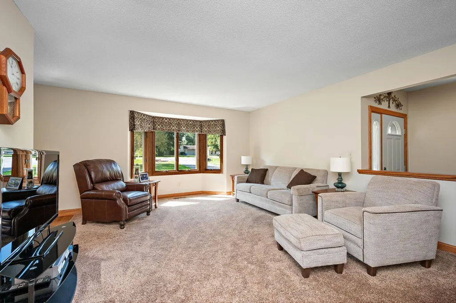
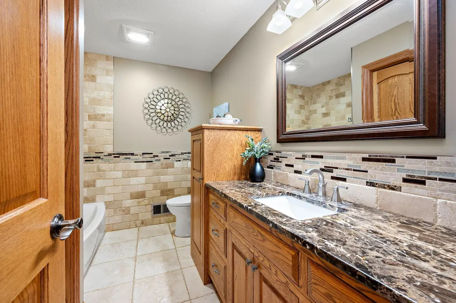
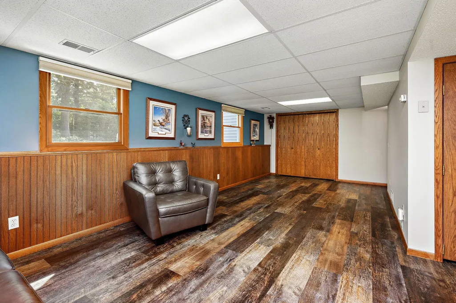
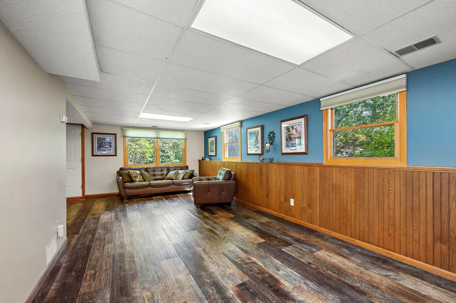
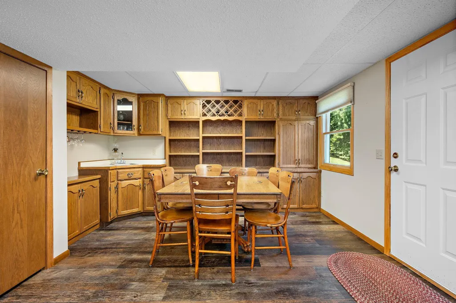
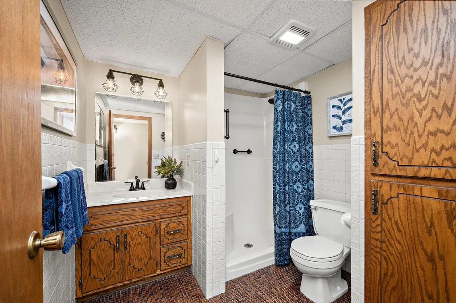
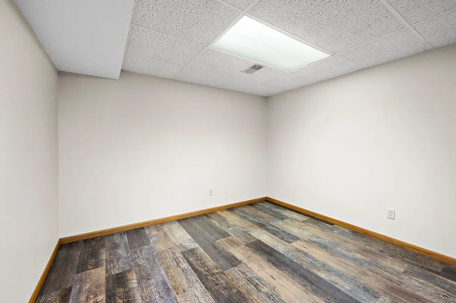
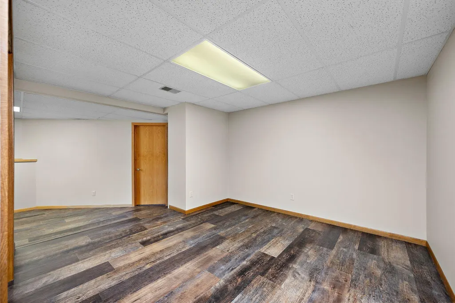
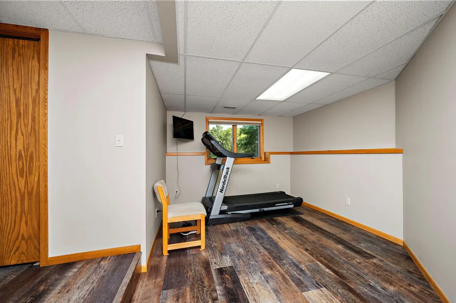
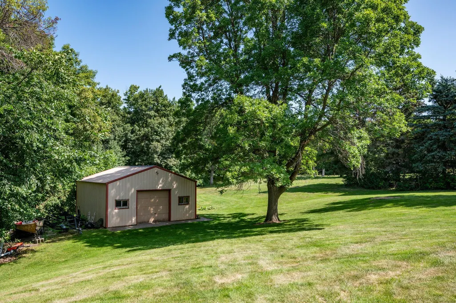
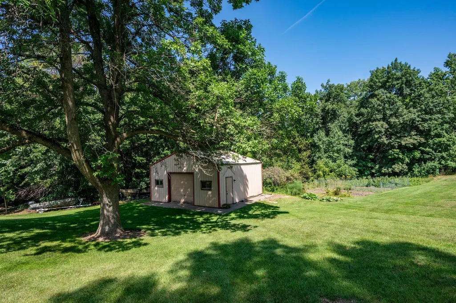
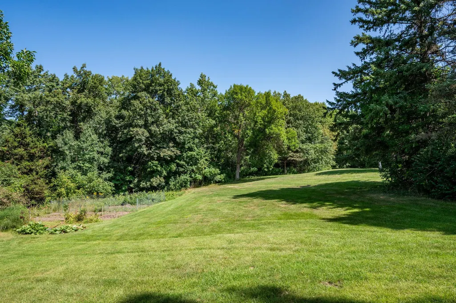
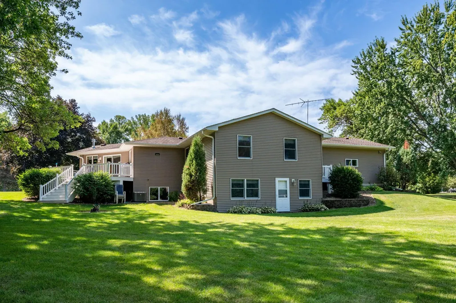
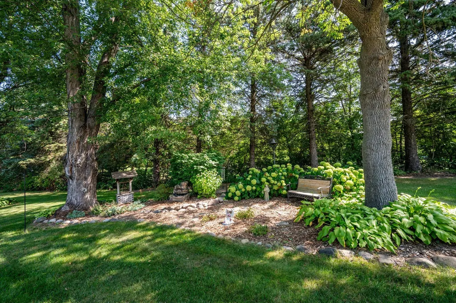
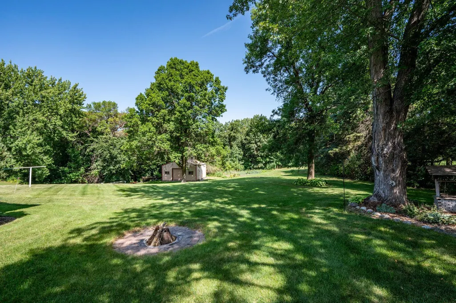
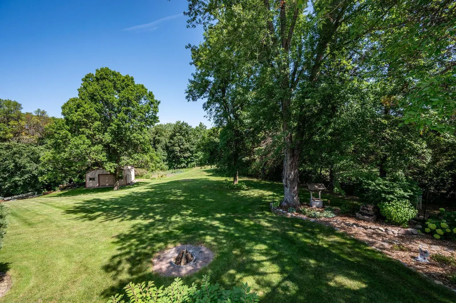
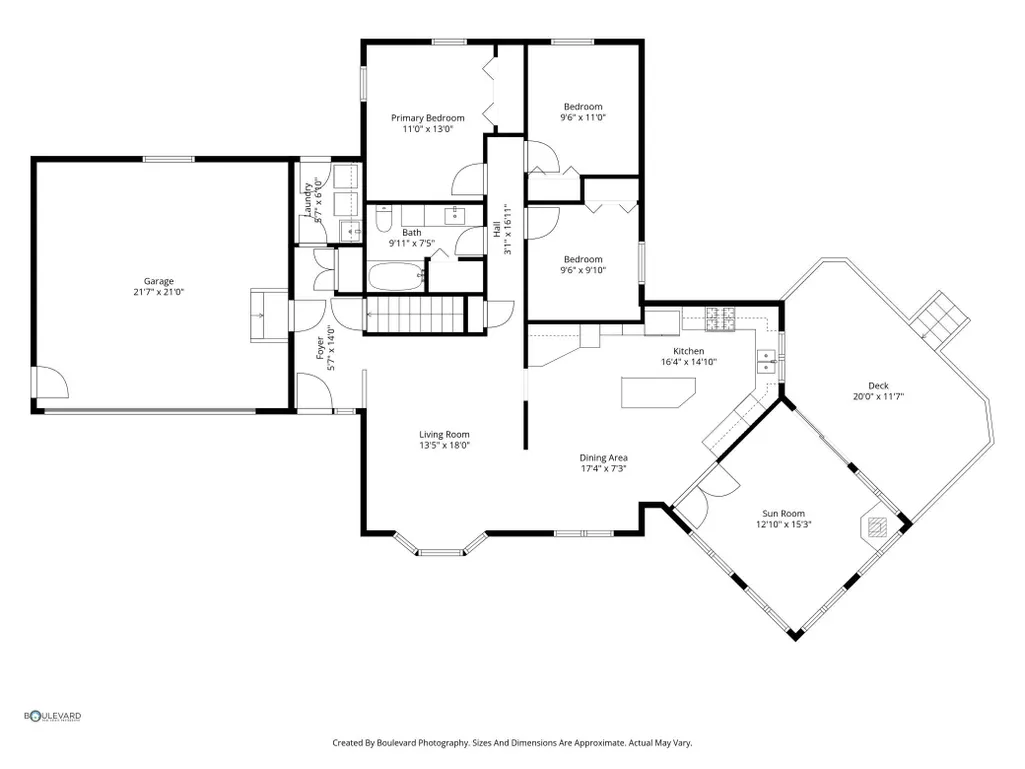
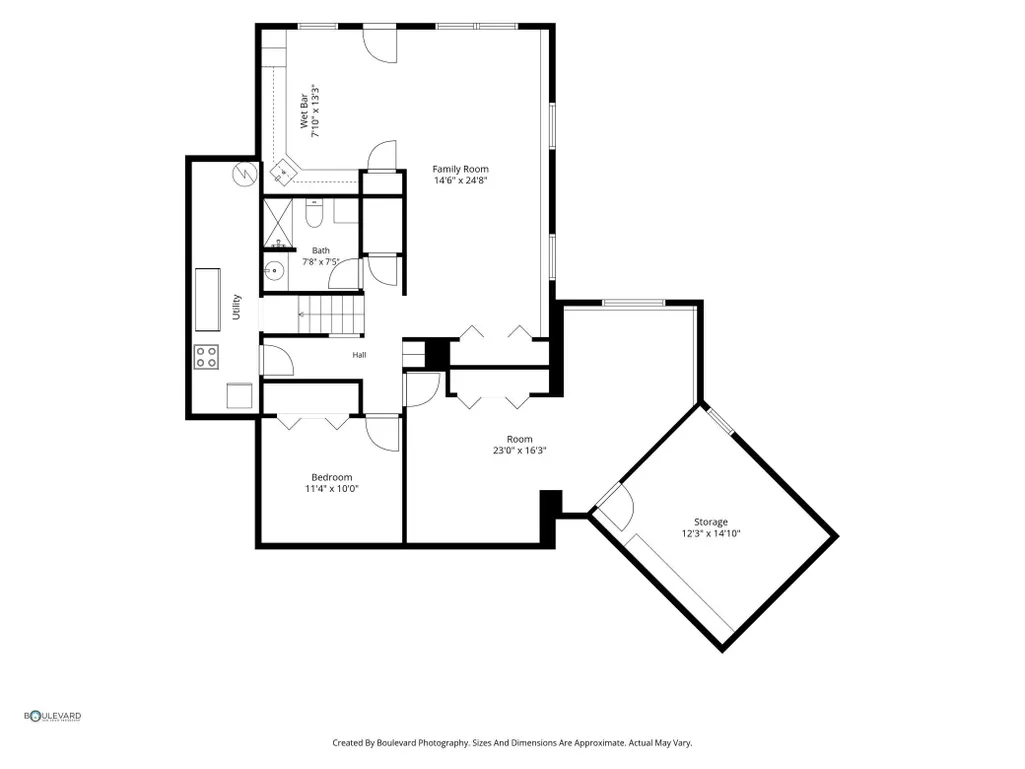
Welcome to this charming Saint Michael home situated on 2 beautiful acres! The main level features solid oak craftsmanship, including warm oak cabinetry and flooring that create a timeless and inviting atmosphere. The updated main-level bathroom offers the added comfort of in-floor heat, while the solid oak doors, window trim, and baseboards were replaced in 2021, providing a fresh and cohesive look throughout Property highlights include a 24 x 24 workshop, offering excellent space for hobbies, projects, or storage, plus a lower-level kitchenette complete with a full-size, working stove. With plenty of room to enjoy the outdoors and convenient access to shopping, dining, parks, schools, and major roadways, this property offers the perfect combination of space, character, and convenience. Don’t miss the opportunity to make this Saint Michael property your own—schedule your showing today!
| Price History | |
|---|---|
| 8/20/2026 | Listed $574,900 |
General Features
| Living Area | 2464 |
|---|---|
| Sewer | City Sewer/Connected |
| Heating | Forced Air |
| Cooling | Central Air |
| Roof | Asphalt |
| Appliances | Air-To-Air Exchanger,Dishwasher,Dryer,Electric Water Heater,Exhaust Fan,Humidifier,Microwave,Range,Refrigerator,Washer,Water Softener Owned |
| Garage Spaces | 2 |
| Pool Features | None |
| Construction Materials | Frame |
| Year Built | 1978 |
| Electric | 200+ Amp Service |
| Levels | One |
| Property Subtype | Single Family |
| Tax Year | 2026 |
| Accessibility | None |
| County | Wright |
| New Construction | No |
| Property Type | Residential |
| HOA | No |
| Contingency | None |
| Subdivision Name | Lenz Estates |
| Other Structures | Workshop |
| Full Baths | 1 |
| Directions | 19 to 26th property is on the left |
| City | Saint Michael |
| High School District | St. Michael-Albertville |
| Zoning Description | Residential-Single Family |
| Lot Size Units | Acres |
| Property Attached Y/N | No |
| Land Lease Y/N | No |
| Tax Annual Amount | 4918 |
| Additional Parcels Y/N | No |
| Standard Status | Active |
| Lender Owned | No |
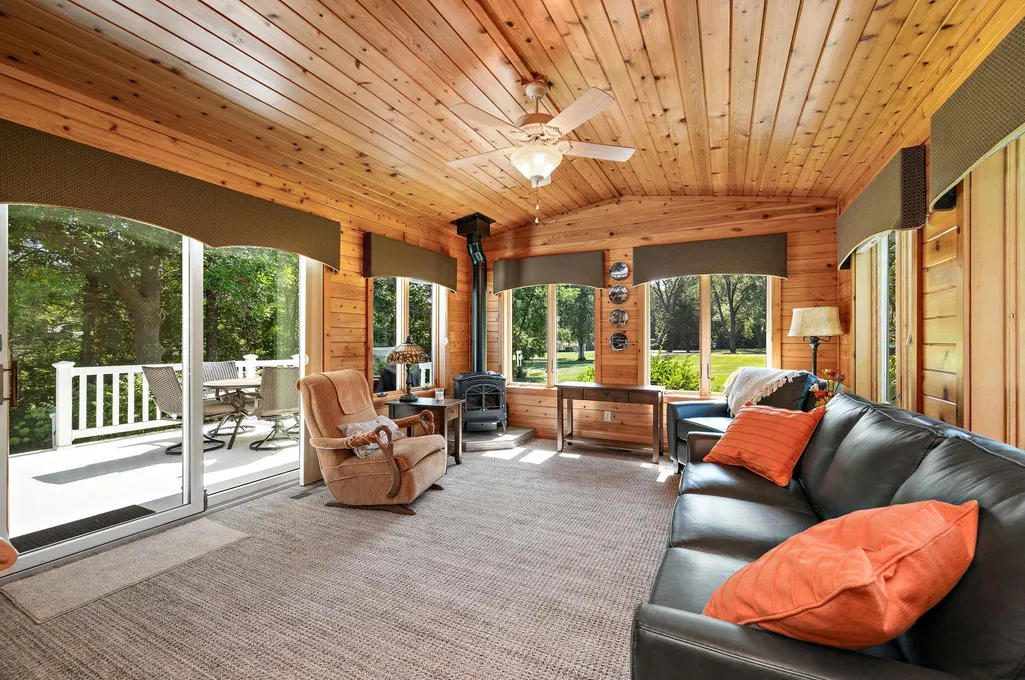
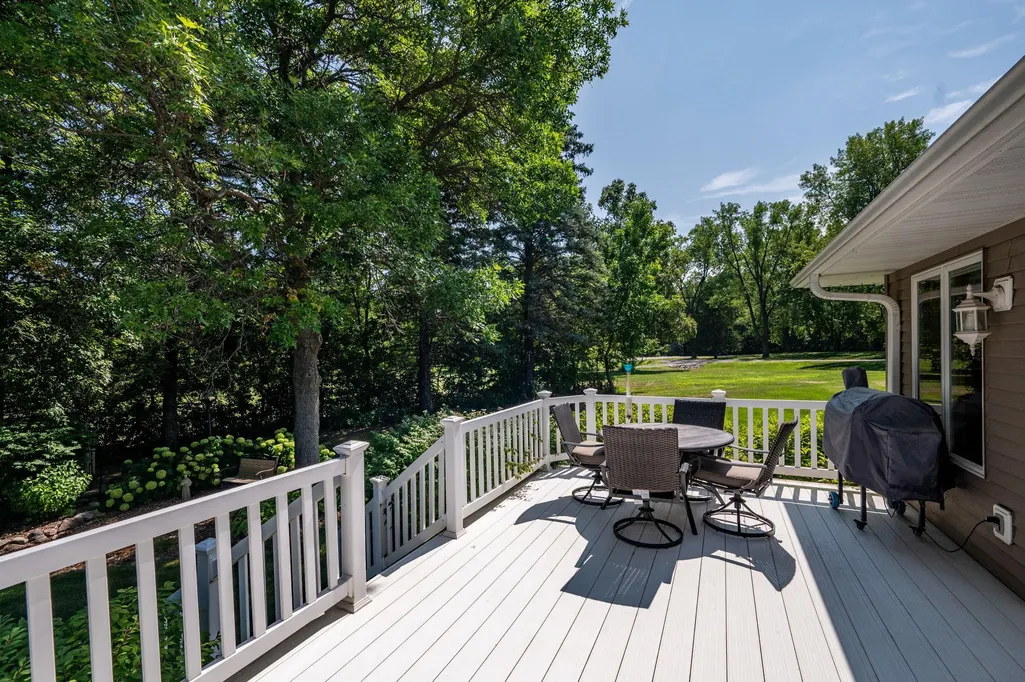
| Amenities Unit | Deck,French Doors,Kitchen Center Island,Kitchen Window,Main Floor Primary Bedroom,Natural Woodwork,Sun Room,Tile Floors,Washer/Dryer Hookup |
| PostalCity | Saint Michael |
Interior Features
| Basement | Block,Daylight/Lookout Windows,Finished,Kitchenette,Storage Space,Walkout |
|---|---|
| Total Fireplaces | 1 |
| Fireplace Features | Gas |
| Basement (Y/N) | Yes |
| Fireplace Y/N | Yes |
| Above Grade Finished Area | 1560 |
| 3/4 Baths | 1 |
| Laundry Features | Main Level,Sink |
| Total Bedrooms | 4 |
| Below Grade Finished Area | 904 |
| Total Baths | 2 |
| Bath Desc | 3/4 Basement,Main Floor Full Bath |
| Dining Room Description | Kitchen/Dining Room |
| Fuel | Natural Gas |
| Garage Dimensions | 21.7x21 |
| Garage Square Feet | 455 |
Exterior Features
| Fencing | None |
|---|---|
| Parking Features | Attached Garage,Asphalt,Concrete,Garage Door Opener,Heated Garage,Insulated Garage |
| Lot Features | Tree Coverage - Medium |
| Water Source | City Water/Connected |
| Lot Size Area | 2.044 |
| Building Area Total | 3120 |
| Lot Dimensions | irregular |
| Waterfront Y/N | No |
| Foundation Area | 1560 |
| Road Frontage Type | City Street |
| Road Responsibility | Public Maintained Road |
Amenities
- Foreclosure
- Views
- Short Sale
- New Construction
- Adult 55+
- Lease To Own
- No HOA Fees
- Furnished
- Primary On Main
- Air Conditioning
- Seller Finance
- Green
- Fixer Upper
- Horse
- Golf
- Fireplace
- Deck
- Garage
- Basement
- Pool
Property vs Single Family Average in 55376
Price
Taxes
Year Built
Visits

