
Price Reduction - New Construction - Primary on Main












Address
7810 Austin Path, Inver Grove Heights, MN
Price
$ 509,990
Property Attributes
- ID#7131915
- TypeSingle Family
- Listing Status Active
- CountyDAKOTA
- CityInver Grove Heights
- AreaScenic Hills
- NeighborhoodScenic Hills First Add
- Zip55077
- StyleSingle Family
- Year Built2026
- Taxes$ 1072
- Price$ 509,990
- Bedrooms2
- Full Bathrooms2
- Half Bathrooms0
- Sqr Footage1668
- Lot Size0.107 Acres
Data Source:
Northstar MLS (NSTAR)
Property Description
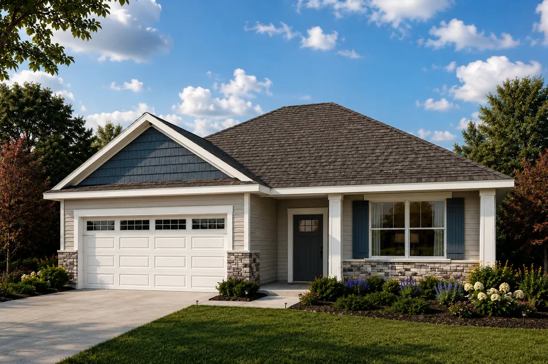
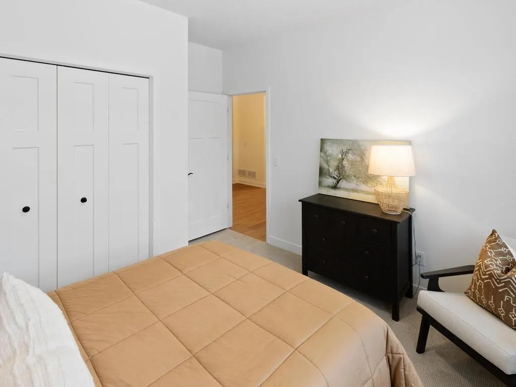
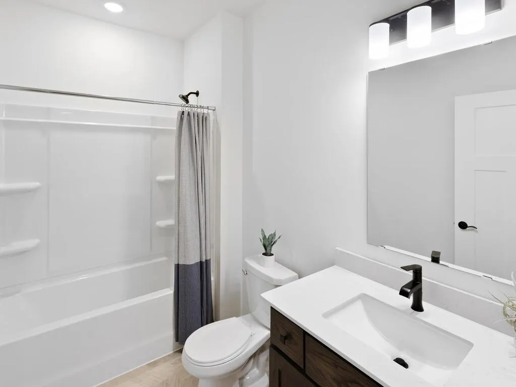
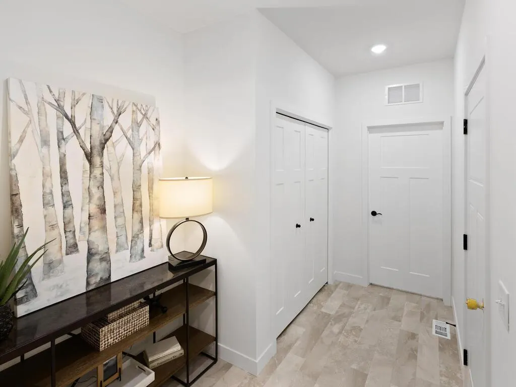
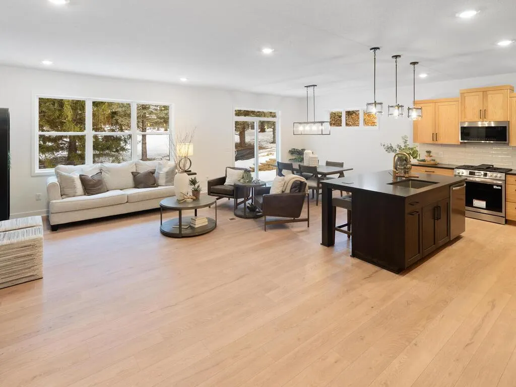
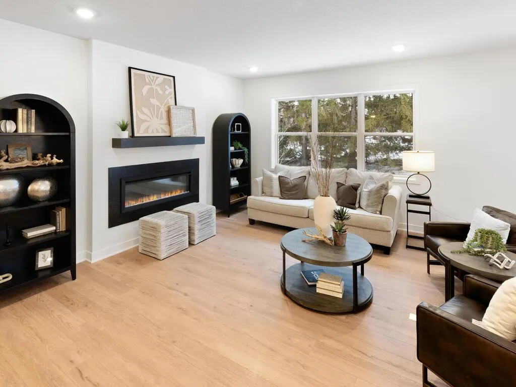
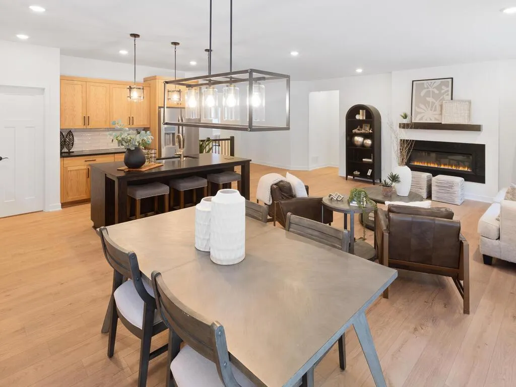
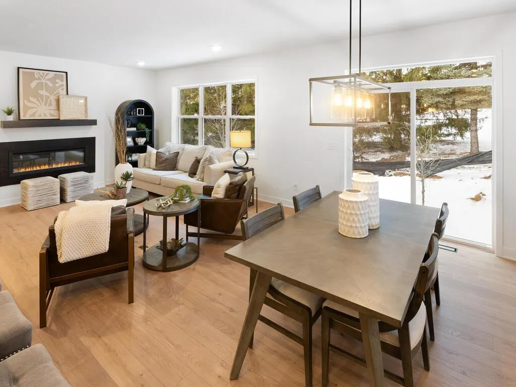
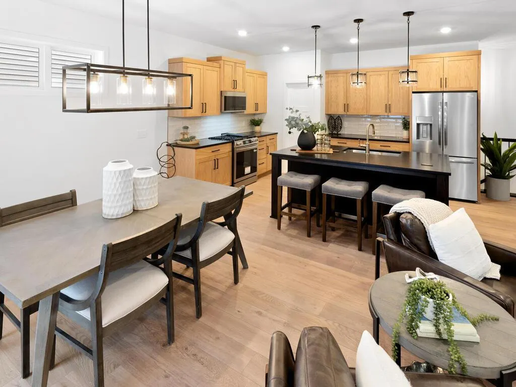
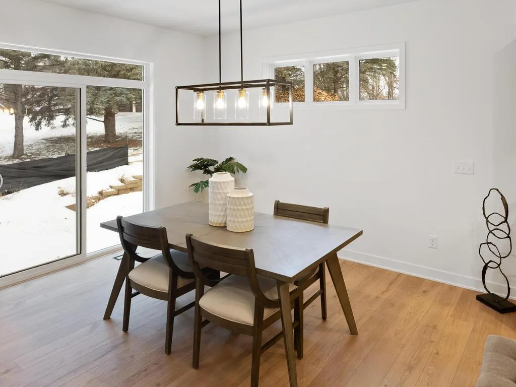
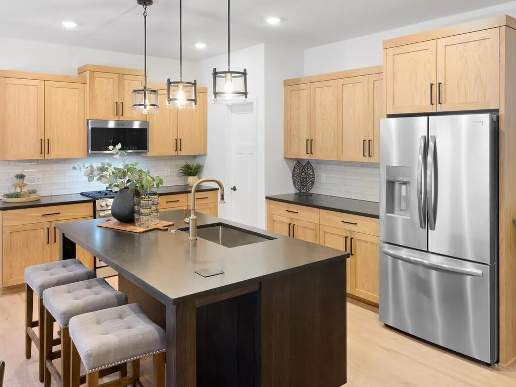
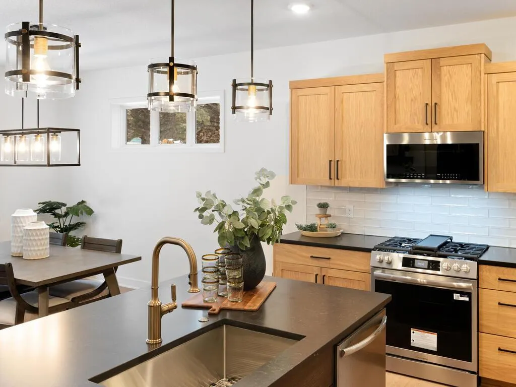
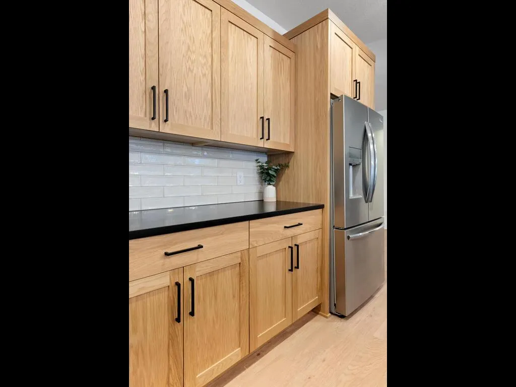
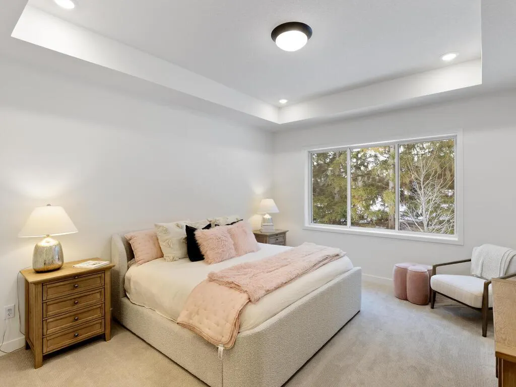
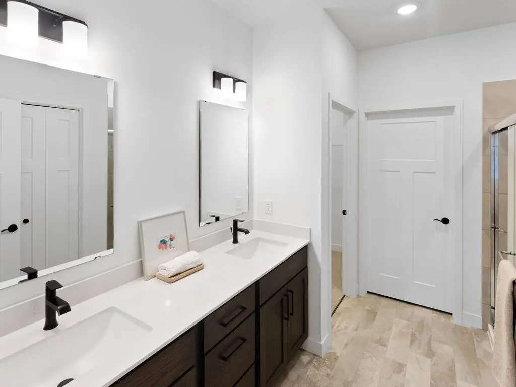
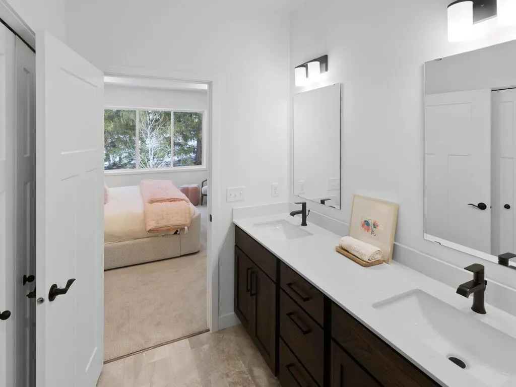
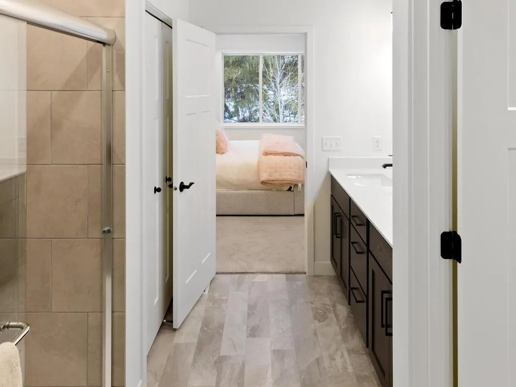
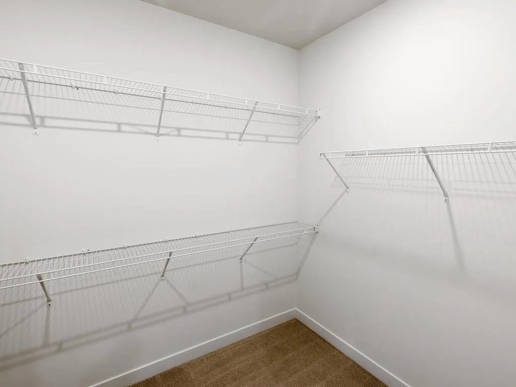
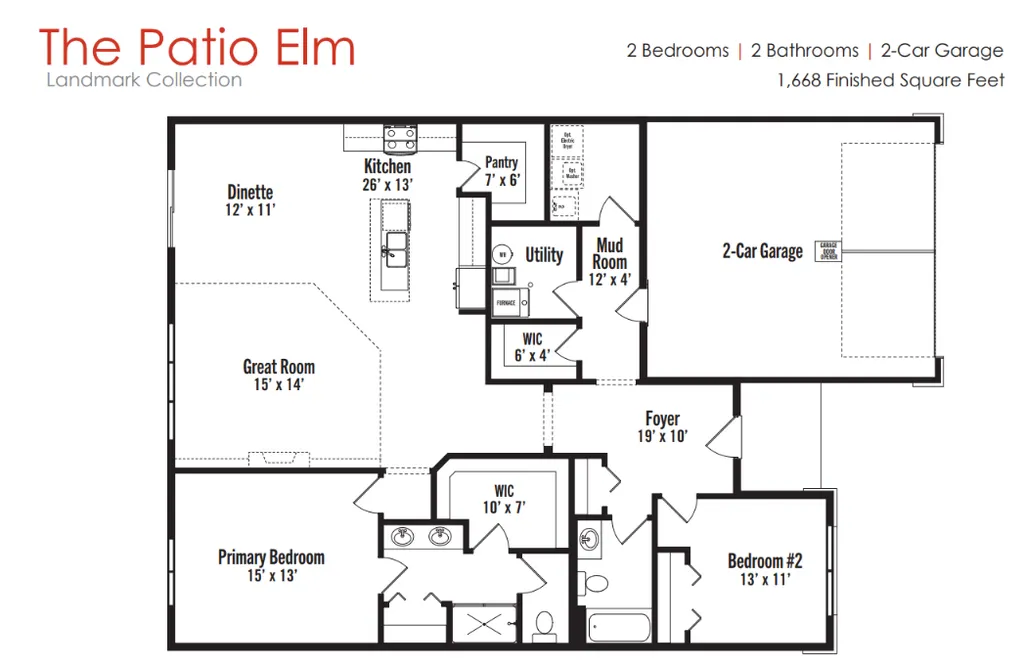
** SEPTEMBER CLOSING ** Welcome to the Elm Patio Home by Brandl Anderson Homes, offering thoughtfully designed one-level living with beautiful designer-selected finishes throughout! This 2-bedroom, 2-bath home features an open-concept kitchen, dinette and great room designed for comfortable everyday living and easy entertaining. The kitchen is a standout with Christian Brothers custom cabinetry, quartz countertops, an enlarged center island, stainless steel Frigidaire Gallery appliances and a stylish mix of Accessible Beige perimeter cabinetry with a warm walnut island. A gas fireplace with a Driftwood marble surround and walnut mantle creates a beautiful focal point in the great room. The spacious primary suite features a box-vault ceiling, oversized walk-in closet and private bath with a tiled shower, upgraded niche and contemporary finishes. A second bedroom and full bath provide flexible space for guests, an office or hobbies. Additional highlights include upgraded LVP flooring, designer lighting, arched openings, a sliding glass patio door with transom, 5' x 26' patio, tankless water heater, whole-home humidifier and an attached 2-car garage. The exterior combines stone, shakes and thoughtfully selected finishes for beautiful curb appeal. Enjoy the ease of new construction and main-level living in Scenic Hills—without having to wait to make all the selections yourself. This Elm Patio Home is already beautifully curated and ready to become yours!
| Price History | |
|---|---|
| 8/22/2026 | Listed $524,681 |
| 8/23/2026 | 2$514,990 |
| 9/15/2026 | 1$509,990 |
General Features
| Living Area | 1668 |
|---|---|
| Sewer | City Sewer/Connected |
| Heating | Forced Air |
| Cooling | Central Air |
| Appliances | Air-To-Air Exchanger,Dishwasher,Disposal,ENERGY STAR Qualified Appliances,Exhaust Fan,Humidifier,Gas Water Heater,Microwave,Range,Refrigerator,Stainless Steel Appliances |
| HOA Fee | 791 |
| Garage Spaces | 2 |
| Association Fee Includes | Sanitation |
| Construction Materials | Concrete,Frame |
| Year Built | 2026 |
| Electric | 200+ Amp Service |
| Levels | One |
| Property Subtype | Single Family |
| Tax Year | 2026 |
| Accessibility | Door Lever Handles,No Stairs External,No Stairs Internal |
| Assoc Fee Paid Per | Annually |
| County | Dakota |
| New Construction | Yes |
| Property Type | Residential |
| HOA | Yes |
| Contingency | None |
| Subdivision Name | Scenic Hills First Add |
| Full Baths | 1 |
| Directions | Highway 3 to 80th Street E,east to Austin Way,north to Austin Way. |
| City | Inver Grove Heights |
| Association Name | Community Association Group,Inc |
| High School District | Inver Grove Hts. Community Schools |
| Zoning Description | Residential-Single Family |
| Lot Size Units | Acres |
| Property Attached Y/N | No |
| Land Lease Y/N | No |
| Tax Annual Amount | 1072 |
| Additional Parcels Y/N | No |
| Availability Date | 2026-09-30 |
| Builder Name | BRANDL ANDERSON HOMES INC |
| Standard Status | Active |
| Lender Owned | No |
| Amenities Unit | Kitchen Center Island,Primary Bedroom Walk-In Closet,Main Floor Primary Bedroom,Patio,Paneled Doors,Porch,Washer/Dryer Hookup,Walk-In Closet |
| Community Name | Scenic Hills |
| PostalCity | Inver Grove Heights |
Interior Features
| Basement | None |
|---|---|
| Total Fireplaces | 1 |
| Fireplace Features | Gas |
| Basement (Y/N) | No |
| Fireplace Y/N | Yes |
| Above Grade Finished Area | 1668 |
| 3/4 Baths | 1 |
| Laundry Features | Electric Dryer Hookup,Laundry Room,Main Level,Washer Hookup |
| Total Bedrooms | 2 |
| Total Baths | 2 |
| Bath Desc | 3/4 Primary,Private Primary,Main Floor 3/4 Bath,Main Floor Full Bath |
| Dining Room Description | Breakfast Area,Eat In Kitchen,Informal Dining Room,Kitchen/Dining Room |
| Foundation Dimensions | 40x50 |
| Fuel | Natural Gas |
| Garage Dimensions | 19x22 |
| Garage Door Width | 7 |
| Garage Square Feet | 418 |
Exterior Features
| Parking Features | Attached Garage,Asphalt |
|---|---|
| Water Source | City Water/Connected |
| Lot Size Area | 0.107 |
| Building Area Total | 1668 |
| Lot Dimensions | 50x94x50x94 |
| Waterfront Y/N | No |
| Foundation Area | 2000 |
| Road Frontage Type | Private Road |
| Road Responsibility | Association Maintained Road |
Amenities
- Foreclosure
- Views
- Short Sale
- New Construction
- Adult 55+
- Lease To Own
- No HOA Fees
- Furnished
- Primary On Main
- Air Conditioning
- Seller Finance
- Green
- Fixer Upper
- Horse
- Golf
- Fireplace
- Deck
- Garage
- Basement
- Pool
Property vs Single Family Average in 55077
Price
Taxes
Year Built
Visits

