
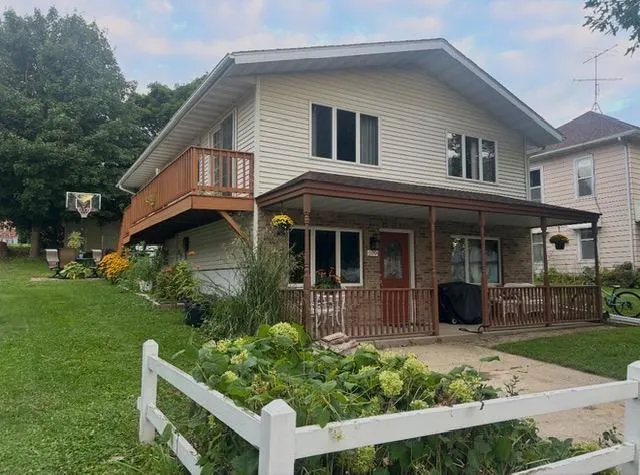
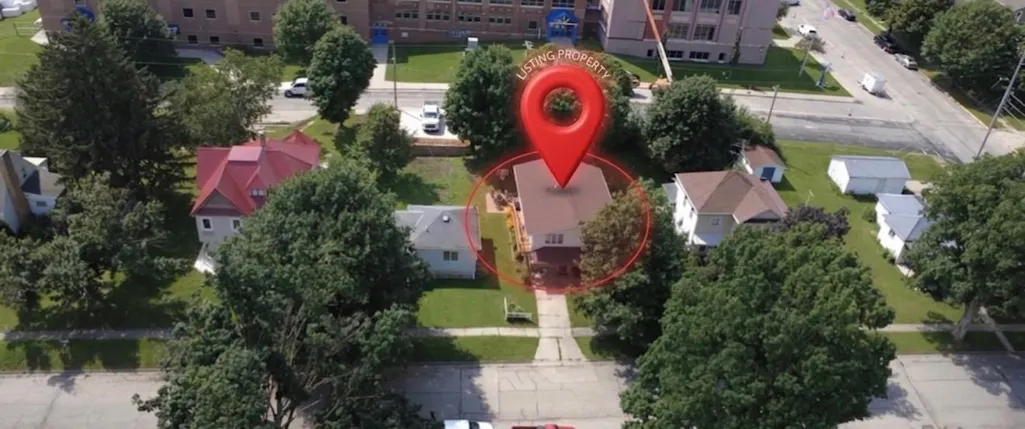
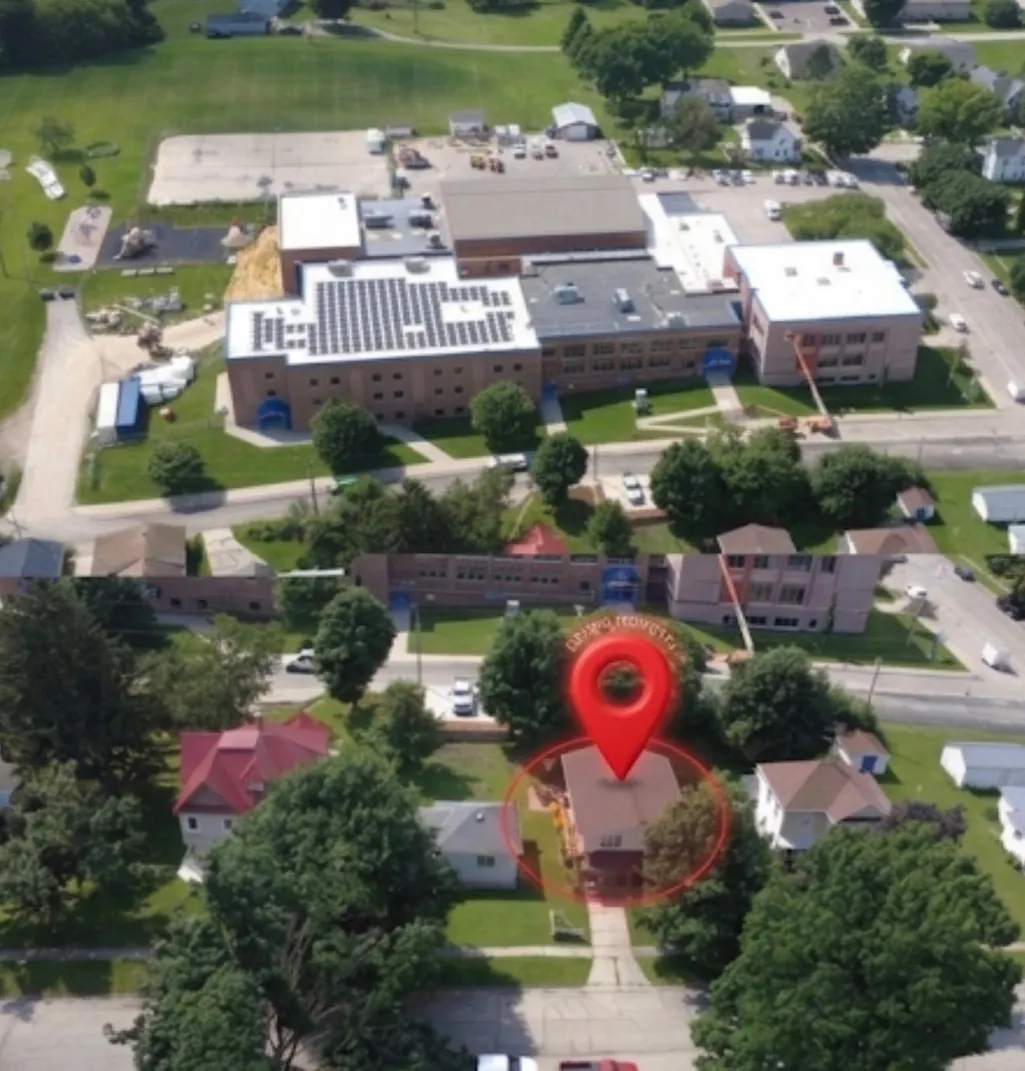
Address
109 Oak Street S, Mabel, MN
Price
$ 198,900
Property Attributes
- ID#7132583
- TypeSingle Family
- Listing Status Active
- CountyFILLMORE
- CityMabel
- AreaMabel Original
- NeighborhoodMabel Original
- Zip55954
- StyleSingle Family
- Year Built1967
- Taxes$ 1996
- Price$ 198,900
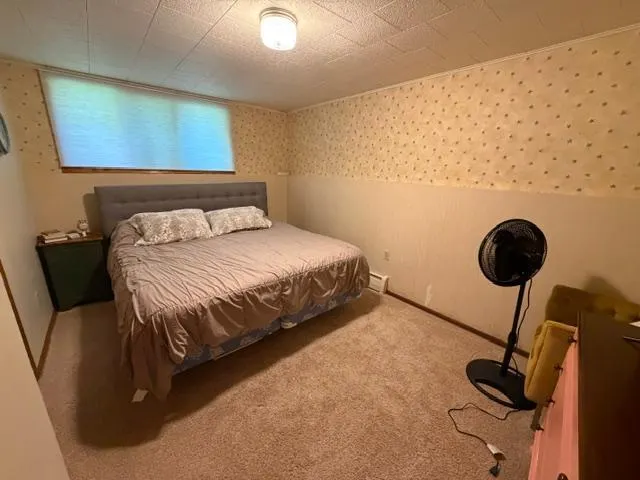
- Bedrooms3
- Full Bathrooms2
- Half Bathrooms0
- Sqr Footage2040
- Lot Size0.138 Acres
Data Source:
Northstar MLS (NSTAR)
Property Description
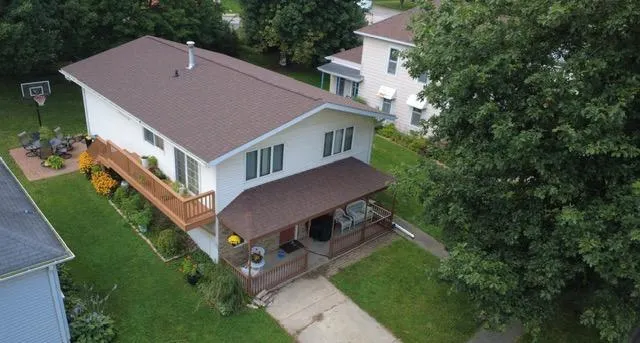
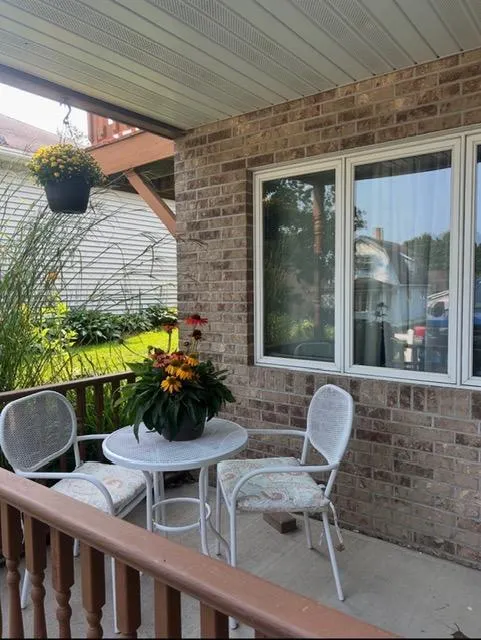
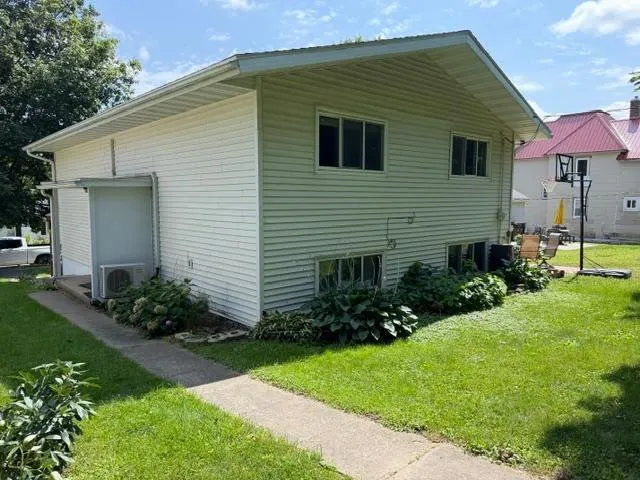
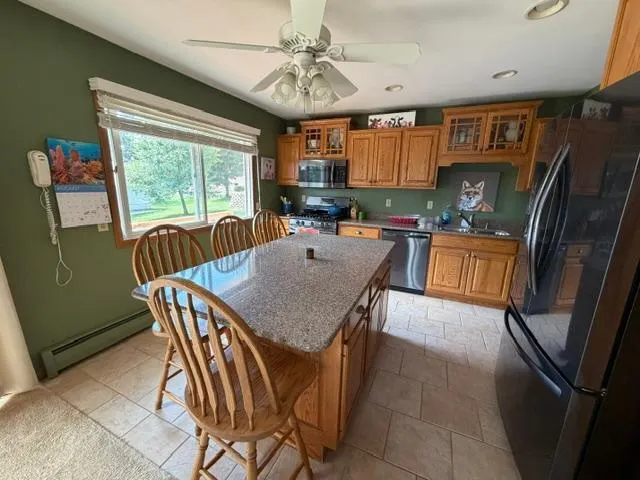
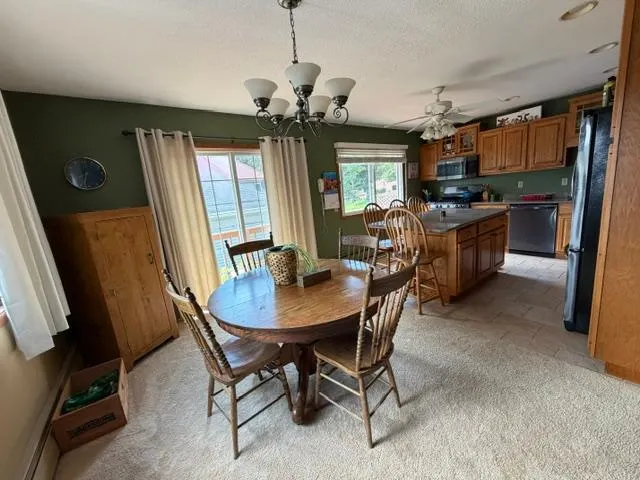
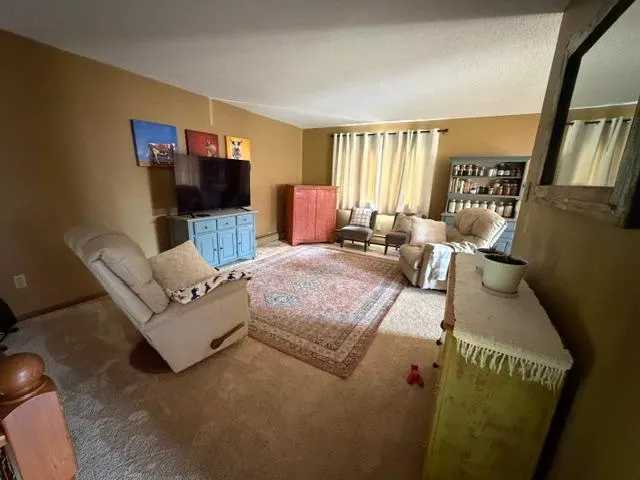
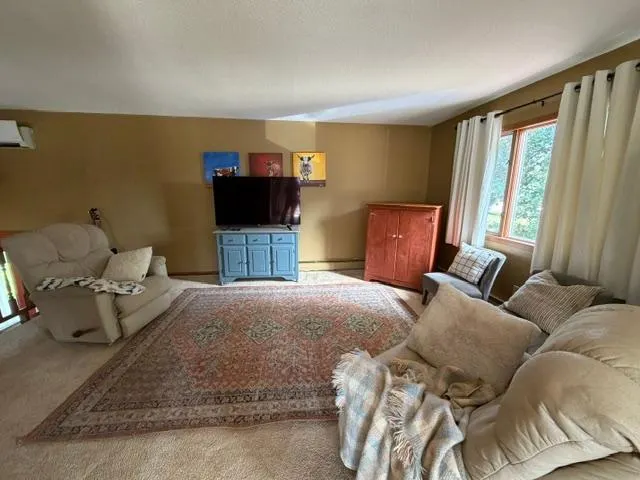
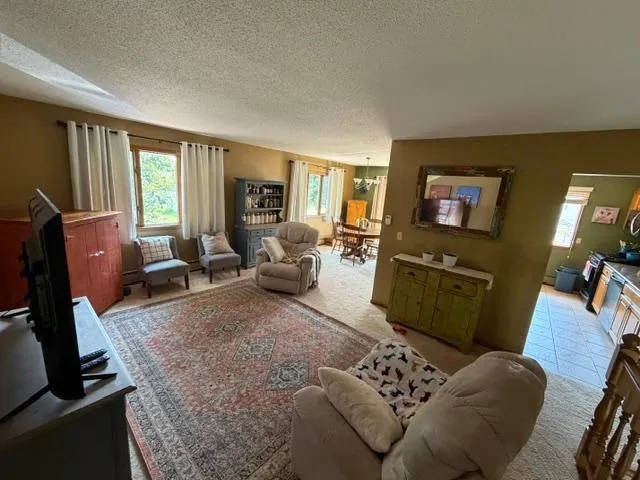
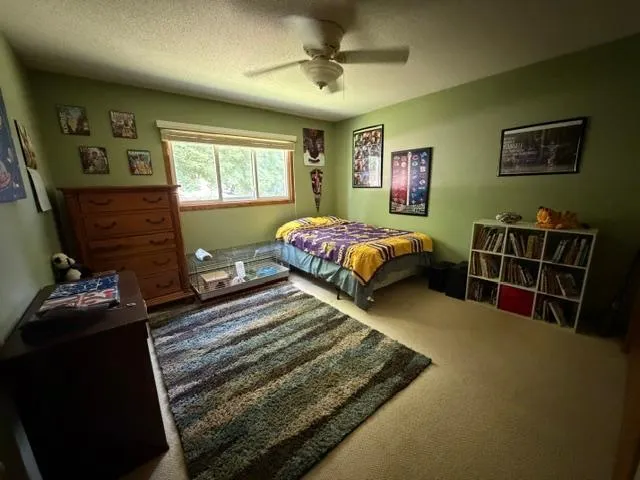
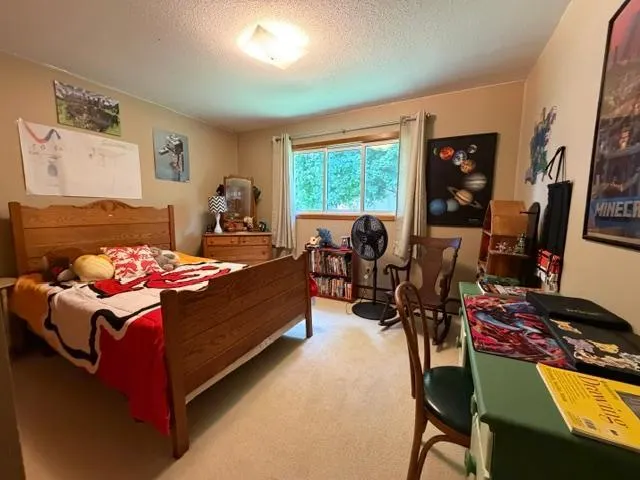
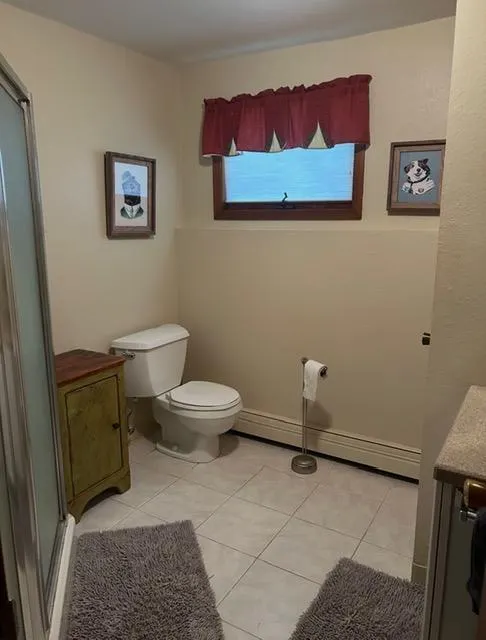
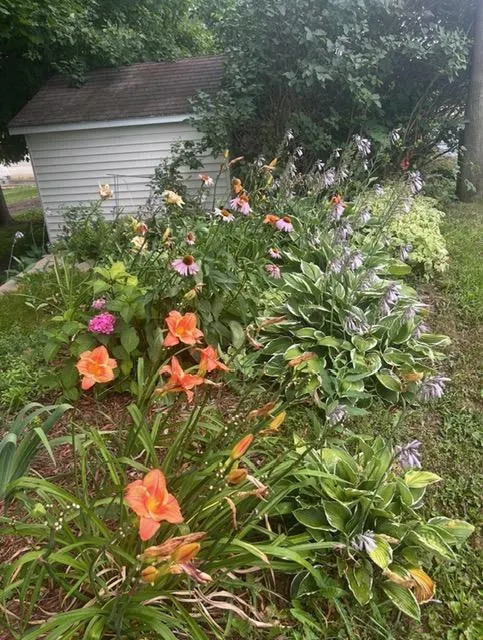
Well maintained and thoughtfully refreshed, this 3-bedroom, 2-bath residence features a bright, open-concept main level. Highlighting the home is a renovated kitchen equipped with custom cabinets, sleek quartz countertops, a center island, and seamless flow onto a sunny side deck. Lower-level walkout access leads to a covered patio and a lush, tree-lined yard with dedicated garden space and a shed. Complete with efficient hot water heating, mini-split cooling, and easy access to local amenities.
| Price History | |
|---|---|
| 8/24/2026 | Listed $198,900 |
General Features
| Living Area | 2040 |
|---|---|
| Sewer | City Sewer/Connected |
| Heating | Hot Water |
| Cooling | Ductless Mini-Split |
| Roof | Asphalt |
| Appliances | Dishwasher,Dryer,Microwave,Range,Refrigerator,Washer |
| Year Built | 1967 |
| Levels | Two |
| Property Subtype | Single Family |
| Tax Year | 2026 |
| Accessibility | None |
| County | Fillmore |
| New Construction | No |
| Property Type | Residential |
| HOA | No |
| Contingency | None |
| Subdivision Name | Mabel Original |
| Directions | From Main Street in Mabel,turn right onto Fillmore Avenue W towards the school,turn left onto Oak Street S. |
| City | Mabel |
| High School District | Mabel-Canton |
| Zoning Description | Residential-Single Family |
| Lot Size Units | Acres |
| Property Attached Y/N | No |
| Land Lease Y/N | No |
| Tax Annual Amount | 1996 |
| Additional Parcels Y/N | No |
| Standard Status | Active |
| Lender Owned | No |
| Amenities Unit | Deck,Kitchen Center Island,Kitchen Window,Patio,Washer/Dryer Hookup |
| PostalCity | Mabel |
Interior Features
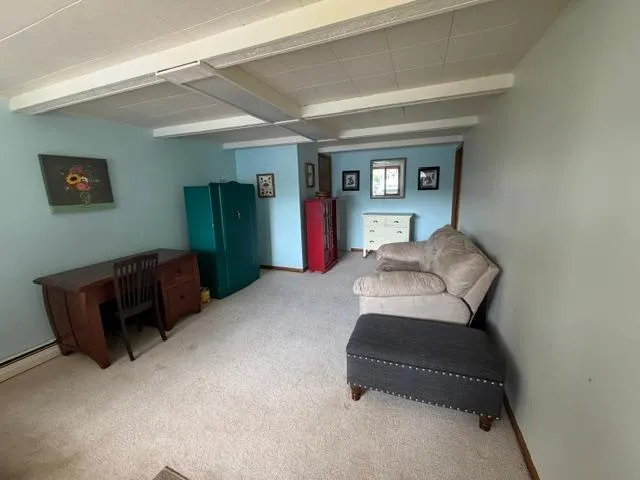
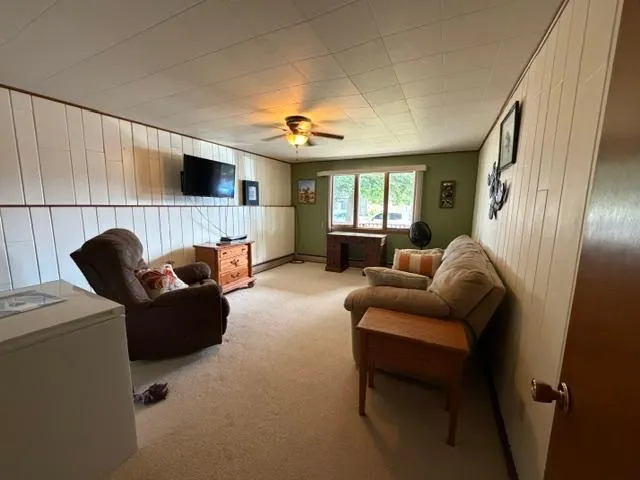
| Basement | Block,Egress Window(s),Finished,Full |
|---|---|
| Basement (Y/N) | Yes |
| Fireplace Y/N | No |
| Above Grade Finished Area | 1040 |
| 3/4 Baths | 2 |
| Total Bedrooms | 3 |
| Below Grade Finished Area | 1000 |
| Total Baths | 2 |
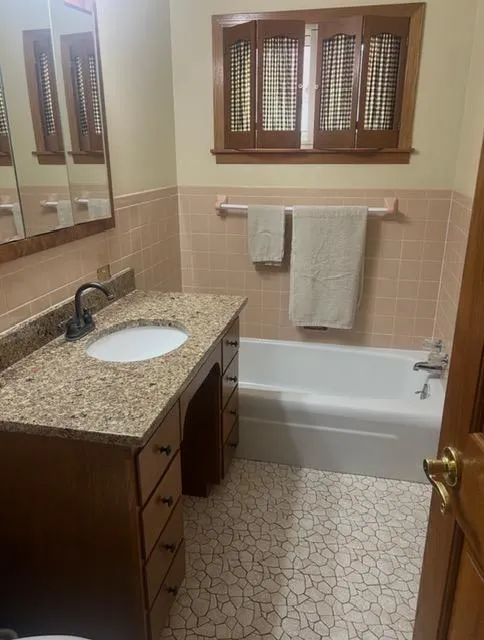
| Bath Desc | 3/4 Basement,Main Floor 3/4 Bath |
| Dining Room Description | Eat In Kitchen,Kitchen/Dining Room |
| Fuel | Natural Gas |
Exterior Features
| Parking Features | Concrete |
|---|---|
| Water Source | City Water/Connected |
| Lot Size Area | 0.138 |
| Building Area Total | 2080 |
| Lot Dimensions | 50x120 |
| Waterfront Y/N | No |
| Foundation Area | 1040 |
| Road Frontage Type | City Street,Paved Streets |
Amenities
- Foreclosure
- Views
- Short Sale
- New Construction
- Adult 55+
- Lease To Own
- No HOA Fees
- Furnished
- Primary On Main
- Air Conditioning
- Seller Finance
- Green
- Fixer Upper
- Horse
- Golf
- Fireplace
- Deck
- Garage
- Basement
- Pool
Property vs Single Family Average in 55954
Price
Taxes
Year Built
Visits

