
Address
4264 Woodland Court, Excelsior, MN
Price
$ 1,749,000
Property Attributes
- ID#7134386
- TypeSingle Family
- Listing Status Active
- CountyHENNEPIN
- CityExcelsior
- AreaWoodland Cove Lake Third Add
- NeighborhoodWoodland Cove Lake Third Add
- Zip55331
- StyleSingle Family
- Year Built2019
- Taxes$ 14789
- Price$ 1,749,000
- Bedrooms5
- Full Bathrooms4
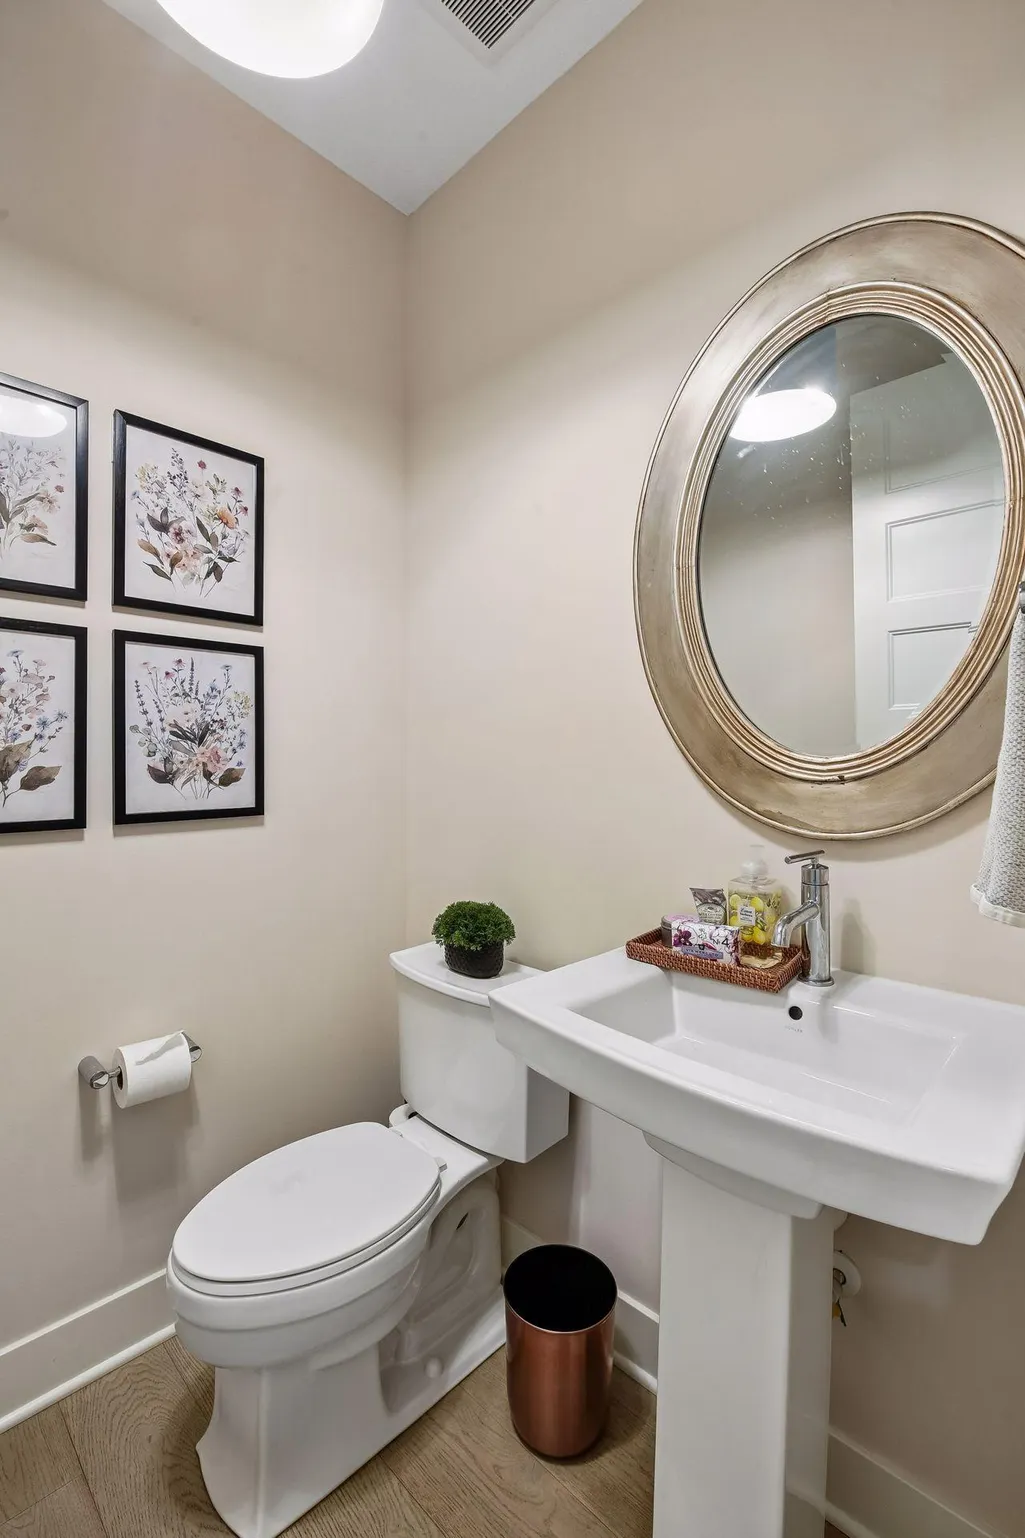
- Half Bathrooms1
- Sqr Footage5252
- Lot Size0.53 Acres
Data Source:
Northstar MLS (NSTAR)
Property Description
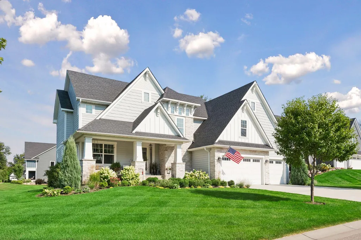
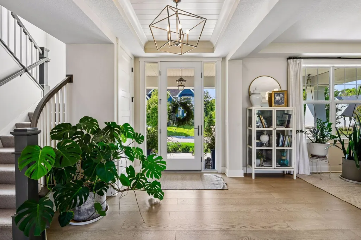
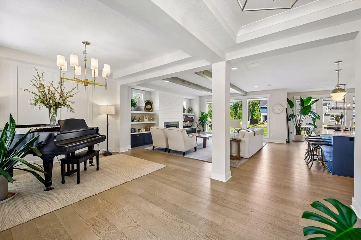
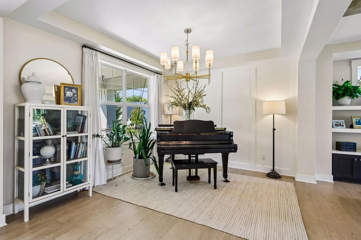
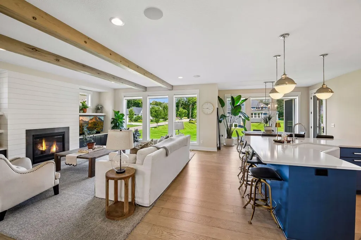
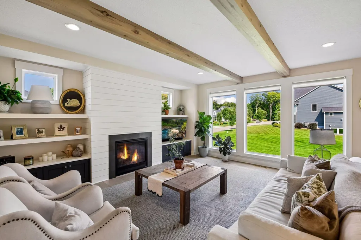
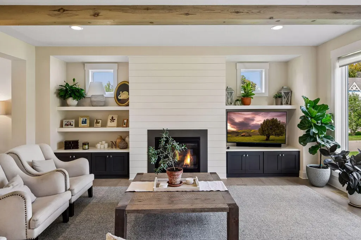
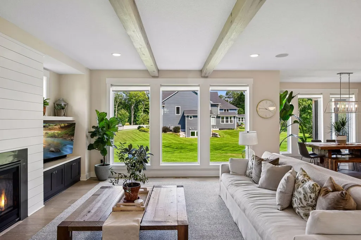
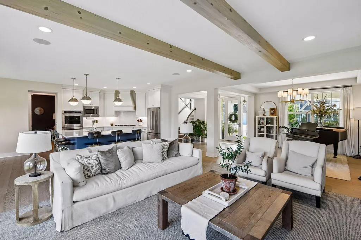
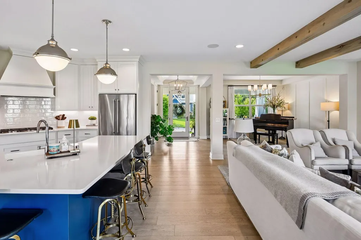
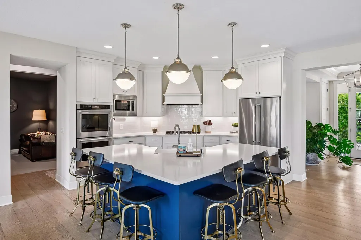
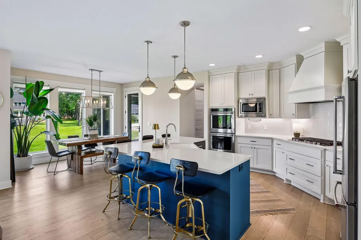
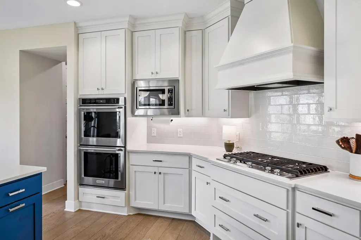
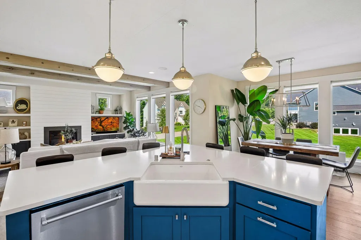
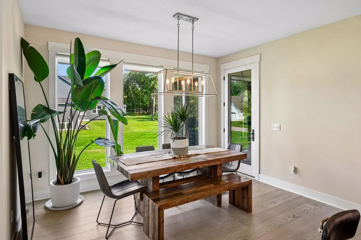
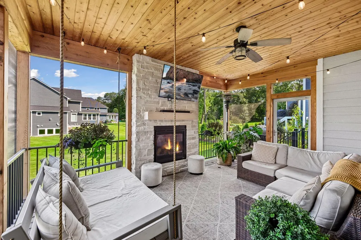
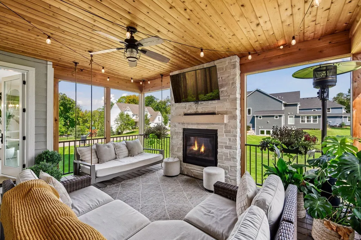
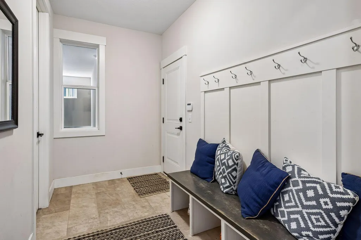
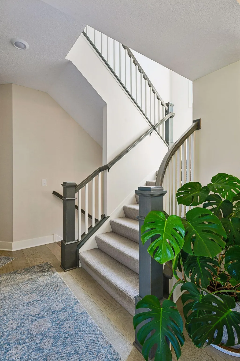
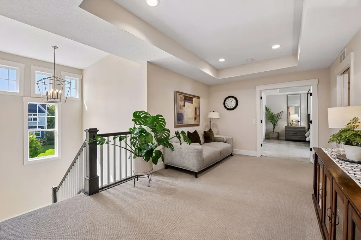
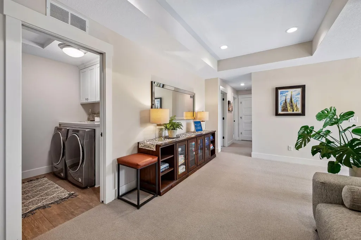
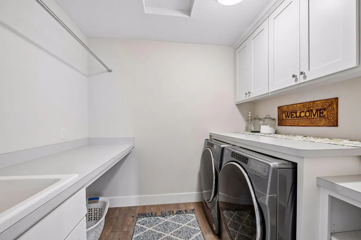
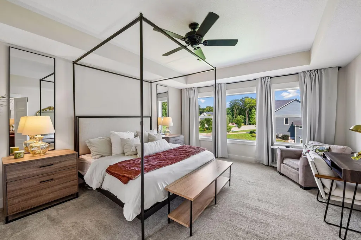
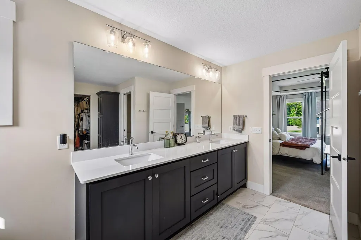
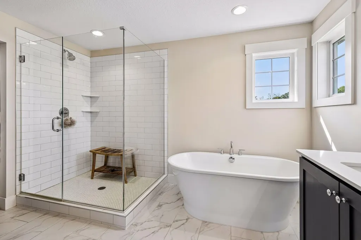
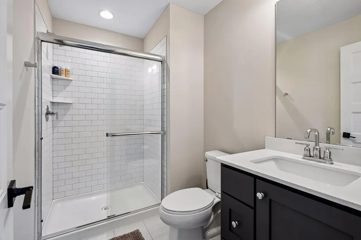
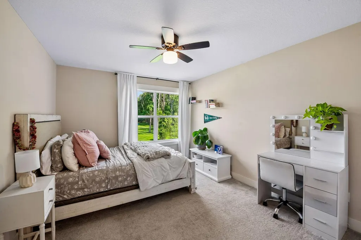
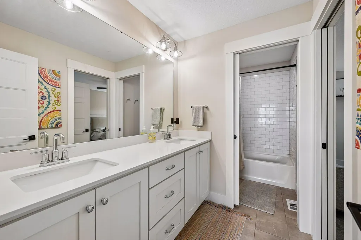
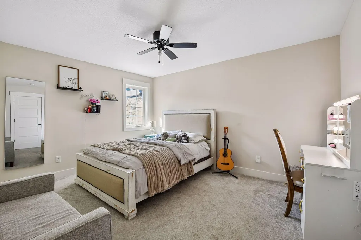
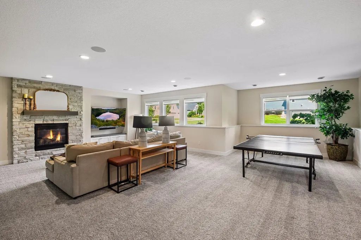
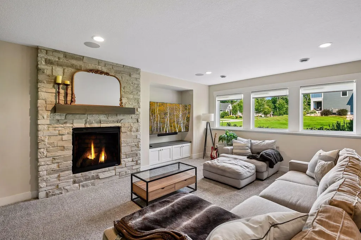
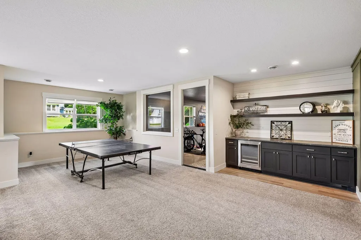
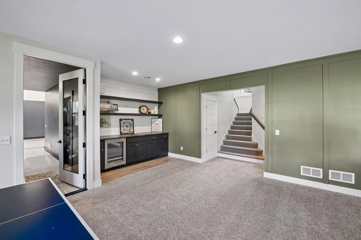
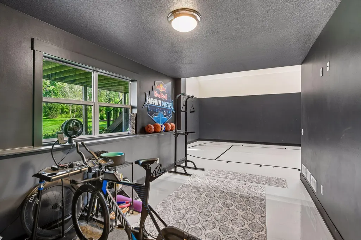
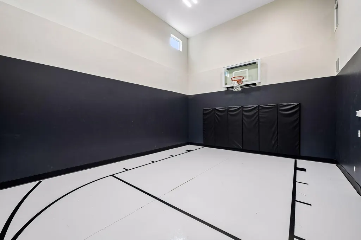
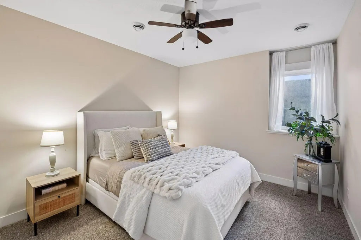
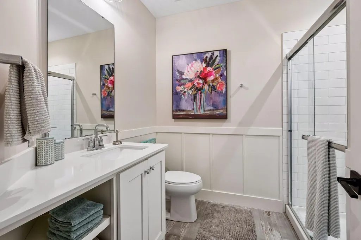
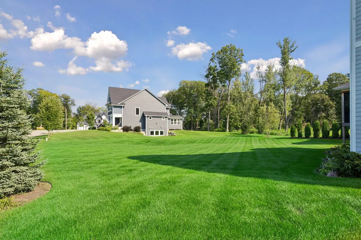
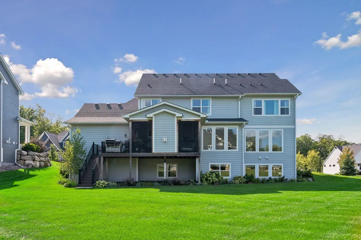
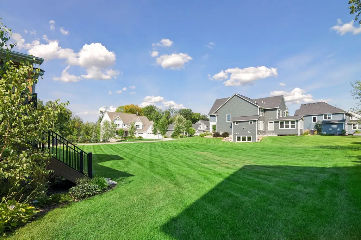
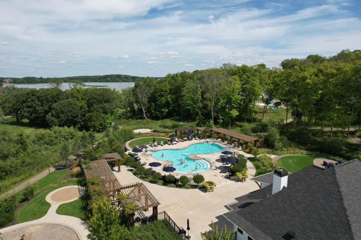
Former Gonyea Best in Show Itasca model, in the prestigious Woods on Halstead’s Bay, a custom residence that combines architectural excellence, timeless design, and a coveted Lake Minnetonka lifestyle with a dock slip included. This exceptional home offers 5 bedrooms, 5 baths, and over 5,250 fsf. Every detail has been thoughtfully curated, with hardwood floors, soaring ceilings, walls of glass, and flawless craftsmanship throughout. The main level showcases a gourmet kitchen with a large center island, premium appliances, and both formal and informal living and dining spaces. The upper level features four generous bedrooms with walk-in closets, including both Jack & Jill and en suite baths. The lower level completes the package with an athletic court and exercise room, a large family room, 5th bedroom and bath. Set on a 0.53-acre lot with mature landscaping and a 3-car garage, the property is designed with premium materials, brick, stone, and fiber cement sheathing, for enduring beauty and strength. Outdoor living is equally inviting, with a screen porch and fireplace, as well as access to neighborhood amenities: two resort-style pools and clubhouses, pickleball and tennis courts, and 12 miles of black-topped trails. Adding to its rare appeal, this home includes a deeded boat slip for up to a 30-foot vessel, with a 7,000 lb hydraulic lift available for purchase. Located in the highly regarded Westonka School District with excellent proximity to Excelsior, regional parks, and Lake Minnetonka, this is more than a home, it’s a lifestyle of unmatched luxury and leisure.
| Price History | |
|---|---|
| 8/28/2026 | Listed $1,749,000 |
General Features
| Living Area | 5252 |
|---|---|
| Sewer | City Sewer/Connected |
| Heating | Forced Air,Zoned |
| Cooling | Central Air,Zoned |
| Roof | Age 8 Years or Less,Asphalt |
| Appliances | Cooktop,Dishwasher,Disposal,Double Oven,Dryer,ENERGY STAR Qualified Appliances,Exhaust Fan,Microwave,Refrigerator,Stainless Steel Appliances,Wine Cooler |
| HOA Fee | 343.97 |
| Garage Spaces | 3 |
| Association Fee Includes | Dock,Professional Mgmt,Recreation Facility,Sanitation,Shared Amenities |
| Pool Features | Below Ground,Heated,Outdoor,Shared |
| Year Built | 2019 |
| Levels | Two |
| Property Subtype | Single Family |
| Tax Year | 2026 |
| Waterfront Features | Association Access,Dock |
| Accessibility | None |
| Assoc Fee Paid Per | Monthly |
| County | Hennepin |
| New Construction | No |
| Property Type | Residential |
| HOA | Yes |
| Contingency | None |
| Subdivision Name | Woodland Cove Lake Third Add |
| Full Baths | 2 |
| Directions | Hwy 7 to Kings Point Rd North to Big Woods Drive to Woodland Court |
| City | Minnetrista |
| Association Name | First Service Residential |
| High School District | Westonka |
| Zoning Description | Residential-Single Family |
| Lot Size Units | Acres |
| Property Attached Y/N | No |
| Land Lease Y/N | No |
| Tax Annual Amount | 14789.68 |
| Additional Parcels Y/N | No |
| Standard Status | Active |
| Lender Owned | No |
| Amenities Unit | Ceiling Fan(s),Deck,Dock,French Doors,Hardwood Floors,Kitchen Center Island,Kitchen Window,Primary Bedroom Walk-In Closet,Patio,Porch,Panoramic View,Security System,Boat Slip,In-Ground Sprinkler,Sun |
| PostalCity | Excelsior |
Interior Features
| Basement | Block,Drain Tiled,Drainage System,Egress Window(s),Finished,Full,Storage Space,Sump Pump |
|---|---|
| Total Fireplaces | 3 |
| Fireplace Features | Amusement Room,Circulating |
| Basement (Y/N) | Yes |
| Fireplace Y/N | Yes |
| Above Grade Finished Area | 3177 |
| Half Baths | 1 |
| 3/4 Baths | 2 |
| Laundry Features | Laundry Room,Upper Level |
| Total Bedrooms | 5 |
| Below Grade Finished Area | 2075 |
| Total Baths | 5 |
| Bath Desc | 3/4 Basement,Bathroom Ensuite,Private Primary,Main Floor 1/2 Bath,Separate Tub & Shower,Upper Level Full Bath,Walk-In Shower Stall,Walk Thru |
| Dining Room Description | Informal Dining Room,Kitchen/Dining Room |
| Fuel | Natural Gas |
| Garage Square Feet | 810 |
Exterior Features
| Fencing | None |
|---|---|
| Parking Features | Attached Garage,Concrete,Garage Door Opener |
| Lot Features | Corner Lot,Tree Coverage - Light |
| Water Source | City Water/Connected |
| Lot Size Area | 0.53 |
| Building Area Total | 5252 |
| Lot Dimensions | 120x182x132x191 |
| Waterfront Y/N | No |
| Foundation Area | 1561 |
| Road Frontage Type | Cul De Sac,Curbs,Street Lights |
Amenities
- Foreclosure
- Views
- Short Sale
- New Construction
- Adult 55+
- Lease To Own
- No HOA Fees
- Furnished
- Primary On Main
- Air Conditioning
- Seller Finance
- Green
- Fixer Upper
- Horse
- Golf
- Fireplace
- Deck
- Garage
- Basement
- Pool
Property vs Single Family Average in 55331
Price
Taxes
Year Built
Visits
In The Neighborhood
Reduced
Excelsior
$ 2,995,000
- Type
- Single Family
- Size
- 4,212 SqFt
- Rooms
- 5 Beds + 5.5 Baths
 RE/MAX Results
Waterfront
Minnetrista
$ 3,295,900
- Type
- Single Family
- Size
- 6,606 SqFt
- Rooms
- 5 Beds + 5.5 Baths
Coldwell Banker Realty
