
Price Reduction


Address
3017 Standridge Place, Maplewood, MN
Price
$ 549,900
Property Attributes
- ID#7135300
- TypeSingle Family
- Listing Status Active
- CountyRAMSEY
- CityMaplewood
- AreaRobert Tilsens Mplwd Heights 12
- NeighborhoodRobert Tilsens Mplwd Heights 12
- Zip55109
- StyleSingle Family
- Year Built1986
- Taxes$ 8868
- Price$ 549,900
- Bedrooms4
- Full Bathrooms3
- Half Bathrooms1
- Sqr Footage4032
- Lot Size0.36 Acres
Data Source:
Northstar MLS (NSTAR)
Property Description
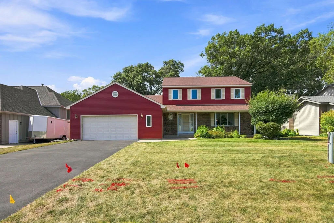
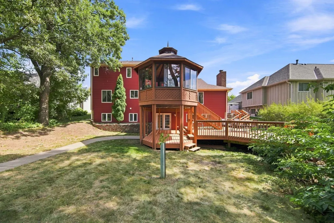
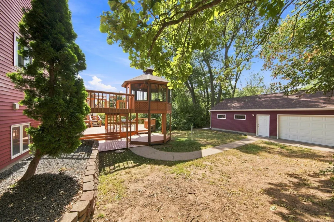
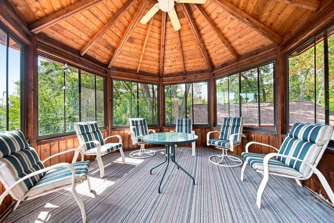
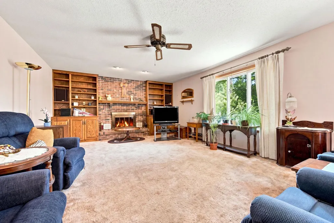
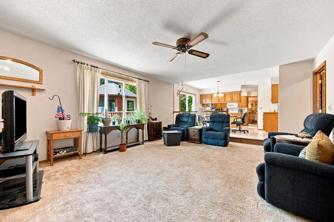
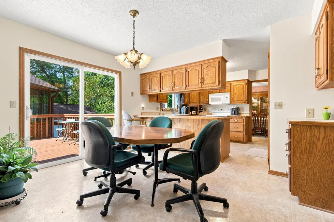
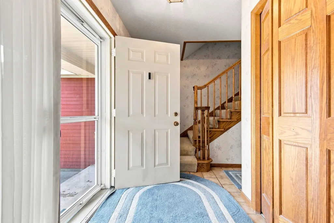
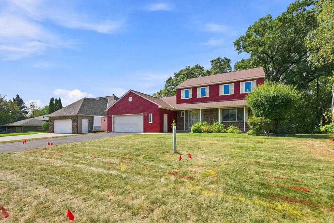
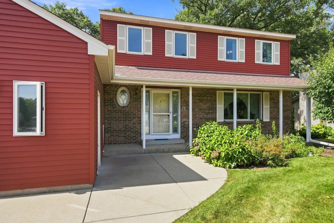
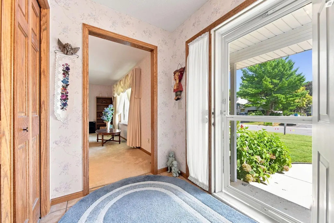
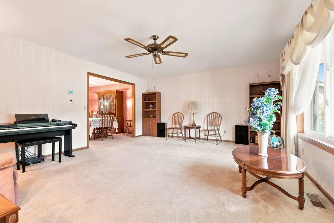
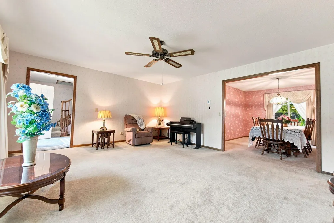
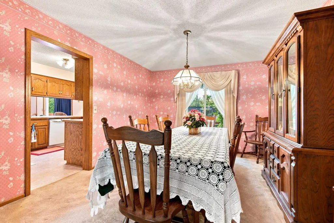
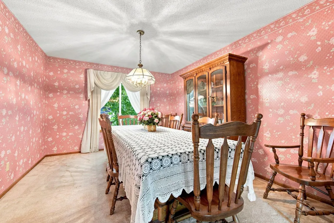
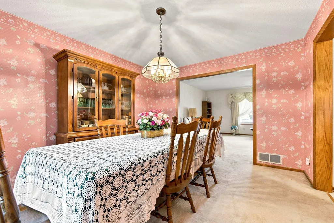
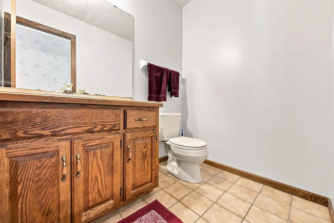
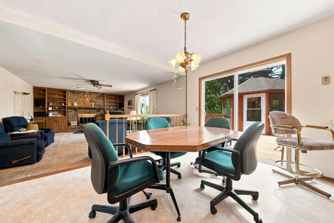
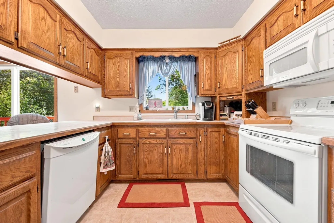
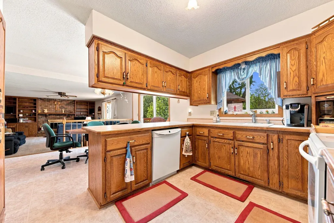
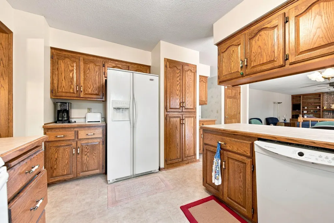
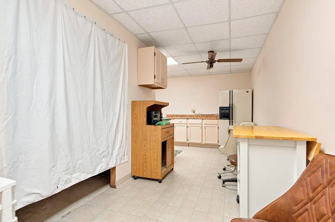
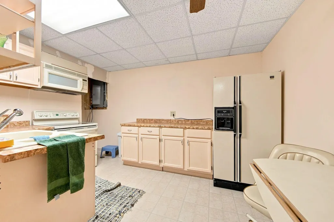
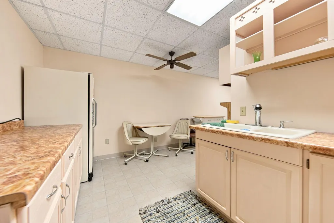
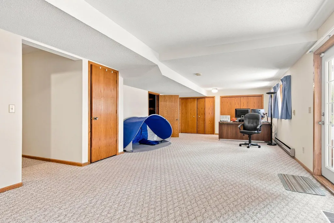
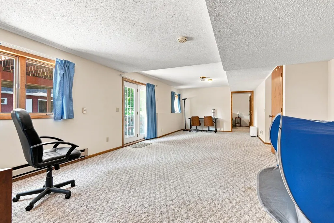
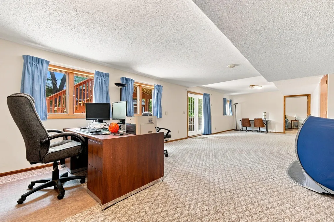
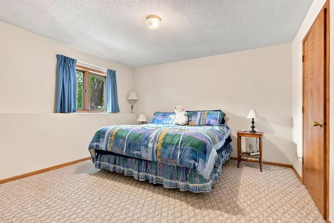
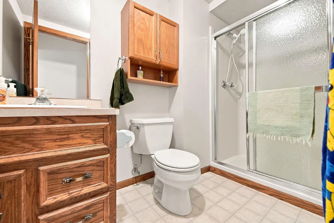
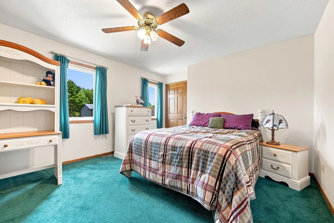
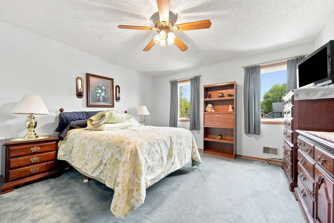
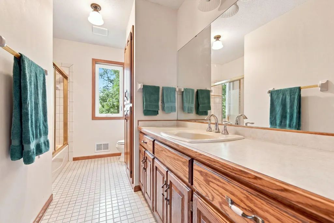
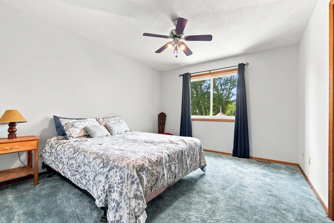
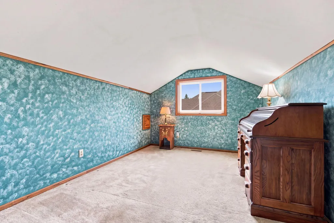
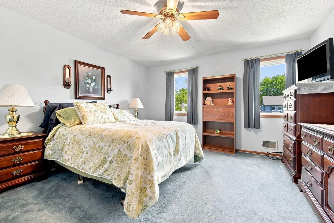
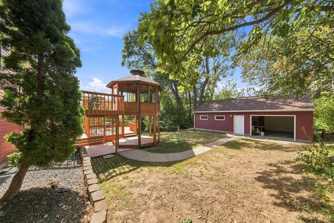
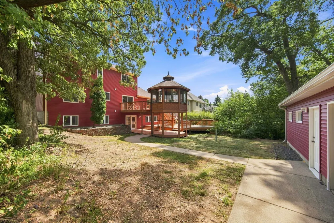
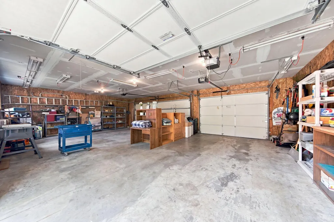
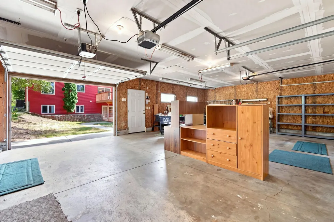
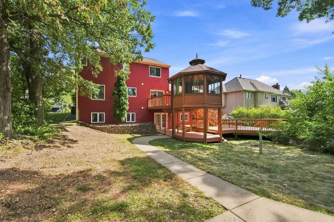
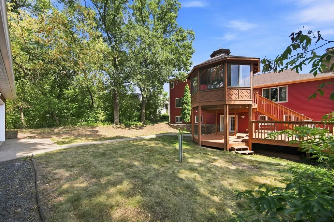
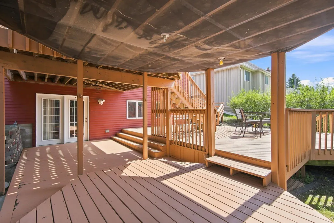
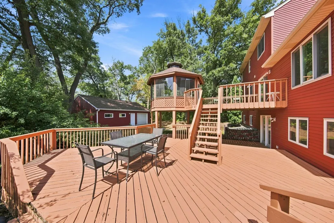
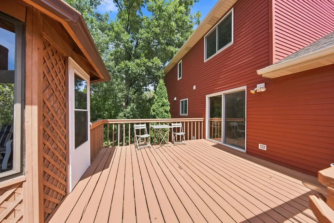
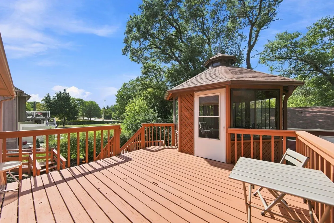
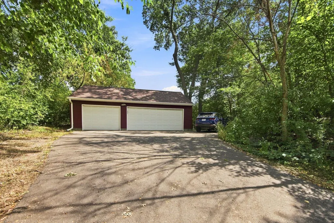
Amazing possibilities: multi-generational home or potential in-home business depending on city coding, of course. Main floor has formal dining, formal living room, informal dining to great room and kitchen. The mudroom is large with lots of storage. Attached 2+ garage, walkout to expansive multiple level decks and a gazebo. Not only does the back garage have 3+ car garage, there is also a pad for additional items like a boat, trailers, whatever your space needs. The second floor has all large bedrooms, 3 plus what could be a 4th bedroom on that floor if an egress window is added. Basement walk out level has large bedroom, kitchen, large family room, bathroom and much storage. Walks out to expansive deck system, backyard and to second oversized 3 car garage with access from McKnight Road. Possible business property depending on city coding approval. I envision a large daycare business, home business, contractor business with the oversized 3-car garage or simply a multigenerational home as the garage with access from McKnight has no steps from the garage to the basement of the home. The garage has a drive through extra garage door. And for those who love privacy this has a beautifully treed peace of heavenly privacy. This house has everything. Second garage is 864 square feet. Newer mechanicals and roof.
| Price History | |
|---|---|
| 8/29/2026 | Listed $579,900 |
| 9/4/2026 | 6$549,900 |
General Features
| Living Area | 4032 |
|---|---|
| Sewer | City Sewer/Connected |
| Heating | Forced Air,Fireplace(s) |
| Cooling | Central Air |
| Roof | Age 8 Years or Less,Asphalt,Pitched |
| Appliances | Central Vacuum,Dishwasher,Dryer,Exhaust Fan,Freezer,Gas Water Heater,Microwave,Range,Refrigerator,Washer,Water Softener Owned |
| Garage Spaces | 5 |
| Pool Features | None |
| Construction Materials | Block |
| Year Built | 1986 |
| Electric | Circuit Breakers |
| Levels | Two |
| Property Subtype | Single Family |
| Tax Year | 2026 |
| Accessibility | Partially Wheelchair |
| County | Ramsey |
| New Construction | No |
| Property Type | Residential |
| HOA | No |
| Contingency | None |
| Subdivision Name | Robert Tilsens Mplwd Heights 12 |
| Other Structures | Garage(s),Gazebo |
| Full Baths | 2 |
| Directions | McKnight To Lydia East to Standridge Place |
| City | Maplewood |
| High School District | North St Paul-Maplewood |
| Zoning Description | Residential-Single Family |
| Lot Size Units | Acres |
| Property Attached Y/N | No |
| Land Lease Y/N | No |
| Tax Annual Amount | 8868 |
| Additional Parcels Y/N | No |
| Standard Status | Active |
| Lender Owned | No |
| Amenities Unit | Cable,Ceiling Fan(s),Deck,Kitchen Window,Primary Bedroom Walk-In Closet,Natural Woodwork,Paneled Doors,Porch,Security System,Tile Floors,Washer/Dryer Hookup,Walk-In Closet |
| PostalCity | Maplewood |
Interior Features
| Basement | Block,Daylight/Lookout Windows,Finished,Full,Kitchenette,Storage Space,Walkout |
|---|---|
| Total Fireplaces | 1 |
| Fireplace Features | Brick,Family Room,Wood Burning |
| Basement (Y/N) | Yes |
| Fireplace Y/N | Yes |
| Above Grade Finished Area | 2932 |
| Half Baths | 1 |
| 3/4 Baths | 1 |
| Laundry Features | Laundry Room |
| Total Bedrooms | 4 |
| Below Grade Finished Area | 1100 |
| Total Baths | 4 |
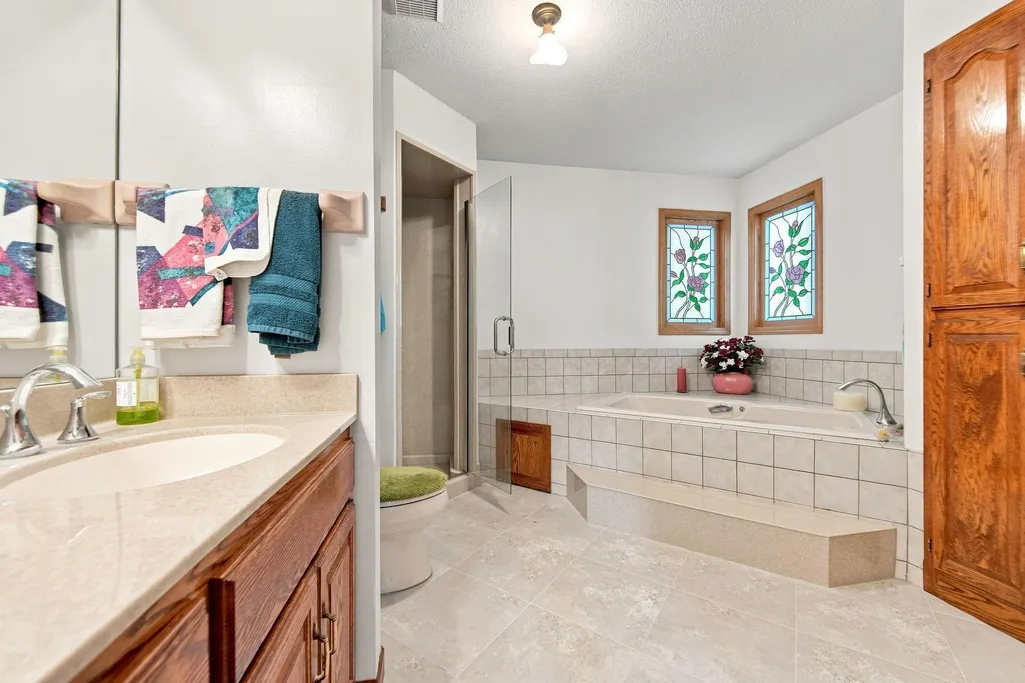
| Bath Desc | 3/4 Basement,Basement,Bathroom Ensuite,Full Primary,Private Primary,Main Floor 1/2 Bath,Separate Tub & Shower,Upper Level Full Bath,Jetted Tub,Walk-In Shower Stall |
| Dining Room Description | Breakfast Bar,Informal Dining Room,Separate/Formal Dining Room |
| Fuel | Natural Gas |
| Garage Dimensions | 21x25 |
| Garage Square Feet | 1436 |
Exterior Features
| Parking Features | Attached Garage,Detached Garage,Asphalt,Garage Door Opener,Multiple Garages |
|---|---|
| Lot Features | Tree Coverage - Medium |
| Water Source | City Water/Connected |
| Lot Size Area | 0.36 |
| Building Area Total | 4032 |
| Lot Dimensions | 73x215 |
| Waterfront Y/N | No |
| Foundation Area | 1466 |
| Road Frontage Type | City Street,Paved Streets |
Amenities
- Foreclosure
- Views
- Short Sale
- New Construction
- Adult 55+
- Lease To Own
- No HOA Fees
- Furnished
- Primary On Main
- Air Conditioning
- Seller Finance
- Green
- Fixer Upper
- Horse
- Golf
- Fireplace
- Deck
- Garage
- Basement
- Pool
Property vs Single Family Average in 55109
Price
Taxes
Year Built
Visits
 The data relating to real estate for sale on this web site comes in part from the Broker Reciprocity Program of the Regional Multiple Listing Service of Minnesota, Inc. Real estate listings held by brokerage firms other than Weichert, Realtors® - Advantage - Woodbury are marked with the Broker Reciprocity logo or the Broker Reciprocity thumbnail logo (little black
house) and detailed information about them includes the name of the listing brokers.
The data relating to real estate for sale on this web site comes in part from the Broker Reciprocity Program of the Regional Multiple Listing Service of Minnesota, Inc. Real estate listings held by brokerage firms other than Weichert, Realtors® - Advantage - Woodbury are marked with the Broker Reciprocity logo or the Broker Reciprocity thumbnail logo (little black
house) and detailed information about them includes the name of the listing brokers.
