
Primary on Main

Address
2986 Woodbridge Street, Roseville, MN
Price
$ 398,000
Property Attributes
- ID#7136477
- TypeSingle Family
- Listing Status Active
- CountyRAMSEY
- CityRoseville
- AreaPlainview Heights
- NeighborhoodPlainview Heights
- Zip55113
- StyleSingle Family
- Year Built1973
- Taxes$ 6801
- Price$ 398,000
- Bedrooms4
- Full Bathrooms2
- Half Bathrooms0
- Sqr Footage3508
- Lot Size0.265 Acres
Data Source:
Northstar MLS (NSTAR)
Property Description
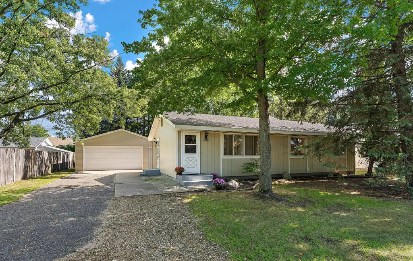
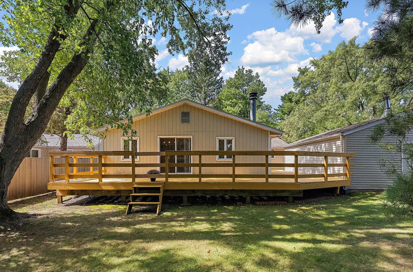
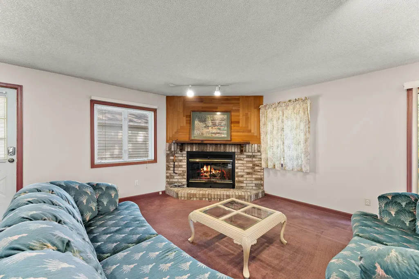
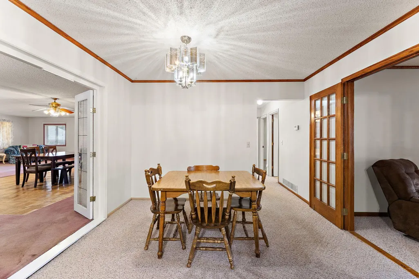
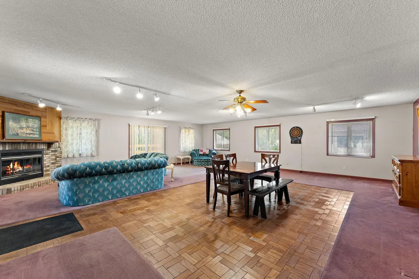
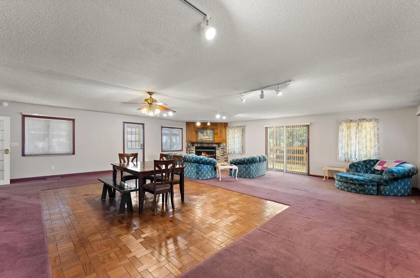
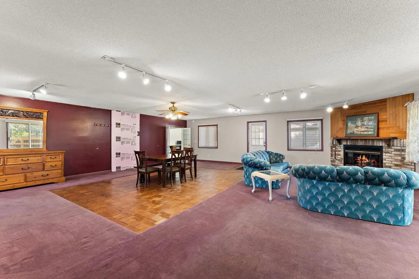
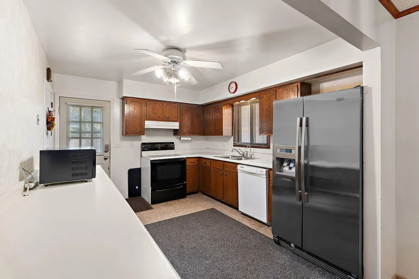
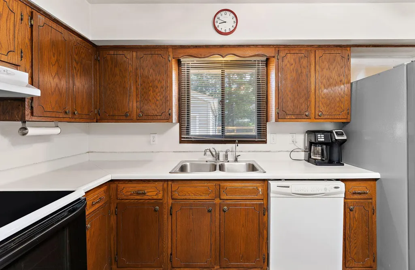
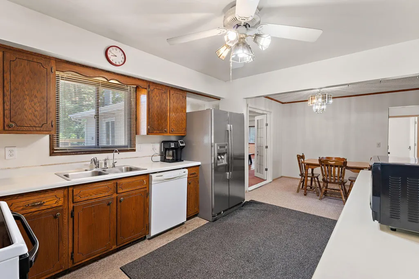
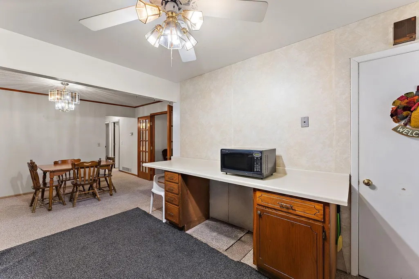
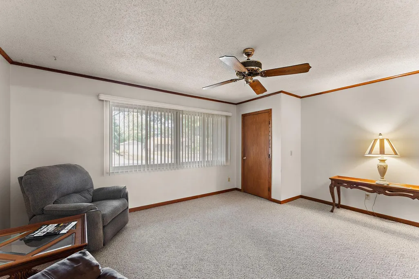
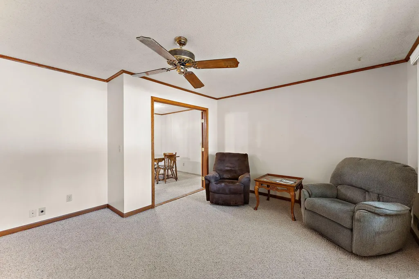
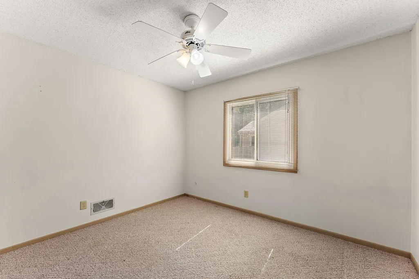
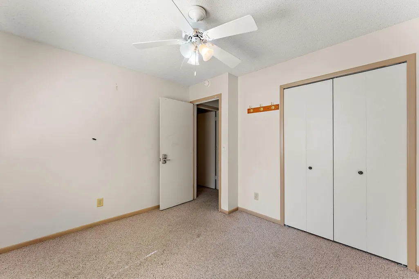
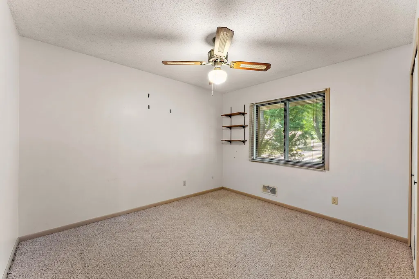
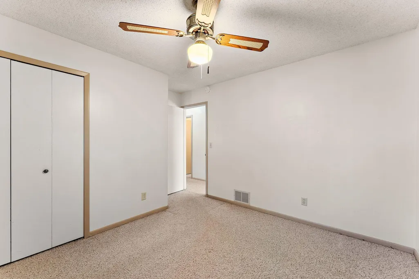
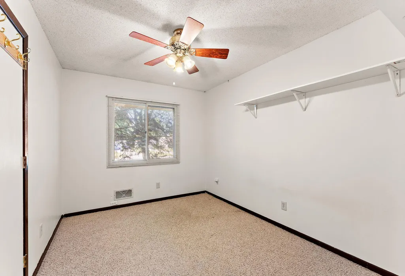
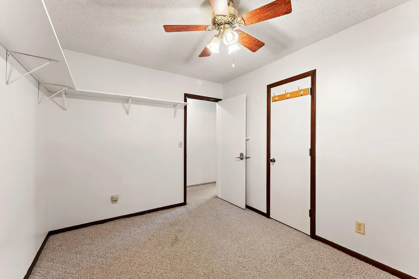
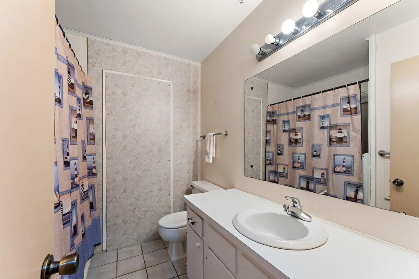
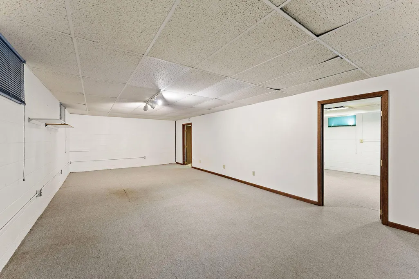
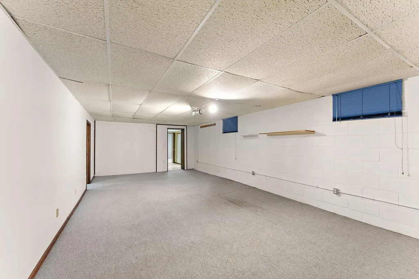
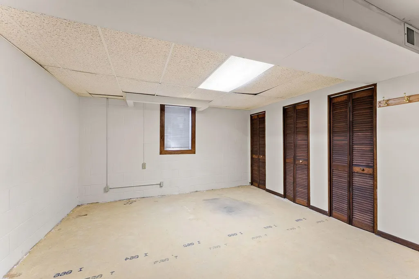
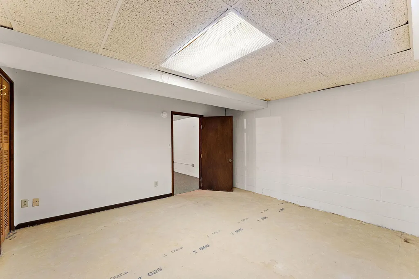
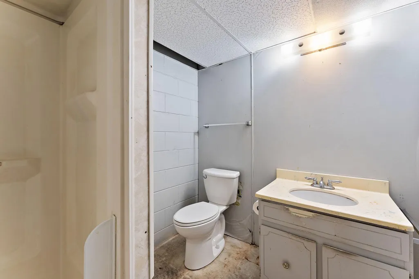
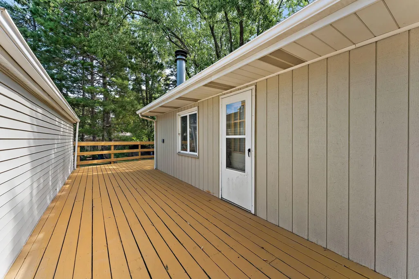
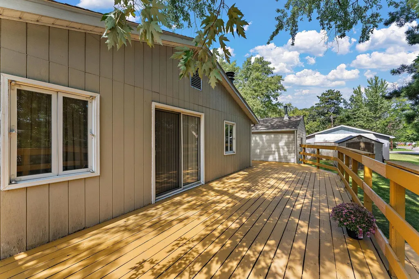
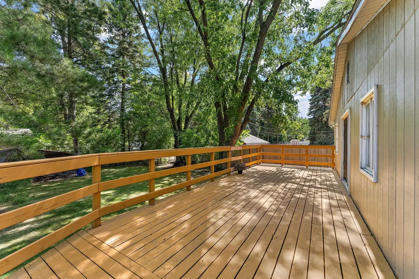
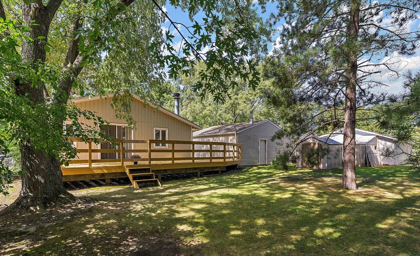
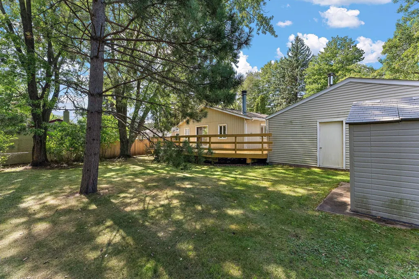
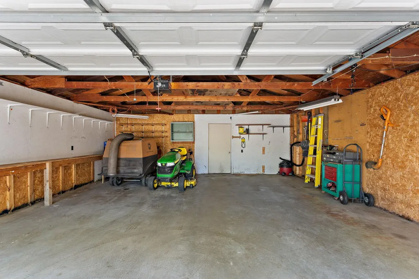
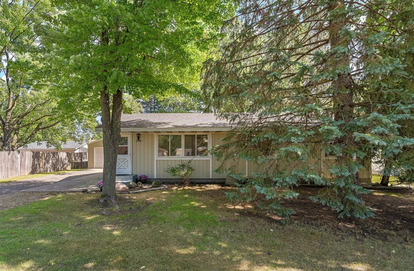
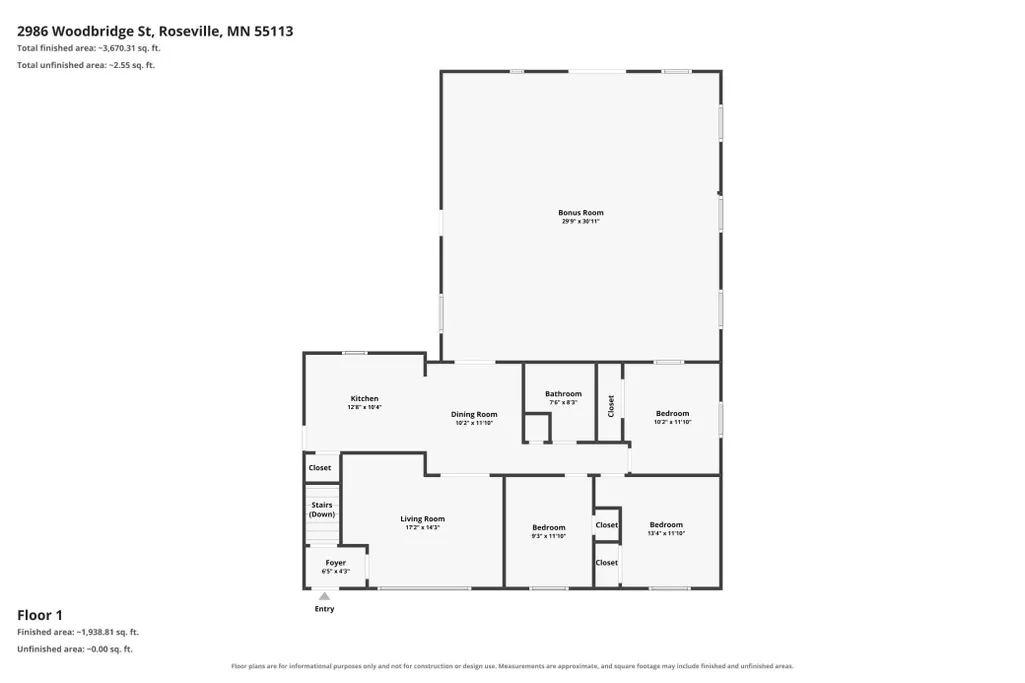
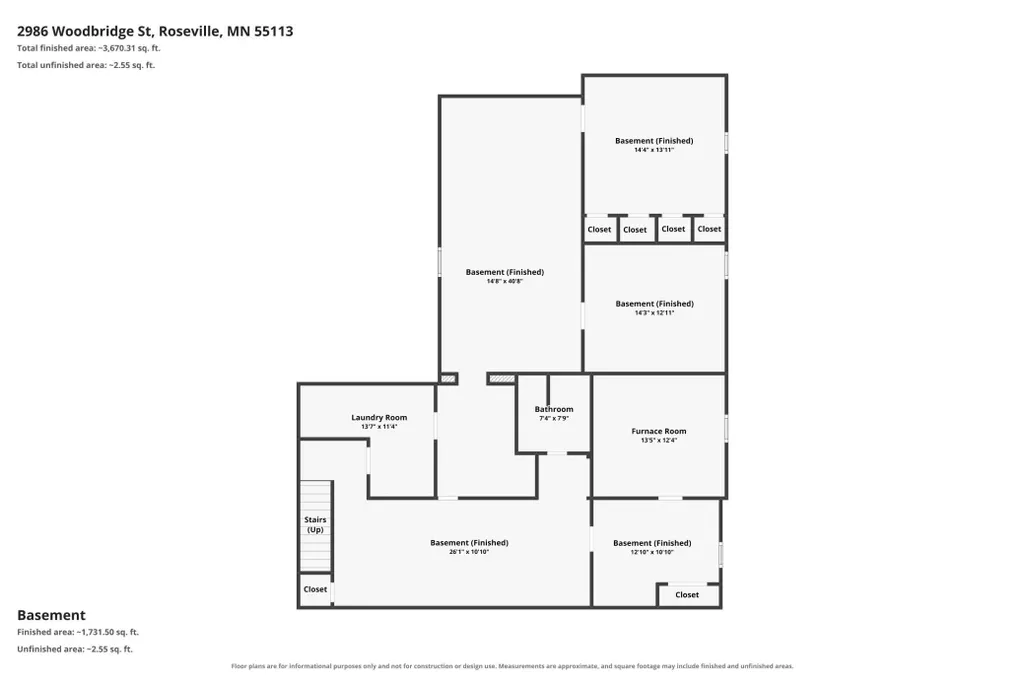
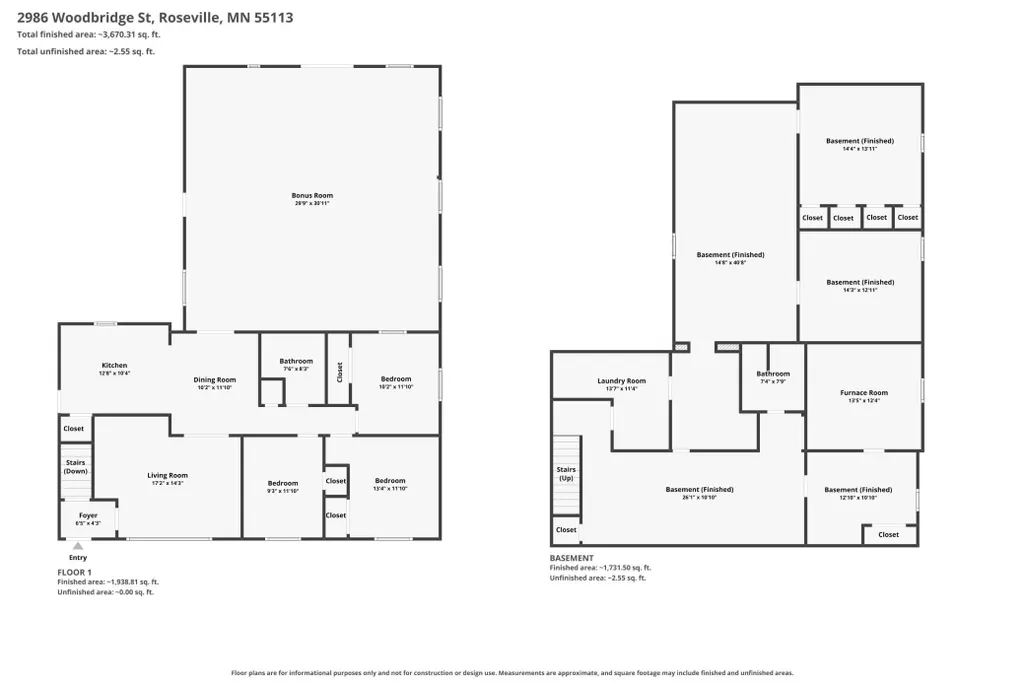
If you’ve been looking for a home with space to spread out and plenty of flexibility, this single-story home delivers on both. A huge wrap-around deck extends the living space outdoors and offers plenty of room for dining, grilling, entertaining, or simply enjoying the setting. Inside, the main level features a massive family room anchored by a corner brick fireplace, along with a separate living room that gives you another distinct space to gather or unwind. Three bedrooms are conveniently located on the main level, while the lower level adds a 4th bedrooms, bonus room, an office, and two large flex rooms ready to fit your needs—whether you envision additional family space, a home gym, hobby room, game room, or something entirely your own. A detached two-car garage and storage shed provide additional space for vehicles, tools, and outdoor gear. With generous living areas and versatile spaces throughout, this home gives you plenty of opportunity to make it your own.
| Price History | |
|---|---|
| 9/10/2026 | Listed $398,000 |
General Features
| Living Area | 3508 |
|---|---|
| Sewer | City Sewer/Connected |
| Heating | Forced Air |
| Cooling | Central Air |
| Roof | Asphalt |
| Appliances | Chandelier,Dishwasher,Dryer,Exhaust Fan,Gas Water Heater,Microwave,Range,Refrigerator,Washer |
| Garage Spaces | 2 |
| Construction Materials | Block |
| Year Built | 1973 |
| Electric | Circuit Breakers,200+ Amp Service |
| Levels | One |
| Property Subtype | Single Family |
| Tax Year | 2026 |
| Accessibility | None |
| County | Ramsey |
| New Construction | No |
| Property Type | Residential |
| HOA | No |
| Contingency | None |
| Subdivision Name | Plainview Heights |
| Other Structures | Storage Shed |
| Full Baths | 1 |
| Directions | From Rice St- go West on S Owasso Blvd,turn left on Woodbridge St. Home is on the left. |
| City | Roseville |
| High School District | Roseville |
| Zoning Description | Residential-Single Family |
| Lot Size Units | Acres |
| Property Attached Y/N | No |
| Land Lease Y/N | No |
| Tax Annual Amount | 6801.62 |
| Additional Parcels Y/N | No |
| Virtual Tour | https://www.zillow.com/view-imx/175a6643-a2f3-4fea-8116-3b93f0329483?wl=true&setAttribution=mls&initialViewType=pano |
| Standard Status | Active |
| Lender Owned | No |
| Amenities Unit | Ceiling Fan(s),Deck,French Doors,Kitchen Window,Main Floor Primary Bedroom,Tile Floors,Washer/Dryer Hookup |
| PostalCity | Roseville |
Interior Features
| Basement | Block,Egress Window(s),Finished,Full,Storage Space |
|---|---|
| Total Fireplaces | 1 |
| Fireplace Features | Brick,Family Room,Wood Burning |
| Basement (Y/N) | Yes |
| Fireplace Y/N | Yes |
| Above Grade Finished Area | 1956 |
| 3/4 Baths | 1 |
| Laundry Features | In Basement,Electric Dryer Hookup,Laundry Room,Washer Hookup |
| Total Bedrooms | 4 |
| Below Grade Finished Area | 1552 |
| Total Baths | 2 |
| Bath Desc | 3/4 Basement,Main Floor Full Bath |
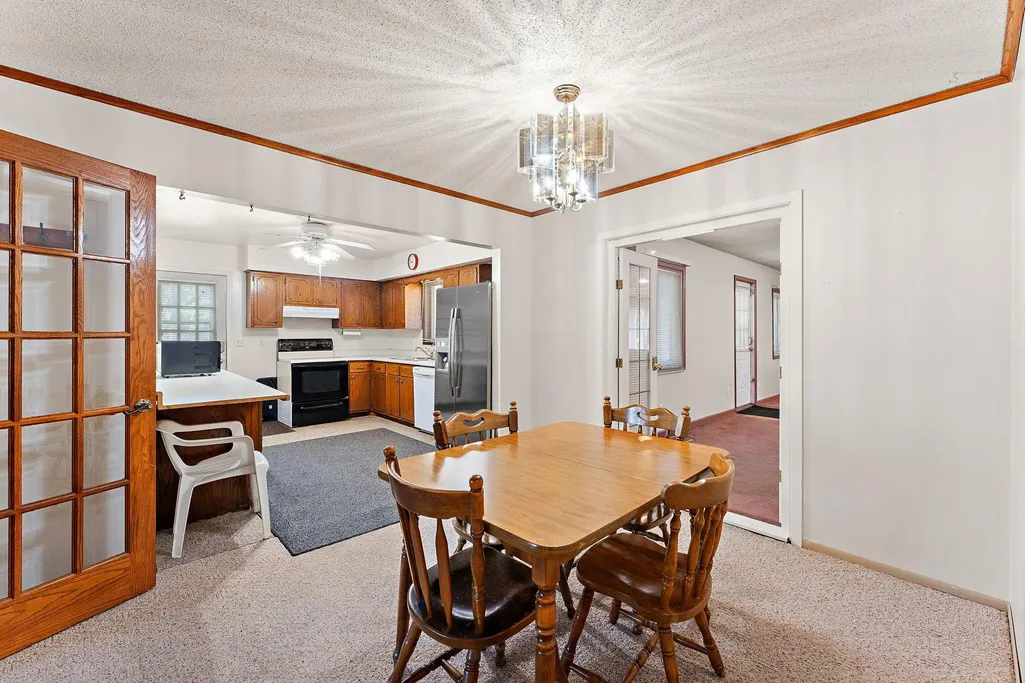
| Dining Room Description | Eat In Kitchen,Kitchen/Dining Room |
| Fuel | Natural Gas |
| Garage Square Feet | 576 |
Exterior Features
| Fencing | Chain Link,Partial,Wood |
|---|---|
| Parking Features | Detached Garage,Gravel,Asphalt,Concrete,Electric,Garage Door Opener,Storage |
| Lot Features | Tree Coverage - Medium |
| Water Source | City Water/Connected |
| Lot Size Area | 0.265 |
| Building Area Total | 3687 |
| Lot Dimensions | 77x150 |
| Waterfront Y/N | No |
| Foundation Area | 1956 |
| Road Frontage Type | City Street,Curbs,Paved Streets,Storm Sewer |
| Road Responsibility | Public Maintained Road |
Amenities
- Foreclosure
- Views
- Short Sale
- New Construction
- Adult 55+
- Lease To Own
- No HOA Fees
- Furnished
- Primary On Main
- Air Conditioning
- Seller Finance
- Green
- Fixer Upper
- Horse
- Golf
- Fireplace
- Deck
- Garage
- Basement
- Pool
Property vs Single Family Average in 55113
Price
Taxes
Year Built
Visits
In The Neighborhood
Open House
Prior Lake
$ 1,399,900
- Type
- Single Family
- Size
- 3,336 SqFt
- Rooms
- 4 Beds + 4 Baths
 Stone Path Realty, LLC
