
Primary on Main
Address
7740 47 1/2 Place N, New Hope, MN
Price
$ 385,000
Property Attributes
- ID#7138052
- TypeSingle Family
- Listing Status Active
- CountyHENNEPIN
- CityNew Hope
- AreaPerrys Sprucewood Terrace
- NeighborhoodPerrys Sprucewood Terrace
- Zip55428
- StyleSingle Family
- Year Built1968
- Taxes$ 5896
- Price$ 385,000
- Bedrooms4
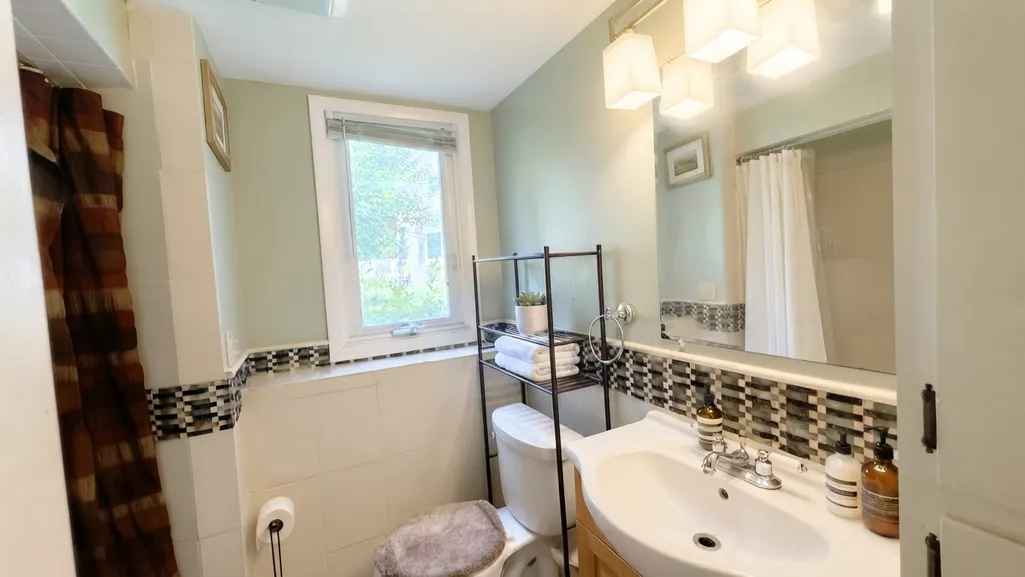
- Full Bathrooms2
- Half Bathrooms0
- Sqr Footage2300
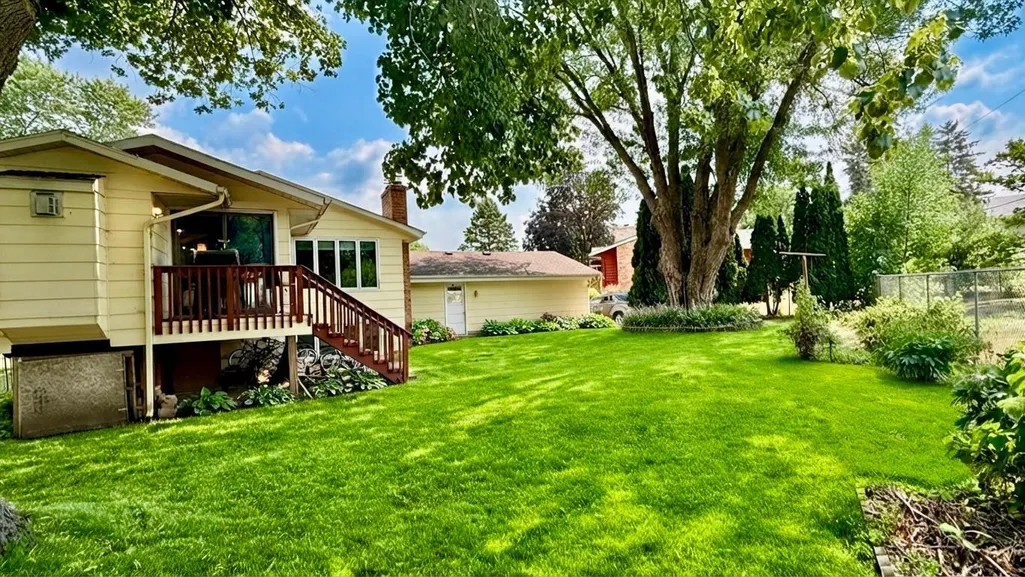
- Lot Size0.31 Acres
Data Source:
Northstar MLS (NSTAR)
Property Description
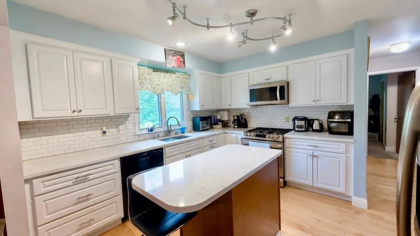
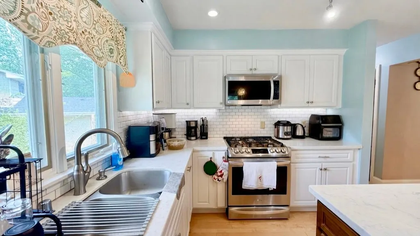
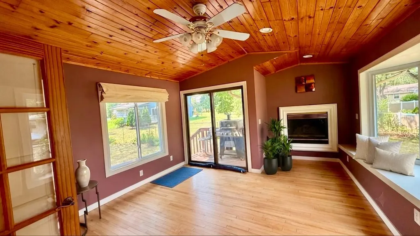
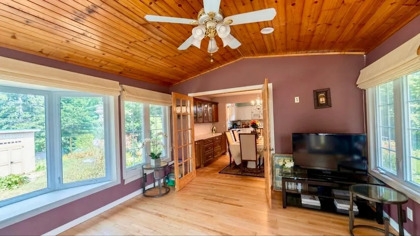
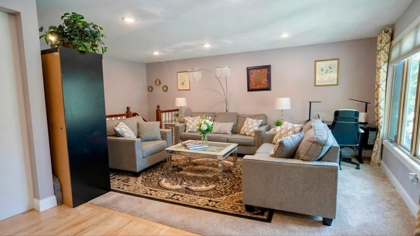
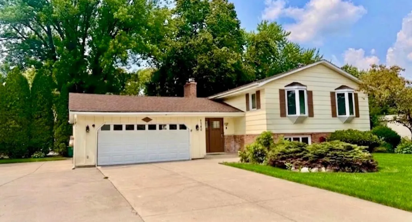
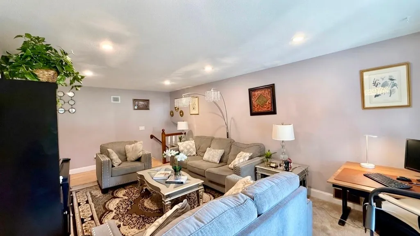
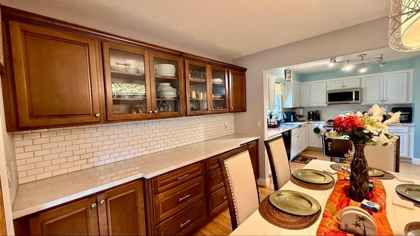
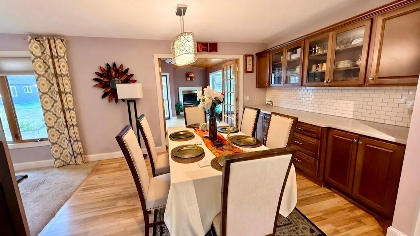
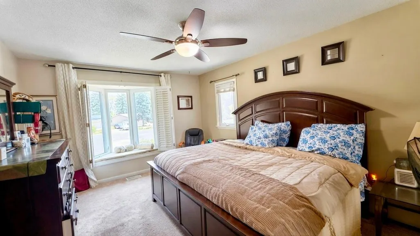
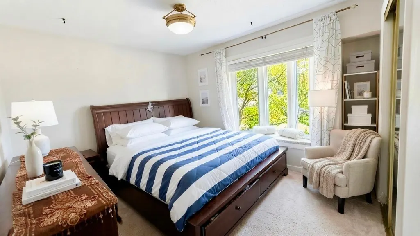
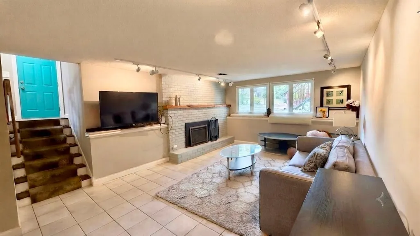
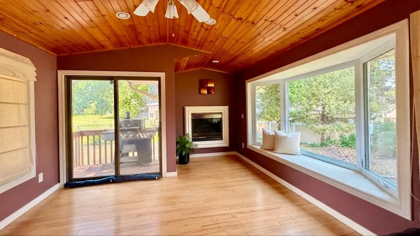
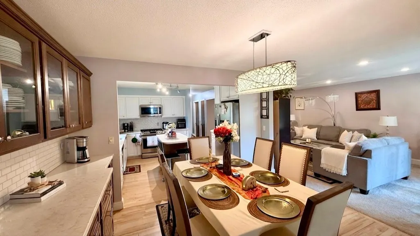
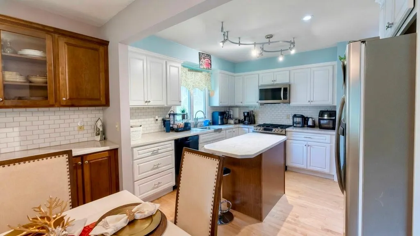
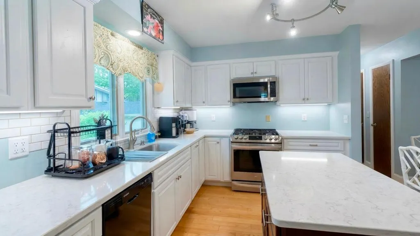
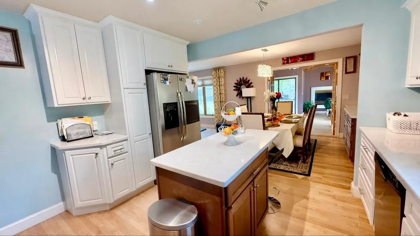
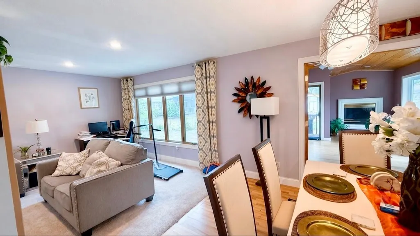
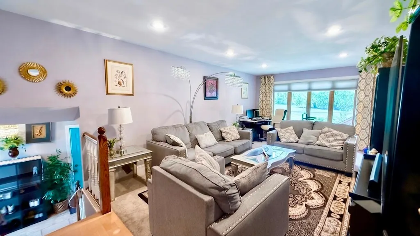
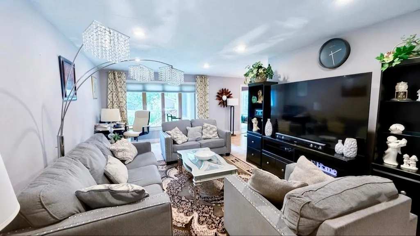
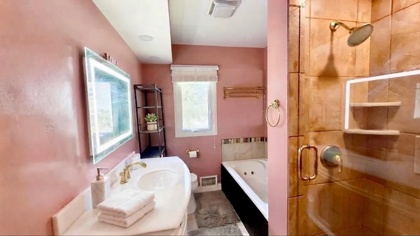
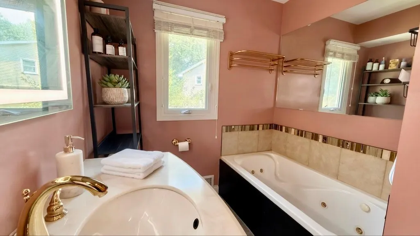
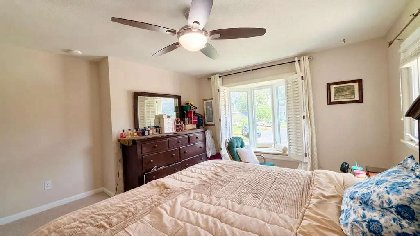
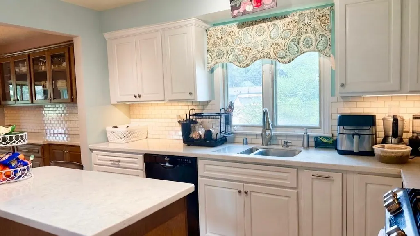
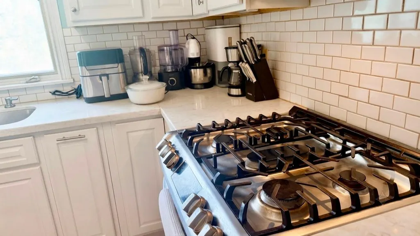
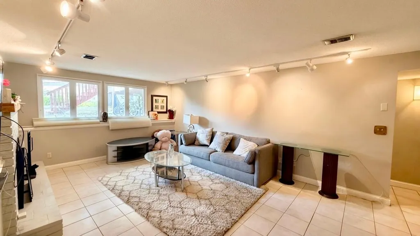
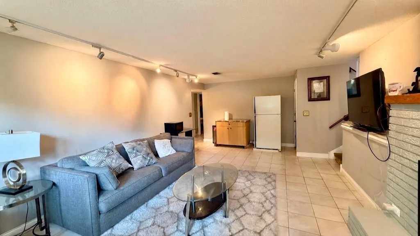
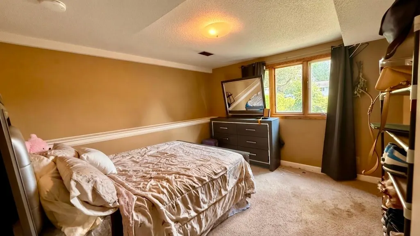
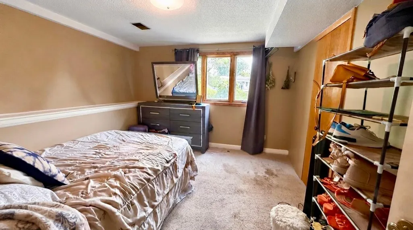
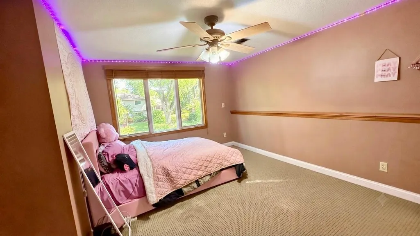
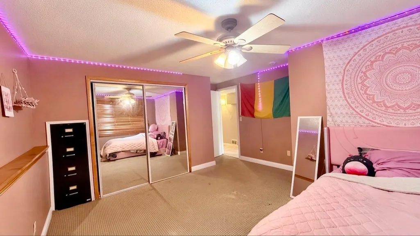
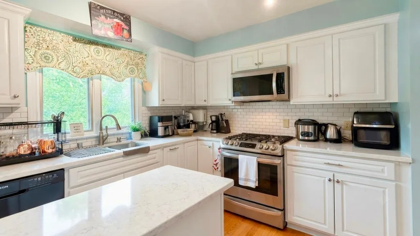
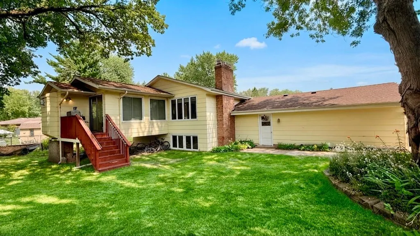
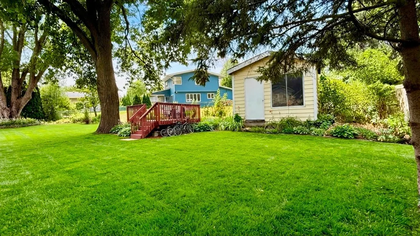
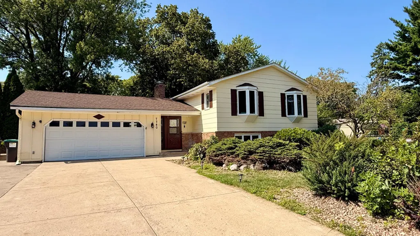
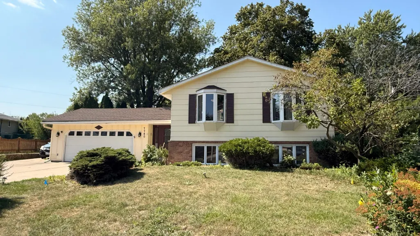
Tucked away on a quiet cul-de-sac and shaded by mature trees, this is the kind of street where you can still ride bikes until the streetlights come on. Step inside to a designer kitchen made for real life, morning coffee, weeknight dinners, holiday chaos, all of it. The updates feel like a little daily luxury, and the cozy porch is basically calling your name for slow Sunday mornings. Four bedrooms give everyone their own corner, while the private backyard is your blank canvas for summer cookouts or a quiet reading nook. Add in walking distance to school and parks, and you've got the rare combination of space, style, and location that doesn't come around often. This one isn't just a house; it's the setting for what comes next.
| Price History | |
|---|---|
| 9/3/2026 | Listed $385,000 |
General Features
| Living Area | 2300 |
|---|---|
| Sewer | City Sewer/Connected |
| Heating | Forced Air,Fireplace(s) |
| Cooling | Central Air |
| Roof | Age Over 8 Years,Architectural Shingle,Asphalt |
| Appliances | Dishwasher,Disposal,Dryer,ENERGY STAR Qualified Appliances,Exhaust Fan,Gas Water Heater,Microwave,Range,Refrigerator,Stainless Steel Appliances,Washer |
| Garage Spaces | 2 |
| Pool Features | None |
| Construction Materials | Block,Brick,Frame |
| Year Built | 1968 |
| Electric | Circuit Breakers,200+ Amp Service,Other |
| Levels | Split Entry (Bi-Level) |
| Property Subtype | Single Family |
| Tax Year | 2026 |
| Accessibility | None |
| County | Hennepin |
| New Construction | No |
| Property Type | Residential |
| HOA | No |
| Contingency | None |
| Subdivision Name | Perrys Sprucewood Terrace |
| Other Structures | Storage Shed |
| Full Baths | 1 |
| Directions | FROM WINNETKA AVENUE,TURN EAST ONTO 47 1/2 AVE NORTH. TAKE THE SECOND LEFT AND TURN ONTO 47 1/2 PLACE NORTH. |
| City | New Hope |
| High School District | Robbinsdale |
| Zoning Description | Residential-Single Family |
| Lot Size Units | Acres |
| Property Attached Y/N | No |
| Land Lease Y/N | No |
| Tax Annual Amount | 5896.52 |
| Additional Parcels Y/N | No |
| Standard Status | Active |
| Lender Owned | No |
| Amenities Unit | Ceiling Fan(s),Deck,French Doors,Hardwood Floors,Kitchen Window,Main Floor Primary Bedroom,Natural Woodwork,Porch,Sun Room,Tile Floors |
| PostalCity | New Hope |
Interior Features
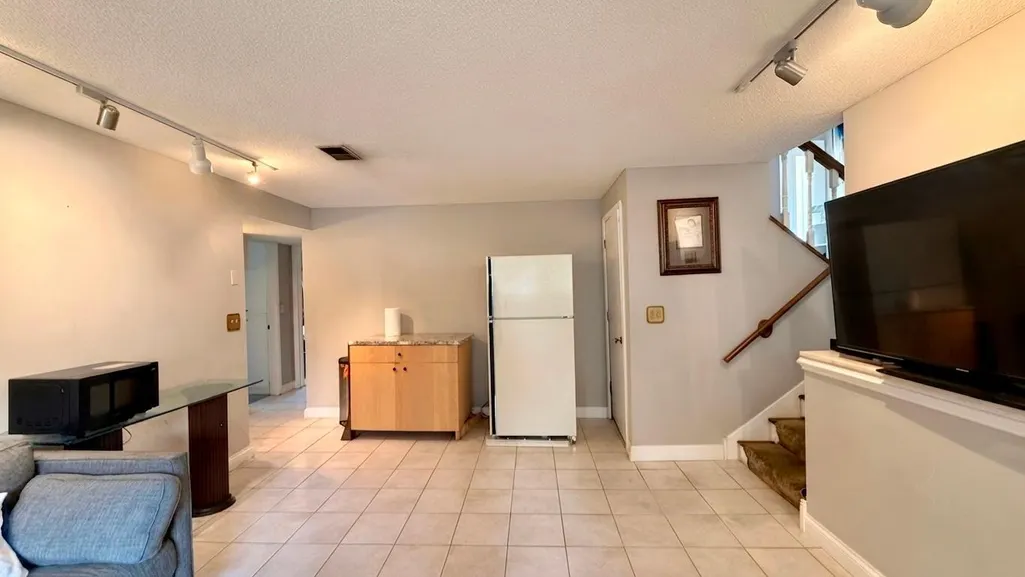
| Basement | Block,Drain Tiled,Full,Sump Pump |
|---|---|
| Total Fireplaces | 2 |
| Fireplace Features | Gas |
| Basement (Y/N) | Yes |
| Fireplace Y/N | Yes |
| Above Grade Finished Area | 1350 |
| 3/4 Baths | 1 |
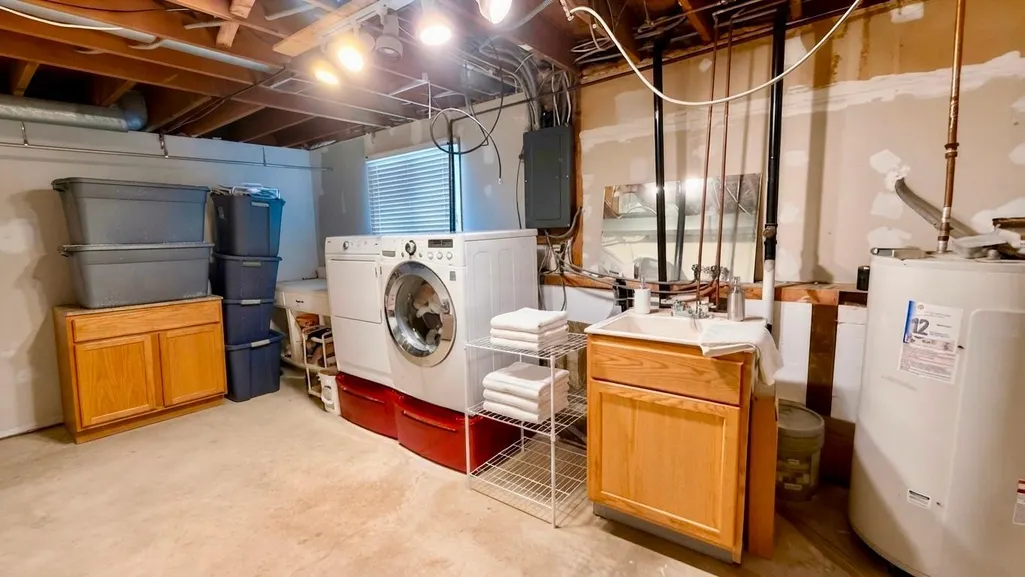
| Laundry Features | Gas Dryer Hookup,Lower Level,Laundry Room |
| Total Bedrooms | 4 |
| Below Grade Finished Area | 950 |
| Total Baths | 2 |
| Bath Desc | 3/4 Basement,Main Floor Full Bath,Upper Level Full Bath |
| Fuel | Natural Gas |
| Garage Square Feet | 364 |
Exterior Features
| Fencing | Chain Link |
|---|---|
| Parking Features | Attached Garage |
| Water Source | City Water/Connected |
| Lot Size Area | 0.31 |
| Building Area Total | 2300 |
| Lot Dimensions | 65x104x110x75x110 |
| Waterfront Y/N | No |
| Foundation Area | 950 |
| Road Frontage Type | City Street |
| Road Responsibility | Public Maintained Road |
Amenities
- Foreclosure
- Views
- Short Sale
- New Construction
- Adult 55+
- Lease To Own
- No HOA Fees
- Furnished
- Primary On Main
- Air Conditioning
- Seller Finance
- Green
- Fixer Upper
- Horse
- Golf
- Fireplace
- Deck
- Garage
- Basement
- Pool
Property vs Single Family Average in 55428
Price
Taxes
Year Built
Visits
 The data relating to real estate for sale on this web site comes in part from the Broker Reciprocity Program of the Regional Multiple Listing Service of Minnesota, Inc. Real estate listings held by brokerage firms other than Weichert, Realtors® - Advantage - Woodbury are marked with the Broker Reciprocity logo or the Broker Reciprocity thumbnail logo (little black
house) and detailed information about them includes the name of the listing brokers.
The data relating to real estate for sale on this web site comes in part from the Broker Reciprocity Program of the Regional Multiple Listing Service of Minnesota, Inc. Real estate listings held by brokerage firms other than Weichert, Realtors® - Advantage - Woodbury are marked with the Broker Reciprocity logo or the Broker Reciprocity thumbnail logo (little black
house) and detailed information about them includes the name of the listing brokers.
