
Open House Sun, Sep 20th 12:30 PM - 02:30 PM
Address
7512 Emerson Avenue S, Minneapolis, MN
Price
$ 300,000
Property Attributes
- ID#7140905
- TypeSingle Family
- Listing Status Active
- CountyHENNEPIN
- CityMinneapolis
- AreaIrwin Shores
- NeighborhoodIrwin Shores
- Zip55423
- StyleSingle Family
- Year Built1947
- Taxes$ 4436
- Price$ 300,000
- Bedrooms3
- Full Bathrooms1
- Half Bathrooms0
- Sqr Footage1303
- Lot Size0.15 Acres
Data Source:
Northstar MLS (NSTAR)
Property Description
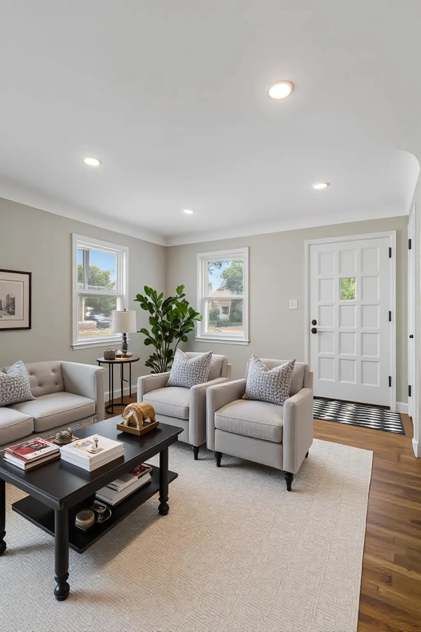
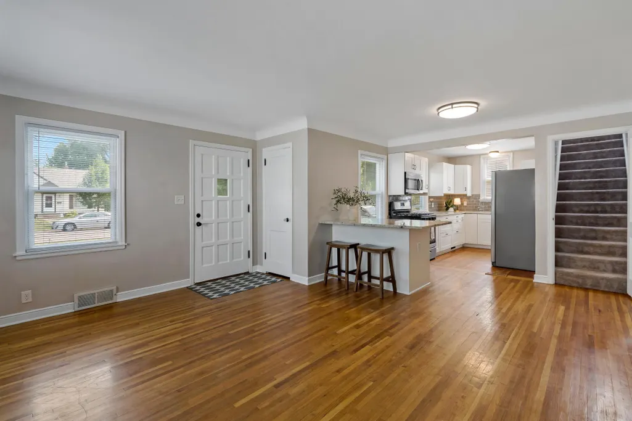
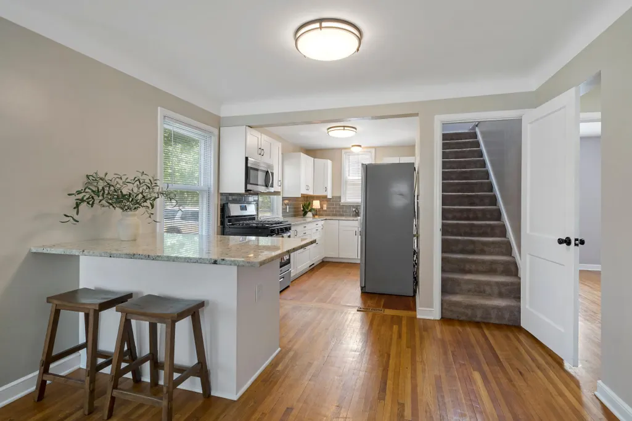
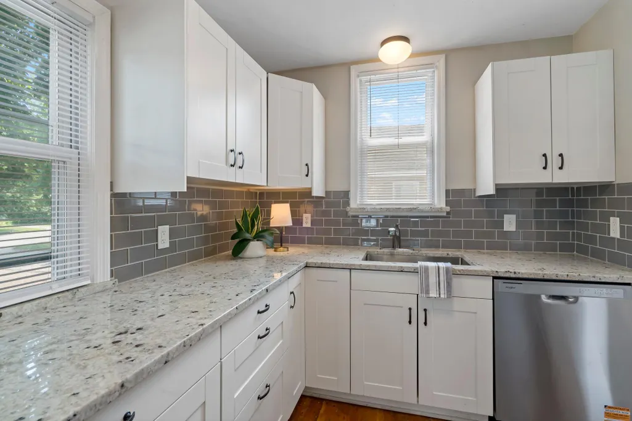
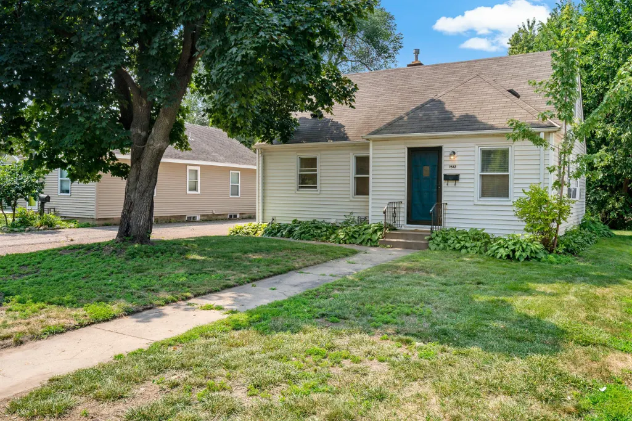
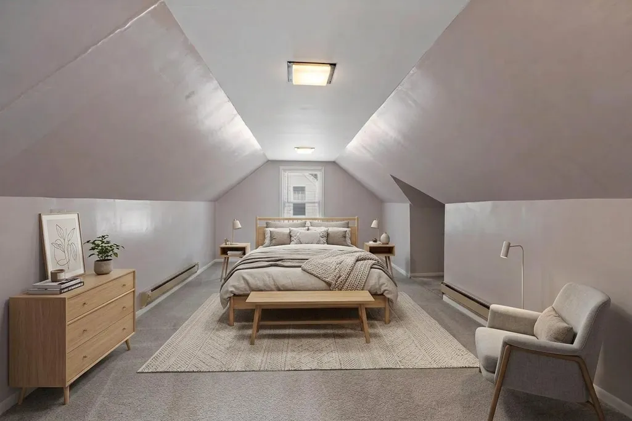
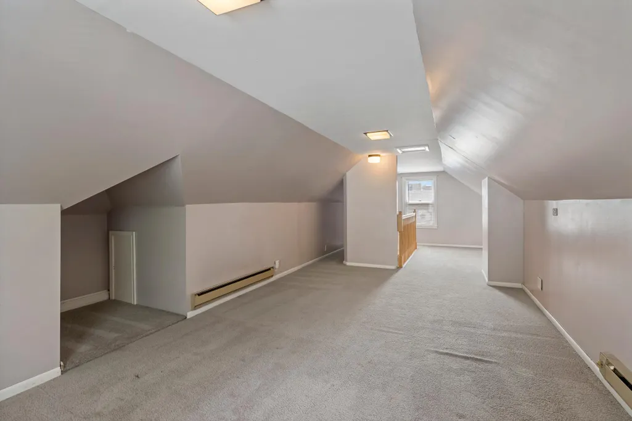
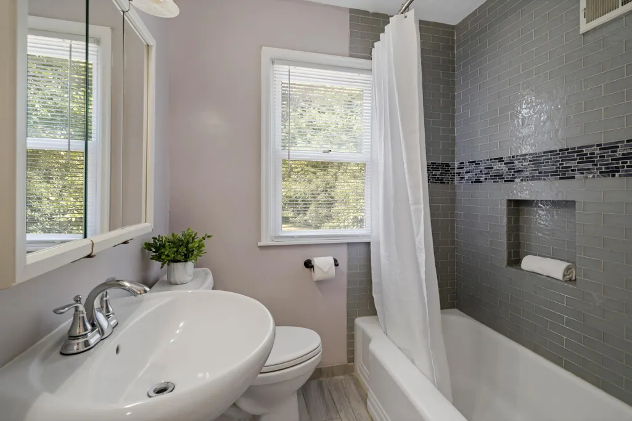
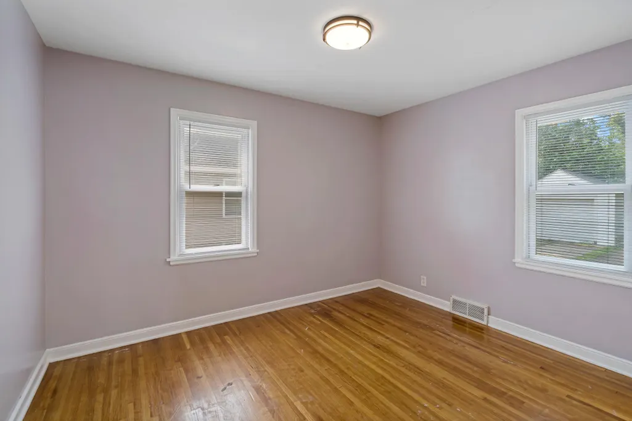
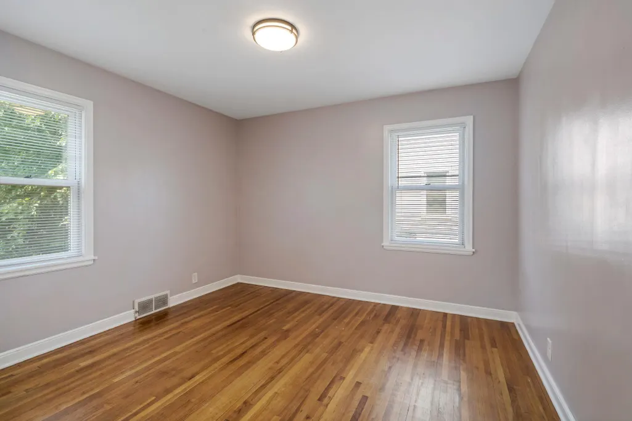
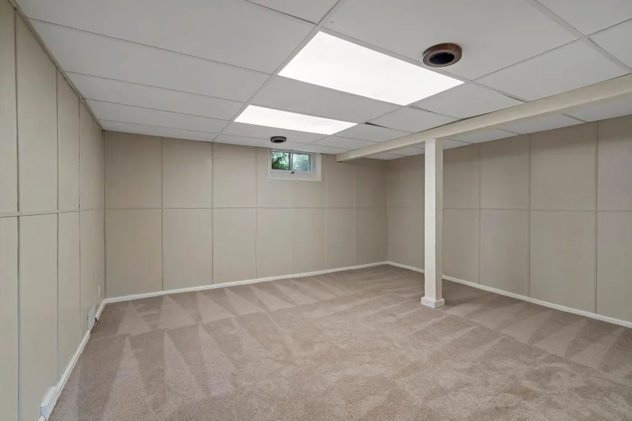
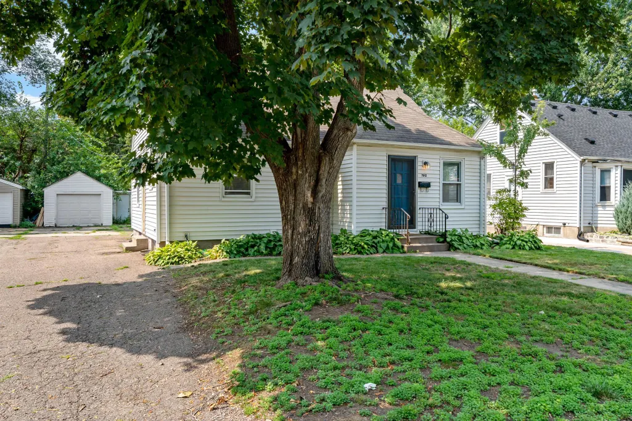
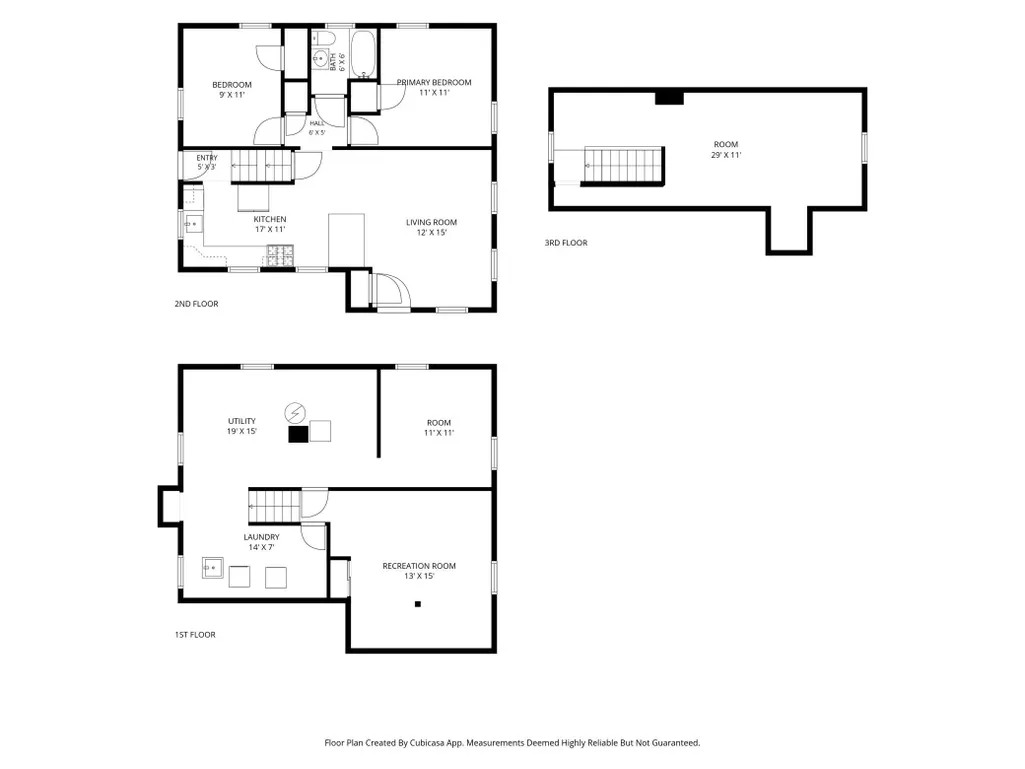
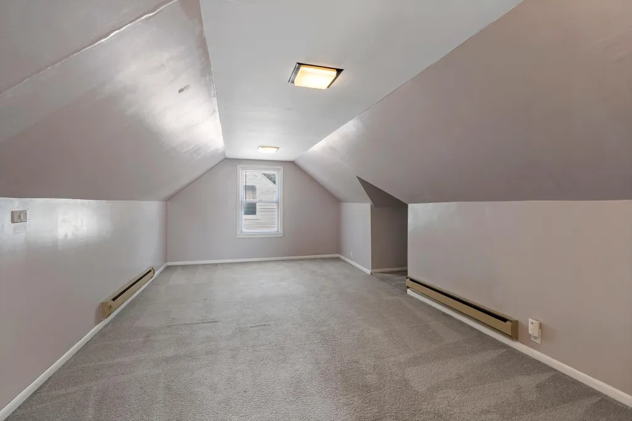
Welcome to 7512 Emerson - an inviting 3-bedroom, 1-bath home in an awesome Richfield location! The updated kitchen and bathroom complement the hardwood floors and comfortable living spaces. Finished expansion upstairs and cozy family room in the lower level. Plenty of storage in the lower level. Enjoy easy access to nearby parks, shopping, dining, and major highways, including I-35W and I-494. Whether you're a first-time homebuyer, downsizing, or looking for a great investment opportunity, this home offers the perfect combination of location, value, and lifestyle. Come experience all that Richfield has to offer! A wonderful opportunity to own a move-in-ready home in a convenient and desirable location!
| Price History | |
|---|---|
| 9/9/2026 | Listed $300,000 |
General Features
| Living Area | 1303 |
|---|---|
| Sewer | City Sewer/Connected |
| Heating | Forced Air |
| Cooling | Window Unit(s) |
| Appliances | Dishwasher,Dryer,Microwave,Range,Refrigerator,Washer |
| Garage Spaces | 1 |
| Pool Features | None |
| Year Built | 1947 |
| Levels | One and One Half |
| Property Subtype | Single Family |
| Tax Year | 2026 |
| Accessibility | None |
| County | Hennepin |
| New Construction | No |
| Property Type | Residential |
| HOA | No |
| Contingency | None |
| Subdivision Name | Irwin Shores |
| Full Baths | 1 |
| Directions | 76th Street (West of 35W and East of Lyndale) to Emerson - North to home. |
| City | Richfield |
| High School District | Richfield |
| Zoning Description | Residential-Single Family |
| Lot Size Units | Acres |
| Property Attached Y/N | No |
| Land Lease Y/N | No |
| Tax Annual Amount | 4436 |
| Additional Parcels Y/N | No |
| Virtual Tour | https://listings.squarefeetfloorplans.com/sites/ezqlpnjk/unbranded |
| Standard Status | Active |
| Lender Owned | No |
| PostalCity | Minneapolis |
Interior Features
| Basement | Full,Partially Finished,Storage Space |
|---|---|
| Basement (Y/N) | Yes |
| Fireplace Y/N | No |
| Above Grade Finished Area | 1054 |
| Total Bedrooms | 3 |
| Below Grade Finished Area | 249 |
| Total Baths | 1 |
| Bath Desc | Main Floor Full Bath |
| Fuel | Natural Gas |
| Garage Square Feet | 300 |
Exterior Features
| Parking Features | Detached Garage |
|---|---|
| Lot Features | Public Transit (w/in 6 blks),Tree Coverage - Medium |
| Water Source | City Water/Connected |
| Lot Size Area | 0.15 |
| Building Area Total | 2353 |
| Lot Dimensions | 50x134 |
| Waterfront Y/N | No |
| Foundation Area | 774 |
| Road Frontage Type | City Street,Curbs |
Amenities
- Foreclosure
- Views
- Short Sale
- New Construction
- Adult 55+
- Lease To Own
- No HOA Fees
- Furnished
- Primary On Main
- Air Conditioning
- Seller Finance
- Green
- Fixer Upper
- Horse
- Golf
- Fireplace
- Deck
- Garage
- Basement
- Pool
Property vs Single Family Average in 55423
Price
Taxes
Year Built
Visits

