
Open House Sun, Sep 20th 02:00 PM - 05:00 PM - Waterfront - Primary on Main
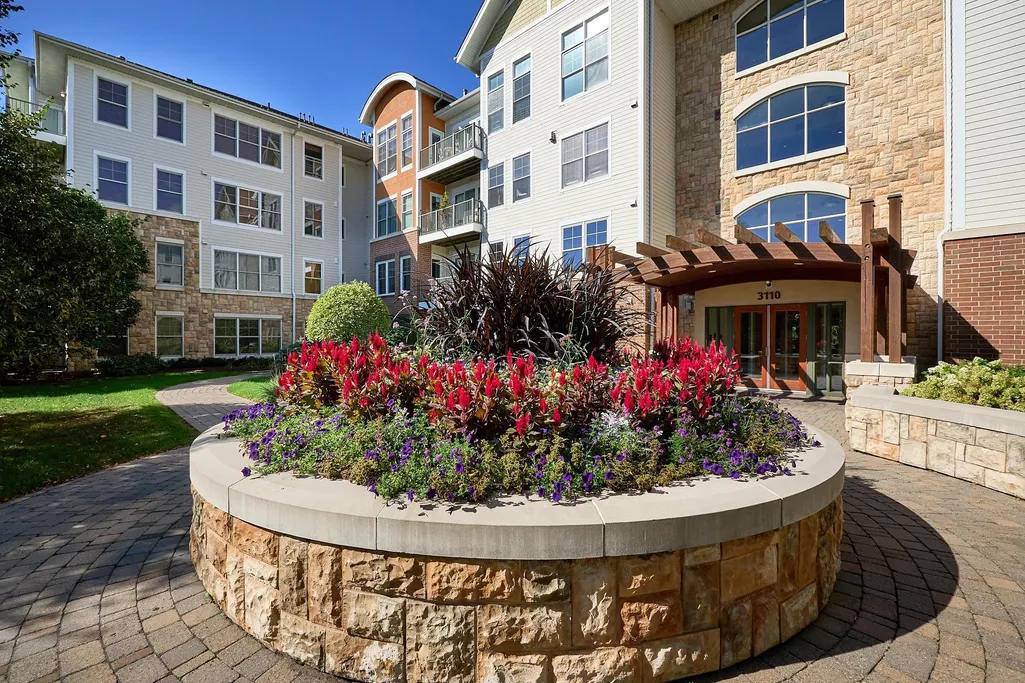
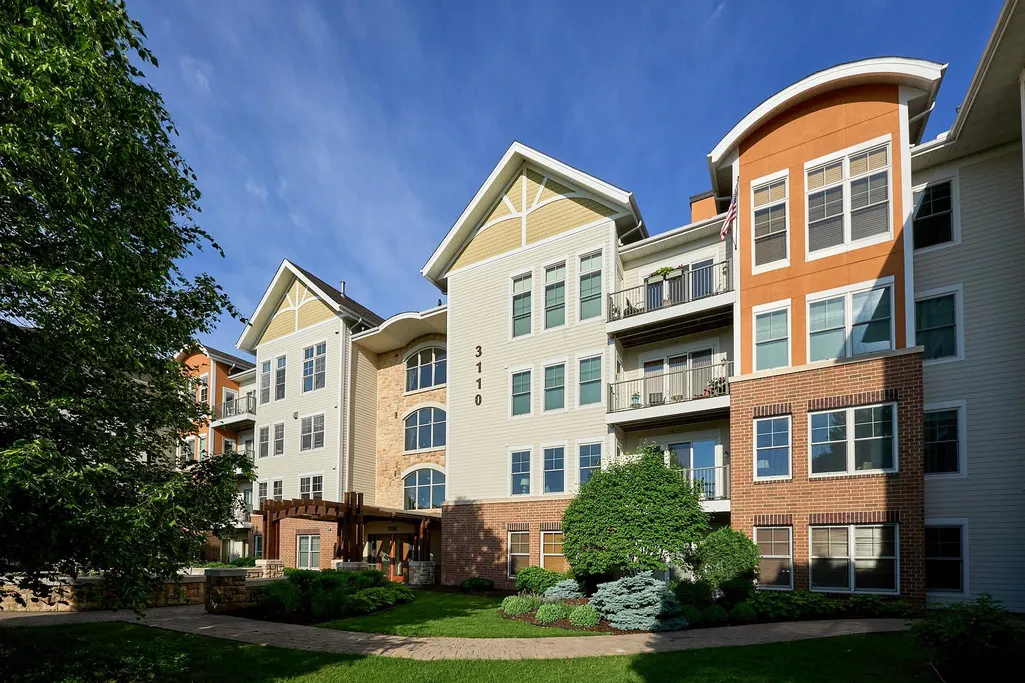
Address
3110 N Chestnut Street # 211, Chaska, MN
Price
$ 440,000
Property Attributes
- ID#7143004
- TypeSingle Family
- Listing Status Active
- CountyCARVER
- CityChaska
- AreaHovnanian At Highland Shores Amd Cic 100
- NeighborhoodHovnanian At Highland Shores Amd Cic 100
- Zip55318
- Style(CC) High Rise (4+ Levels)
- Year Built2006
- Taxes$ 4232
- Price$ 440,000
- Bedrooms3
- Full Bathrooms2
- Half Bathrooms0
- Sqr Footage1901
- Lot Size0.04 Acres
Data Source:
Northstar MLS (NSTAR)
Property Description
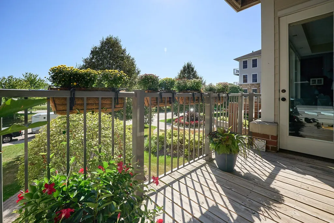
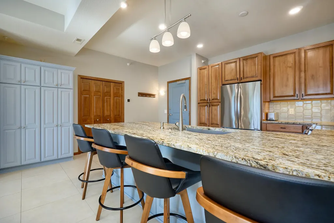
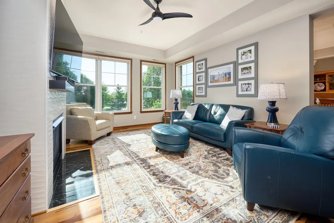
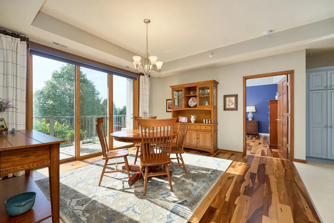
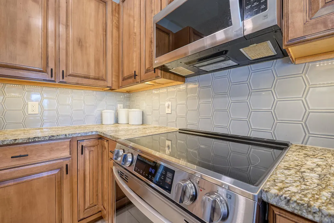
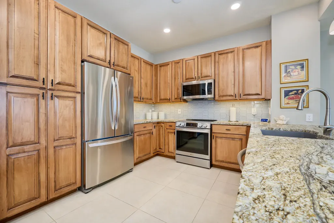
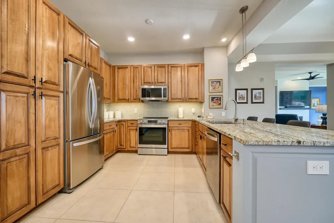
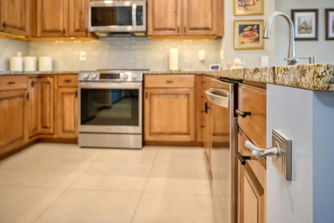
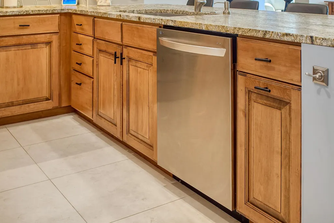
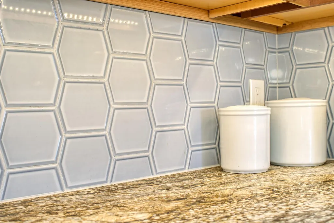
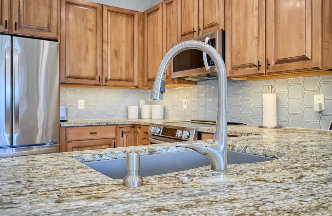
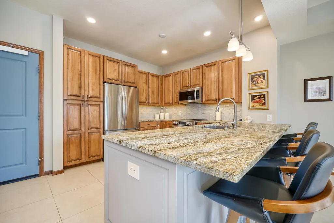
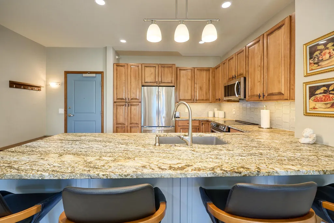
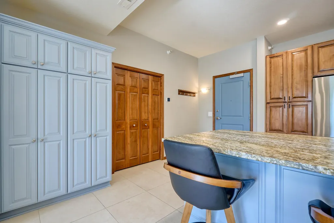
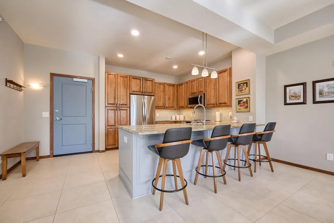
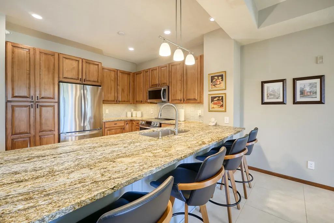
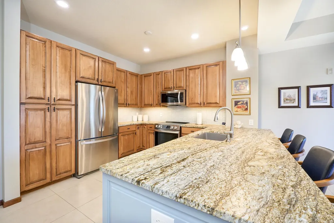
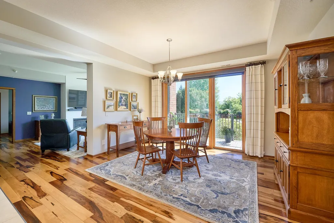
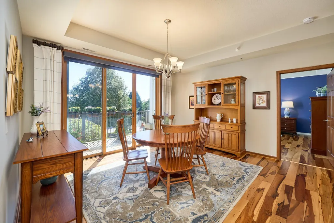
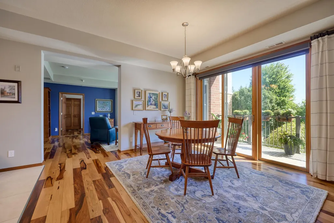
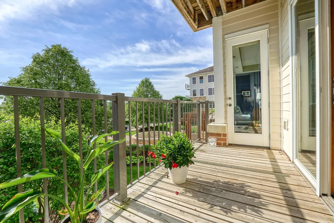
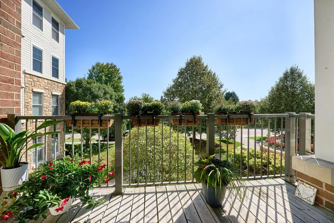
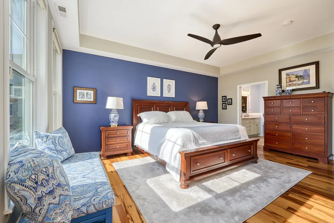
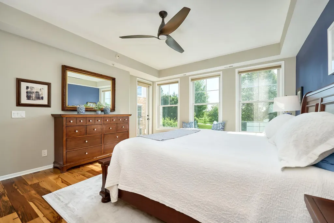
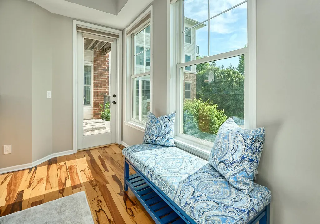
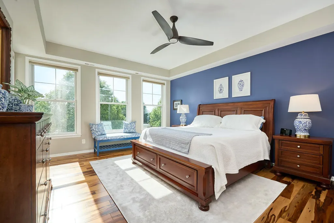
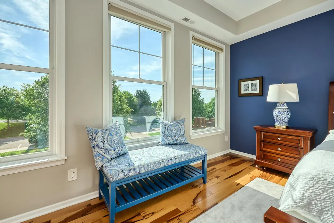
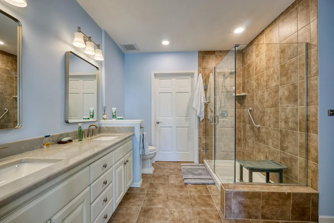
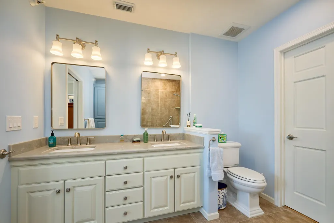
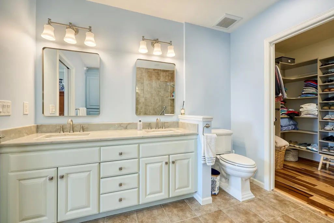
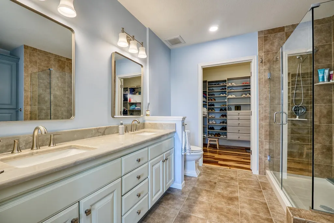
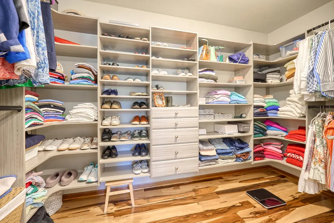
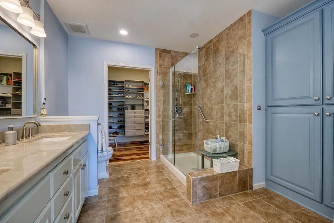
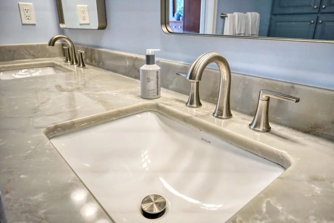
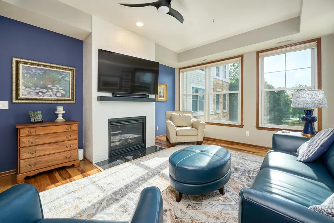
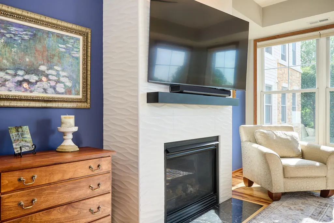
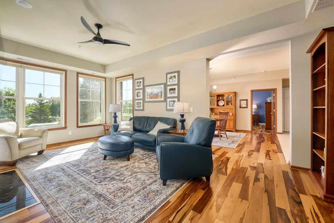
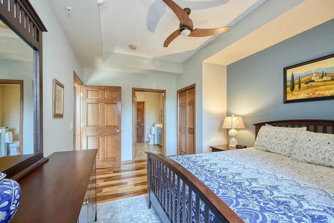
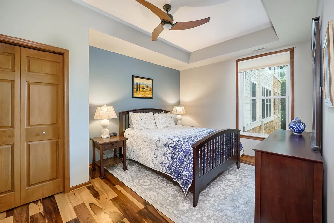
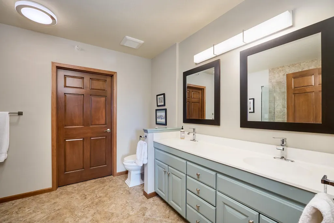
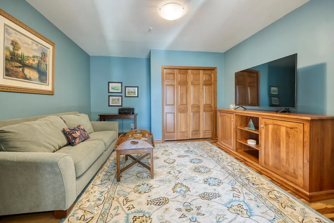
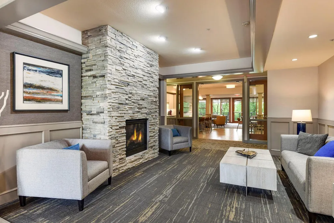
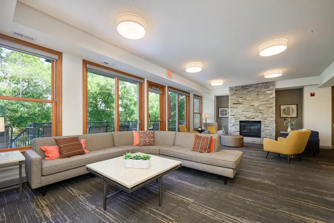
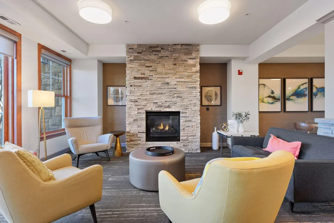
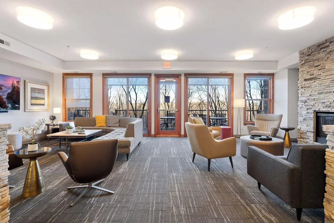
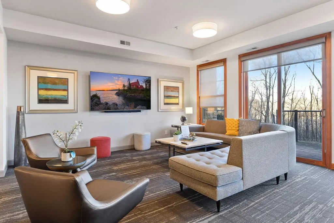
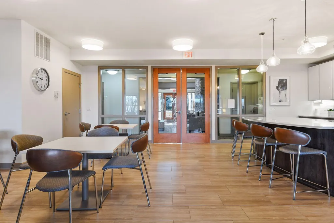
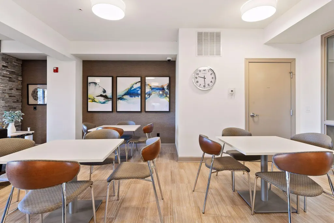
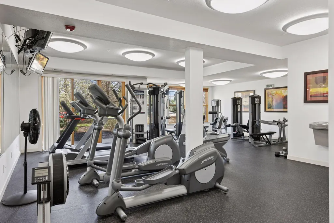
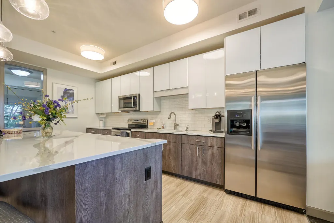
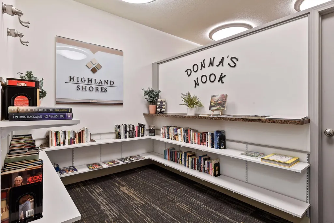
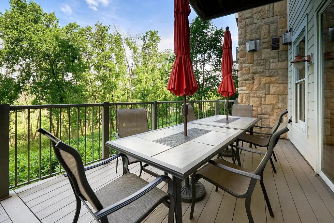
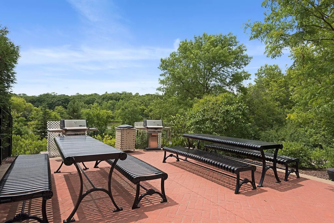
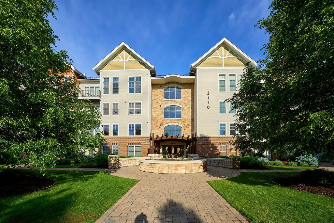
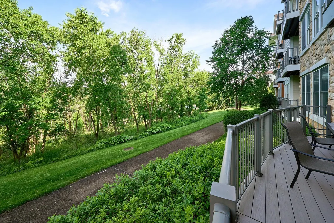
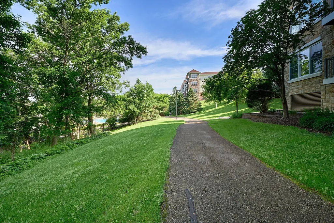
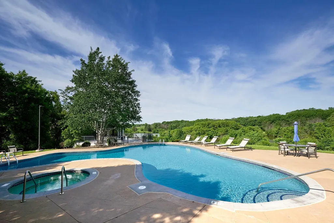
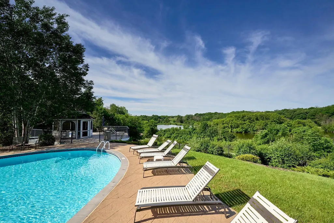
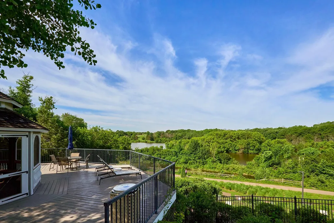
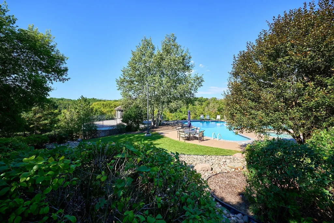
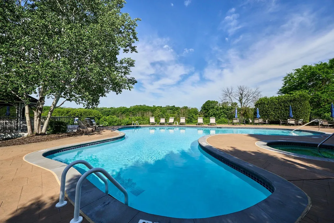
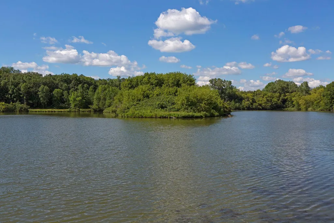
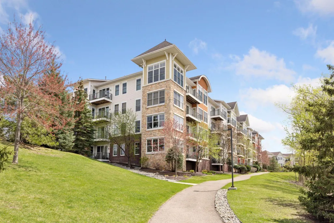
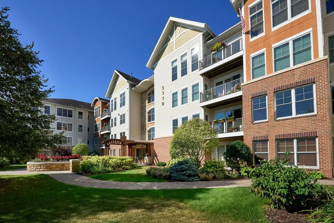
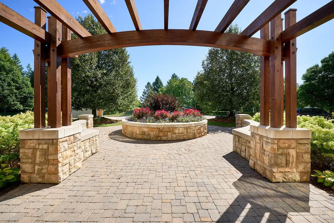
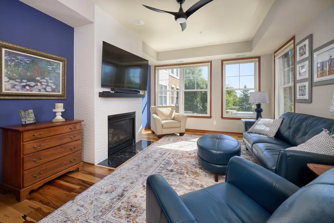
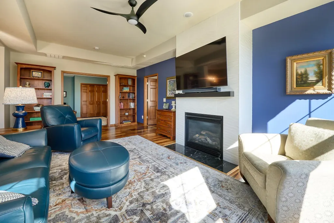
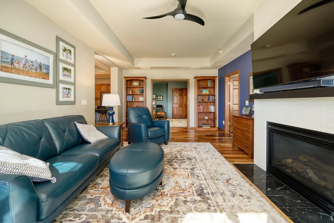
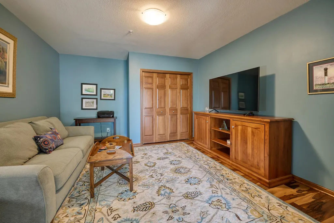
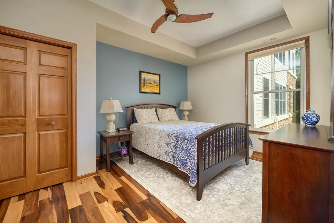
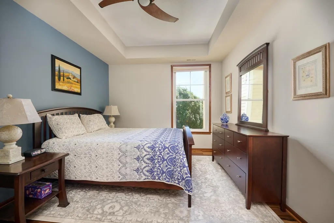
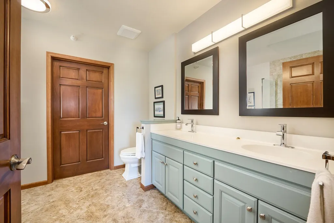
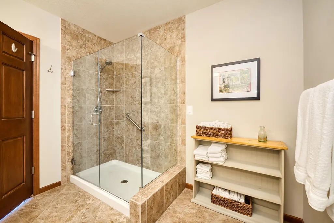
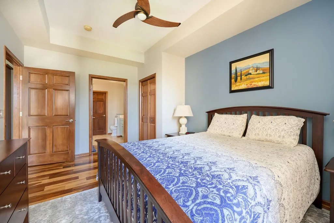
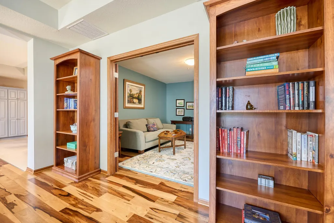
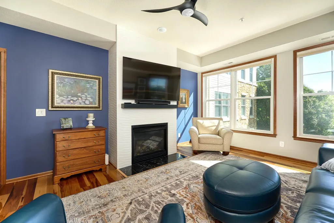
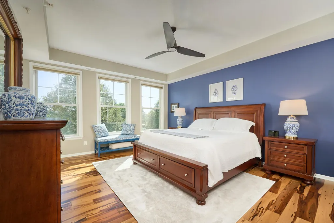
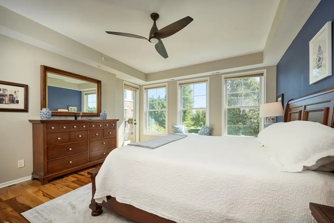
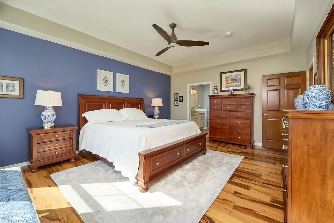
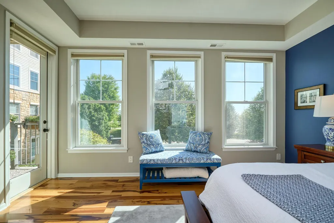
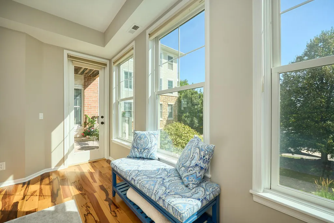
Experience resort-style lakeside living in one of the largest and most beautifully updated residences at Highland Shores. This 1,900-square-foot condo offers three bedrooms, two baths, an expansive open floor plan, a private deck, and upscale finishes throughout. The updated kitchen features a leathered-granite peninsula, a glass-tile backsplash, a granite double sink, an induction range, and custom cabinetry with under-cabinet lighting. Rich Andean Pecan hardwood floors flow through the home into the dining area, which features a new designer chandelier, and the living room, which showcases a Euro-tiled gas fireplace. The primary suite serves as a luxurious retreat with a custom closet system and an updated private bath featuring a quartz vanity and built-in linen cabinetry. The third bedroom is currently configured as a den with a custom closet system, providing flexible living space. Additionally, the home includes upgraded Kwikset Tustin satin nickel hardware throughout, two heated underground garage spaces, and access to an on-site car wash. Highland Shores offers exceptional amenities, including walking trails around Lake Jonathan and outdoor amenities overlooking the lakeshore, such as a heated outdoor pool and hot tub, a gazebo, a fire pit, and gas grills. Interior amenities include a fitness center, a community room, and a guest suite. Ideally located with easy access to Highways 41 and 212, the community is just minutes from local shopping, dining, and parks – you can even walk to coffee. (see a list of updates made by the current owner in the supplements)
| Price History | |
|---|---|
| 9/12/2026 | Listed $440,000 |
General Features
| Living Area | 1901 |
|---|---|
| Sewer | City Sewer/Connected |
| Heating | Forced Air |
| Cooling | Central Air |
| Appliances | Dishwasher,Disposal,Dryer,Electric Water Heater,Exhaust Fan,Humidifier,Microwave,Range,Refrigerator,Stainless Steel Appliances,Washer |
| HOA Fee | 924 |
| Garage Spaces | 2 |
| Association Fee Includes | Building Exterior,Controlled Access,Hazard Insurance,Lawn Care,Maintenance Grounds,Parking,Professional Mgmt,Recreation Facility,Sanitation,Shared Amenities,Snow Removal,Water |
| Pool Features | Below Ground,Heated,Outdoor |
| Construction Materials | Concrete,Frame |
| Year Built | 2006 |
| Electric | 100 Amp Service |
| Levels | One |
| Unit Number | 211 |
| Property Subtype | (CC) High Rise (4+ Levels) |
| Tax Year | 2025 |
| Waterfront Features | Association Access,Lake Front,Lake View |
| Accessibility | Doors 36 +,Accessible Elevator Installed,Hallways 42 +,No Stairs External,No Stairs Internal,Partially Wheelchair |
| Assoc Fee Paid Per | Monthly |
| County | Carver |
| New Construction | No |
| Property Type | Residential |
| Association Amenities | Car Wash,Deck,Elevator(s),Fire Sprinkler System,Hot Tub,In-Ground Sprinkler System,Lobby Entrance,Patio,Security Building,Security Lighting,Trail(s) |
| HOA | Yes |
| Contingency | None |
| Subdivision Name | Hovnanian At Highland Shores Amd Cic 100 |
| Full Baths | 2 |
| Directions | MN Hwy 212 or MN Hwy 5 to MN Hwy 41 to Hazeltine Blvd W to the 3110 building (west side of Hwy 41). |
| City | Chaska |
| Association Name | Sharper Management |
| High School District | Eastern Carver County Schools |
| Zoning Description | Residential-Single Family |
| Lot Size Units | Acres |
| Property Attached Y/N | Yes |
| Land Lease Y/N | No |
| Tax Annual Amount | 4232 |
| Additional Parcels Y/N | No |
| Standard Status | Active |
| Lender Owned | No |
| Amenities Unit | Cable,Ceiling Fan(s),Deck,Exercise Room,French Doors,Hardwood Floors,Hot Tub,Indoor Sprinklers,Kitchen Center Island,Primary Bedroom Walk-In Closet,Main Floor Primary Bedroom,Natural Woodwork,Patio,P |
| PostalCity | Chaska |
Interior Features
| Basement | None |
|---|---|
| Total Fireplaces | 1 |
| Fireplace Features | Gas,Living Room |
| Basement (Y/N) | No |
| Fireplace Y/N | Yes |
| Above Grade Finished Area | 1901 |
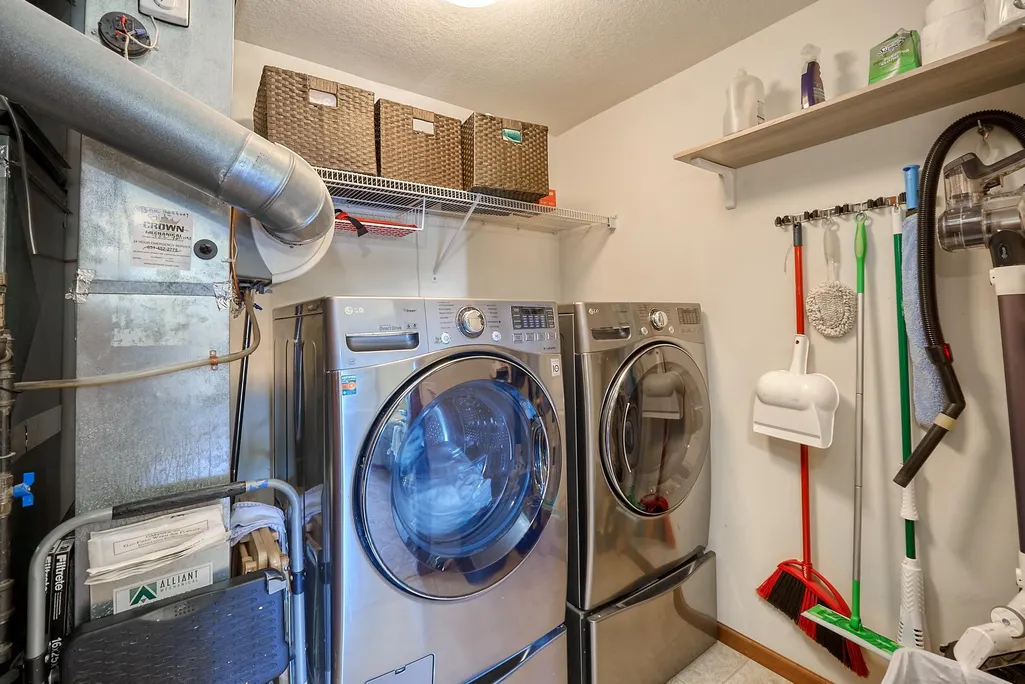
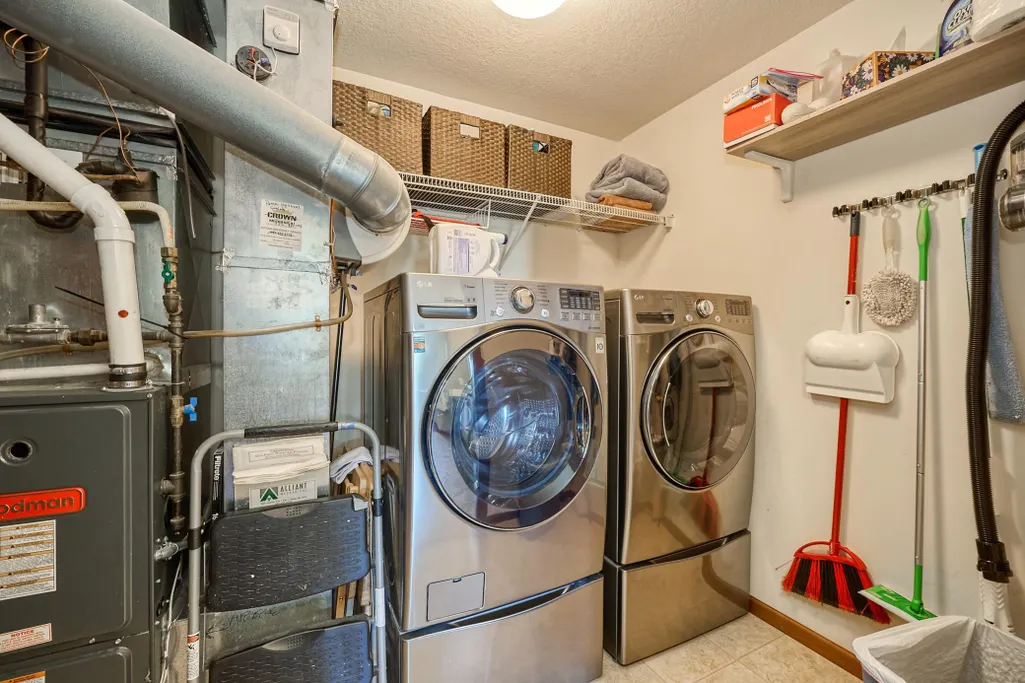
| Laundry Features | Laundry Room,Main Level,In Unit |
| Total Bedrooms | 3 |
| Total Baths | 2 |
| Bath Desc | 3/4 Primary,Double Sink,Bathroom Ensuite,Main Floor 3/4 Bath,Walk-In Shower Stall |
| Dining Room Description | Breakfast Bar,Eat In Kitchen,Kitchen/Dining Room |
| Fuel | Natural Gas |
Exterior Features
| Parking Features | Assigned,Asphalt,Electric,Garage Door Opener,Guest Parking,Heated Garage,Insulated Garage,Parking Garage,Parking Lot,Paved Lot,Storage,Underground |
|---|---|
| Lot Features | Tree Coverage - Medium,Underground Utilities |
| Water Source | City Water/Connected |
| Lot Size Area | 0.04 |
| Building Area Total | 1901 |
| Lot Dimensions | common |
| Waterfront Y/N | Yes |
| Foundation Area | 1901 |
| Road Frontage Type | Paved Streets,Private Road,Sidewalks,Street Lights,Storm Sewer |
| Road Responsibility | Association Maintained Road |
Amenities
- Foreclosure
- Views
- Short Sale
- New Construction
- Adult 55+
- Lease To Own
- No HOA Fees
- Furnished
- Primary On Main
- Air Conditioning
- Seller Finance
- Green
- Fixer Upper
- Horse
- Golf
- Fireplace
- Deck
- Garage
- Basement
- Pool
Property vs Single Family Average in 55318
Price
Taxes
Year Built
Visits
In The Neighborhood
Waterfront
Chaska
$ 260,000
- Type
- Single Family
- Size
- 991 SqFt
- Rooms
- 1 Beds + 1 Baths
 RE/MAX Advantage Plus
