

Address
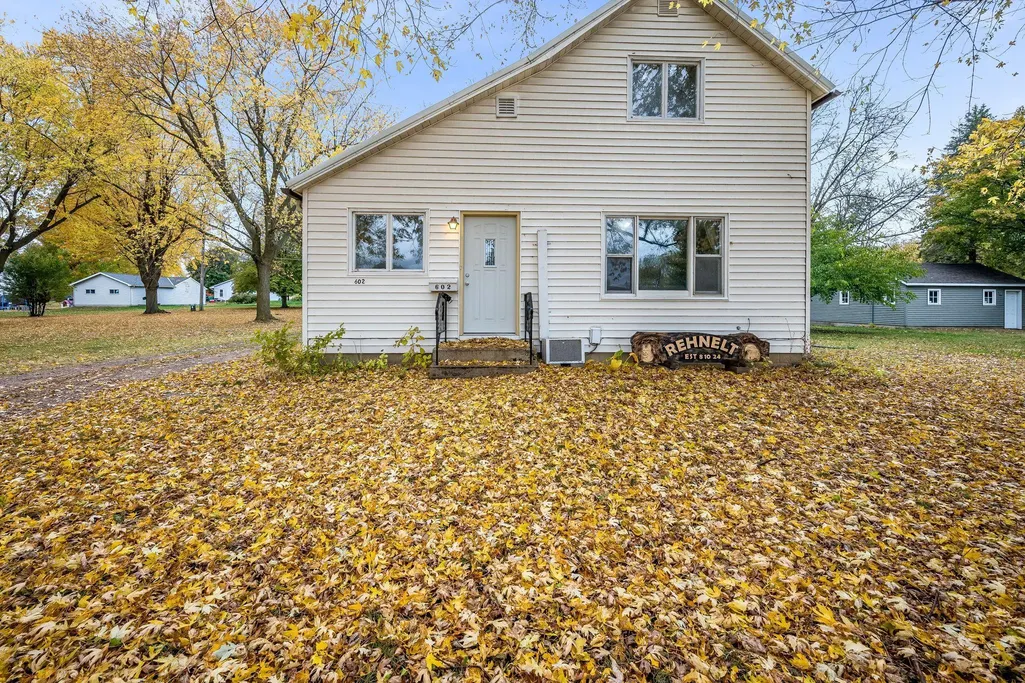
602 Kenzie Street, Sherburn, MN
Price
$ 154,000
Property Attributes
- ID#6812302
- TypeSingle Family
- Listing Status Active
- CountyMARTIN
- CitySherburn
- AreaMorgans Add
- NeighborhoodMorgans Add
- Zip56171
- StyleSingle Family
- Year Built1920
- Taxes$ 1164
- Price$ 154,000
- Bedrooms2
- Full Bathrooms2
- Half Bathrooms0
- Sqr Footage1902
- Lot Size0.344 Acres
Data Source:
Northstar MLS (NSTAR)
Property Description
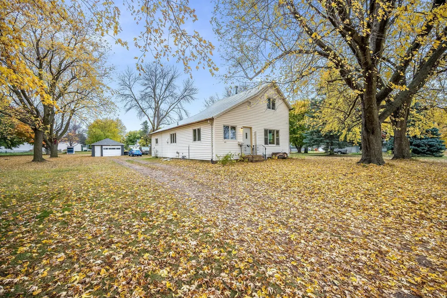
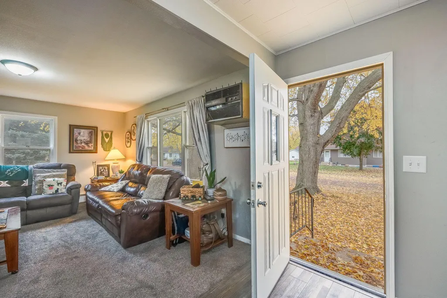
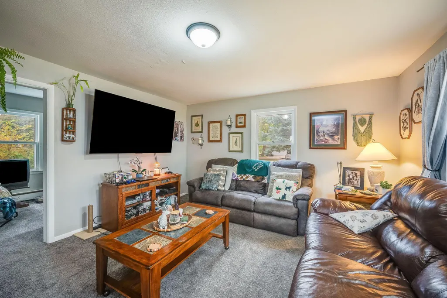
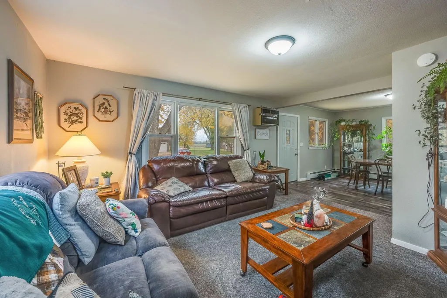
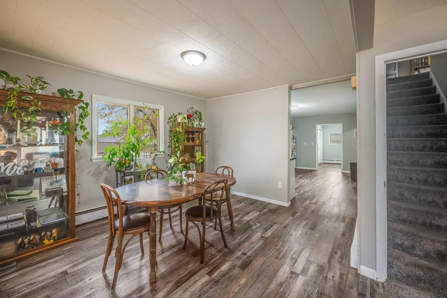
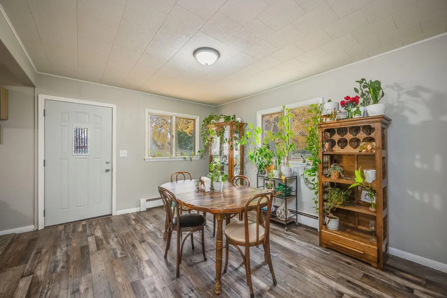
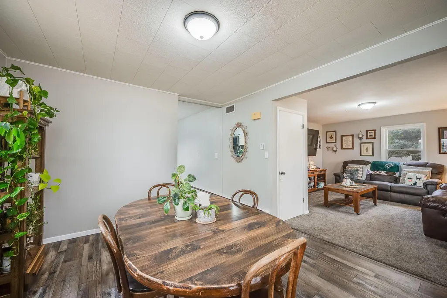
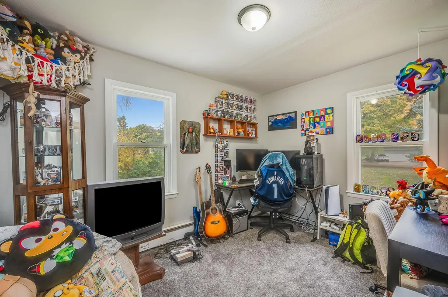
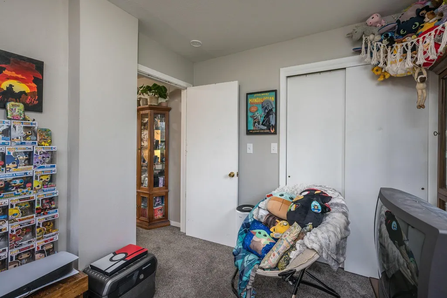
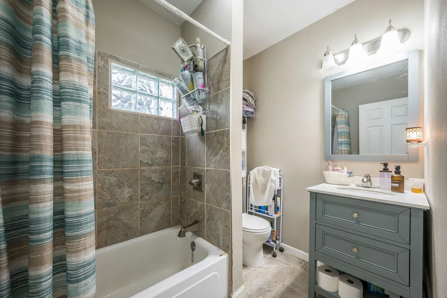
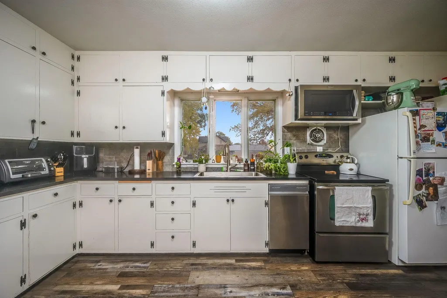
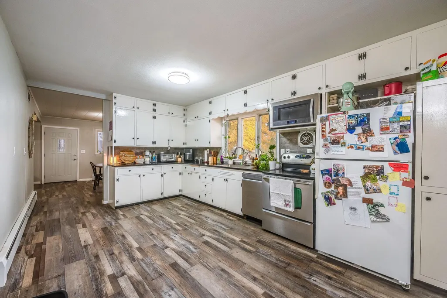
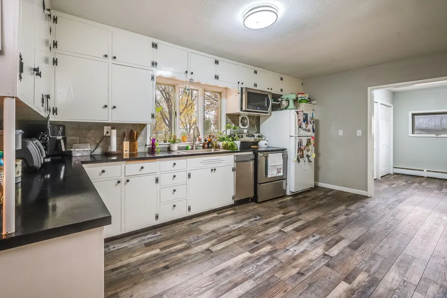
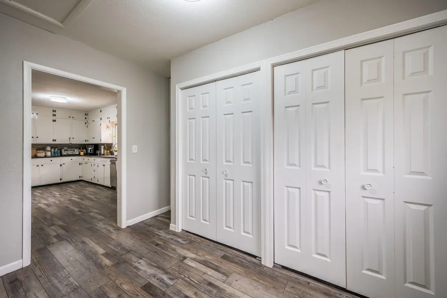
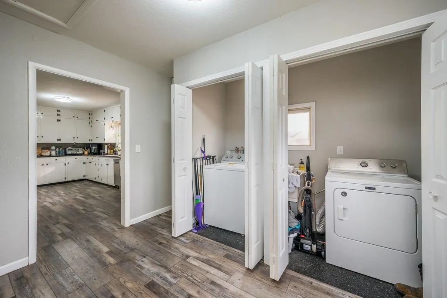
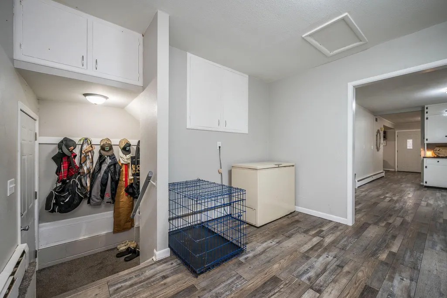
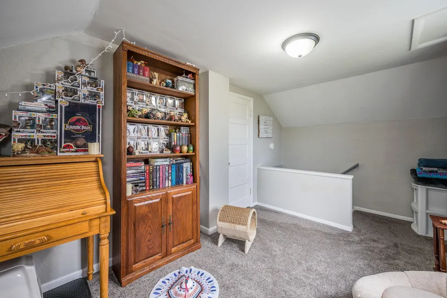
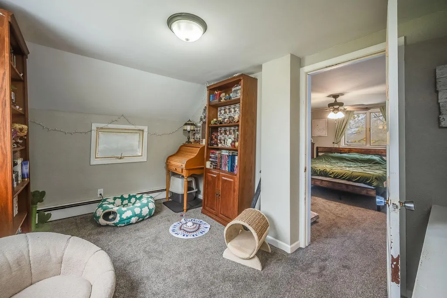
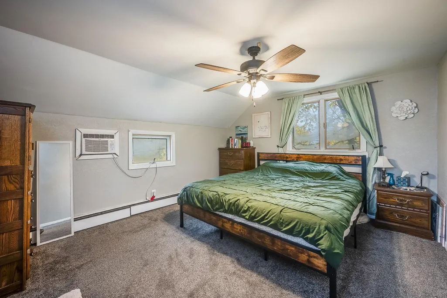
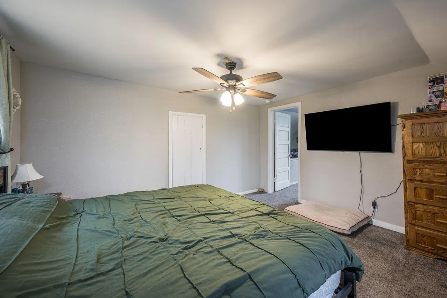
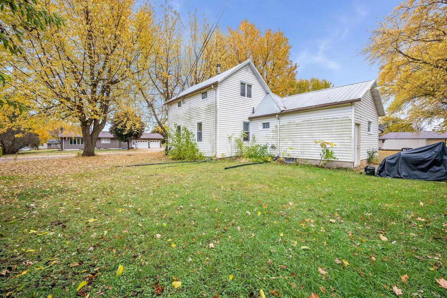
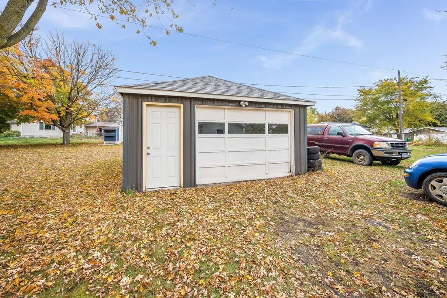
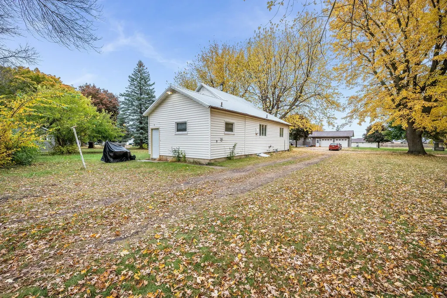
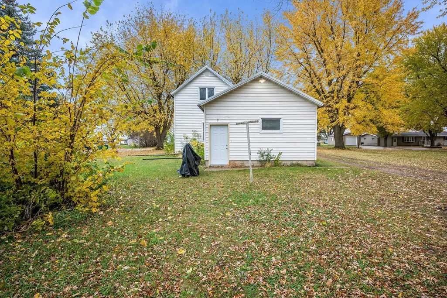
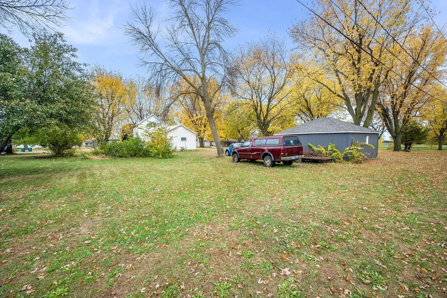
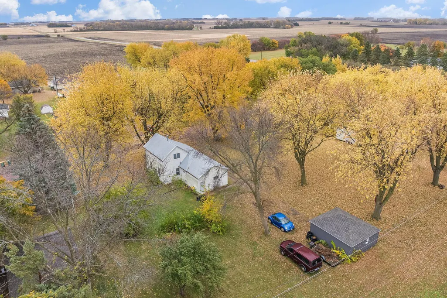
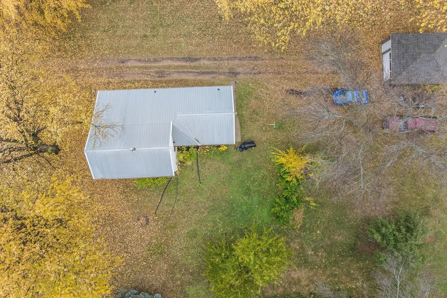
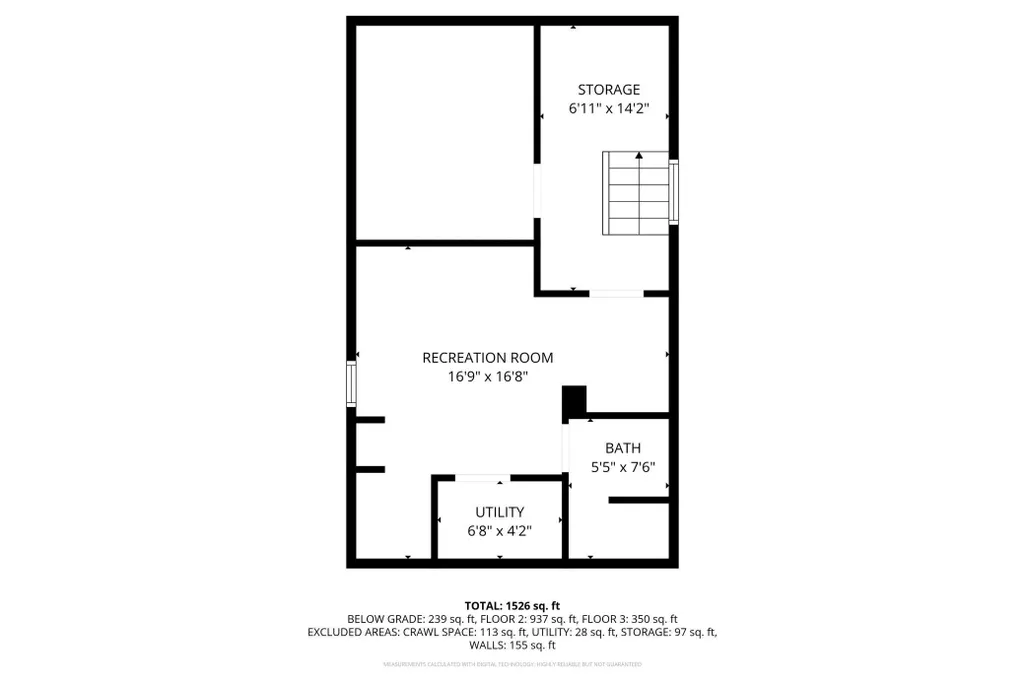
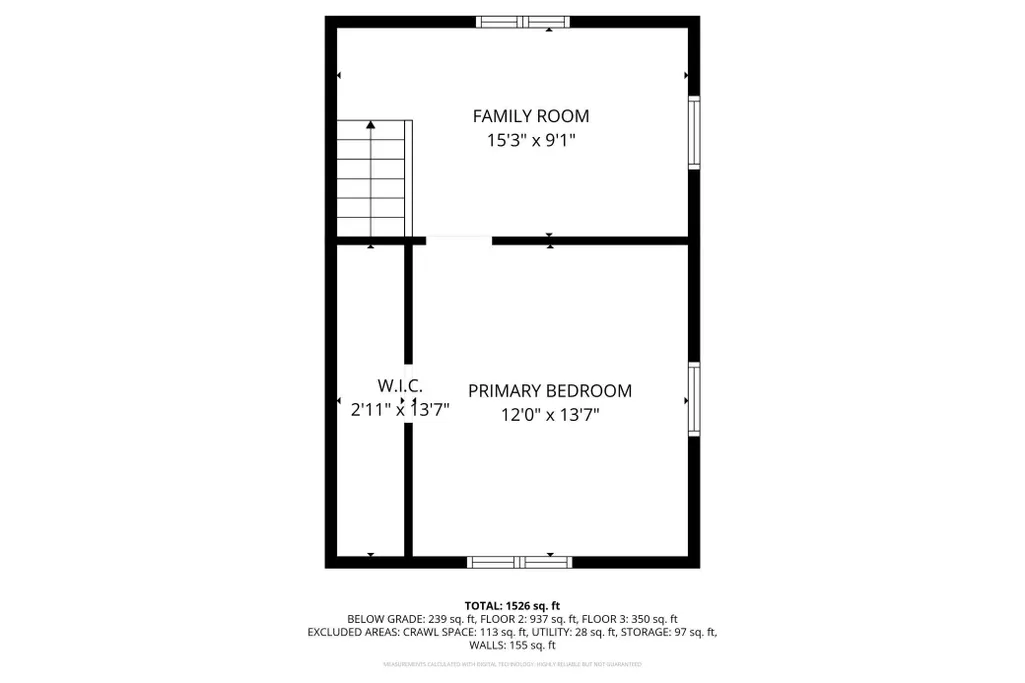
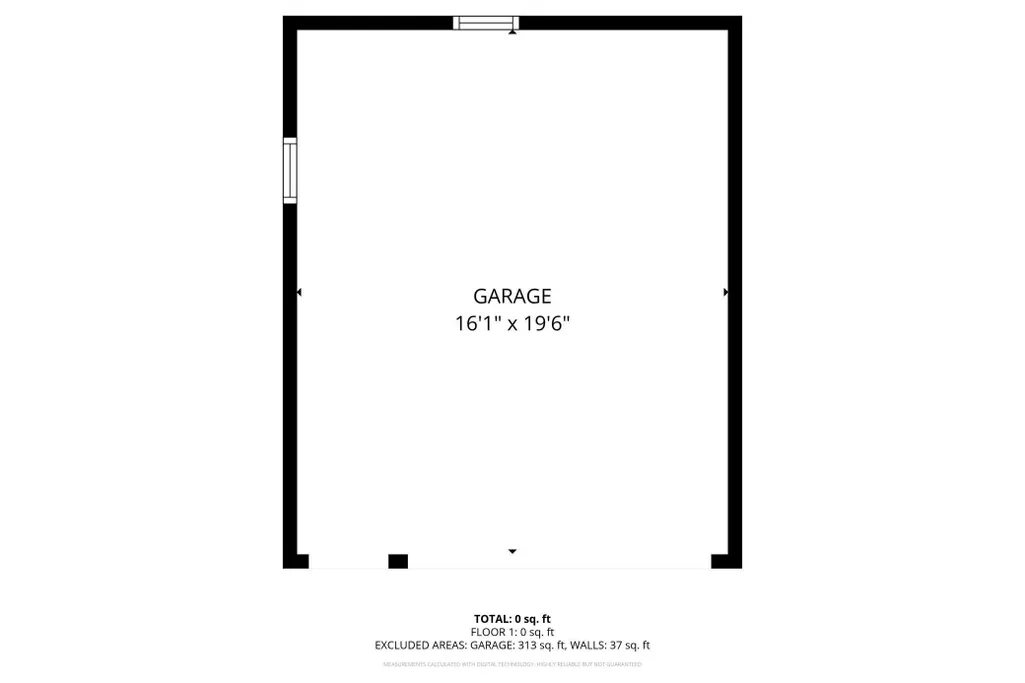
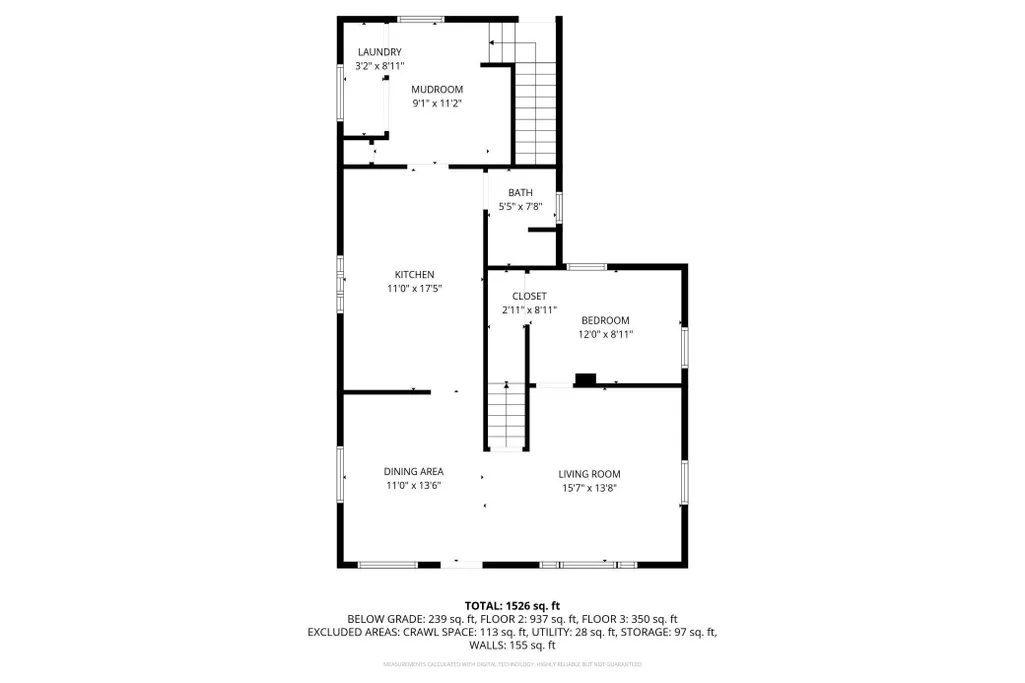
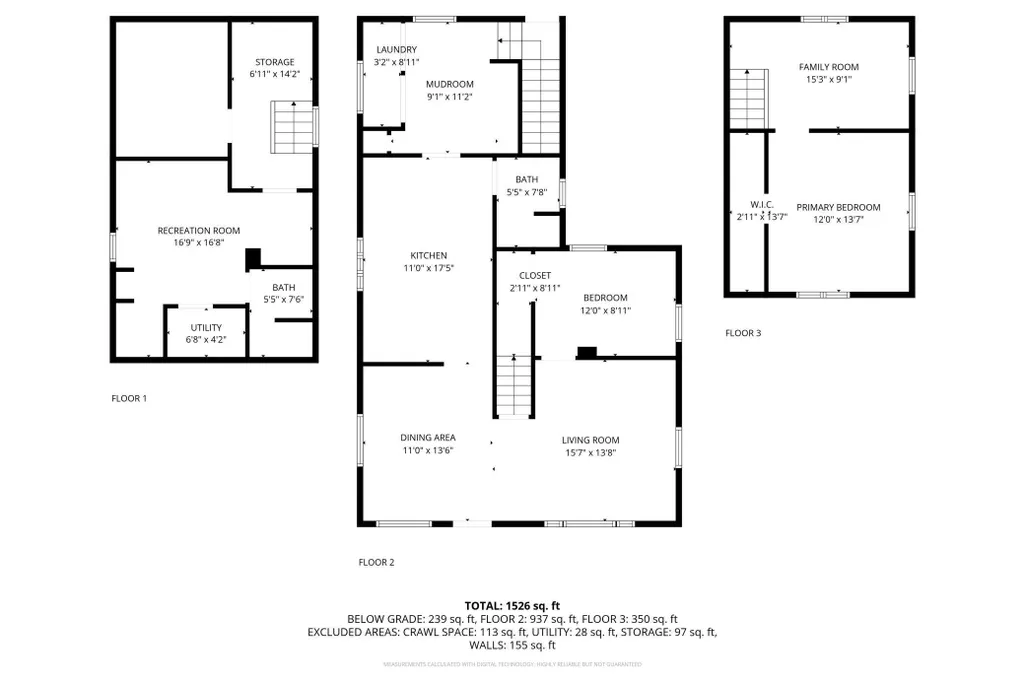
602 Kenzie sits on a large lot with a detached garage! Step inside through the spacious mudroom that offers main floor laundry and a full bathroom. The recently updated kitchen features stainless steel appliances and plenty of room for gatherings, flowing into an informal dining area and cozy living room. Two bedrooms—one on the main level and one upstairs—complete this inviting home with a functional layout and updates throughout.
| Price History | |
|---|---|
| 11/2/2025 | Listed $159,000 |
| 4/17/2026 | 4$154,000 |
General Features
| Living Area | 1902 |
|---|---|
| Sewer | City Sewer/Connected |
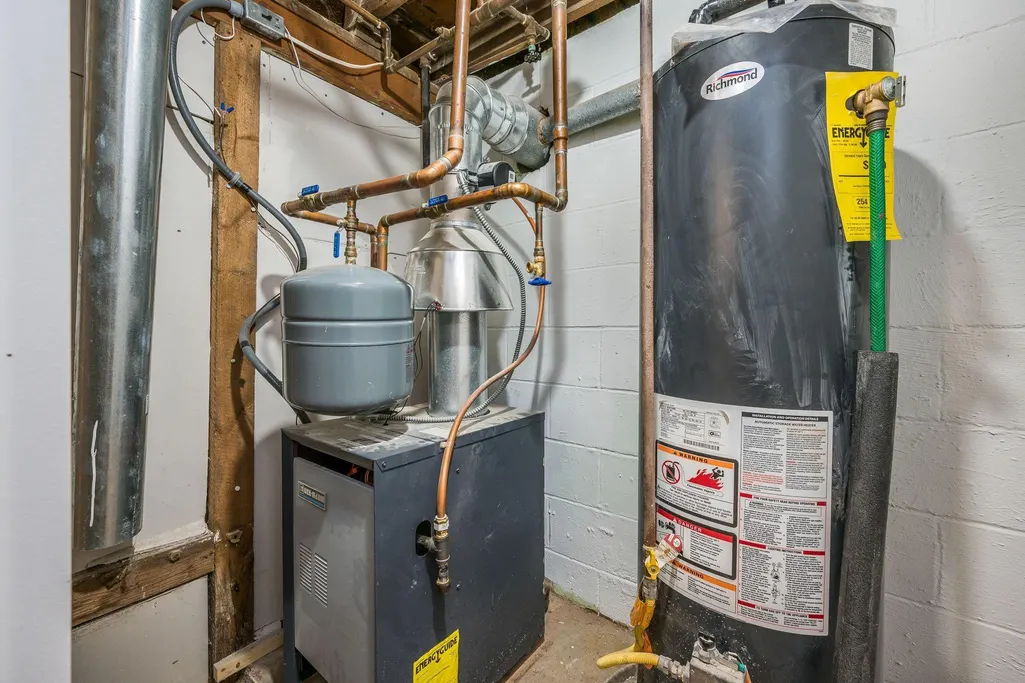
| Heating | Boiler |
| Cooling | Wall Unit(s),Window Unit(s) |
| Roof | Age 8 Years or Less |
| Appliances | Dryer,Microwave,Range,Refrigerator,Stainless Steel Appliances,Washer |
| Garage Spaces | 1 |
| Pool Features | None |
| Construction Materials | Block |
| Year Built | 1920 |
| Electric | Circuit Breakers |
| Levels | One and One Half |
| Property Subtype | Single Family |
| Tax Year | 2025 |
| Accessibility | None |
| County | Martin |
| New Construction | No |
| Property Type | Residential |
| HOA | No |
| Contingency | None |
| Subdivision Name | Morgans Add |
| Other Structures | Garage(s) |
| Full Baths | 1 |
| Directions | Heading West on HWY 26,take a left onto S Lake St,quick left onto Fairmont Ave,then a right on Kenzie St,house is on the right. |
| City | Sherburn |
| High School District | Martin County West |
| Zoning Description | Residential-Single Family |
| Lot Size Units | Acres |
| Property Attached Y/N | No |
| Land Lease Y/N | No |
| Tax Annual Amount | 1164 |
| Additional Parcels Y/N | No |
| Standard Status | Active |
| Lender Owned | No |
| PostalCity | Sherburn |
Interior Features
| Basement | Sump Pump |
|---|---|
| Basement (Y/N) | No |
| Fireplace Y/N | No |
| Above Grade Finished Area | 1230 |
| 3/4 Baths | 1 |
| Laundry Features | Main Level |
| Total Bedrooms | 2 |
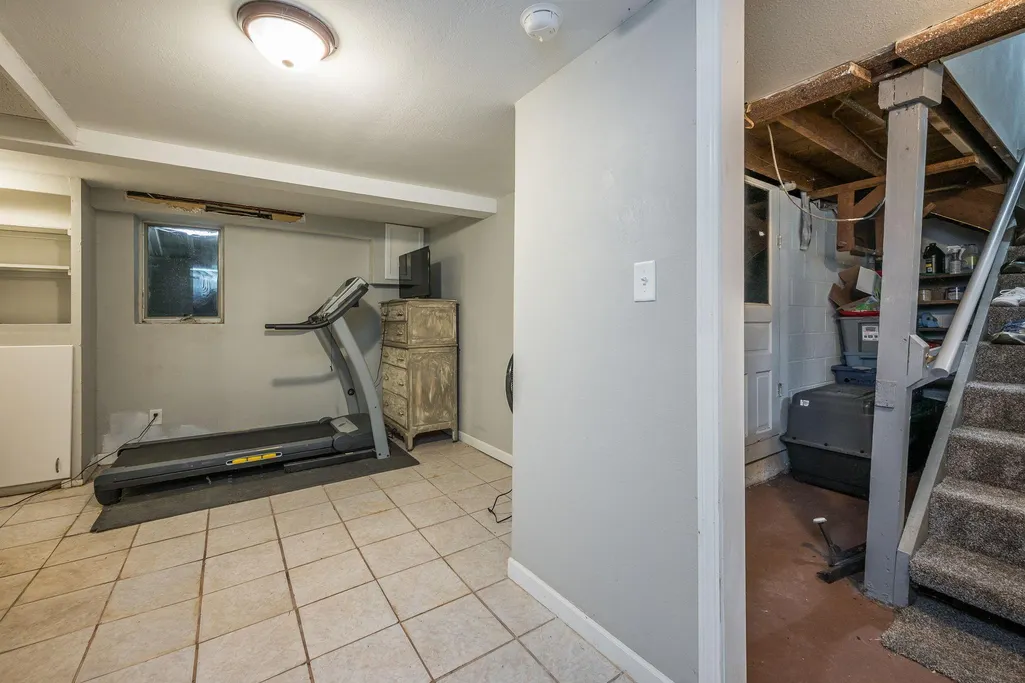
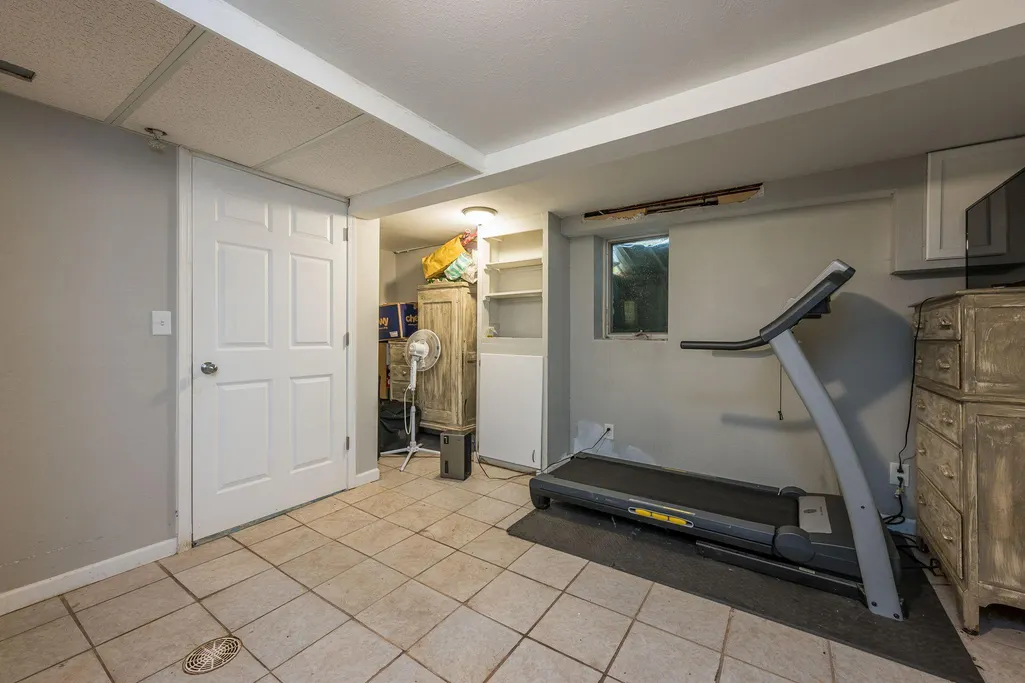
| Below Grade Finished Area | 672 |
| Total Baths | 2 |
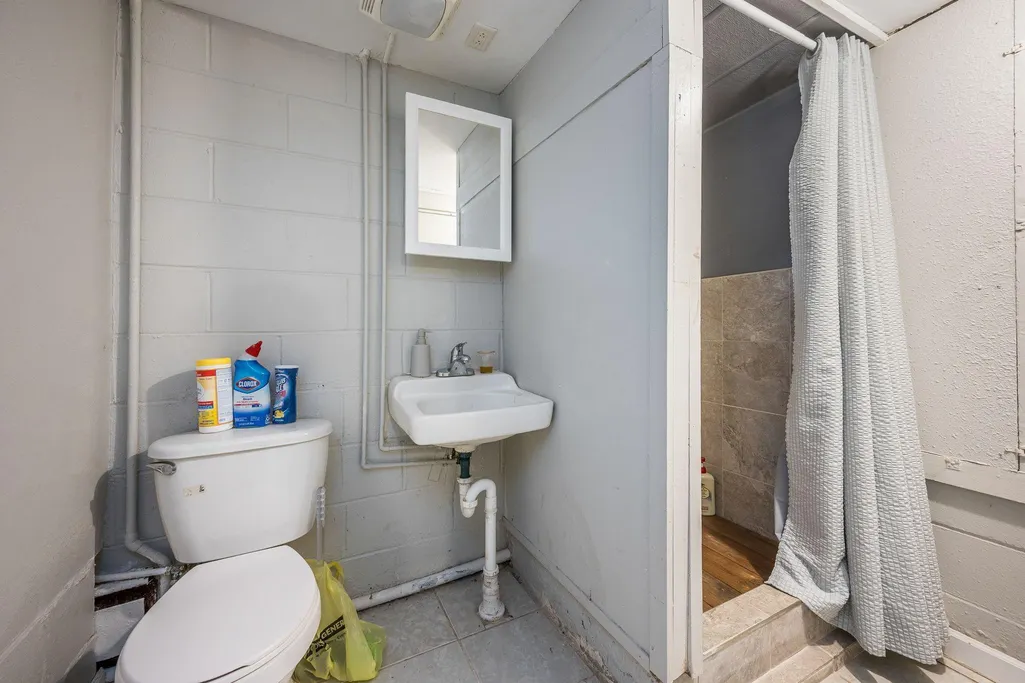
| Bath Desc | 3/4 Basement,Main Floor Full Bath |
| Dining Room Description | Informal Dining Room |
| Fuel | Natural Gas |
| Garage Dimensions | 16x20 |
| Garage Square Feet | 320 |
Exterior Features
| Fencing | None |
|---|---|
| Parking Features | Detached Garage,Gravel |
| Lot Features | Tree Coverage - Light |
| Water Source | City Water/Connected |
| Lot Size Area | 0.344 |
| Building Area Total | 1693 |
| Lot Dimensions | 100x150 |
| Waterfront Y/N | No |
| Foundation Area | 463 |
| Road Frontage Type | City Street |
| Road Responsibility | Public Maintained Road |
Amenities
- Foreclosure
- Views
- Short Sale
- New Construction
- Adult 55+
- Lease To Own
- No HOA Fees
- Furnished
- Primary On Main
- Air Conditioning
- Seller Finance
- Green
- Fixer Upper
- Horse
- Golf
- Fireplace
- Deck
- Garage
- Basement
- Pool
Property vs Single Family Average in 56171
Price
Taxes
Year Built
Visits
In The Neighborhood
Primary On Main
Olivia
$ 219,900
- Type
- Single Family
- Size
- 1,834 SqFt
- Rooms
- 2 Beds + 2.5 Baths
 RE/MAX Preferred Realty
