
Primary on Main
Address
1008 W Ash Avenue, Olivia, MN
Price
$ 219,900
Property Attributes
- ID#7113895
- TypeSingle Family
- Listing Status Active
- CountyRENVILLE
- CityOlivia
- AreaMorgans Add
- NeighborhoodMorgans Add
- Zip56277
- StyleSingle Family
- Year Built1918
- Taxes$ 4102
- Price$ 219,900
- Bedrooms2
- Full Bathrooms2
- Half Bathrooms1
- Sqr Footage1834
- Lot Size0.344 Acres
Data Source:
Northstar MLS (NSTAR)
Property Description
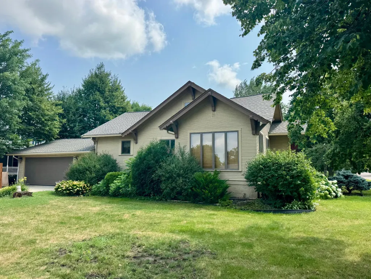
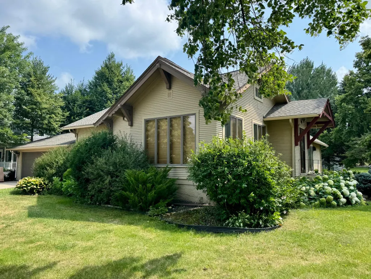
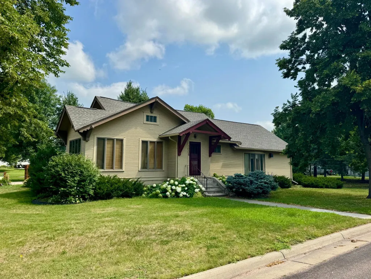
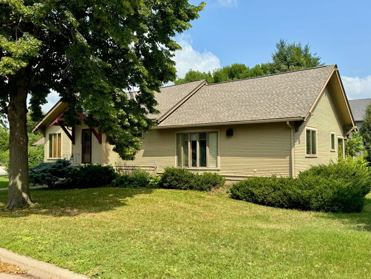
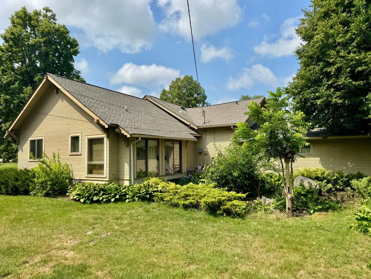
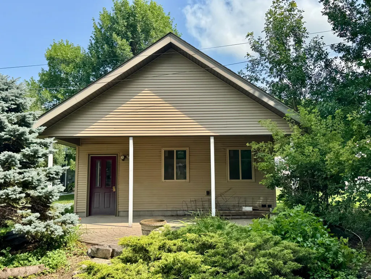
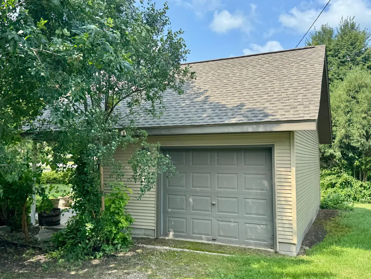
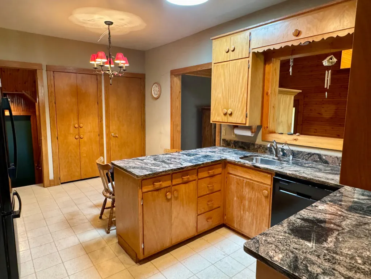
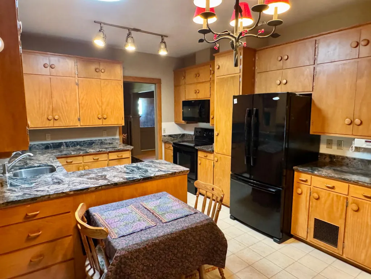
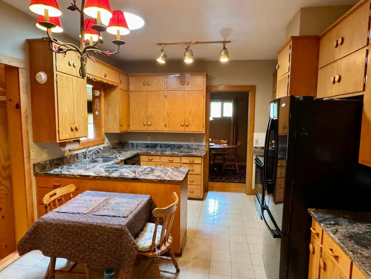
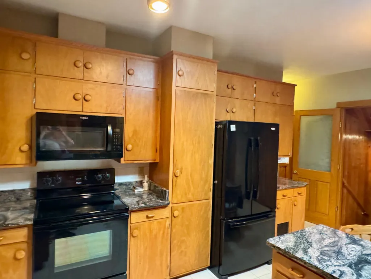
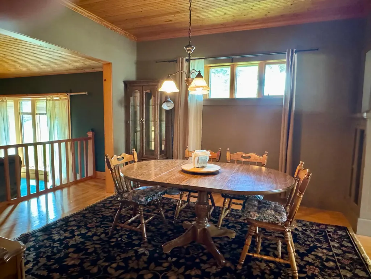
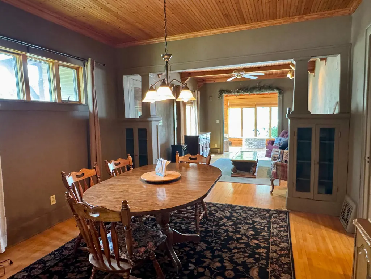
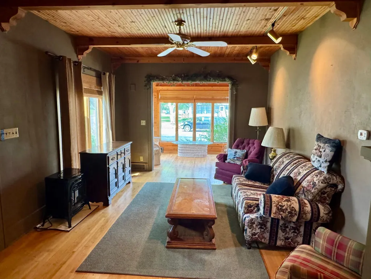
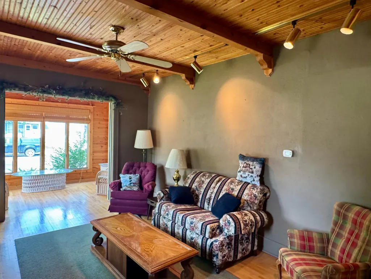
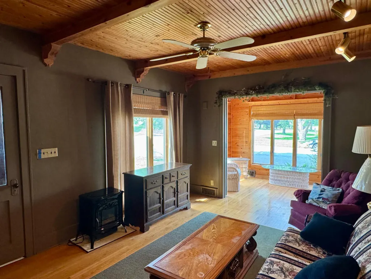
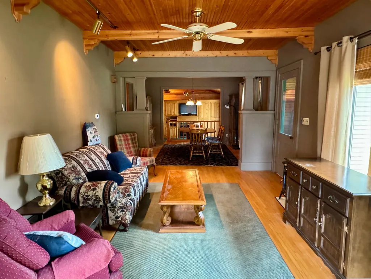
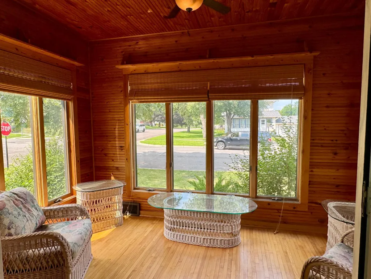
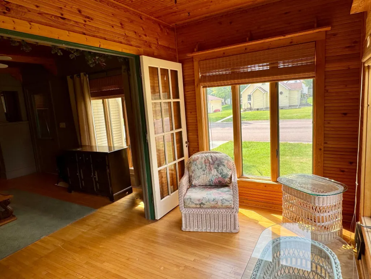
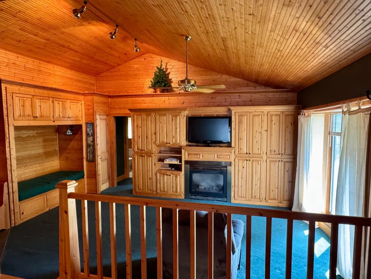
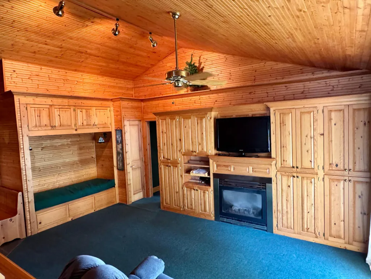
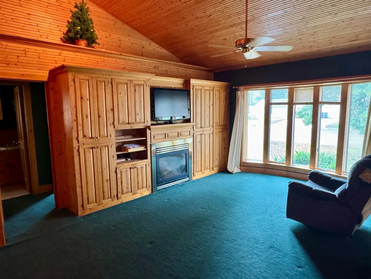
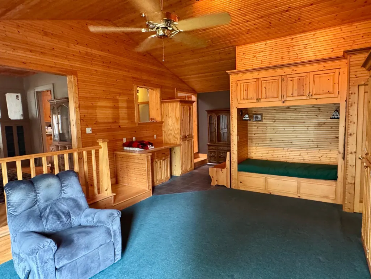
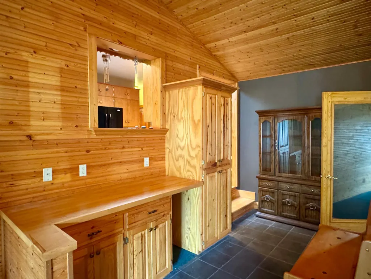
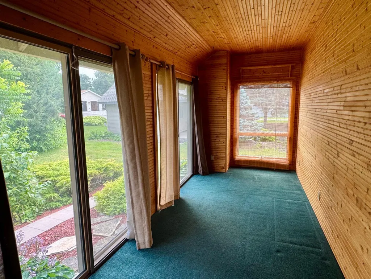
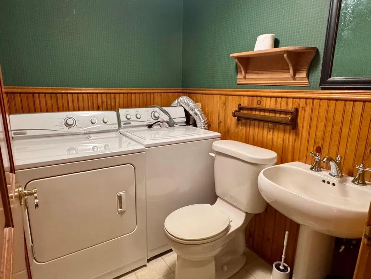
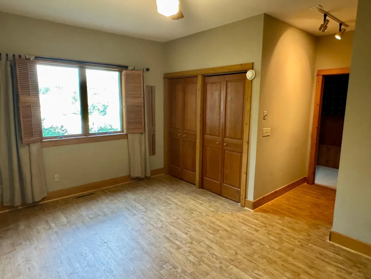
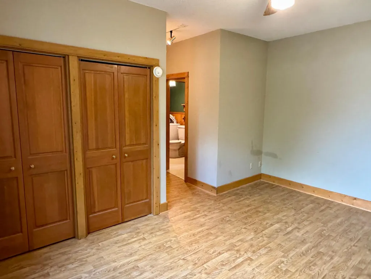
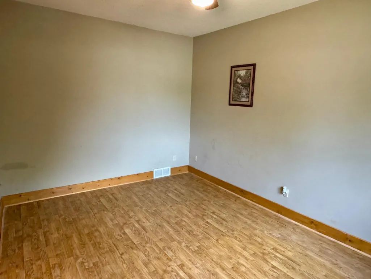
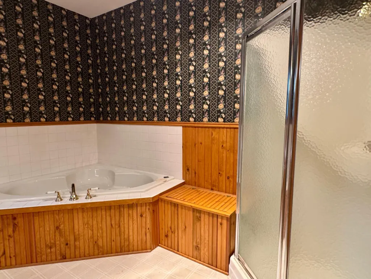
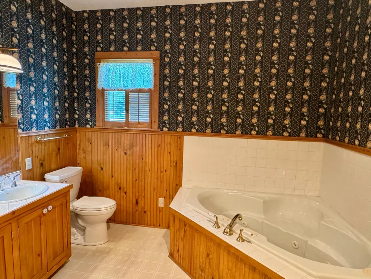
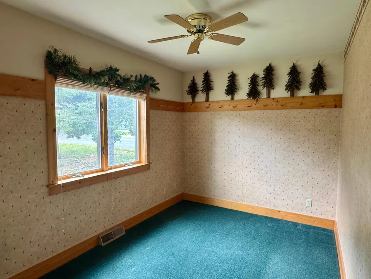
Beautiful home a on large corner lot. Step into a classic home with all the modern conveniences. Modern kitchen with endless storage and granite countertops opens up to a huge family room, and a sprat formal dining area. Main floor primary bedroom with a private full bath. Main floor laundry and tons of great storage space. Attached garage is finished, insulated and heated. Plus you'll find a bonus detached garage in the private backyard.
| Price History | |
|---|---|
| 7/22/2026 | Listed $219,900 |
General Features
| Living Area | 1834 |
|---|---|
| Sewer | City Sewer/Connected |
| Heating | Forced Air |
| Cooling | Central Air |
| Roof | Age 8 Years or Less,Asphalt |
| Appliances | Dishwasher,Dryer,Microwave,Range,Refrigerator,Washer,Water Softener Owned |
| Garage Spaces | 3 |
| Year Built | 1918 |
| Electric | Circuit Breakers,200+ Amp Service |
| Levels | One |
| Property Subtype | Single Family |
| Tax Year | 2026 |
| Accessibility | None |
| County | Renville |
| New Construction | No |
| Property Type | Residential |
| HOA | No |
| Contingency | None |
| Subdivision Name | Morgans Add |
| Other Structures | Garage(s) |
| Full Baths | 1 |
| Directions | HWY 212 South on 11th to Ash Ave,home on corner lot |
| City | Olivia |
| High School District | Bird Island-Olivia-Lake Lillian |
| Zoning Description | Residential-Single Family |
| Lot Size Units | Acres |
| Property Attached Y/N | No |
| Land Lease Y/N | No |
| Tax Annual Amount | 4102 |
| Additional Parcels Y/N | No |
| Standard Status | Active |
| Lender Owned | No |
| PostalCity | Olivia |
Interior Features
| Basement | Daylight/Lookout Windows,Sump Pump,Unfinished |
|---|---|
| Total Fireplaces | 1 |
| Fireplace Features | Family Room |
| Basement (Y/N) | Yes |
| Fireplace Y/N | Yes |
| Above Grade Finished Area | 1834 |
| Half Baths | 1 |
| 3/4 Baths | 1 |
| Laundry Features | Main Level |
| Total Bedrooms | 2 |
| Total Baths | 3 |
| Bath Desc | Private Primary,Main Floor 1/2 Bath,Main Floor 3/4 Bath,Main Floor Full Bath,Separate Tub & Shower,Jetted Tub |
| Dining Room Description | Separate/Formal Dining Room |
| Foundation Dimensions | 32x32 |
| Fuel | Natural Gas |
| Garage Dimensions | 24x28 |
| Garage Door Width | 7 |
| Garage Square Feet | 672 |
Exterior Features
| Parking Features | Attached Garage,Detached Garage,Concrete,Finished Garage,Garage Door Opener,Heated Garage,Insulated Garage |
|---|---|
| Lot Features | Corner Lot,Tree Coverage - Medium |
| Water Source | City Water/Connected |
| Lot Size Area | 0.344 |
| Building Area Total | 2842 |
| Lot Dimensions | 100x150 |
| Waterfront Y/N | No |
| Foundation Area | 1008 |
| Road Frontage Type | City Street |
| Road Responsibility | Public Maintained Road |
Amenities
- Foreclosure
- Views
- Short Sale
- New Construction
- Adult 55+
- Lease To Own
- No HOA Fees
- Furnished
- Primary On Main
- Air Conditioning
- Seller Finance
- Green
- Fixer Upper
- Horse
- Golf
- Fireplace
- Deck
- Garage
- Basement
- Pool
Property vs Single Family Average in 56277
Price
Taxes
Year Built
Visits

